Buy Sedona Real Estate

Bell Rock REMAX Balloon

Rob & Pam Schabatka

Broker/Owner

(928) 282-4166 (o)

(928) 821-3508 (c)

Login
slider2
Price
Beds
Baths
For Sale / All Types

Sedona MLS Listings Search

Save
Ask
Tour
Hide
Share
$395,000
7 Days On Site

21618 N 147TH Drive
Sun City West, AZ 85375

For Sale|Single Family Residence|Active Under Contract
2
Beds
2
Total Baths
2
Full Baths
1,733
SqFt
$228
/SqFt
1992
Built
Subdivision:
SUN CITY WEST 44 LOT 1-340 TR A-E
County:
Maricopa

Due to the health concerns created by Coronavirus we are offering personal 1-1 online video walkthough tours where possible.
Call Now: (928) 282-4166 x 253
Is this the listing for you? We can help make it yours.
(928) 282-4166 x 253
Upcoming Open Houses
Due to COVID-19, we recommend you verify Open Houses before attending.
Thu, Sep 24, 10:00 AM - 1:00 PM
Fri, Sep 25, 10:00 AM - 1:00 PM
Sat, Sep 26, 10:00 AM - 12:00 PM
21618 N 147TH Drive21618 N 147TH Drive21618 N 147TH Drive21618 N 147TH Drive
Save
Ask
Tour
Hide
Share

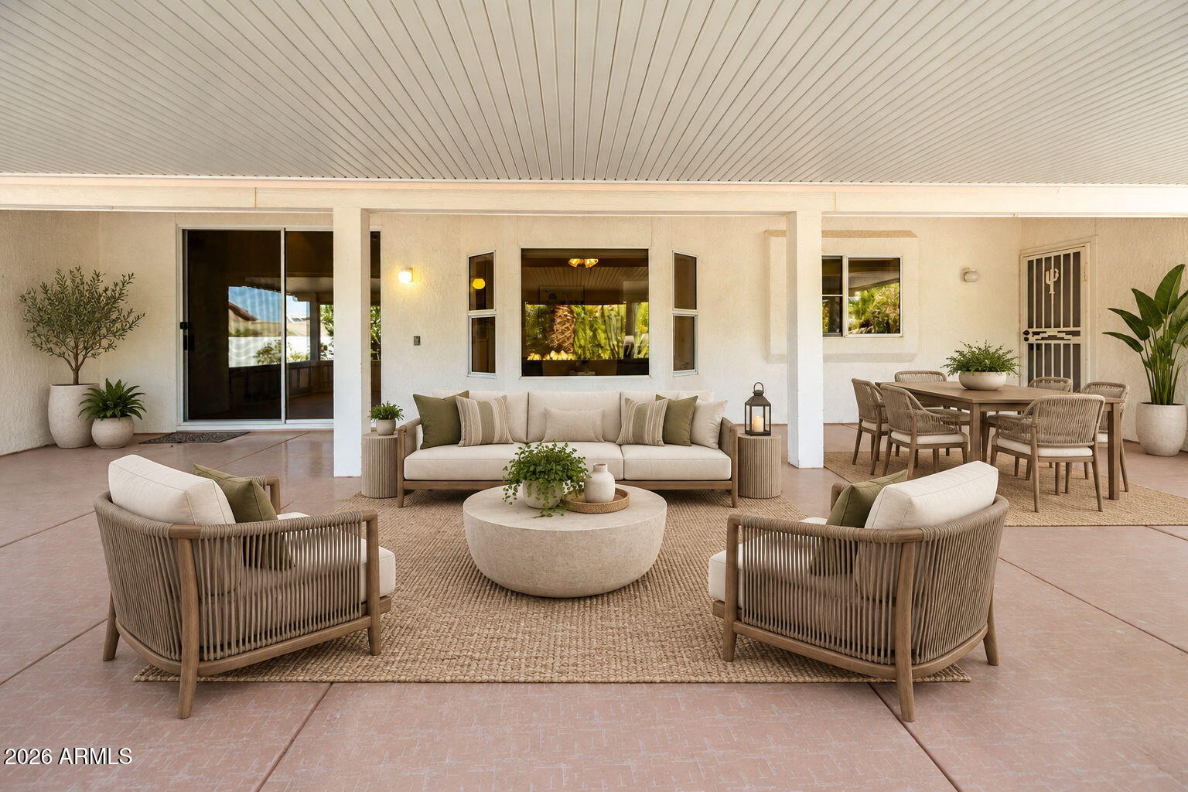
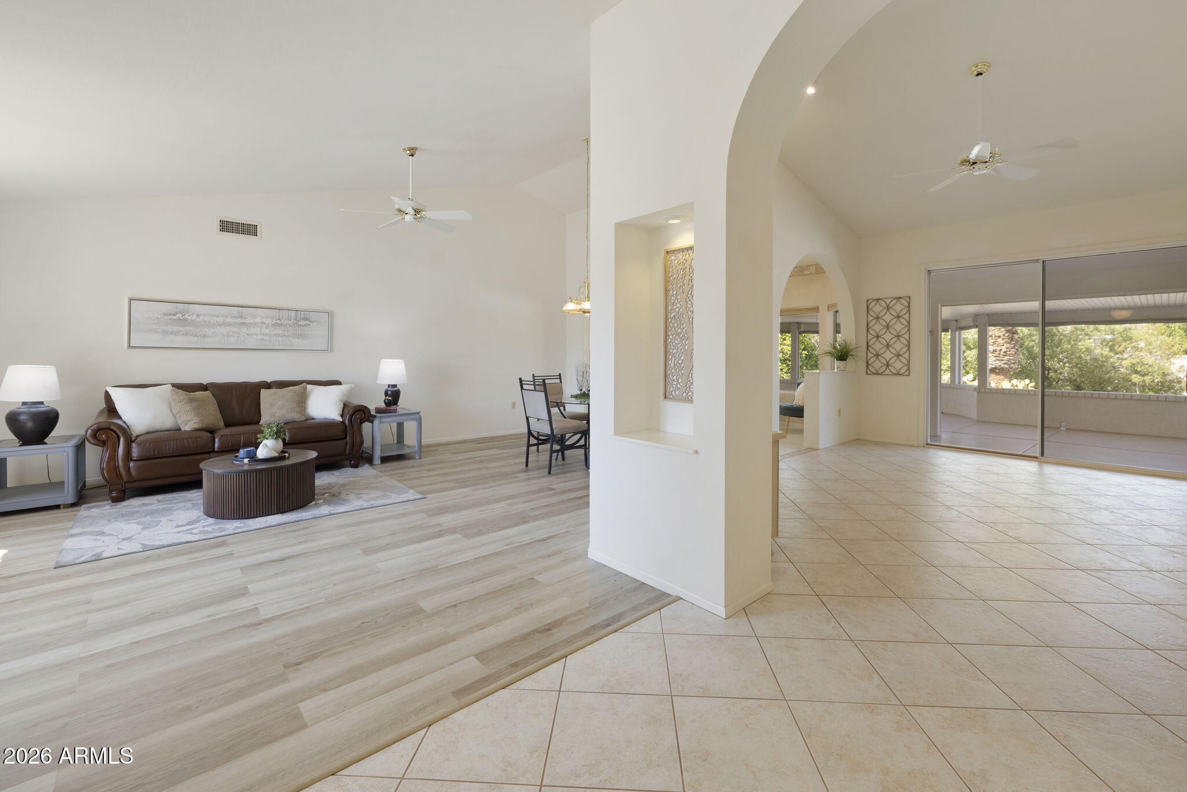
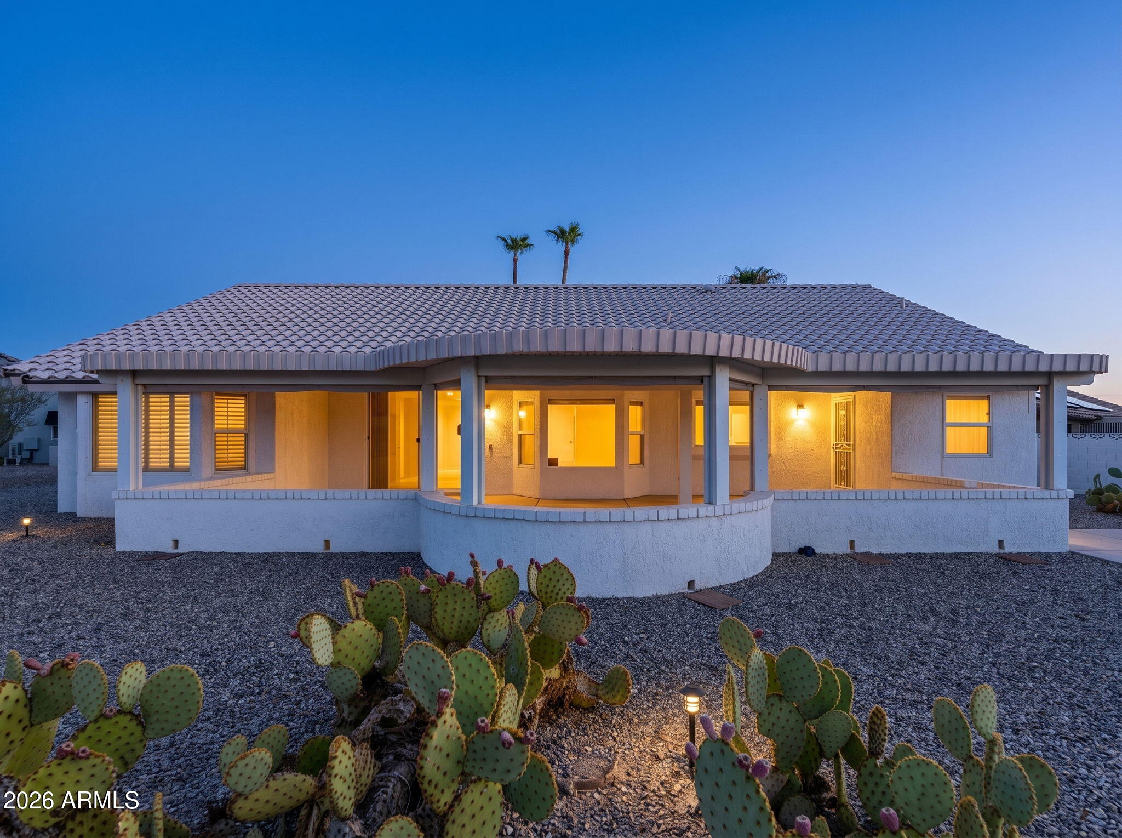
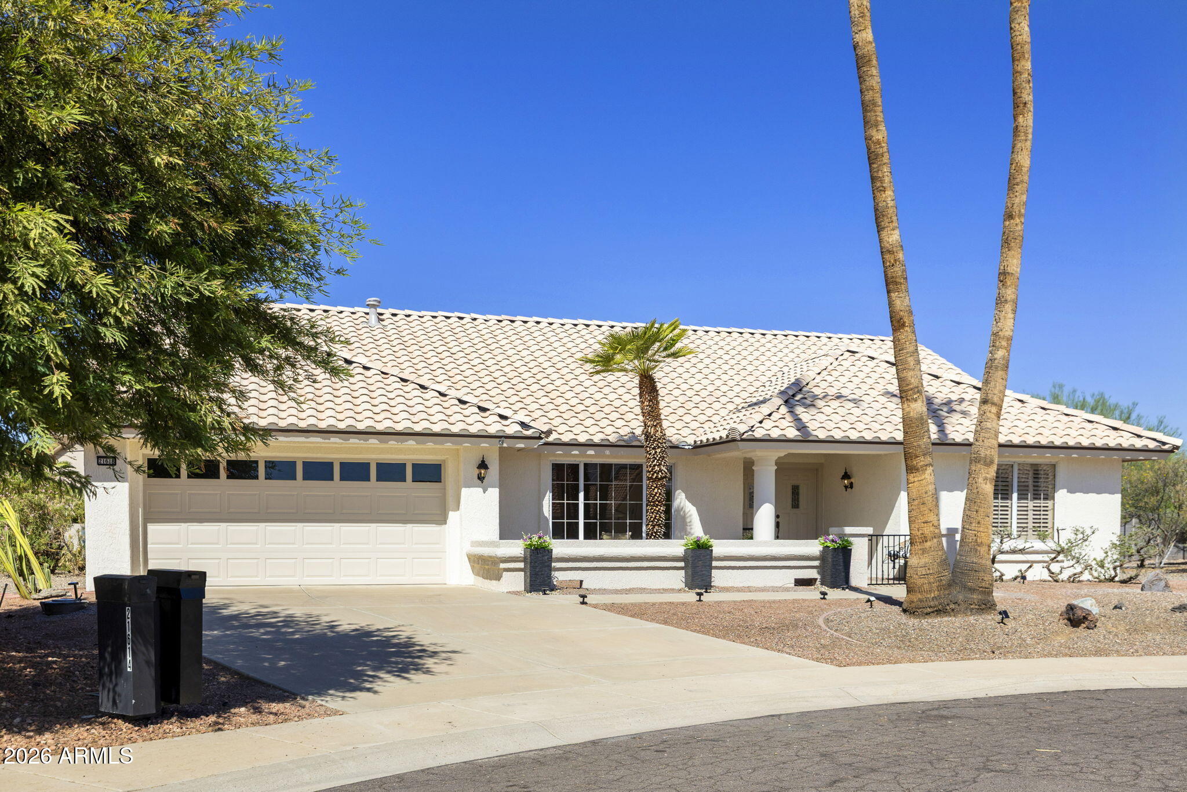
Welcome to the Ventura H2505 model in Sun City West, Arizona's popular 55+ active adult community! Located on a quiet cul-de-sac and an oversized area approximately 14,600 sq. ft. homesite, this 2-bedroom, 2-bath home offers a desirable split-bedroom floor plan, multiple living spaces, front courtyard and expansive covered outdoor living area. Step through the double-door entry into a light and spacious interior featuring vaulted ceilings, architectural arches and new luxury vinyl plank flooring in the living room, dining room and both bedrooms. The front of the home offers a formal living and dining area or flexible-use space--perfect for entertainment, hobbies, reading, an office or whatever fits your lifestyle. Designed for comfortable everyday living, the home's separate living areas provide room to spread out, entertain guests or enjoy different activities at the same time. The kitchen and Arizona Room connect naturally, creating a relaxed and inviting central gathering space. The kitchen features abundant cabinetry and counter space, electric cooktop, breakfast island/bar, kitchen nook, stainless refrigerator and views toward the backyard. The primary suite is privately positioned off the Arizona Room, while the secondary bedroom and guest bath are located separately for added privacy--a floor plan that works especially well for overnight guests. Outdoor living is a highlight! The welcoming front courtyard is complemented by an exceptionally large covered back courtyard/patio, offering plenty of space for outdoor dining, conversation areas and entertainment. Beyond the patio is an oversized backyard on an approximately 14,600 sq. ft. lot, providing additional space and privacy rarely found on a typical homesite. Additional features include a large interior laundry/utility room with extensive shelving, 2-car garage with substantial built-in cabinetry and storage, ceiling fans and easy-care flooring. Important recent maintenance includes tile roof underlayment replaced September 2026, HVAC tune-up and termite clearance. Cul-de-sac location + oversized lot + Ventura H2505 split floor plan + Arizona Room + multiple living spaces + expansive covered patio = an exceptional Sun City West opportunity!

Save
Ask
Tour
Hide
Share
Listing Snapshot
Price 
$395,000
Days On Site 
7 Days
Bedrooms 
2
Inside Area (SqFt) 
1,733 sqft
Total Baths 
2
Full Baths 
2
Partial Baths 
N/A
Lot Size 
0.34 Acres
Year Built 
1992
MLS® Number 
7081240
Status 
Active Under Contract
Property Tax 
$1,698
HOA/Condo/Coop Fees 
N/A
Sq Ft Source 
Assessor
Friends & Family
Recent Activity
4 hours agoListing updated with changes from the MLS®
4 hours agoStatus changed to Active Under Contract
a week agoListing first seen on site
General Features
Acres 
0.34
Attached Garage 
Yes
Cross Street 
151st & Heritage
Disclosures 
Seller Discl AvailAgency Discl Req
Garage 
Yes
Garage Spaces 
2
Land Lease 
No
Levels 
One
Number Of Stories 
1
Parking 
Garage Door Opener
Parking Spaces 
2
Property Sub Type 
Single Family Residence
Sewer 
Public Sewer
Interior Features
Appliances 
DishwasherDisposalRefrigeratorElectric CooktopWasherDryer
Cooling 
Ceiling Fan(s)Central AirGas
Flooring 
VinylTile
Heating 
CeilingForced Air
Interior 
Double VanityEat-in KitchenBreakfast BarPantryHigh Speed InternetVaulted Ceiling(s)
Laundry Features 
Inside
Save
Ask
Tour
Hide
Share
Exterior Features
Construction Details 
Stucco
Fencing 
BlockPartialBack Yard
Lot Features 
Cul-De-SacSprinklers In FrontSprinklers In Rear
Patio And Porch 
Patio
Pool Features 
IndoorLapHeated
Roof 
Tile
Spa Features 
None
Community Features
Community Features 
GolfTennis Court(s)ClubhouseFitness CenterSidewalks
School District 
Adult
Township 
4N
Financing Terms Available 
CashConventional
Roads 
Asphalt
Schools
School District
Adult
Elementary School
Adult
Middle School
Adult
High School
Adult
Listing courtesy of HomeSmart.


All information should be verified by the recipient and none is guaranteed as accurate by ARMLS. Copyright 2026 Arizona Regional Multiple Listing Service, Inc. All rights reserved.
Last checked: 2026-09-24 05:21 AM UTC

Neighborhood & Commute
Source: Walkscore
Disclosure: Community information and market data powered by Constellation Data Labs. Information is deemed reliable but not guaranteed.
Save
Ask
Tour
Hide
Share

Signup for Our Newsletter

Signup Here

New Listings this Week

Social Media Profiles BuySedona Facebook Page BuySedona YouTube Channel BuySedona Twitter Feed BuySedona Instagram; BuySedona PinBoards

Sitemap | IDX Sitemap | IDX Links

© 2012 - 2026
RE/MAX Sedona:
Sedona Property Partners
TALO Real Estate Web Design

TALO Real Estate Website Design
REMAX Balloon