Buy Sedona Real Estate

Bell Rock REMAX Balloon

Rob & Pam Schabatka

Broker/Owner

(928) 282-4166 (o)

(928) 821-3508 (c)

Login
slider2
Price
Beds
Baths
For Sale / All Types

Sedona MLS Listings Search

Save
Ask
Tour
Hide
Share
$550,000
7 Days On Site

6502 N CENTRAL Avenue A101
Phoenix, AZ 85012

For Sale|Apartment|Active
2
Beds
2
Total Baths
2
Full Baths
1,675
SqFt
$328
/SqFt
1964
Built
Subdivision:
OLYMPUS AMD
County:
Maricopa

Due to the health concerns created by Coronavirus we are offering personal 1-1 online video walkthough tours where possible.
Call Now: (928) 282-4166 x 253
Is this the listing for you? We can help make it yours.
(928) 282-4166 x 253
6502 N CENTRAL Avenue A1016502 N CENTRAL Avenue A1016502 N CENTRAL Avenue A1016502 N CENTRAL Avenue A101
Save
Ask
Tour
Hide
Share

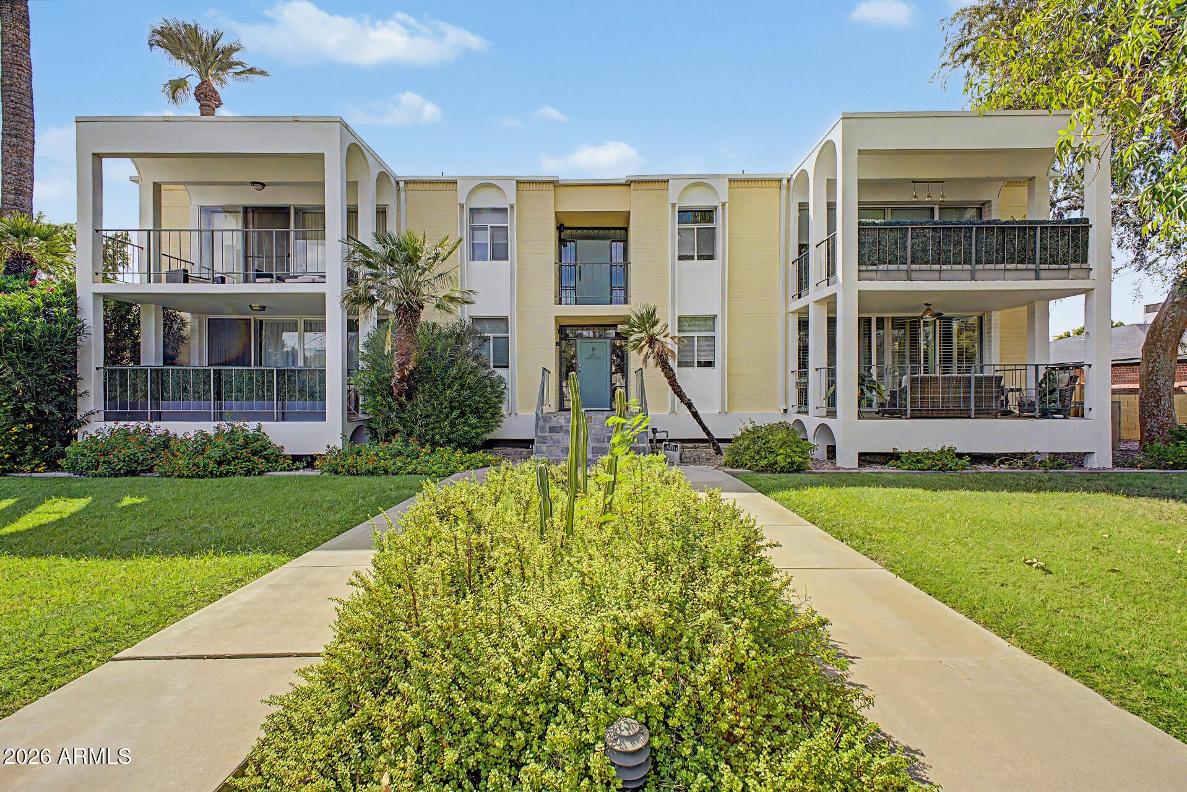
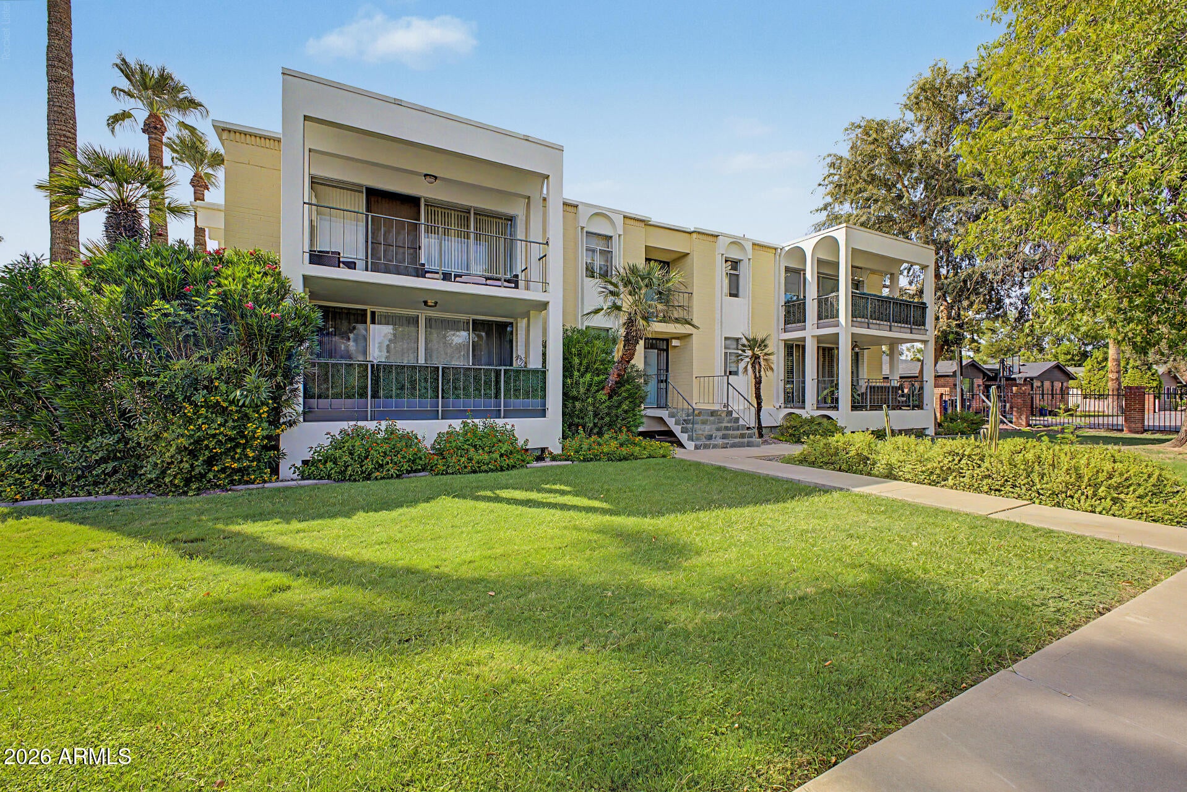
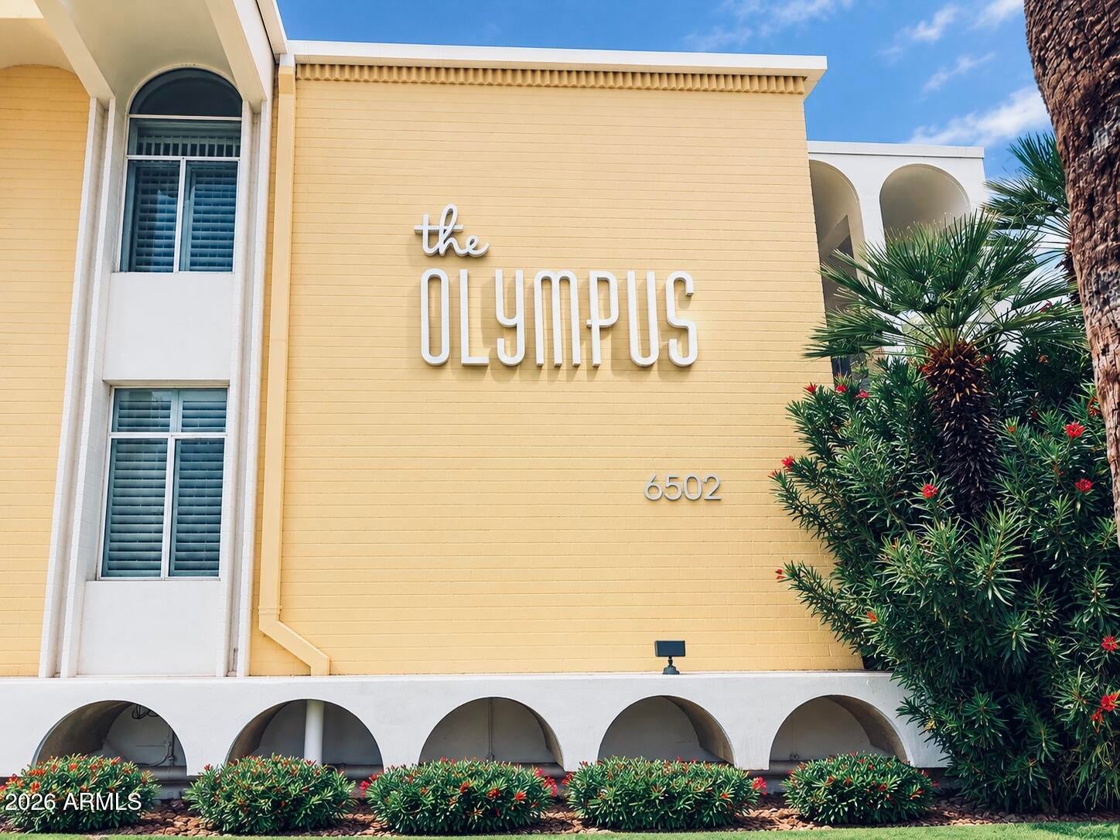
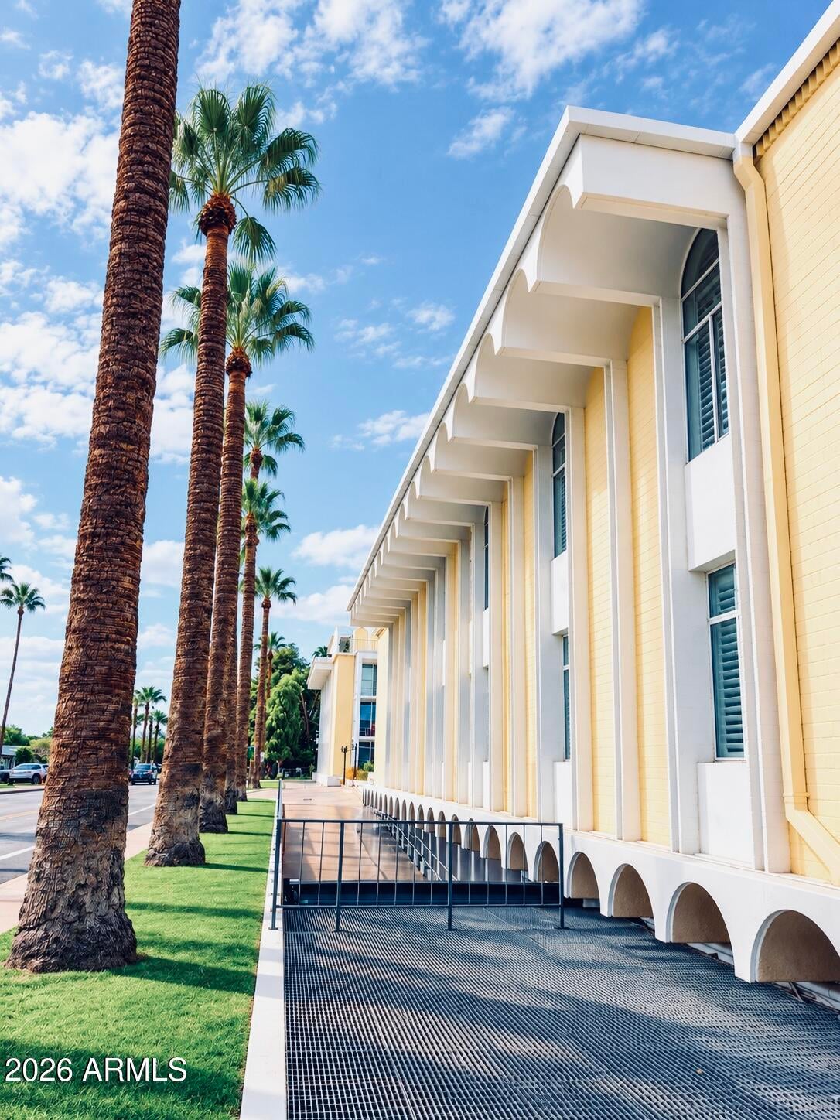
Live in one of Phoenix's most iconic mid-century buildings, The Olympus! Designed in 1964 by renowned architect Robert L. Starkovich, this distinctive residence blends timeless architectural character with thoughtful updates by the current owners. Ideally located in Uptown Phoenix, you'll be surrounded by unique restaurants, the local farmers market, the Murphy Bridal Path and vintage shopping. The open-concept kitchen and living area create an inviting space for everyday living and entertaining. Large glass sliders open to a spacious, partially covered patio, extending the indoor/outdoor living area and offering a wonderful setting for morning coffee or gatherings with friends. The updated kitchen features custom cabinetry, abundant storage, and a full appliance package, including an induction cooktop range. Custom lighting throughout the home provides a beautiful backdrop for showcasing art and personal collections. The spacious primary suite offers a walk-in closet and a well-appointed bathroom with a soaking tub and dual sinks. Community amenities include a stunning pool and stylish clubhouse, creating an inviting atmosphere for relaxing and entertaining. Two underground parking spaces and a private storage room add convenience and functionality to this exceptional Uptown residence. A rare opportunity to experience iconic mid-century design in one of Phoenix's most desirable locations!

Save
Ask
Tour
Hide
Share
Listing Snapshot
Price 
$550,000
Days On Site 
7 Days
Bedrooms 
2
Inside Area (SqFt) 
1,675 sqft
Total Baths 
2
Full Baths 
2
Partial Baths 
N/A
Lot Size 
0.03 Acres
Year Built 
1964
MLS® Number 
7081291
Status 
Active
Property Tax 
$1,542
HOA/Condo/Coop Fees 
$1,098 monthly
Sq Ft Source 
Assessor
Friends & Family
Recent Activity
4 days agoListing updated with changes from the MLS®
a week agoListing first seen on site
General Features
Acres 
0.03
Carport 
2
Cross Street 
Maryland Ave and N Central Ave
Disclosures 
Seller Discl AvailAgency Discl Req
Land Lease 
No
Levels 
One
Number Of Stories 
2
Parking 
Garage Door OpenerGated
Property Sub Type 
Apartment
Sewer 
Public Sewer
Style 
Mid-Century Modern
Water Source 
Public
Interior Features
Appliances 
DishwasherDisposalRefrigeratorMicrowaveInduction CooktopElectric RangeWasherDryer
Cooling 
Central Air
Flooring 
Vinyl
Heating 
Other
Interior 
Double VanityBreakfast BarPantryHigh Speed Internet
Laundry Features 
Inside
Window Features 
Double Pane Windows
Save
Ask
Tour
Hide
Share
Exterior Features
Construction Details 
Other
Fencing 
BlockBack Yard
Patio And Porch 
Patio
Pool Features 
Fenced
Roof 
Built-Up
Spa Features 
None
Windows/Doors 
Double Pane Windows
Community Features
Association Fee 
$1098.0
Association Fee Frequency 
Monthly
Community Features 
Clubhouse
School District 
Phoenix Union High School District
Township 
2N
Financing Terms Available 
CashConventional
Schools
School District
Phoenix Union High School District
Elementary School
Madison Meadows School
Middle School
Madison Meadows School
High School
Central High School
Listing courtesy of Keller Williams Arizona Realty.


All information should be verified by the recipient and none is guaranteed as accurate by ARMLS. Copyright 2026 Arizona Regional Multiple Listing Service, Inc. All rights reserved.
Last checked: 2026-09-24 02:19 AM UTC

Neighborhood & Commute
Source: Walkscore
Disclosure: Community information and market data powered by Constellation Data Labs. Information is deemed reliable but not guaranteed.
Save
Ask
Tour
Hide
Share

Signup for Our Newsletter

Signup Here

New Listings this Week

Social Media Profiles BuySedona Facebook Page BuySedona YouTube Channel BuySedona Twitter Feed BuySedona Instagram; BuySedona PinBoards

Sitemap | IDX Sitemap | IDX Links

© 2012 - 2026
RE/MAX Sedona:
Sedona Property Partners
TALO Real Estate Web Design

TALO Real Estate Website Design
REMAX Balloon