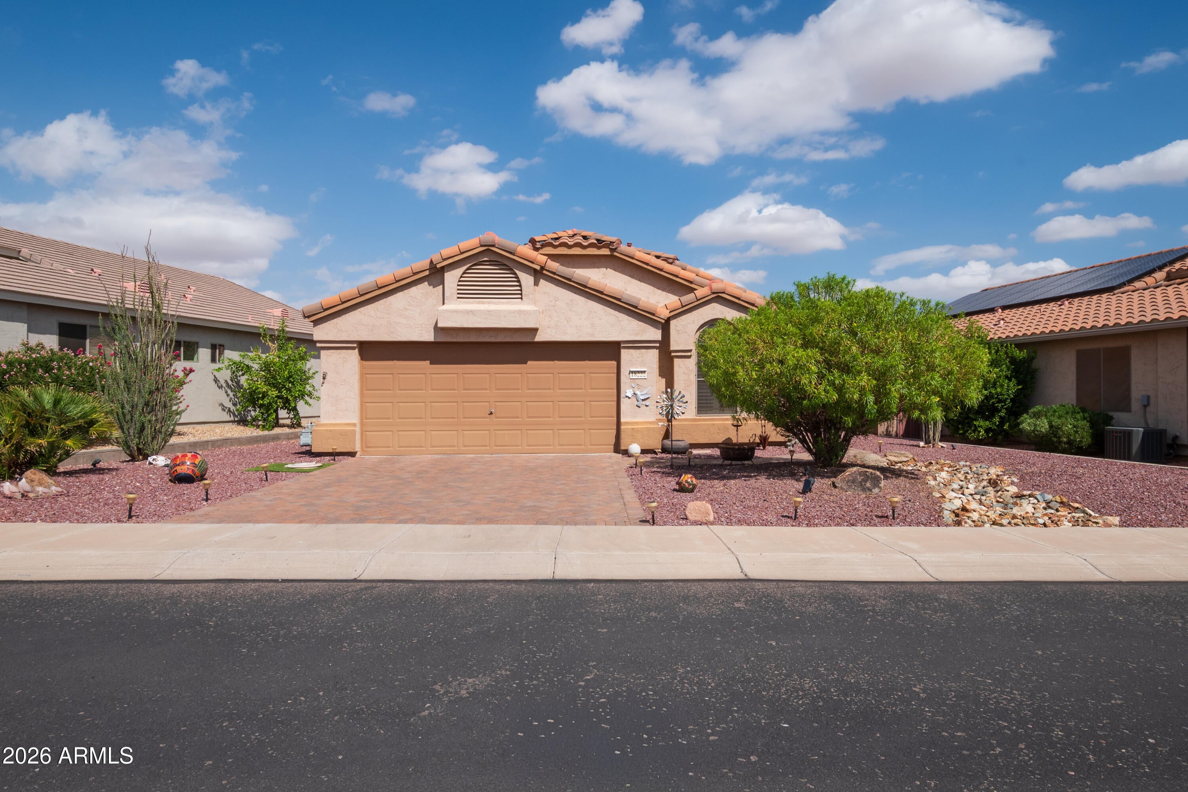
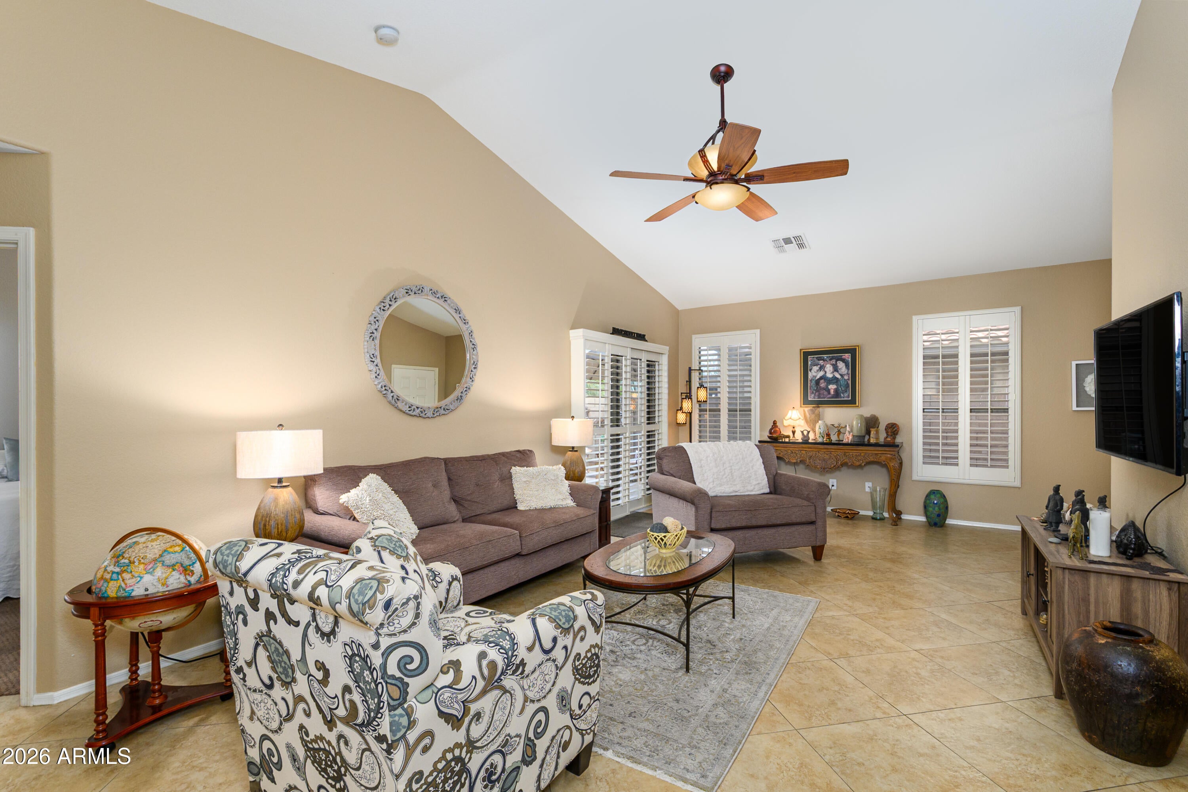
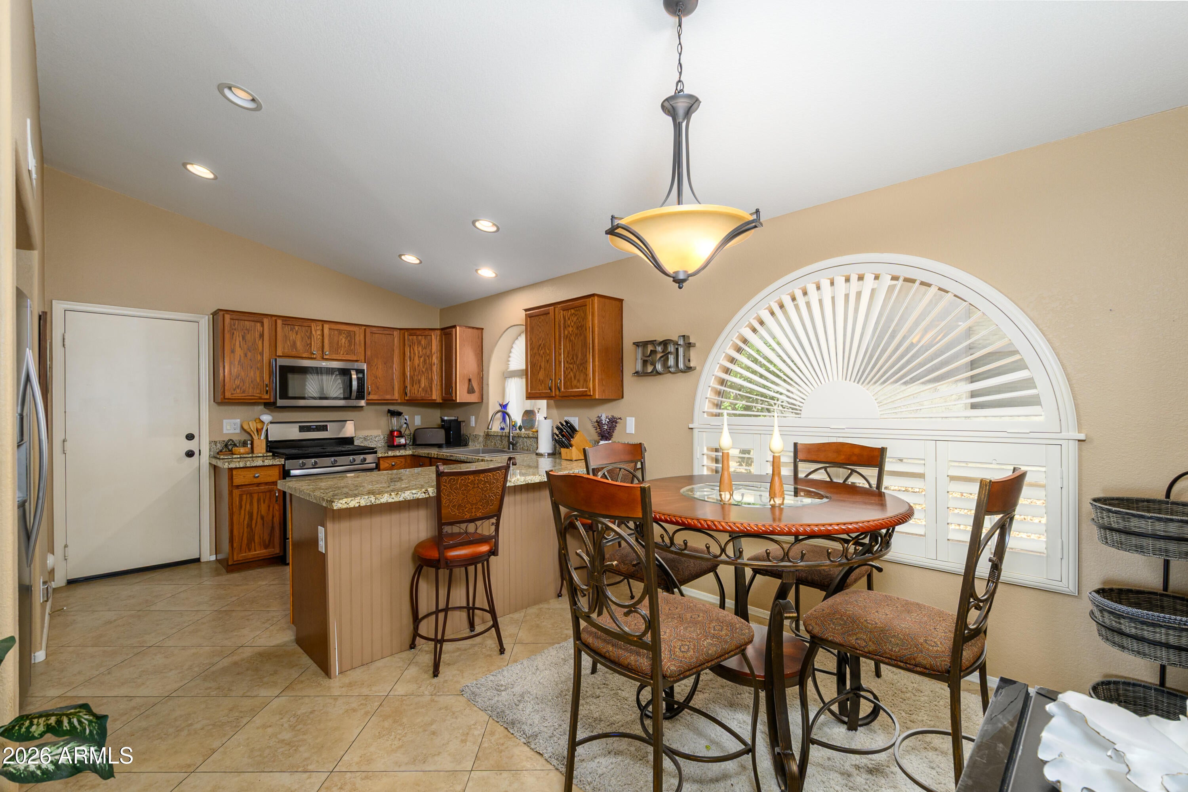
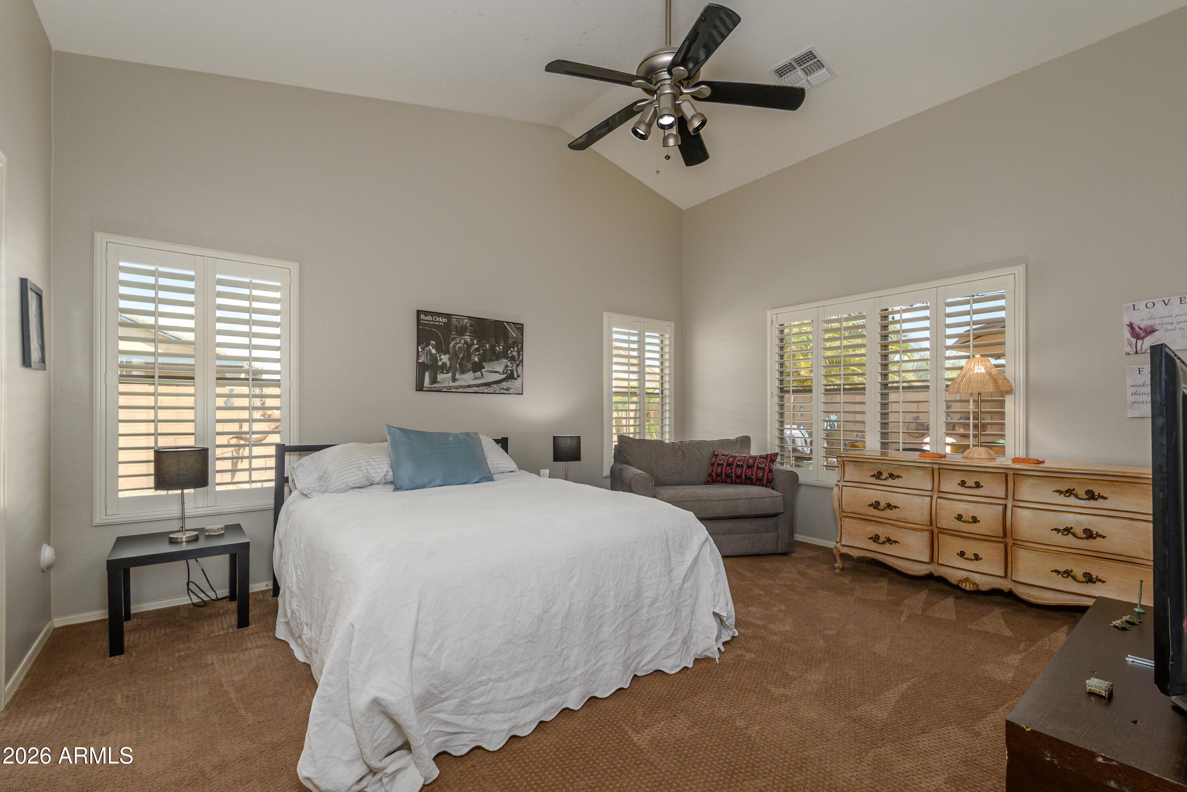
Welcome to the Ocotillo--where comfortable living and understated elegance come together in Arizona Traditions. This beautifully updated 3-bedroom, 2-bath home offers 1,401 sq. ft. with vaulted ceilings that create an open, airy feel. The updated kitchen features granite countertops and stainless steel appliances, complemented by tile flooring throughout the main living areas and soft carpeting in the bedrooms. The spacious primary suite offers a relaxing retreat, while two additional bedrooms provide flexibility for guests, hobbies, or a home office. Step outside to the covered patio--an inviting setting for morning coffee, relaxed evenings, or gathering with friends while enjoying the Arizona lifestyle. Washer/dryer and kitchen appliances are included.
Save
Ask
Tour
Hide
Share
Listing Snapshot
Price
$363,000
Days On Site
6 Days
Bedrooms
3
Inside Area (SqFt)
1,401 sqft
Total Baths
2
Full Baths
2
Partial Baths
N/A
Lot Size
0.13 Acres
Year Built
2007
MLS® Number
7081335
Status
Active
Property Tax
$1,479
HOA/Condo/Coop Fees
$215 monthly
Sq Ft Source
Assessor
Friends & Family
React
Comment
Invite
No Comments Yet
Did you know? You can invite friends and family to your search. They can join your search, rate and discuss listings with you.
Recent Activity
19 hours ago
Listing updated with changes from the MLS®
7 days ago
Listing first seen on site
General Features
Acres
0.13
Attached Garage
Yes
Cross Street
Bell and Bell Pointe Blvd.
Disclosures
Seller Discl AvailVicinity of an Airport
Energy Features
Solar
Foundation
PermanentConcrete Perimeter
Garage
Yes
Garage Spaces
2
Home Warranty
Yes
Land Lease
No
Levels
One
Number Of Stories
1
Parking
Garage Door OpenerGated
Property Sub Type
Single Family Residence
Security
Security Guard
Sewer
Public Sewer
Style
Contemporary
Utilities
Sewer ConnectedNatural Gas ConnectedPhone Available
All information should be verified by the recipient and none is guaranteed as accurate by ARMLS. Copyright 2026 Arizona Regional Multiple Listing Service, Inc. All rights reserved.
Last checked: 2026-09-24 01:03 AM UTC
Neighborhood & Commute
Source: Walkscore
Disclosure: Community information and market data powered by Constellation Data Labs. Information is deemed reliable but not guaranteed.









Did you know? You can invite friends and family to your search. They can join your search, rate and discuss listings with you.