Buy Sedona Real Estate

Bell Rock REMAX Balloon

Rob & Pam Schabatka

Broker/Owner

(928) 282-4166 (o)

(928) 821-3508 (c)

Login
slider2
Price
Beds
Baths
For Sale / All Types

Sedona MLS Listings Search

Save
Ask
Tour
Hide
Share
$1,500,000
7 Days On Site

2336 N 28TH Place
Phoenix, AZ 85008

For Sale|Single Family Residence|Active
4
Beds
3
Total Baths
2
Full Baths
1
Partial Bath
2,025
SqFt
$741
/SqFt
2024
Built
Subdivision:
EAST THOMAS ROAD TRACT 3
County:
Maricopa

Due to the health concerns created by Coronavirus we are offering personal 1-1 online video walkthough tours where possible.
Call Now: (928) 282-4166 x 253
Is this the listing for you? We can help make it yours.
(928) 282-4166 x 253
2336 N 28TH Place2336 N 28TH Place2336 N 28TH Place2336 N 28TH Place
Save
Ask
Tour
Hide
Share

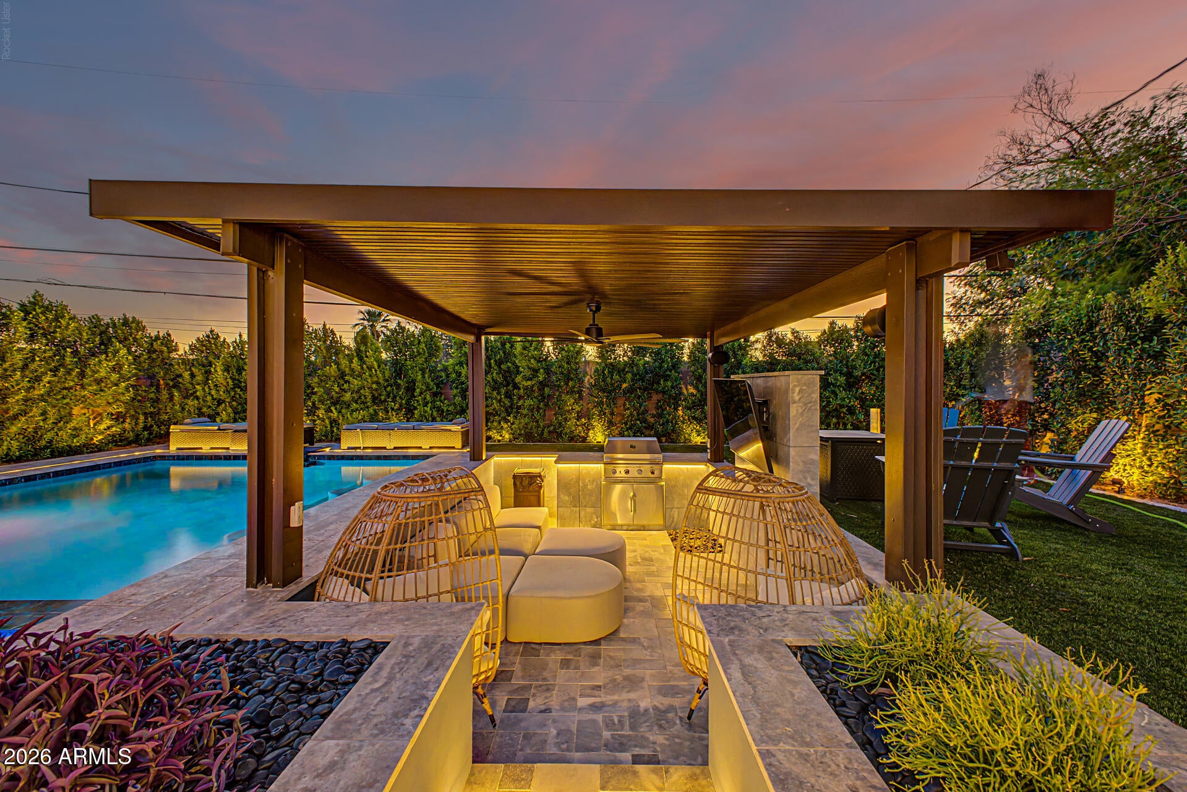
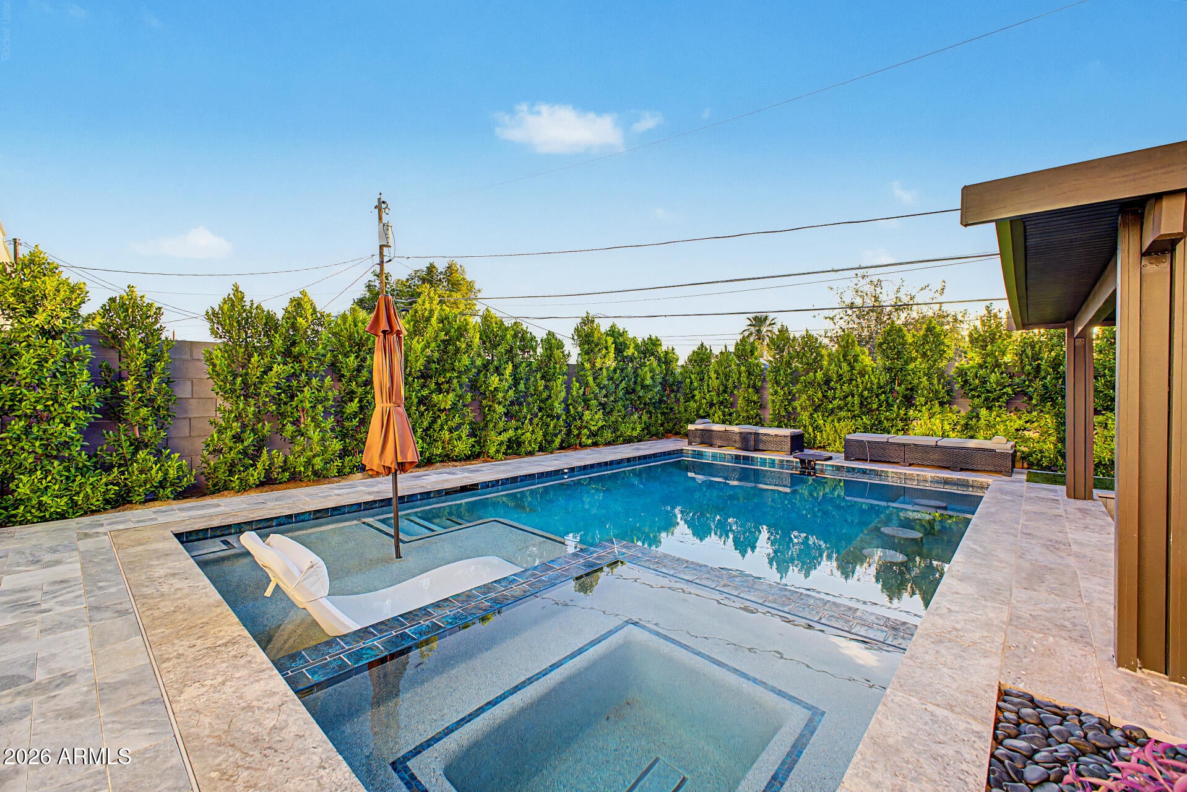
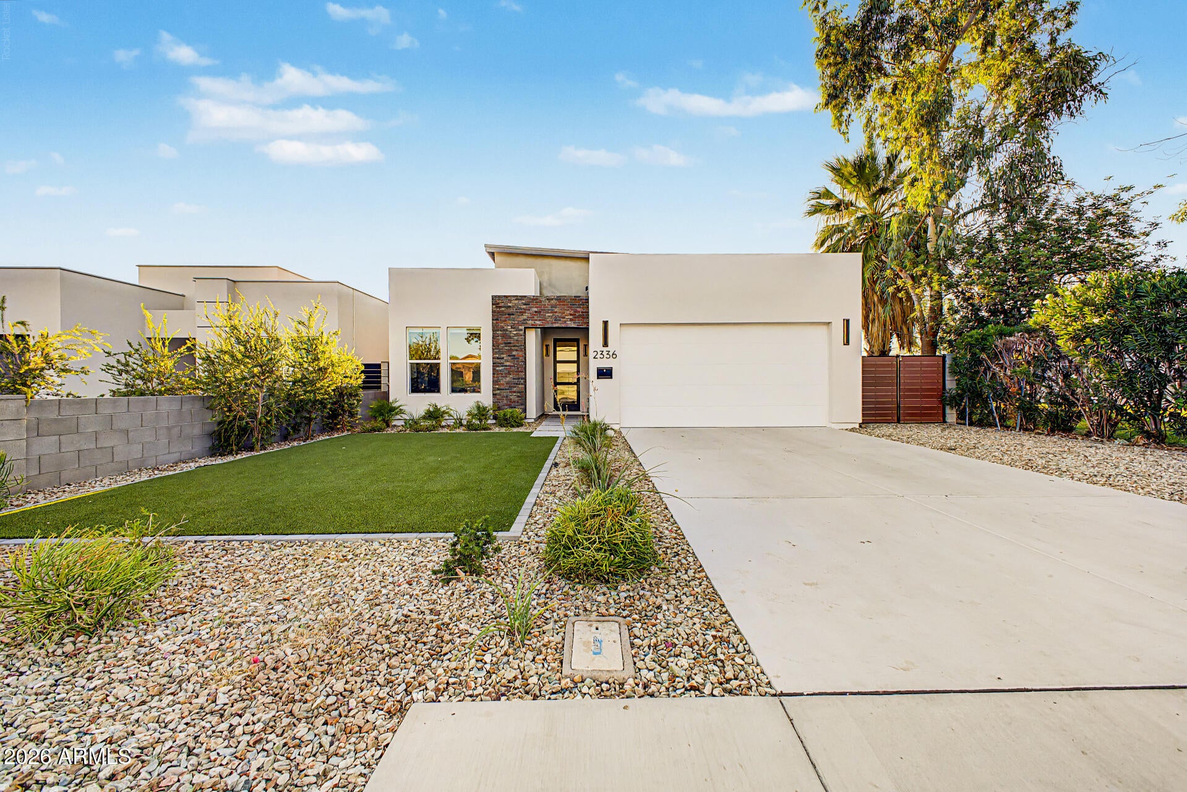
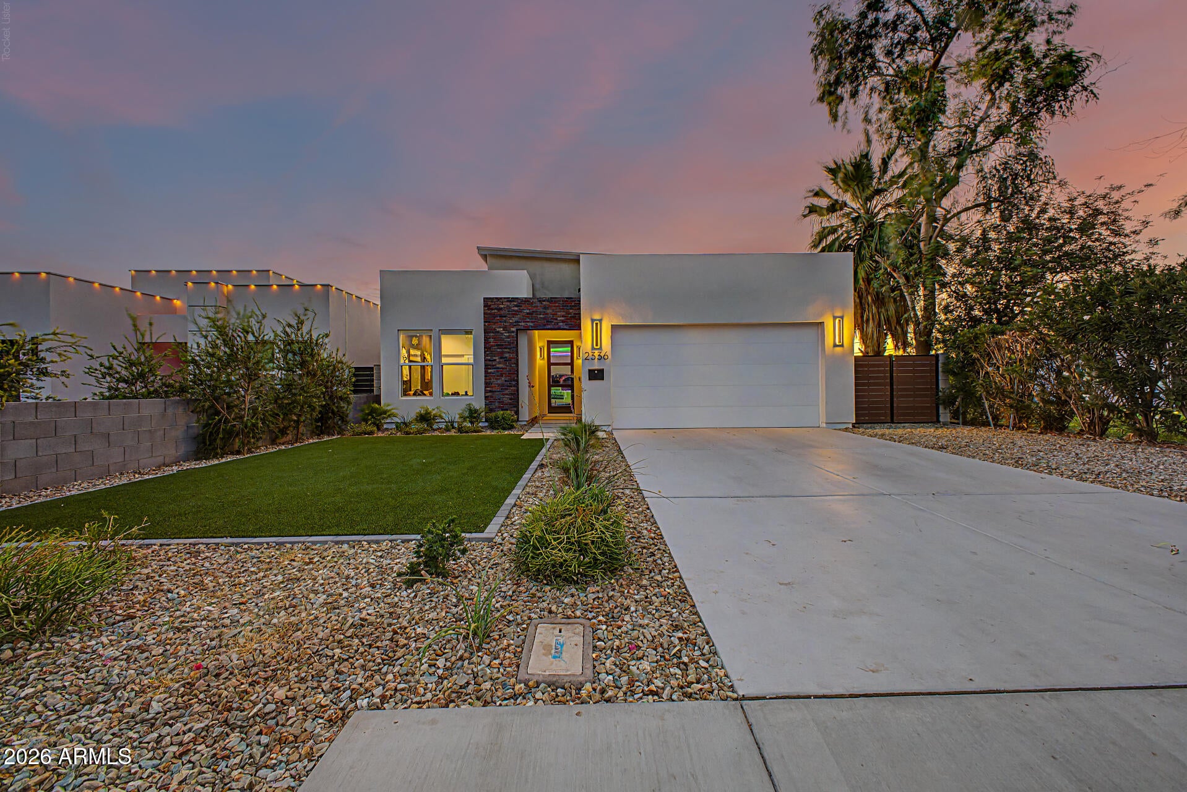
Welcome to an exceptional 2026-completed residence where sophisticated design meets an unforgettable indoor-outdoor lifestyle. Thoughtfully upgraded with more than $400,000 in improvements, this home was designed for the way you actually want to live: effortless entertaining, relaxing poolside, and enjoying every night at home. The backyard is the centerpiece. A heated PebbleTec pool and attached spa feature built-in barstool seating, complemented by a sunken pergola with built-in grill, Arctic marble hardscape, fire pit, Cristallo water feature, mature column ficus trees, and integrated LED lighting throughout. A 65-inch outdoor television and Sonos sound system complete the private resort atmosphere, making the backyard equally suited for a quiet evening or hosting a crowd. Inside, the same attention to detail continues throughout the home. Engineered hardwood and large-format porcelain tile, custom overhead lighting, wood-slat and brick accent walls, and a thoughtfully designed open-concept layout create a warm, contemporary aesthetic. The kitchen anchors the living space and flows naturally into the home's entertaining areas. Additional upgrades include interior and exterior Sonos sound systems, reverse-osmosis water filtration, epoxy garage flooring, and a comprehensive Eufy security system. Select furniture and appliances may also be available as part of the sale. Ideally positioned in East-Central Phoenix, you're minutes from Downtown Phoenix, Biltmore, Arcadia, and Uptown, while being surrounded by the energy of one of the area's rapidly evolving pockets of modern construction. This is more than a new home. It's a turnkey private retreat built around entertaining, design, and outdoor living, without sacrificing the convenience of East-Central Phoenix. Come experience it in person.

Save
Ask
Tour
Hide
Share
Listing Snapshot
Price 
$1,500,000
Days On Site 
7 Days
Bedrooms 
4
Inside Area (SqFt) 
2,025 sqft
Total Baths 
3
Full Baths 
2
Partial Baths 
1
Lot Size 
0.16 Acres
Year Built 
2024
MLS® Number 
7081484
Status 
Active
Property Tax 
$1,532
HOA/Condo/Coop Fees 
N/A
Sq Ft Source 
Assessor
Friends & Family
Recent Activity
yesterdayListing updated with changes from the MLS®
6 days agoStatus changed to Active
a week agoListing first seen on site
General Features
Acres 
0.16
Cross Street 
28TH PL & THOMAS RD
Disclosures 
Agency Discl Req
Garage 
Yes
Garage Spaces 
2
Land Lease 
No
Levels 
One
Number Of Stories 
1
Parking 
RV Access/ParkingRV GatedGarage Door OpenerDirect Access
Parking Spaces 
2
Property Sub Type 
Single Family Residence
Security 
Security System Owned
Sewer 
Public Sewer
Style 
Contemporary
Utilities 
Sewer Connected
Water Source 
Public
Interior Features
Appliances 
DishwasherDisposalRefrigeratorElectric CooktopMicrowaveWater Softener Owned
Cooling 
Ceiling Fan(s)Central Air
Fireplace 
Yes
Fireplace Features 
Family Room
Fireplaces 
1
Flooring 
TileWood
Heating 
Electric
Interior 
Double VanityBreakfast BarPantryKitchen IslandHigh Speed InternetHigh Ceilings
Laundry Features 
Washer HookupInside
Spa 
Yes
Window Features 
Double Pane Windows
Save
Ask
Tour
Hide
Share
Exterior Features
Construction Details 
Stucco
Exterior 
BarbecueBuilt-in Barbecue
Fencing 
Block
Lot Features 
Desert FrontSprinklers In FrontSprinklers In Rear
Other Structures 
Gazebo
Pool Features 
HeatedOutdoor Pool
Private Pool 
Yes
Roof 
Foam
Spa 
Yes
Spa Features 
PrivateHeated
Windows/Doors 
Double Pane Windows
Community Features
School District 
Phoenix Union High School District
Township 
2N
Financing Terms Available 
CashConventional
Schools
School District
Phoenix Union High School District
Elementary School
Monte Vista Elementary School
Middle School
Monte Vista Elementary School
High School
Camelback High School
Listing courtesy of Russ Lyon Sotheby's International Realty.


All information should be verified by the recipient and none is guaranteed as accurate by ARMLS. Copyright 2026 Arizona Regional Multiple Listing Service, Inc. All rights reserved.
Last checked: 2026-09-24 12:58 AM UTC

Neighborhood & Commute
Source: Walkscore
Disclosure: Community information and market data powered by Constellation Data Labs. Information is deemed reliable but not guaranteed.
Save
Ask
Tour
Hide
Share

Signup for Our Newsletter

Signup Here

New Listings this Week

Social Media Profiles BuySedona Facebook Page BuySedona YouTube Channel BuySedona Twitter Feed BuySedona Instagram; BuySedona PinBoards

Sitemap | IDX Sitemap | IDX Links

© 2012 - 2026
RE/MAX Sedona:
Sedona Property Partners
TALO Real Estate Web Design

TALO Real Estate Website Design
REMAX Balloon