Buy Sedona Real Estate

Bell Rock REMAX Balloon

Rob & Pam Schabatka

Broker/Owner

(928) 282-4166 (o)

(928) 821-3508 (c)

Login
slider2
Price
Beds
Baths
For Sale / All Types

Sedona MLS Listings Search

Save
Ask
Tour
Hide
Share
$479,000
34 Days On Site

3440 N 146TH Drive
Goodyear, AZ 85395

For Sale|Single Family Residence|Active
2
Beds
2
Total Baths
2
Full Baths
1,641
SqFt
$292
/SqFt
1999
Built
Subdivision:
PEBBLECREEK UNIT TWENTY
County:
Maricopa

Due to the health concerns created by Coronavirus we are offering personal 1-1 online video walkthough tours where possible.
Call Now: (928) 282-4166 x 253
Is this the listing for you? We can help make it yours.
(928) 282-4166 x 253
3440 N 146TH Drive3440 N 146TH Drive3440 N 146TH Drive3440 N 146TH Drive
Save
Ask
Tour
Hide
Share

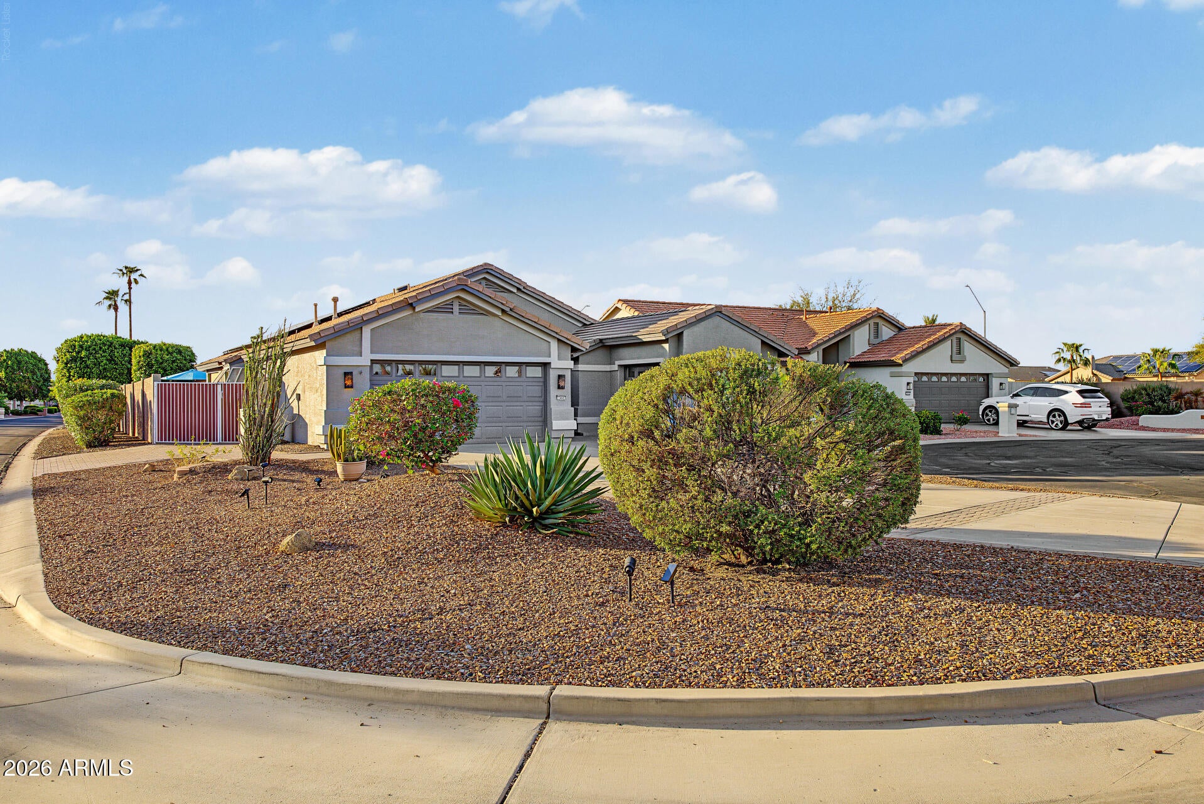
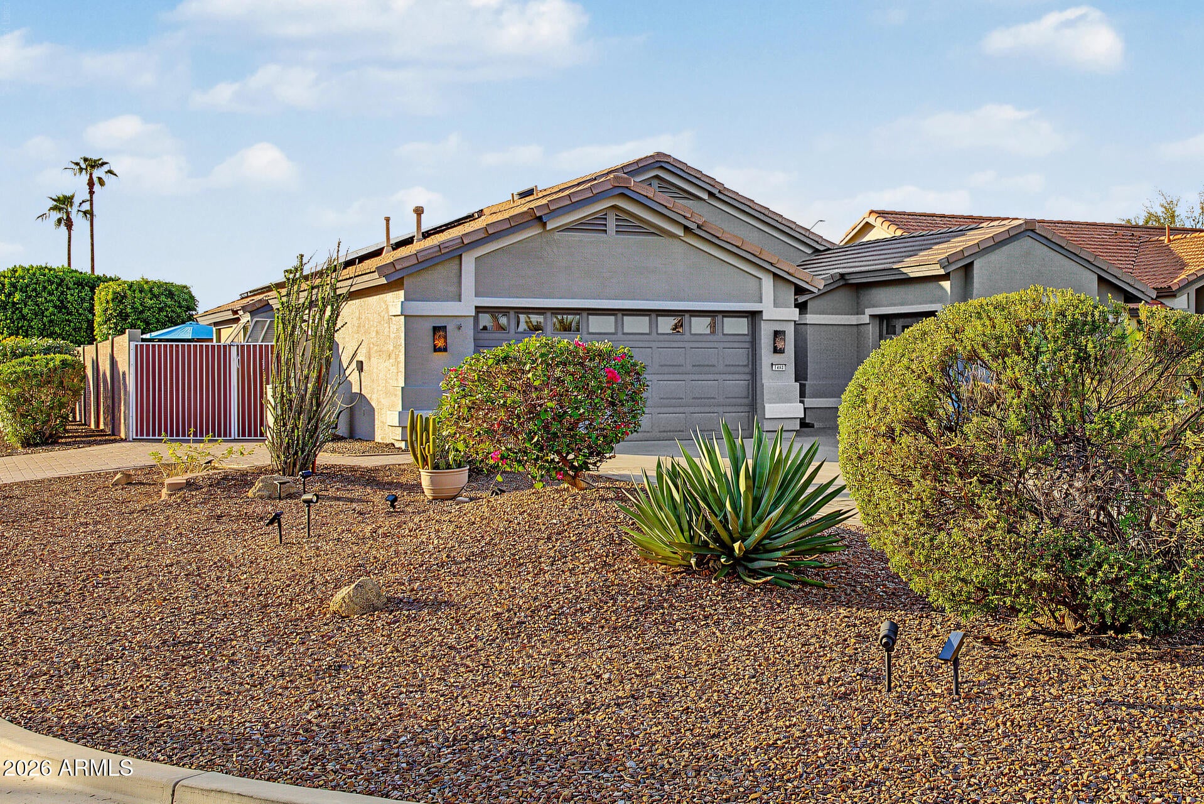
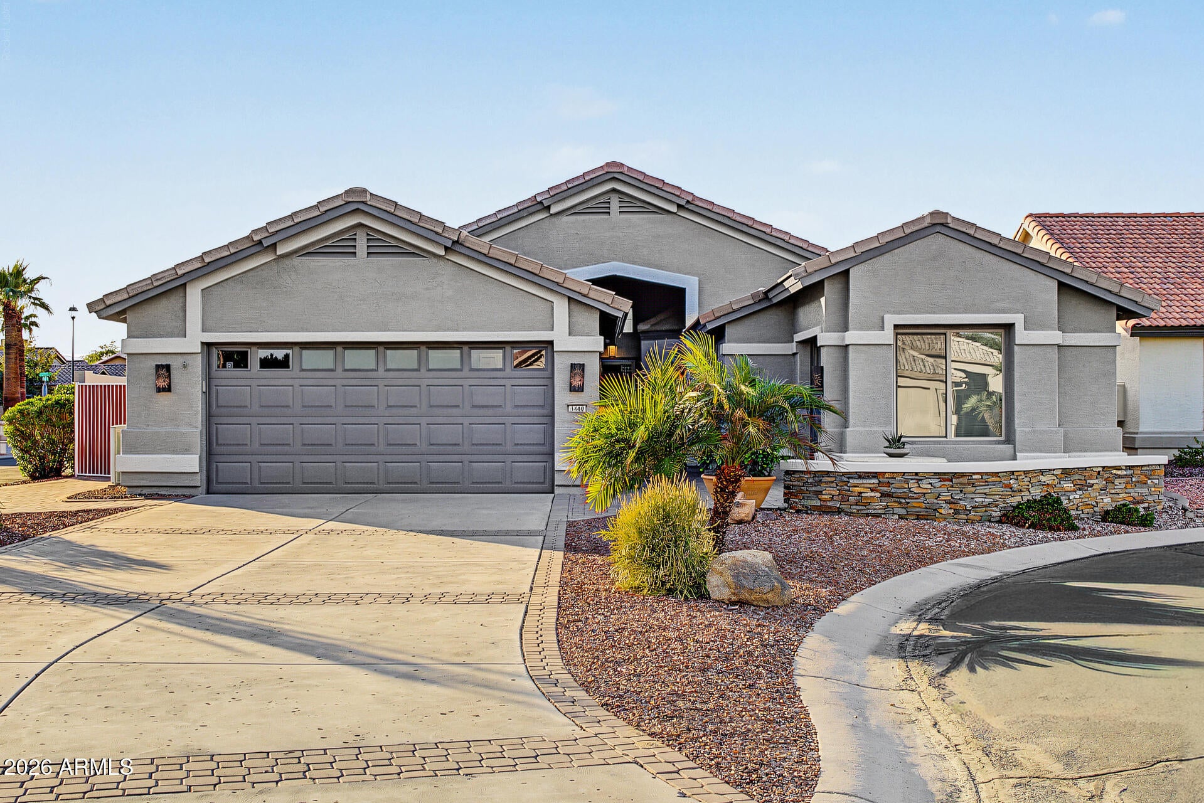
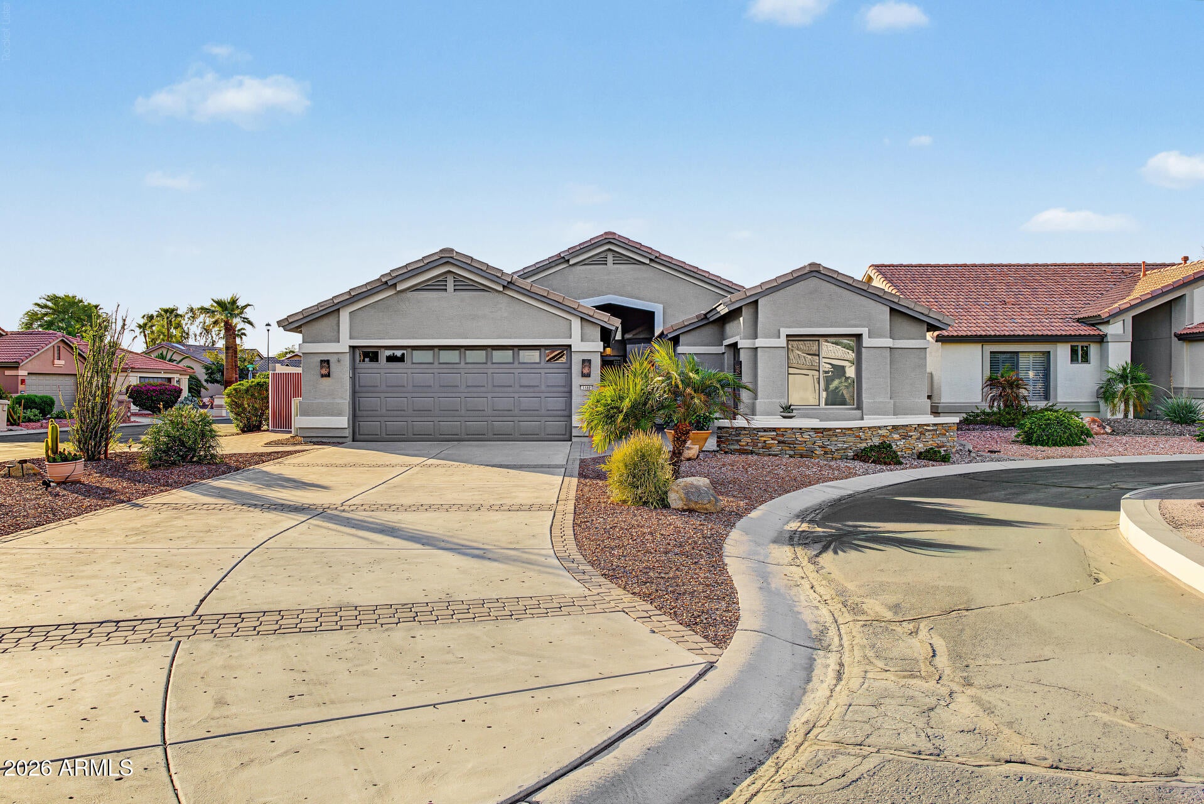
This popular Heritage model is open, light, and bright and is ideally situated on the Eagle's Nest side of the award-winning golf resort community of PebbleCreek. Beautiful curb appeal welcomes you, highlighted by a new custom iron security gate, new exterior paint, an extra-long custom-designed driveway, and paver-enhanced front landscaping. Inside, the desirable open-concept floor plan features vaulted ceilings and an abundance of large windows, creating a spacious, inviting atmosphere filled with natural light. The kitchen offers stainless steel appliances, quartz countertops, a center island and ample storage with additional cabinetry and dedicated office space. The generously sized dining area comfortably accommodates a full-size dining table, making entertaining a breeze.... The home features two extra-large bedrooms and two full bathrooms. The spacious primary suite includes a beautifully updated en suite bath with dual sinks, a large porcelain-tiled shower with glass doors, and a generously sized walk-in closet. The second bedroom is also exceptionally spacious and offers its own walk-in closet. Plantation shutters, an updated kitchen, new vinyl plank flooring, and ceiling fans throughout add both comfort and style. Step outside to the fabulous backyard, designed for relaxing and entertaining. The completely fenced yard provides privacy and features an extended covered patio, travertine pavers, artificial turf, and a pool with a cascading waterfall feature and spa. A built-in BBQ, added in 2022, makes outdoor entertainment even more enjoyable. Numerous updates add to the home's appeal, including newer Pella windows, an updated kitchen (2019), new LVP flooring in the living areas (2019), OWNED SOLAR (2018), upgraded irrigation (2022), new water softener (2022), updated LED lighting, new exterior paint (2025), new hot water tank (2026), and beautiful backyard improvements (2026). A separate, spacious Golf Cart Garage was custom-built in (2021), providing excellent storage and convenience. This move-in-ready home lets you enjoy the PebbleCreek lifestyle from day one and is available furnished if desired, making the transition even easier. Come see all this wonderful home has to offer!

Save
Ask
Tour
Hide
Share
Listing Snapshot
Price 
$479,000
Days On Site 
34 Days
Bedrooms 
2
Inside Area (SqFt) 
1,641 sqft
Total Baths 
2
Full Baths 
2
Partial Baths 
N/A
Lot Size 
0.16 Acres
Year Built 
1999
MLS Number 
7081495
Status 
Active
Property Tax 
$2,880
HOA/Condo/Coop Fees 
$1,761 Semi-Annually
Sq Ft Source 
Assessor
Friends & Family
Recent Activity
3 weeks agoListing updated with changes from the MLS
a month agoStatus changed to Active
a month agoListing first seen on site
General Features
Acres 
0.16
Attached Garage 
Yes
Cross Street 
PebbleCreek Parkway and Clubhouse Drive
Disclosures 
Seller Discl Avail
Energy Features 
Solar
Garage 
Yes
Garage Spaces 
2.5
Land Lease 
No
Levels 
One
Number Of Stories 
1
Parking 
Golf Cart GarageGarage Door OpenerDirect Access
Parking Spaces 
4
Property Sub Type 
Single Family Residence
Sewer 
Public Sewer
SqFt Total 
1641
Water Source 
Public
Interior Features
Appliances 
DisposalRefrigeratorMicrowaveGas OvenGas RangeWater Softener Owned
Cooling 
Ceiling Fan(s)Central Air
Flooring 
CarpetLaminateVinyl
Furnished 
Furnished
Heating 
Natural Gas
Interior 
Double VanityEat-in KitchenPantryKitchen IslandHigh Speed InternetVaulted Ceiling(s)
Laundry Features 
Washer HookupGas Dryer Hookup
Spa 
Yes
Window Features 
ENERGY STAR Qualified WindowsDouble Pane Windows
Save
Ask
Tour
Hide
Share
Exterior Features
Construction Details 
BlockStucco
Exterior 
BarbecueBuilt-in Barbecue
Fencing 
Block
Lot Features 
Cul-De-SacDesert FrontSprinklers In FrontSprinklers In Rear
Patio And Porch 
Patio
Pool Features 
Outdoor PoolHeatedFenced
Private Pool 
Yes
Roof 
Tile
Spa 
Yes
Spa Features 
PrivateAbove GroundHeated
Windows/Doors 
ENERGY STAR Qualified WindowsDouble Pane Windows
Community Features
Accessibility Features 
Accessible Full Bath
Association Fee 
$1761.0
Association Fee Frequency 
Semi-Annually
Community Features 
GatedGolfTennis Court(s)ClubhouseFitness CenterSidewalks
School District 
Adult
Township 
2N
Financing Terms Available 
CashVA LoanConventional
Schools
School District
Adult
Elementary School
Adult
Middle School
Adult
High School
Adult
Listing courtesy of West USA Realty.


All information should be verified by the recipient and none is guaranteed as accurate by ARMLS. Copyright 2026 Arizona Regional Multiple Listing Service, Inc. All rights reserved.
Last checked: 2026-11-04 07:40 AM UTC

Neighborhood & Commute
Source: Walkscore
Disclosure: Community information and market data powered by Constellation Data Labs. Information is deemed reliable but not guaranteed.
Save
Ask
Tour
Hide
Share

Signup for Our Newsletter

Signup Here

New Listings this Week

Social Media Profiles BuySedona Facebook Page BuySedona YouTube Channel BuySedona Twitter Feed BuySedona Instagram; BuySedona PinBoards

Sitemap | IDX Sitemap | IDX Links

© 2012 - 2026
RE/MAX Sedona:
Sedona Property Partners
TALO Real Estate Web Design

TALO Real Estate Website Design
REMAX Balloon