Buy Sedona Real Estate

Bell Rock REMAX Balloon

Rob & Pam Schabatka

Broker/Owner

(928) 282-4166 (o)

(928) 821-3508 (c)

Login
slider2
Price
Beds
Baths
For Sale / All Types

Sedona MLS Listings Search

Save
Ask
Tour
Hide
Share
$650,000
6 Days On Site

10425 E WILLOW Drive
Cornville, AZ 86325

For Sale|Single Family Residence|Active
3
Beds
3
Total Baths
3
Full Baths
2,438
SqFt
$267
/SqFt
1998
Built
Subdivision:
OAK CREEK ESTATES
County:
Yavapai

Due to the health concerns created by Coronavirus we are offering personal 1-1 online video walkthough tours where possible.
Call Now: (928) 282-4166 x 253
Is this the listing for you? We can help make it yours.
(928) 282-4166 x 253
10425 E WILLOW Drive10425 E WILLOW Drive10425 E WILLOW Drive10425 E WILLOW Drive
Save
Ask
Tour
Hide
Share

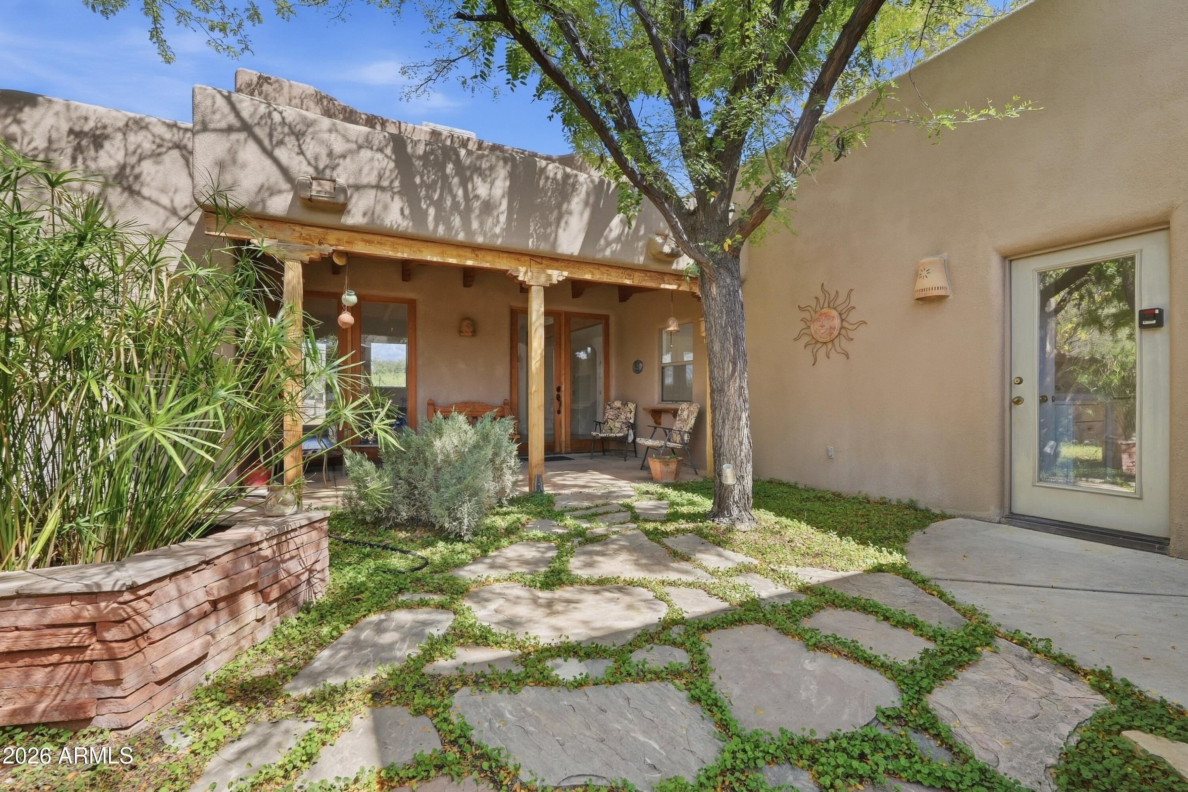
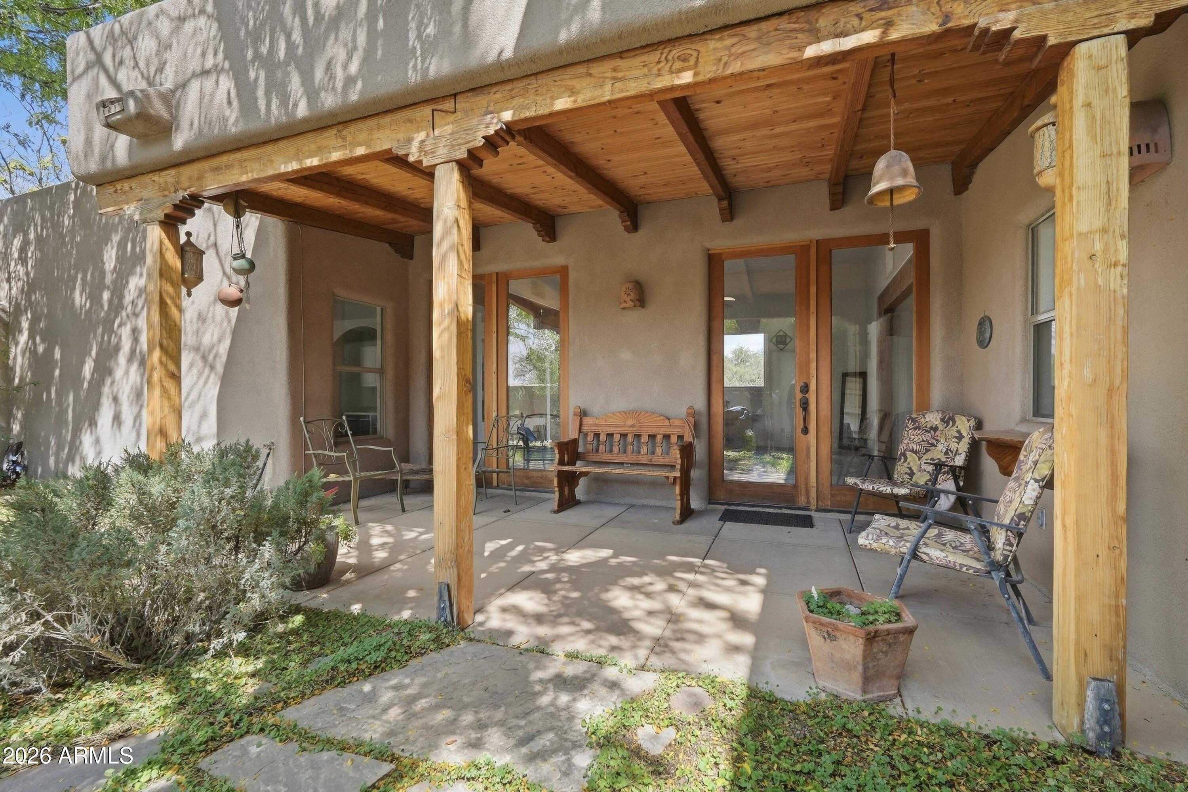
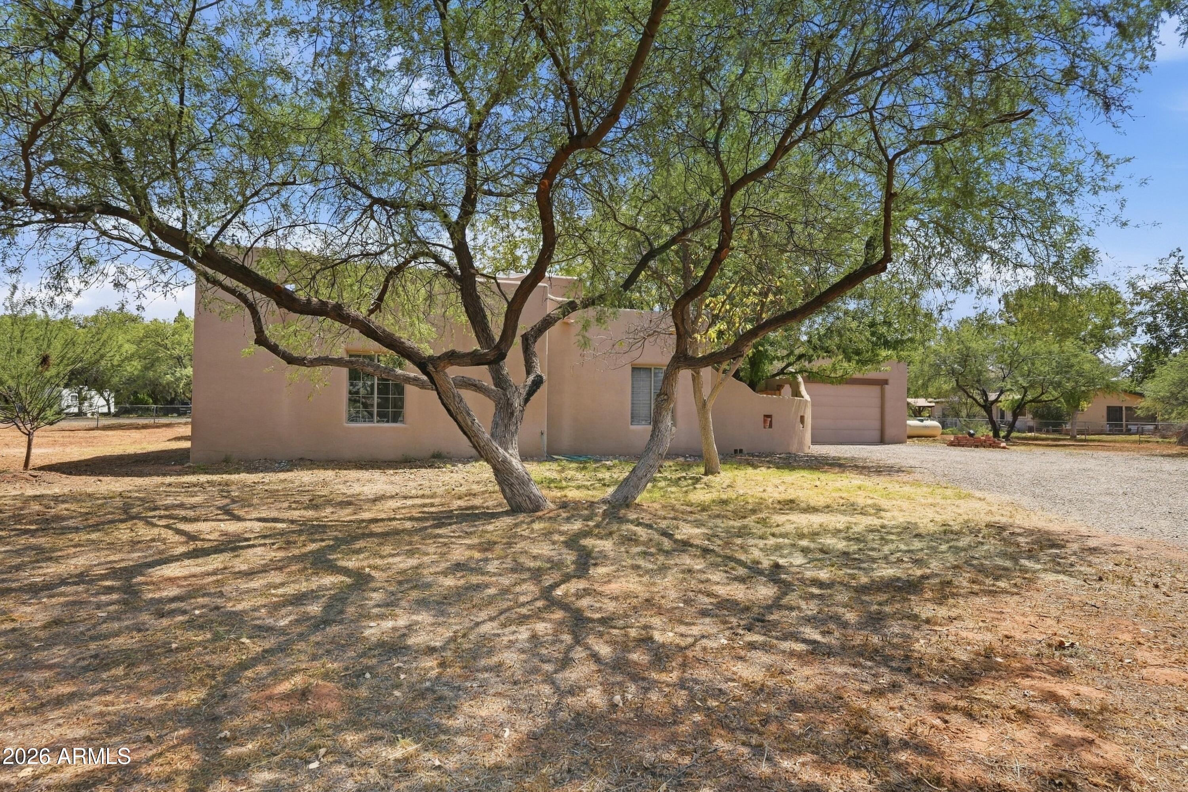
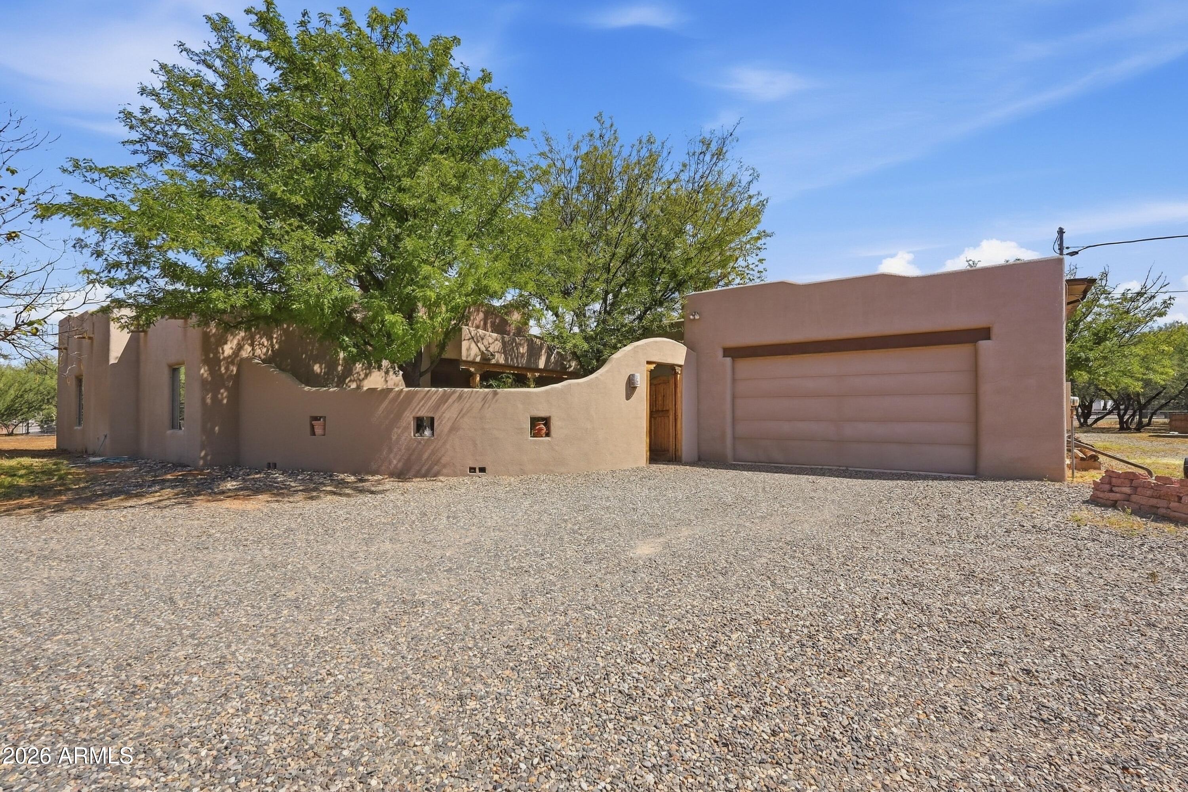
Beautifully remodeled and full of custom character, this exceptional 3-bedroom, 3-bathroom Santa Fe-style home offers spacious living, thoughtful details, and plenty of room for animals, toys, and future possibilities. The expansive open-concept living room features soaring ceilings, beautiful built-ins, and an inviting sense of space. The chef-inspired kitchen is designed for both cooking and entertaining, with abundant cabinetry, generous counter space, a flat cooktop, built-in oven, and gorgeous windows overlooking the pasture. The dining room offers flexibility for anything from an intimate table to a larger dining setup, with room for a hutch or baker's rack. All three bedrooms are generously sized, including two master suites, each with direct access to the patio. Two of the bathrooms feature beautiful custom tile walk-in showers, adding both style and comfort to the home. The oversized laundry room doubles as a convenient mudroom, complete with a sink, additional storage, and two pass-through doors providing easy access to the exterior. Outside, the property is designed for enjoying the Cornville lifestyle. A charming, protected courtyard provides a wonderful gathering space, while multiple patios offer plenty of options for outdoor living and entertaining. The fully fenced property provides ample room for animals and outdoor projects. A storage shed adds even more convenience. Walk to the river to cool off. The oversized pull-through garage and pull-through driveway make parking trailers, toys, or other equipment easy, with plenty of additional space for animals or potential expansion. This is a truly custom home with numerous one-of-a-kind details, combining Santa Fe style with comfortable, functional living in a beautiful Cornville setting.

Save
Ask
Tour
Hide
Share
Listing Snapshot
Price 
$650,000
Days On Site 
6 Days
Bedrooms 
3
Inside Area (SqFt) 
2,438 sqft
Total Baths 
3
Full Baths 
3
Partial Baths 
N/A
Lot Size 
1.24 Acres
Year Built 
1998
MLS® Number 
7081637
Status 
Active
Property Tax 
$3,550
HOA/Condo/Coop Fees 
N/A
Sq Ft Source 
Assessor
Friends & Family
Recent Activity
5 days agoListing updated with changes from the MLS®
6 days agoListing first seen on site
General Features
Acres 
1.24
Attached Garage 
Yes
Disclosures 
Seller Discl AvailWell Disclosure
Foundation 
Slab
Garage 
Yes
Garage Spaces 
4
Land Lease 
No
Levels 
One
Number Of Stories 
1
Parking 
RV Access/ParkingGarage Door OpenerCircular DrivewayOff Street
Property Sub Type 
Single Family Residence
Sewer 
Septic Tank
Style 
Territorial/Santa FeSpanish
Utilities 
Propane
Water Source 
Private
Interior Features
Appliances 
DishwasherDisposalRefrigeratorElectric CooktopBuilt-In Electric OvenElectric OvenWasherDryerWater Softener OwnedWater Purifier
Cooling 
Ceiling Fan(s)Central AirEvaporative Cooling
Electric 
220 Volts in Kitchen
Flooring 
CarpetTile
Heating 
PropaneForced Air
Interior 
Double VanityEat-in KitchenBreakfast BarPantryKitchen IslandHigh Speed InternetHigh Ceilings
Laundry Features 
Inside
Window Features 
ScreensDouble Pane Windows
Save
Ask
Tour
Hide
Share
Exterior Features
Construction Details 
Stucco
Exterior 
StoragePrivate Yard
Fencing 
Chain LinkPerimeter
Lot Features 
Corner LotDesert FrontDesert Back
Other Structures 
Shed(s)
Patio And Porch 
Patio
Spa Features 
None
View 
Mountain(s)Trees/Woods
Waterview 
Mountain(s)Trees/Woods
Windows/Doors 
ScreensDouble Pane Windows
Community Features
School District 
Mingus Union High School District
Township 
16
Financing Terms Available 
CashFHAConventional1031 Exchange
Roads 
Paved
Horse Allowed 
Yes
Schools
School District
Mingus Union High School District
Elementary School
Oak Creek Elementary School
Middle School
Oak Creek Elementary School
High School
Mingus Union High School
Listing courtesy of Coldwell Banker Realty.


All information should be verified by the recipient and none is guaranteed as accurate by ARMLS. Copyright 2026 Arizona Regional Multiple Listing Service, Inc. All rights reserved.
Last checked: 2026-09-23 11:41 PM UTC

Neighborhood & Commute
Source: Walkscore
Disclosure: Community information and market data powered by Constellation Data Labs. Information is deemed reliable but not guaranteed.
Save
Ask
Tour
Hide
Share

Signup for Our Newsletter

Signup Here

New Listings this Week

Social Media Profiles BuySedona Facebook Page BuySedona YouTube Channel BuySedona Twitter Feed BuySedona Instagram; BuySedona PinBoards

Sitemap | IDX Sitemap | IDX Links

© 2012 - 2026
RE/MAX Sedona:
Sedona Property Partners
TALO Real Estate Web Design

TALO Real Estate Website Design
REMAX Balloon