



Sedona MLS Listings Search
15014 S 47TH StreetPhoenix, AZ 85044
Due to the health concerns created by Coronavirus we are offering personal 1-1 online video walkthough tours where possible.
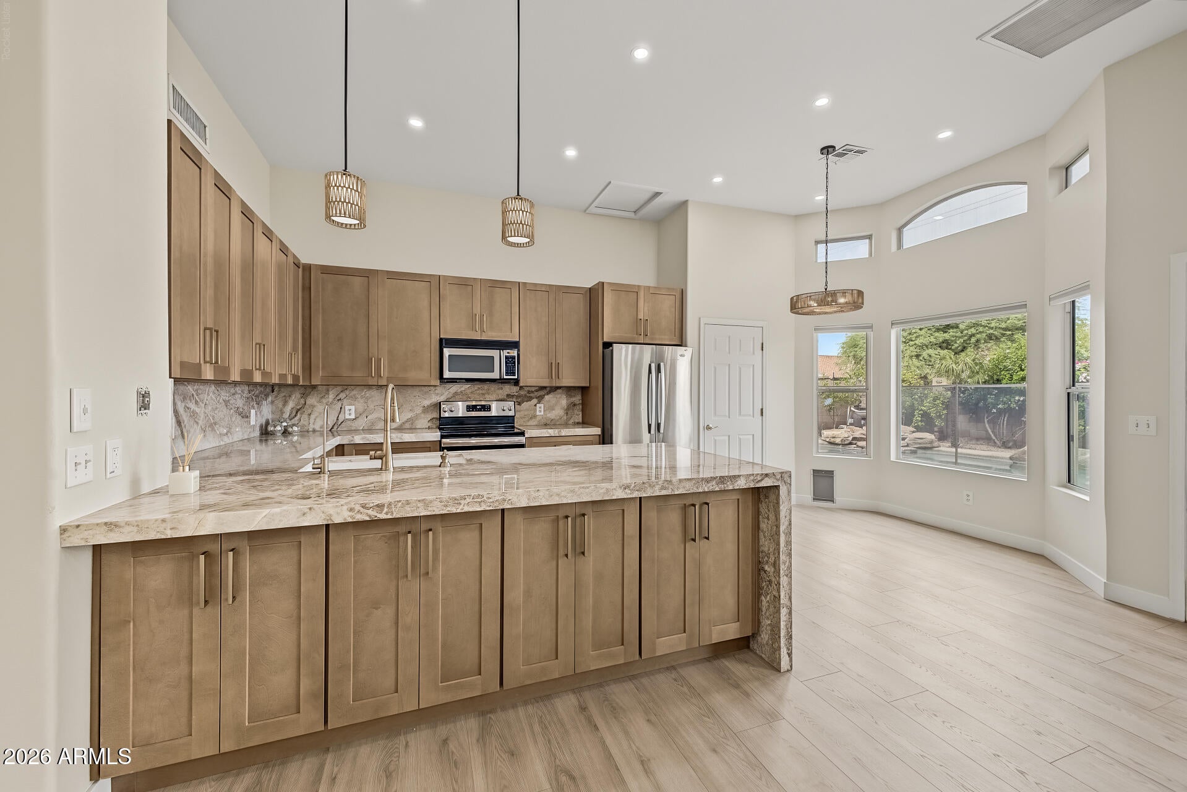
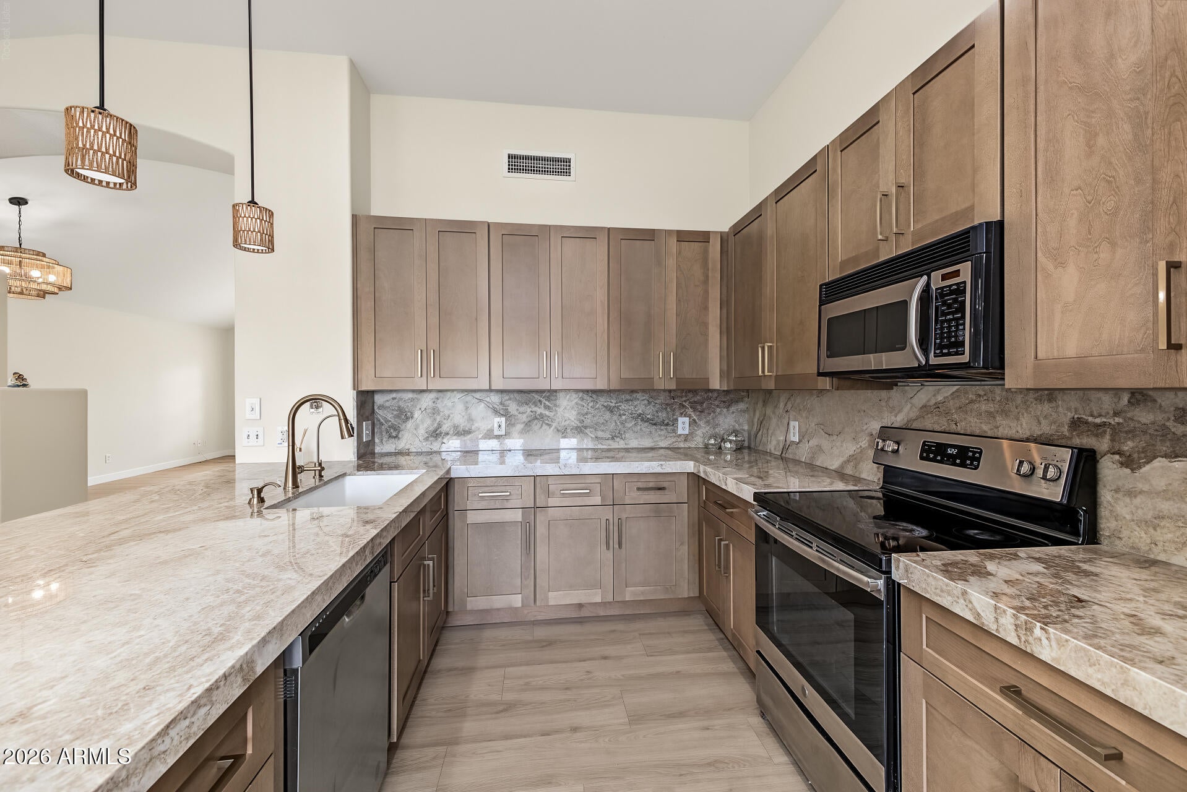
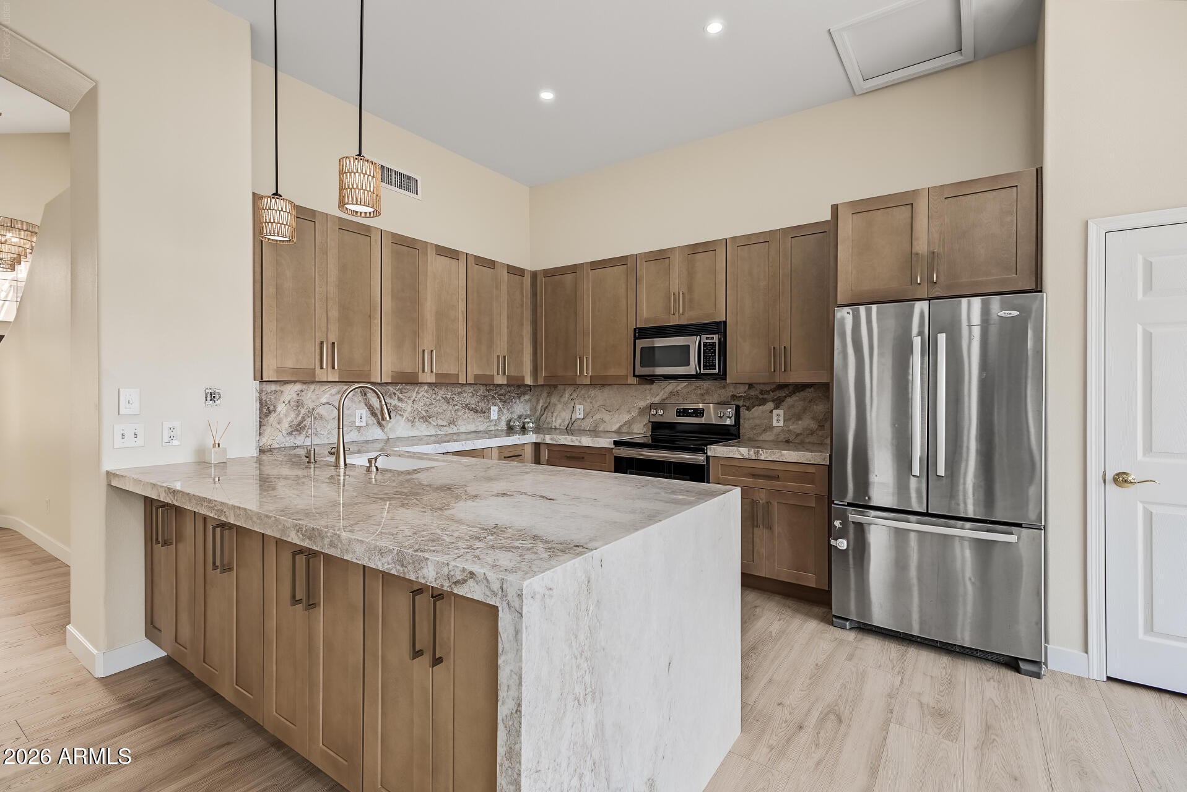
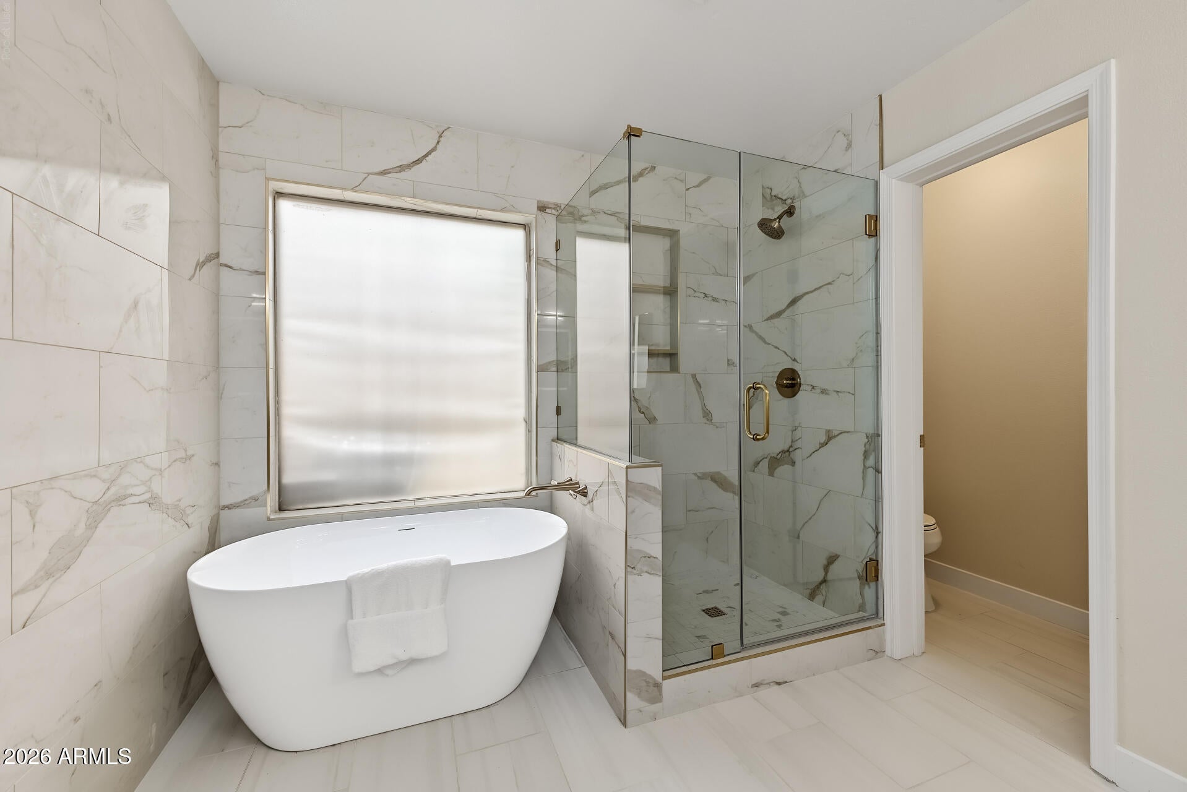
JUST COMPLETED... this home features approximately $70,000-$75,000 in recent improvements. The kitchen has been fully updated with new custom cabinetry, natural Taj Mahal stone countertops, and a waterfall-edge island detail. The same Taj Mahal stone continues into both bathrooms for a cohesive material palette throughout. Delta champagne-gold faucets are installed at the kitchen sink and in both bathrooms. The primary bathroom includes a new soaking tub and a newly built shower, and the upstairs bathroom has also been fitted with a new shower, with both bathrooms fully demolished and rebuilt as part of the project. New flooring has been installed throughout the home, with new carpet in select rooms. Ceiling fans and light fixtures have been updated, and the interior carries a two-tone paint scheme. The roof was replaced in 2024. In the backyard, the pool has an updated vacuum system and new plumbing, and the pebble-tech pool surface is complemented by a grassy area suited for outdoor use. The floor plan offers a separate family/living room in addition to the kitchen, along with a breakfast nook adjoining the kitchen -- giving the home flexible everyday living and gathering space. The property is located in Ahwatukee, a Phoenix community bordered by South Mountain Park and Preserve, one of the largest municipal parks in the country at over 16,000 acres, offering more than 50 miles of trails for hiking and mountain biking. Golf options in the immediate area include Ahwatukee Country Club, Ahwatukee Foothills Golf Club, Foothills Golf Club, and Club West Golf Club. Shopping and dining are available at nearby centers including Foothills Village Center and Pointe Community Shopping Center, with Phoenix Premium Outlets and Chandler Fashion Center also within a short drive. The home is zoned for the Kyrene School District and Tempe Union High School District, which includes Mountain Pointe High School; boundary assignments should be verified directly with the districts. Freeway access is available via Interstate 10 and Loop 202, providing routes to Tempe, Chandler, and downtown Phoenix. Phoenix Sky Harbor International Airport and Arizona State University's Tempe campus are both approximately a 15-20 minute drive from the property. The Ahwatukee/Loop 202 corridor is home to one of the largest concentrations of technology employment in Arizona, with area employers including Intel, Bank of America, Wells Fargo, PayPal, and Microchip Technology. The ASU Research Park in Tempe and the Chandler Fashion Center retail district, spanning roughly 1.4 million square feet of shopping and dining, are both a short drive away. Medical facilities in the surrounding area include Chandler Regional Medical Center and Mercy Gilbert Medical Center.
| yesterday | Listing updated with changes from the MLS® | |
| 6 days ago | Status changed to Active | |
| a week ago | Listing first seen on site |

All information should be verified by the recipient and none is guaranteed as accurate by ARMLS. Copyright 2026 Arizona Regional Multiple Listing Service, Inc. All rights reserved.
Last checked: 2026-09-24 01:29 AM UTC



