Buy Sedona Real Estate

Bell Rock REMAX Balloon

Rob & Pam Schabatka

Broker/Owner

(928) 282-4166 (o)

(928) 821-3508 (c)

Login
slider2
Price
Beds
Baths
For Sale / All Types

Sedona MLS Listings Search

Save
Ask
Tour
Hide
Share
$989,000
5 Days On Site

1707 E Menlo Street
Mesa, AZ 85203

For Sale|Single Family Residence|Active Under Contract
4
Beds
3
Total Baths
3
Full Baths
3,661
SqFt
$270
/SqFt
1994
Built
Subdivision:
FOREST KNOLL
County:
Maricopa

Due to the health concerns created by Coronavirus we are offering personal 1-1 online video walkthough tours where possible.
Call Now: (928) 282-4166 x 253
Is this the listing for you? We can help make it yours.
(928) 282-4166 x 253
1707 E Menlo Street1707 E Menlo Street1707 E Menlo Street1707 E Menlo Street
Save
Ask
Tour
Hide
Share

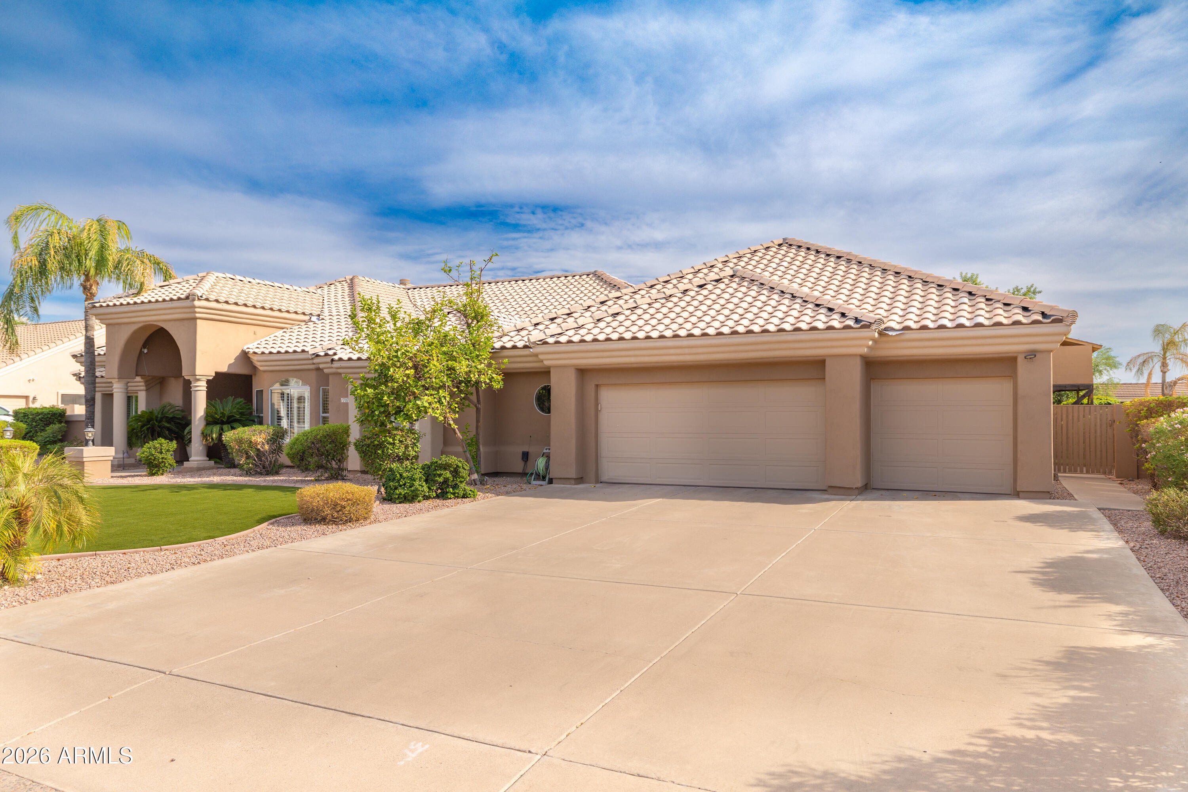
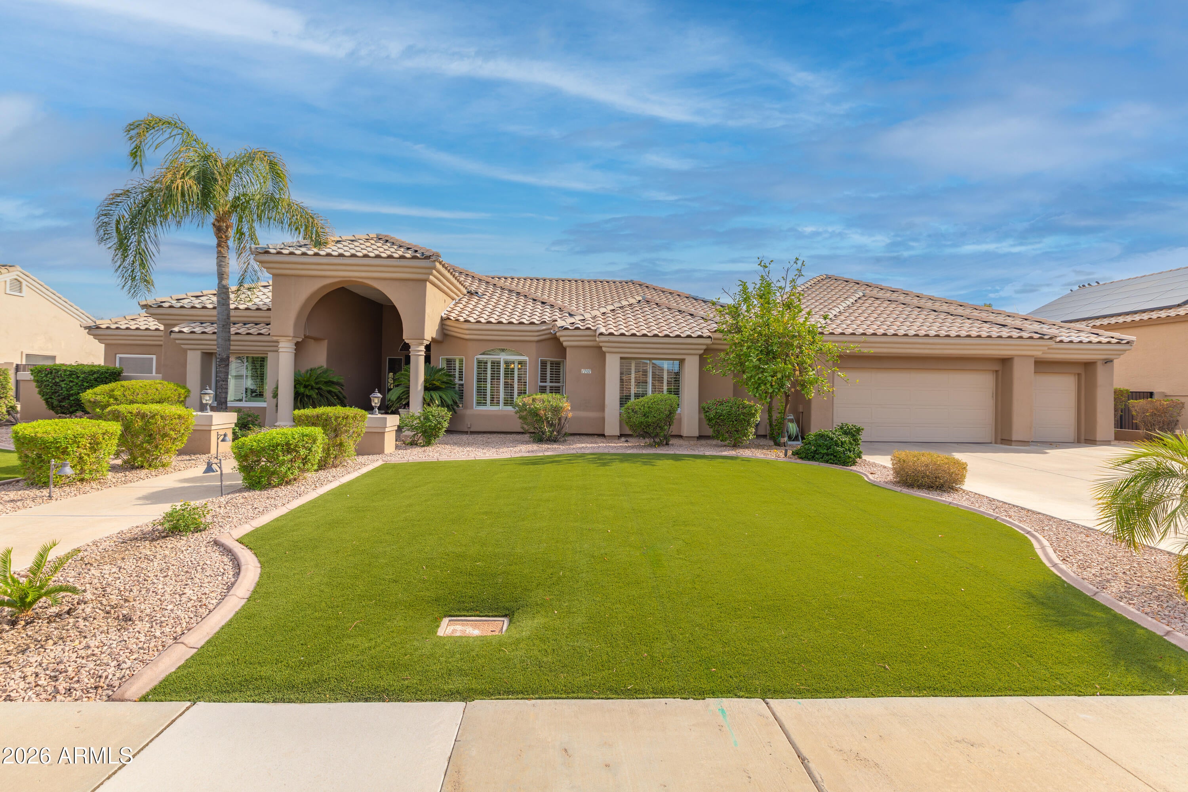
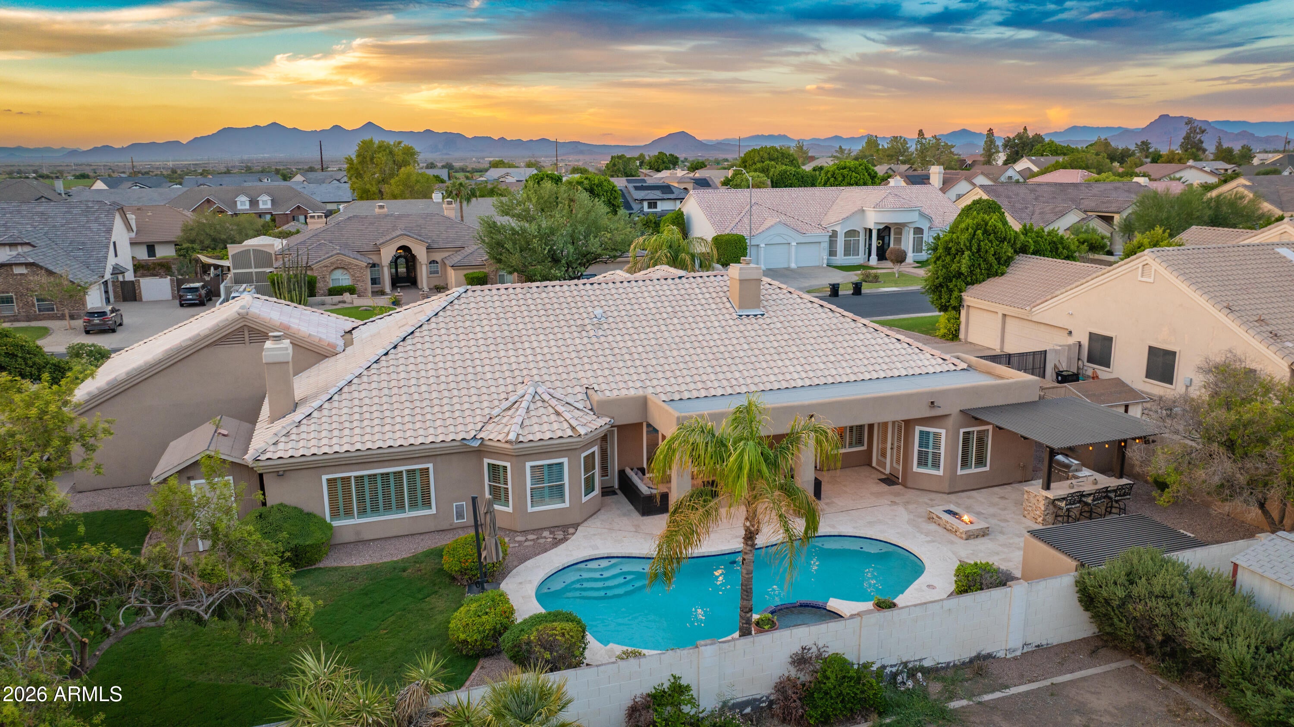
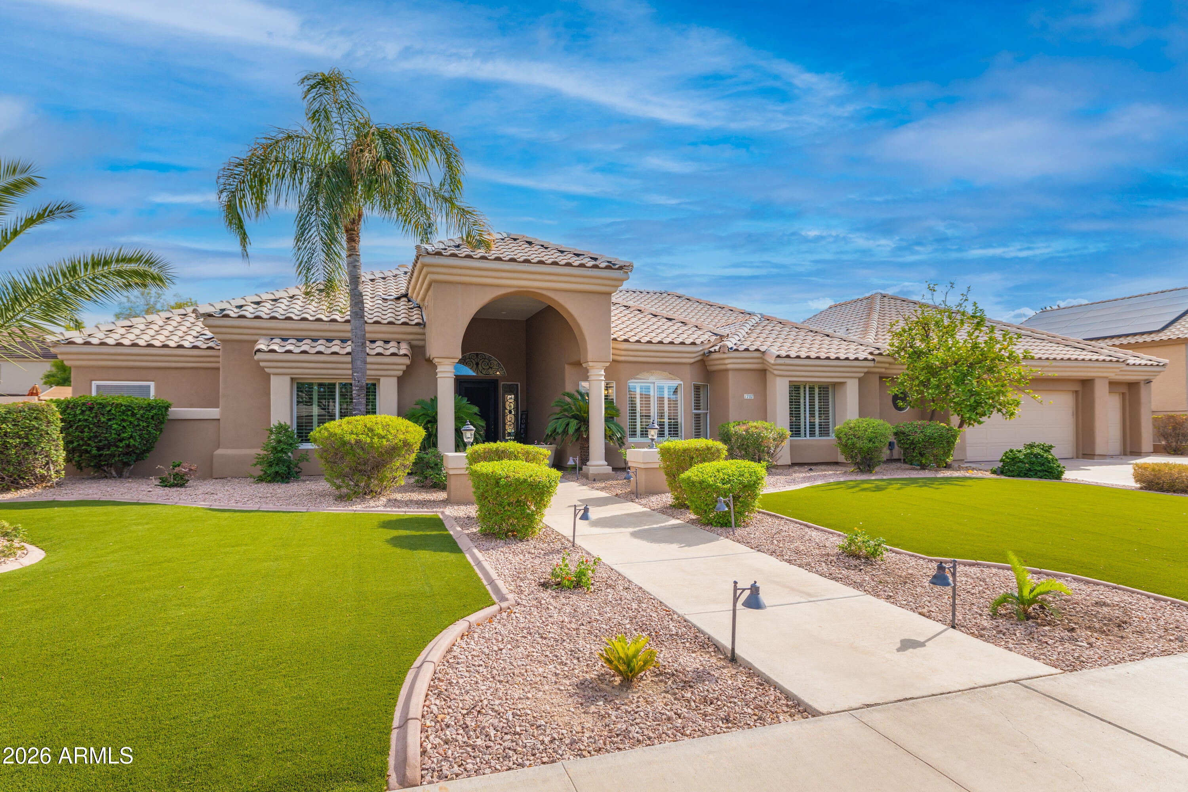
Set along one of the most beautiful, tree-lined streets in Mesa's coveted Citrus Corridor, this custom single-level home sits on an expansive 15,000-square-foot lot and offers more than 3,600 square feet of living space, a thoughtfully designed floor plan and a backyard made for Arizona living. Featuring 4 bedrooms, 3 bathrooms plus a separate office, the home offers plenty of room to gather and entertain with a formal living room, formal dining room, spacious great room and charming breakfast nook. At the heart of the home, the kitchen features a Wolf induction cooktop, double Jenn-air wall ovens, soft-close cabinetry, center island and walk-in pantry with additional counter space and opens seamlessly to the great room and casual dining area. The primary suite is a private retreat wit its own fireplace and French doors opening to a tranquil outdoor water feature. Recent updates include new carpet in the great room and fresh sod in the backyard, while the roof was replaced in 2019. Outside, enjoy the best of Arizona's lifestyle with a pool and spa, new outdoor kitchen and fireplace, covered patio and generous backyard with plenty of space for entertaining, relaxing or dining outdoors. The oversized three-car garage offers a two-car EV charger and electric sub-panel designed for future expansion plus additional storage and enough space to accommodate a boat. The location is equally impressive, with A-rated schools, a large neighborhood green space less than a block away and excellent access to Gilbert Road and the Loop 202, making it easy to reach destinations throughout the East Valley. With its North/South exposure, a generous lot, spacious single-level floor plan and sitting on one of the Citrus Corridor's most picturesque streets, this home captures the charm, space and lifestyle that make this special pocket of Mesa so desirable.

Save
Ask
Tour
Hide
Share
Listing Snapshot
Price 
$989,000
Days On Site 
5 Days
Bedrooms 
4
Inside Area (SqFt) 
3,661 sqft
Total Baths 
3
Full Baths 
3
Partial Baths 
N/A
Lot Size 
0.34 Acres
Year Built 
1994
MLS® Number 
7081980
Status 
Active Under Contract
Property Tax 
$4,200
HOA/Condo/Coop Fees 
N/A
Sq Ft Source 
Assessor
Friends & Family
Recent Activity
yesterdayListing updated with changes from the MLS®
yesterdayStatus changed to Active Under Contract
6 days agoListing first seen on site
General Features
Acres 
0.34
Attached Garage 
Yes
Cross Street 
Gilbert Road and Hermosa Vista Dr.
Disclosures 
Seller Discl Avail
Foundation 
Slab
Garage 
Yes
Garage Spaces 
3
Land Lease 
No
Levels 
One
Number Of Stories 
1
Parking 
Garage Door OpenerElectric Vehicle Charging Station(s)
Parking Spaces 
3
Property Sub Type 
Single Family Residence
Security 
Security System OwnedFire Sprinkler System
Sewer 
Public Sewer
Style 
Ranch
Utilities 
PropanePhone Available
Water Source 
Public
Interior Features
Appliances 
DishwasherDisposalRefrigeratorBuilt-In Electric OvenInduction CooktopElectric OvenWater Softener Owned
Cooling 
Ceiling Fan(s)Central Air
Electric 
220 Volts in Kitchen
Fireplace 
Yes
Fireplace Features 
Family RoomMaster BedroomOtherWood BurningOutside
Fireplaces 
3
Flooring 
CarpetStoneTile
Heating 
Heat Pump
Interior 
Double VanityEat-in KitchenKitchen IslandGranite CountersHigh Speed InternetVaulted Ceiling(s)Central VacuumHigh Ceilings
Laundry Features 
Washer HookupInside
Spa 
Yes
Window Features 
ScreensDouble Pane Windows
Save
Ask
Tour
Hide
Share
Exterior Features
Construction Details 
StoneStucco
Exterior 
BarbecueStorageBuilt-in Barbecue
Fencing 
Block
Lot Features 
Desert FrontDesert BackSprinklers In FrontSprinklers In Rear
Other Structures 
Shed(s)
Patio And Porch 
Patio
Pool Features 
HeatedOutdoor Pool
Private Pool 
Yes
Roof 
Tile
Spa 
Yes
Spa Features 
PrivateHeated
View 
Mountain(s)
Waterview 
Mountain(s)
Windows/Doors 
ScreensDouble Pane Windows
Community Features
School District 
Mesa Unified District
Township 
1N
Financing Terms Available 
CashFHAConventional1031 Exchange
Roads 
Asphalt
Schools
School District
Mesa Unified District
Elementary School
Hermosa Vista Elementary School
Middle School
Stapley Junior High School
High School
Mountain View High School
Listing courtesy of Russ Lyon Sotheby's International Realty.


All information should be verified by the recipient and none is guaranteed as accurate by ARMLS. Copyright 2026 Arizona Regional Multiple Listing Service, Inc. All rights reserved.
Last checked: 2026-09-24 01:44 AM UTC

Neighborhood & Commute
Source: Walkscore
Disclosure: Community information and market data powered by Constellation Data Labs. Information is deemed reliable but not guaranteed.
Save
Ask
Tour
Hide
Share

Signup for Our Newsletter

Signup Here

New Listings this Week

Social Media Profiles BuySedona Facebook Page BuySedona YouTube Channel BuySedona Twitter Feed BuySedona Instagram; BuySedona PinBoards

Sitemap | IDX Sitemap | IDX Links

© 2012 - 2026
RE/MAX Sedona:
Sedona Property Partners
TALO Real Estate Web Design

TALO Real Estate Website Design
REMAX Balloon