



Sedona MLS Listings Search
16819 W BERKELEY RoadGoodyear, AZ 85395
Due to the health concerns created by Coronavirus we are offering personal 1-1 online video walkthough tours where possible.
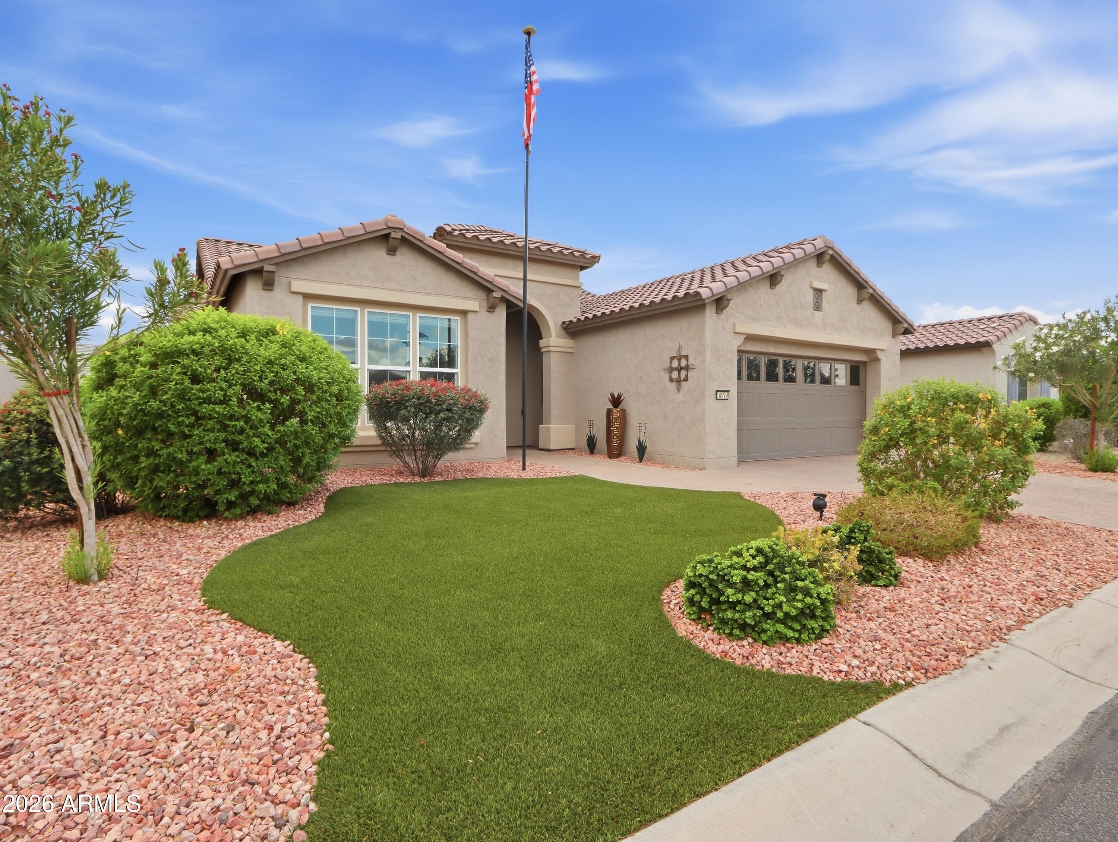
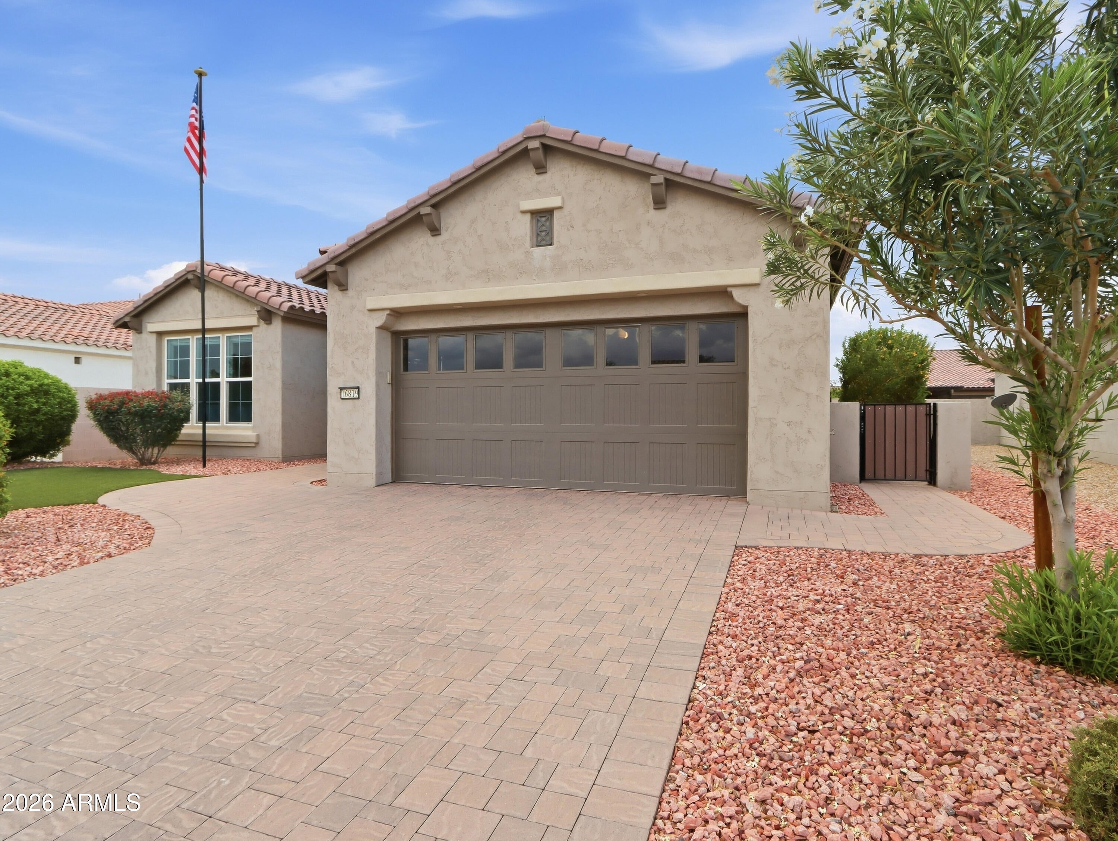
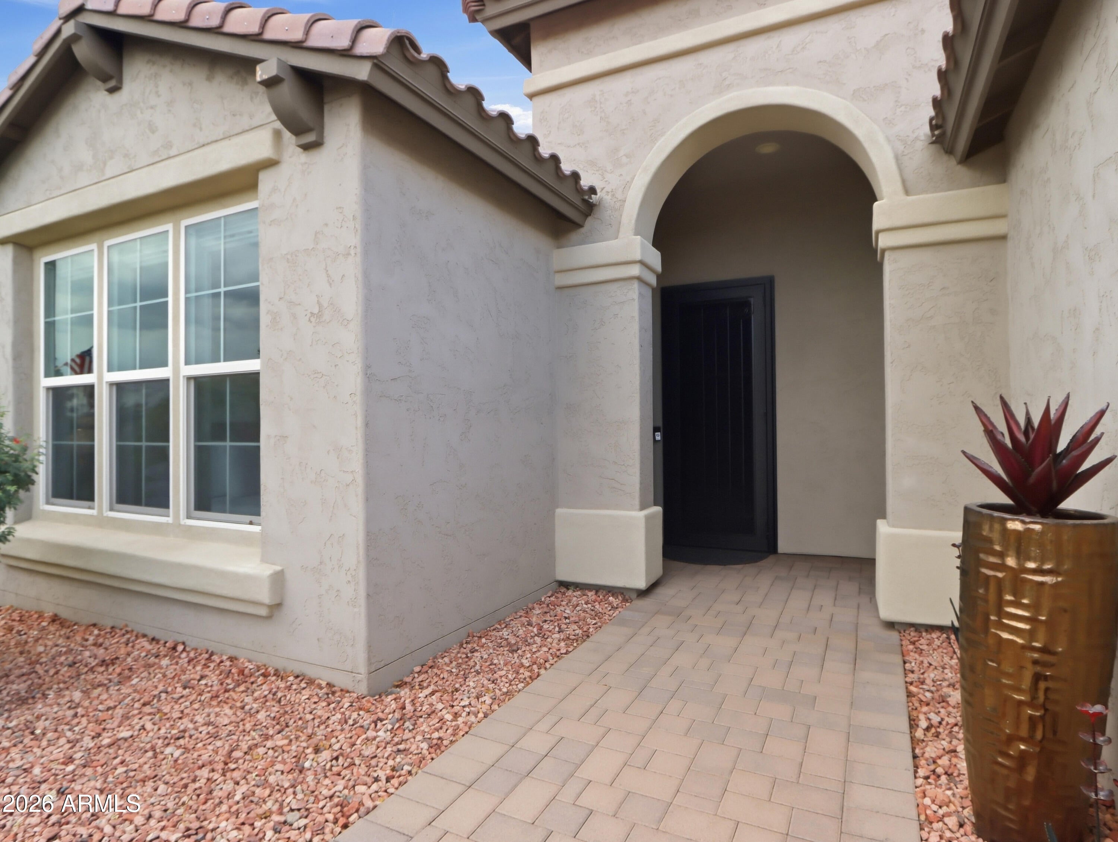
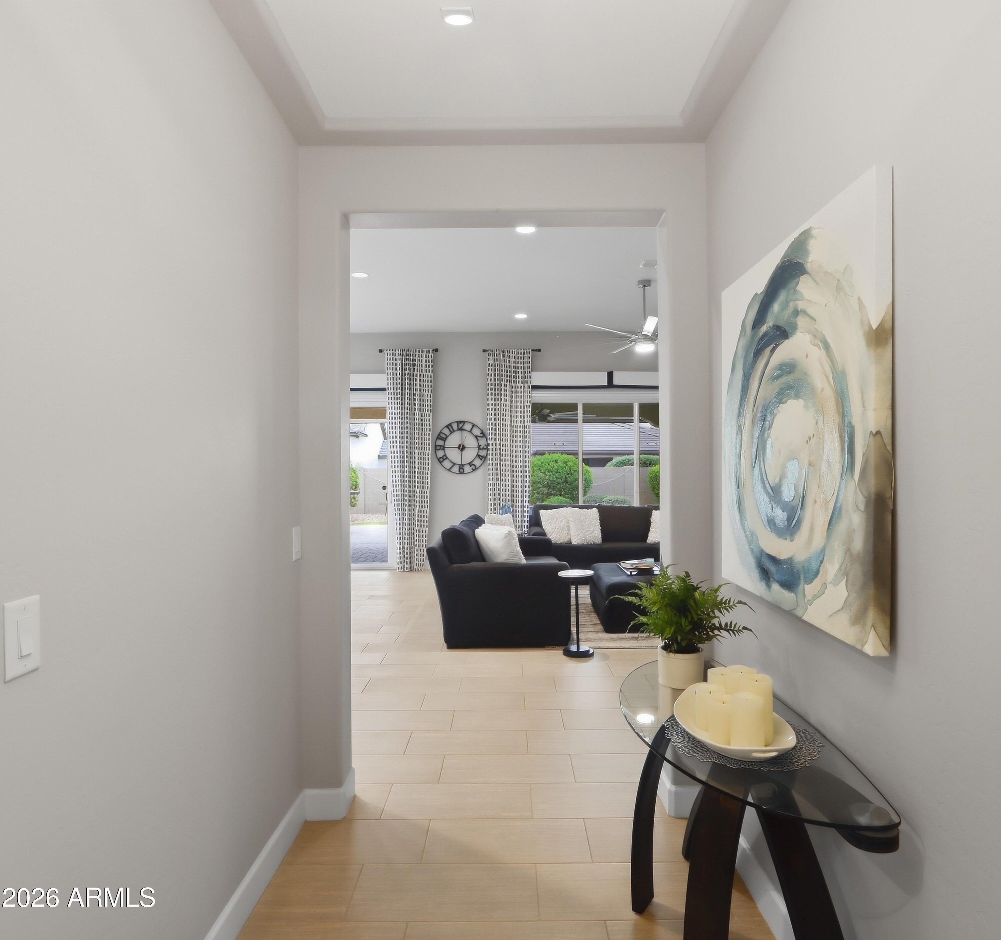
EXPERIENCE ELEGANCE REIMAGINED in this extraordinary builder-expanded Sera, where refined design, exceptional upgrades & resort-style living come together beautifully. Enjoy an OWNED 20-PANEL SOLAR SYSTEM, upgraded A/C, stunning updated kitchen with Bosch appliances, 2 private bedroom suites with designer en-suite baths, versatile den & designer steel front screen door. Step outside to an entertainer's dream with extensive pavers, multiple covered gathering areas, lush landscaping, artificial turf, 3 integrated patio shades & impressive outdoor kitchen with built-in BBQ, refrigerator & seating for 8. The garage features epoxy flooring, cabinetry, utility sink, attic fan & added electrical. PLUS--just a 1-MINUTE WALK TO THE OASIS POOL! FULL PROPERTY DESCRIPTION Experience elegance reimagined in this extraordinary PebbleCreek residence, where timeless design, thoughtful expansion, and sophisticated upgrades create a home that is as impressive as it is inviting. The builder-expanded floorplan provides generous living spaces while maintaining a wonderful sense of warmth, comfort, and effortless livability. At the heart of the home is a beautifully updated kitchen featuring upgraded Bosch stainless steel appliances, granite countertops, designer tile backsplash, refreshed cabinetry with new hardware, and stylish lighting. The open-concept design flows naturally into the main living and entertaining spaces, creating the perfect setting for both intimate gatherings and larger celebrations. Added window shades in the den provide style and functionality, while a designer steel front screen door creates a distinctive and welcoming first impression. Each of the two spacious bedroom suites has been thoughtfully designed as a private retreat. Both feature their own en-suite baths with the primary having an oversized walk-in shower with striking designer tile. The luxurious owner's suite offers a large walk-in closet, dual sinks, a beautifully appointed bath, and desirable southern exposure. With each suite offering its own distinctive character, family and guests can enjoy exceptional comfort and privacy. Designed to embrace Arizona's coveted indoor-outdoor lifestyle, the spectacular backyard is truly an entertainer's dream. Extensive paver hardscaping, multiple covered gathering areas, artificial turf, and lush professional landscaping create a private, resort-like setting for year-round enjoyment. The outdoor kitchen includes a built-in BBQ, refrigerator, and seating for eight, while three integrated patio shades add comfort and versatility without sacrificing the openness or elegance of the outdoor space. Luxury and thoughtful improvements extend well beyond what meets the eye. The home features an OWNED 20-PANEL SOLAR SYSTEM, upgraded A/C, four new smart TVs positioned throughout the interior and outdoor living areas, upgraded painted cabinetry throughout, and an impressive collection of electrical, structural, and custom enhancements. The garage has been thoughtfully enhanced to provide far more than traditional vehicle and storage space. Epoxy-coated flooring, additional electrical outlets, an attic ventilation fan, added cabinetry, utility sink, and upgraded doors and hardware combine to create a clean, organized, and highly functional shop-like setting--ideal for hobbies, projects, storage, or simply enjoying a well-appointed workspace. Located within PebbleCreek, one of Arizona's premier active-adult resort communities, residents enjoy championship golf, world-class pickleball and tennis facilities, resort-style pools, state-of-the-art fitness centers, exceptional dining, and more than 100 clubs and social activities. This is far more than a beautiful home--it is an exceptional lifestyle destination where refined luxury, thoughtful design, resort-style outdoor living, and the very best of PebbleCreek come together.
| 10 hours ago | Listing updated with changes from the MLS® | |
| 5 days ago | Listing first seen on site |

All information should be verified by the recipient and none is guaranteed as accurate by ARMLS. Copyright 2026 Arizona Regional Multiple Listing Service, Inc. All rights reserved.
Last checked: 2026-09-24 01:34 AM UTC



