Buy Sedona Real Estate

Bell Rock REMAX Balloon

Rob & Pam Schabatka

Broker/Owner

(928) 282-4166 (o)

(928) 821-3508 (c)

Login
slider2
Price
Beds
Baths
For Sale / All Types

Sedona MLS Listings Search

Save
Ask
Tour
Hide
Share
$408,990
5 Days On Site

14664 W PERSHING Street
Surprise, AZ 85379

For Sale|Single Family Residence|Active
3
Beds
2
Total Baths
2
Full Baths
1,405
SqFt
$291
/SqFt
2026
Built
Subdivision:
Marley Park
County:
Maricopa

Due to the health concerns created by Coronavirus we are offering personal 1-1 online video walkthough tours where possible.
Call Now: (928) 282-4166 x 253
Is this the listing for you? We can help make it yours.
(928) 282-4166 x 253
Upcoming Open Houses
Due to COVID-19, we recommend you verify Open Houses before attending.
Thu, Sep 24, 10:00 AM - 5:00 PM
Fri, Sep 25, 10:00 AM - 5:00 PM
Sat, Sep 26, 10:00 AM - 5:00 PM
Sun, Sep 27, 10:00 AM - 5:00 PM
14664 W PERSHING Street14664 W PERSHING Street14664 W PERSHING Street14664 W PERSHING Street
Save
Ask
Tour
Hide
Share

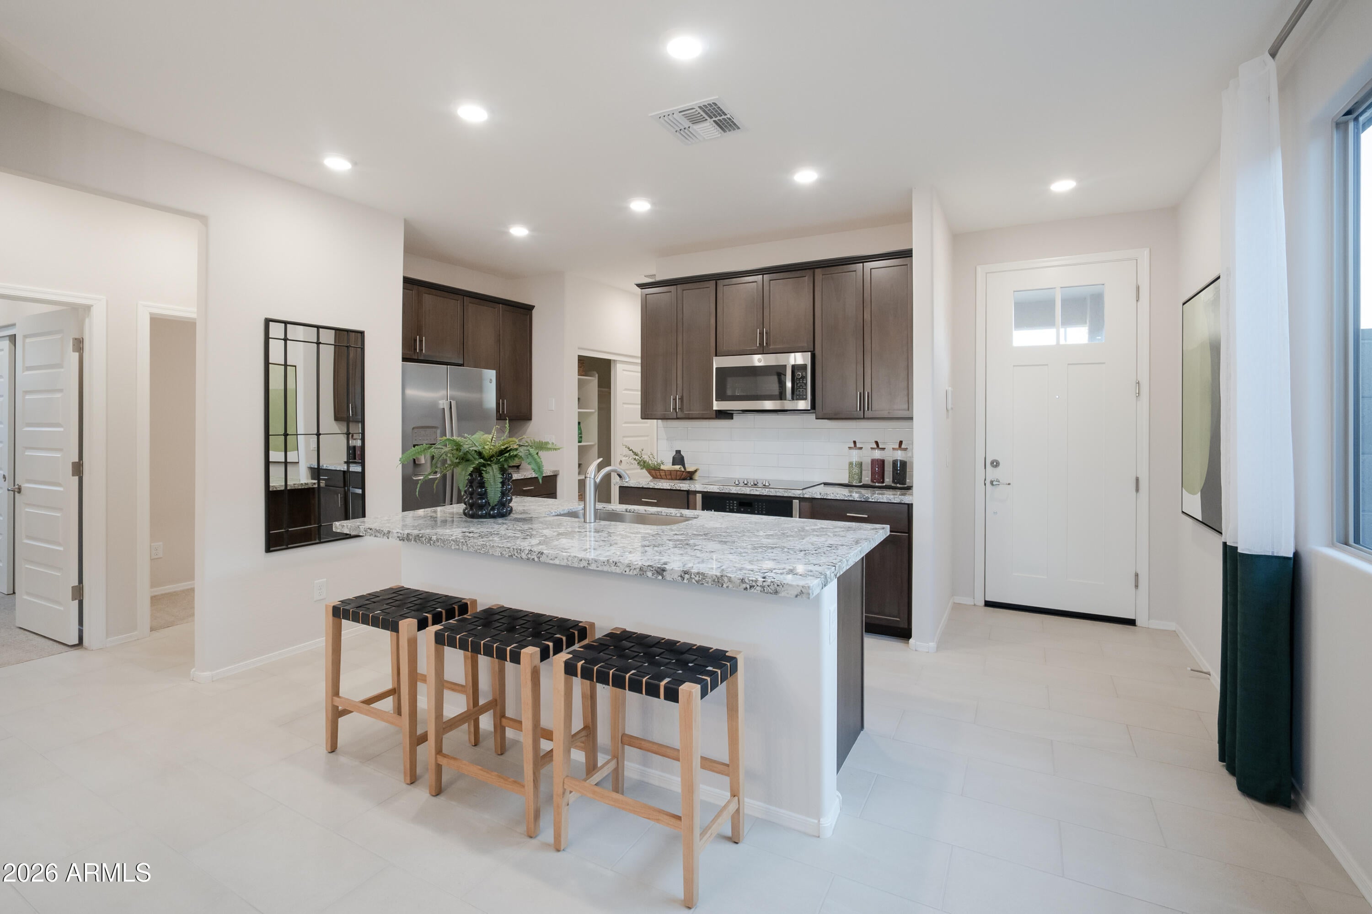
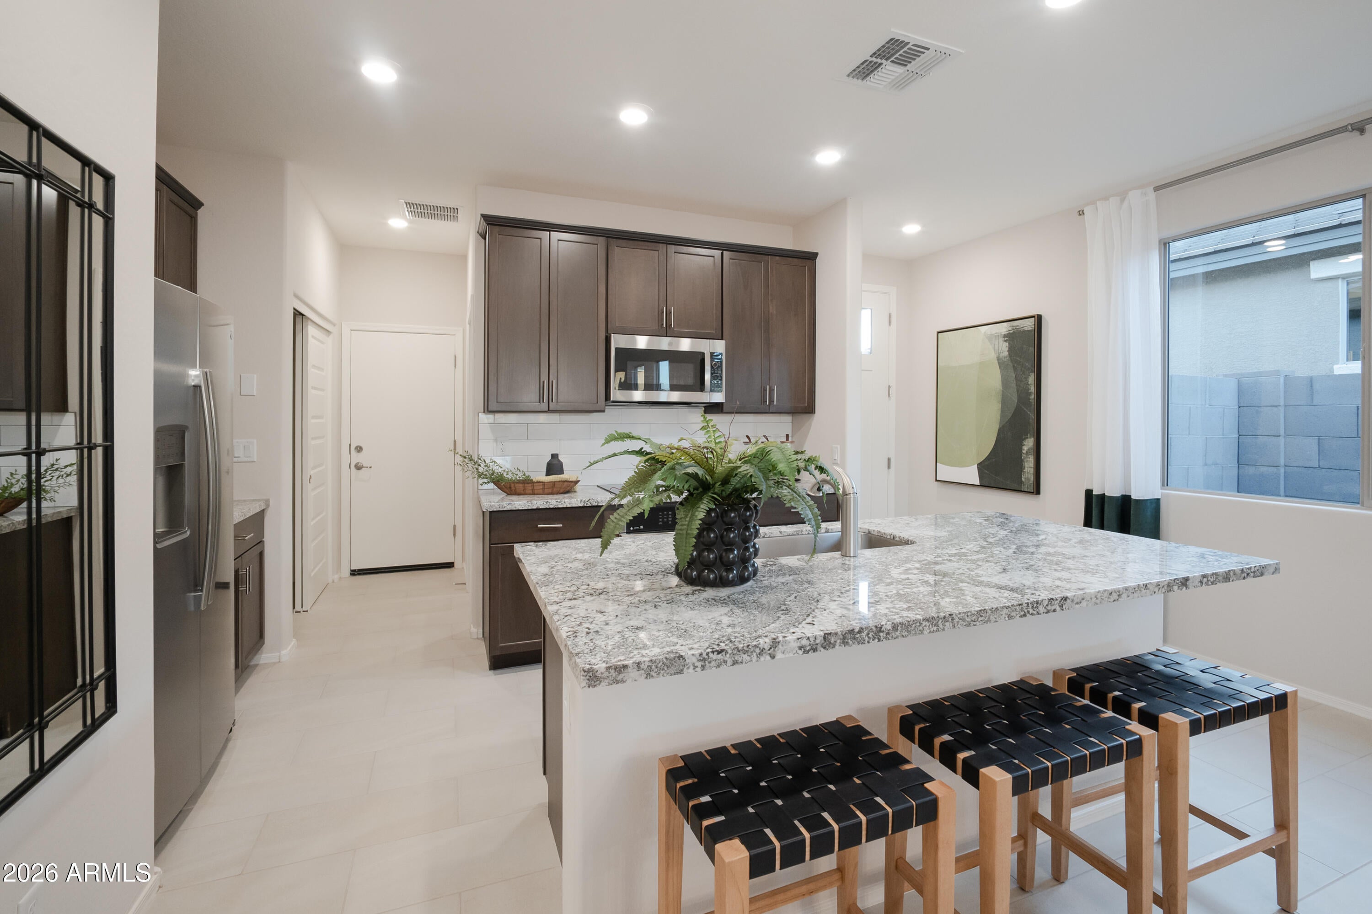
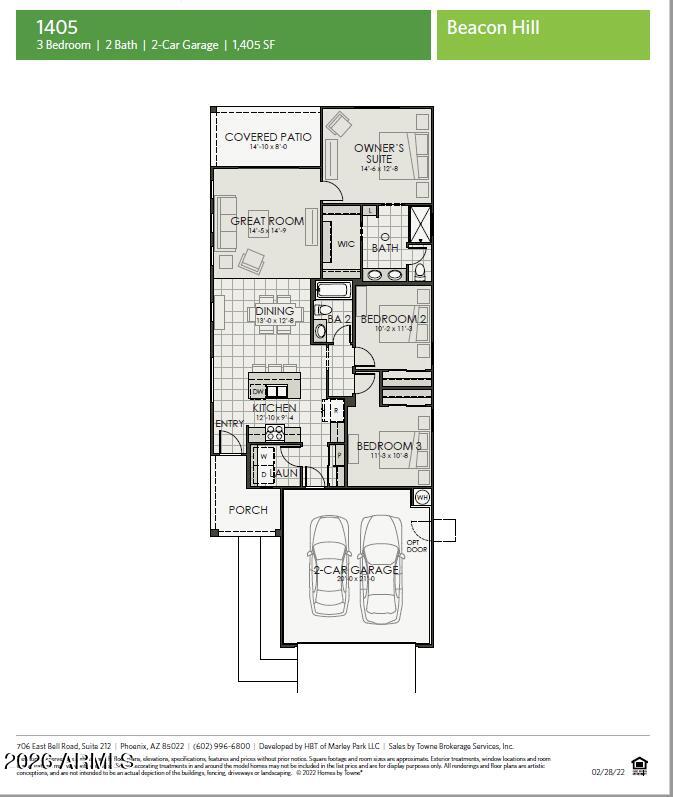
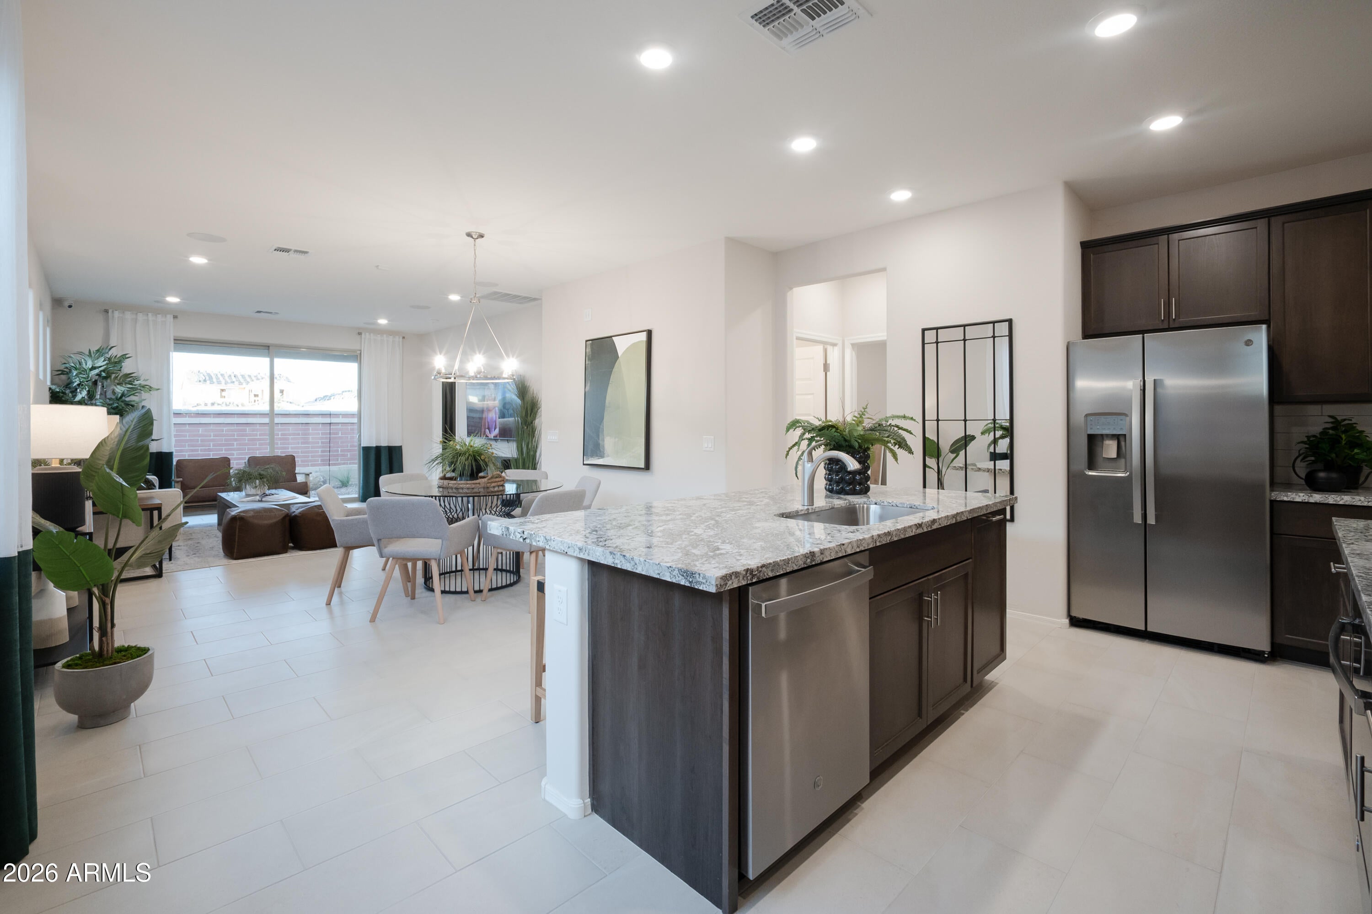
Welcome to Marley, a highly sought-after, lifestyle-driven community where luxury and value seamlessly come together. This spectacular, to-be-built home features a wonderful open-concept floor plan boasting 3 spacious bedrooms and 2 modern bathrooms, completely tailored for comfortable living and effortless entertaining. Step inside to a bright, sun-drenched interior packed with designer touches, where tile flows beautifully throughout the main living areas and plush carpet provides a cozy retreat in the bedrooms. The heart of the home features a showstopping chef's kitchen complete with granite countertops and sleek stainless-steel appliances. Beyond your front door, Marley offers a resort-level lifestyle right at your fingertips. You can spend your days socializing at the community clubhouse, staying active in the fully equipped gym, or relaxing by the amazing pool. As the sun sets, gather with neighbors at the cozy fire pits and outdoor game areas designed for the perfect evening hangout. To help make this dream home a reality, the seller is generously offering interest rate or closing cost buydowns, giving you an incredible financial advantage in a neighborhood built around lifestyle and community. Start building the lifestyle you deserve!

Save
Ask
Tour
Hide
Share
Listing Snapshot
Price 
$408,990
Days On Site 
5 Days
Bedrooms 
3
Inside Area (SqFt) 
1,405 sqft
Total Baths 
2
Full Baths 
2
Partial Baths 
N/A
Lot Size 
0.08 Acres
Year Built 
2026
MLS® Number 
7082033
Status 
Active
Property Tax 
$283
HOA/Condo/Coop Fees 
$131 monthly
Sq Ft Source 
Builder
Friends & Family
Recent Activity
19 hours agoListing updated with changes from the MLS®
5 days agoListing first seen on site
General Features
Acres 
0.08
Cross Street 
Waddell and Bullard
Disclosures 
Other (See Remarks)
Garage 
Yes
Garage Spaces 
2
Land Lease 
No
Levels 
One
Number Of Stories 
1
Parking 
Garage Door OpenerDirect Access
Property Sub Type 
Single Family Residence
Sewer 
Public Sewer
Style 
Ranch
Water Source 
Public
Interior Features
Appliances 
DishwasherDisposalElectric RangeENERGY STAR Qualified DryerENERGY STAR Qualified Washer
Cooling 
Central AirENERGY STAR Qualified Equipment
Flooring 
CarpetTile
Heating 
Natural GasENERGY STAR Qualified Equipment
Interior 
Double VanityBreakfast BarPantryKitchen IslandGranite CountersHigh Speed InternetHigh Ceilings
Laundry Features 
Inside
Window Features 
ENERGY STAR Qualified WindowsLow Emissivity WindowsTinted WindowsDouble Pane Windows
Save
Ask
Tour
Hide
Share
Exterior Features
Construction Details 
Stucco
Fencing 
Block
Lot Features 
Desert FrontSprinklers In Front
Patio And Porch 
Patio
Pool Features 
Heated
Roof 
Tile
Spa Features 
None
Windows/Doors 
ENERGY STAR Qualified WindowsLow Emissivity WindowsTinted WindowsDouble Pane Windows
Community Features
Association Fee 
$131.0
Association Fee Frequency 
Monthly
Community Features 
PlaygroundClubhouseFitness CenterSidewalks
School District 
Dysart Unified District
Township 
3N
Financing Terms Available 
CashConventional
Schools
School District
Dysart Unified District
Elementary School
Rancho Gabriela
Middle School
Rancho Gabriela
High School
Dysart High School
Listing courtesy of Towne Brokerage Services, Inc.


All information should be verified by the recipient and none is guaranteed as accurate by ARMLS. Copyright 2026 Arizona Regional Multiple Listing Service, Inc. All rights reserved.
Last checked: 2026-09-24 01:03 AM UTC

Neighborhood & Commute
Source: Walkscore
Disclosure: Community information and market data powered by Constellation Data Labs. Information is deemed reliable but not guaranteed.
Save
Ask
Tour
Hide
Share

Signup for Our Newsletter

Signup Here

New Listings this Week

Social Media Profiles BuySedona Facebook Page BuySedona YouTube Channel BuySedona Twitter Feed BuySedona Instagram; BuySedona PinBoards

Sitemap | IDX Sitemap | IDX Links

© 2012 - 2026
RE/MAX Sedona:
Sedona Property Partners
TALO Real Estate Web Design

TALO Real Estate Website Design
REMAX Balloon