



Sedona MLS Listings Search
34019 N Casey LaneSan Tan Valley, AZ 85144
Due to the health concerns created by Coronavirus we are offering personal 1-1 online video walkthough tours where possible.
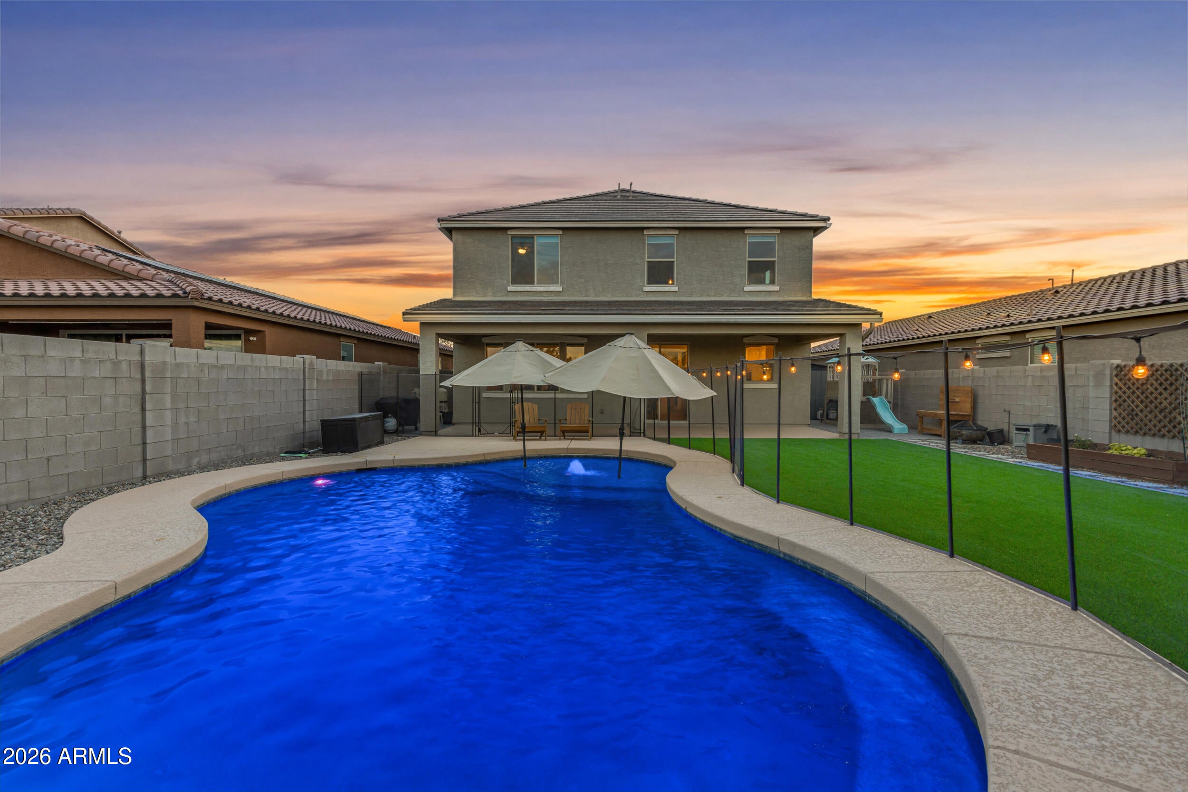
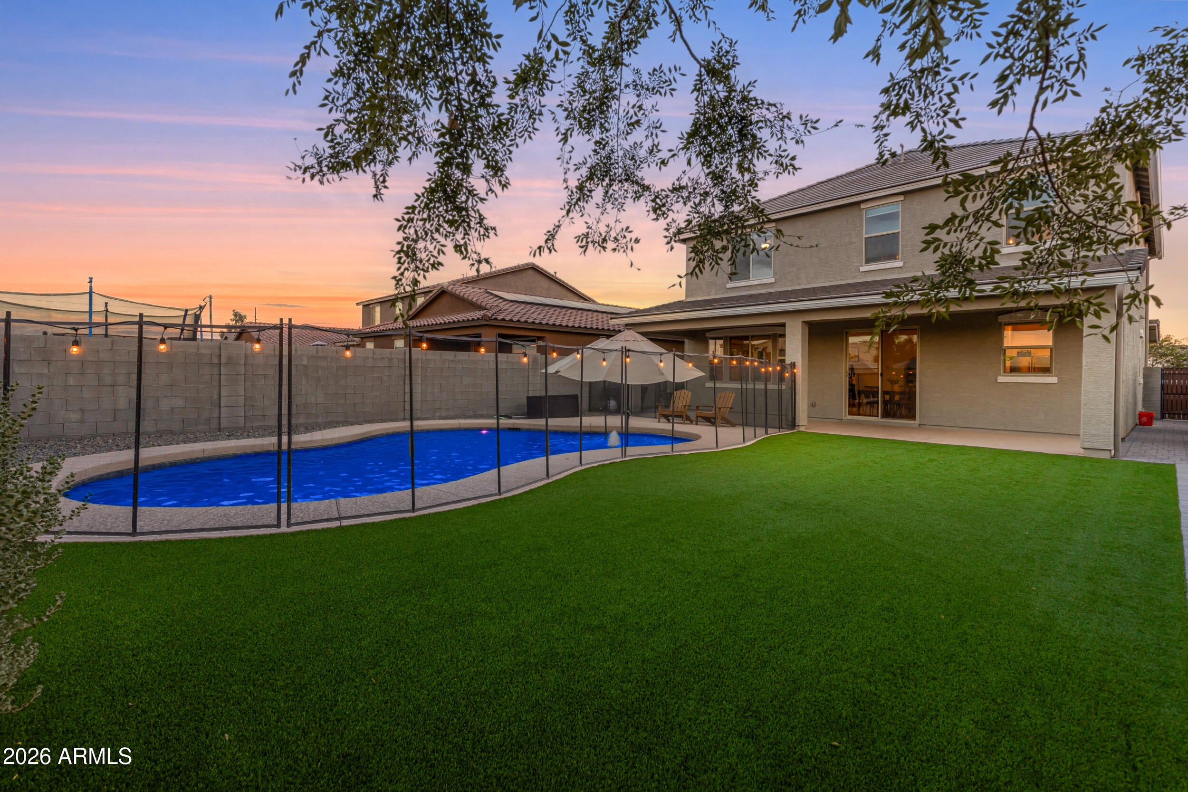
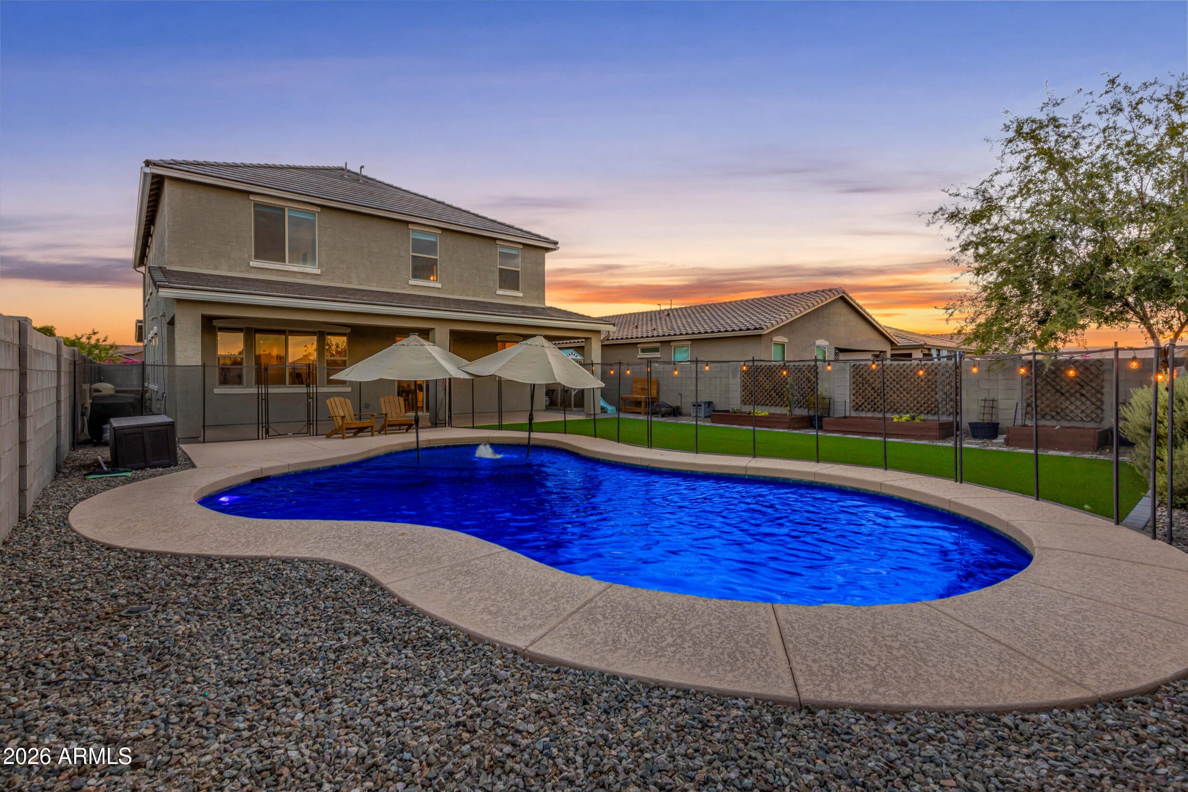
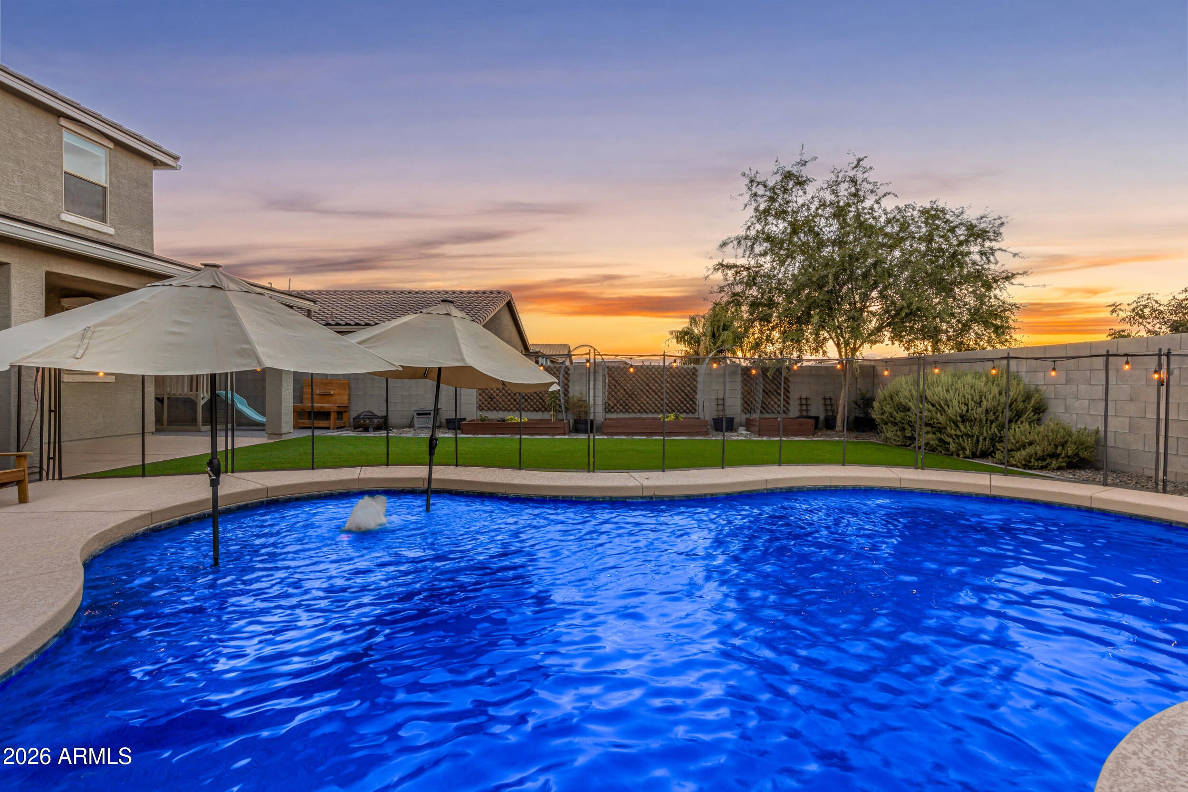
Welcome to this beautifully upgraded San Tan Valley home offering just under 3,000 square feet, 4 bedrooms, a private den/library with doors that could easily function as a 5th bedroom, a spacious upstairs loft, and a backyard built for Arizona living. With over $100,000 invested in upgrades, thoughtful details can be found throughout nearly every space. Updated trim and baseboards give the home a polished, elevated feel, while custom built-ins add both style and function. The main living area is made for entertaining with a custom built-in entertainment center featuring a fireplace, plus a roll-down projector that transforms the space for the perfect movie night at home. Blackout blinds throughout the home provide added privacy, comfort, and light control. The downstairs den features beautiful custom library shelving and doors for added privacy, offering flexibility as a home office, library, guest space, or potential 5th bedroom. The home was also designed with everyday functionality in mind. A walk-in pantry offers generous kitchen storage, while numerous closets throughout the home provide plenty of additional space to stay organized. For added convenience, the oversized laundry room is located upstairs near the bedrooms and includes built-in shelving and a dedicated counter for folding. The spacious upstairs loft provides another flexible living area with custom built-ins, and even one of the bedrooms features its own built-in upgrades. Outside, an extended paver driveway provides additional parking, and the garage has been finished with epoxy flooring for a clean, polished look. The backyard is ready for year-round Arizona living with a pool, low-maintenance turf, a separate turf dog run, and irrigated garden beds ready for your favorite herbs, vegetables, or flowers. Additional upgrades include a whole-house water softener and a reverse osmosis system at the kitchen. As an added bonus, a hose connection in the garage is tied directly to the RO system, allowing you to wash your vehicles with purified water and help prevent hard water spots. The lot offers another added bonus, with a greenbelt directly across the street and a desert-landscaped drainage area behind the property, creating additional separation from neighboring homes. Located in growing San Tan Valley with convenient access to shopping, dining, schools, parks, and nearby Queen Creek, this home combines space, functionality, and extensive upgrades in one move-in-ready package. So much of the work has already been done. All that's left is to make it yours!
| yesterday | Listing updated with changes from the MLS® | |
| 5 days ago | Listing first seen on site |

All information should be verified by the recipient and none is guaranteed as accurate by ARMLS. Copyright 2026 Arizona Regional Multiple Listing Service, Inc. All rights reserved.
Last checked: 2026-09-24 12:23 AM UTC



