Buy Sedona Real Estate

Bell Rock REMAX Balloon

Rob & Pam Schabatka

Broker/Owner

(928) 282-4166 (o)

(928) 821-3508 (c)

Login
slider2
Price
Beds
Baths
For Sale / All Types

Sedona MLS Listings Search

Save
Ask
Tour
Hide
Share
$795,000
5 Days On Site

2833 W Red Hawk Circle
Happy Jack, AZ 86024

For Sale|Single Family Residence|Active
4
Beds
3
Total Baths
2
Full Baths
1
Partial Bath
3,195
SqFt
$249
/SqFt
2002
Built
Subdivision:
BLUE RIDGE EST UNIT 01 Lot: 47 Sixteenth: NW Quarter: NW Section: 32 Township: 15N Range: 12E
County:
Coconino

Due to the health concerns created by Coronavirus we are offering personal 1-1 online video walkthough tours where possible.
Call Now: (928) 282-4166 x 253
Is this the listing for you? We can help make it yours.
(928) 282-4166 x 253
2833 W Red  Hawk Circle2833 W Red  Hawk Circle2833 W Red  Hawk Circle2833 W Red  Hawk Circle
Save
Ask
Tour
Hide
Share

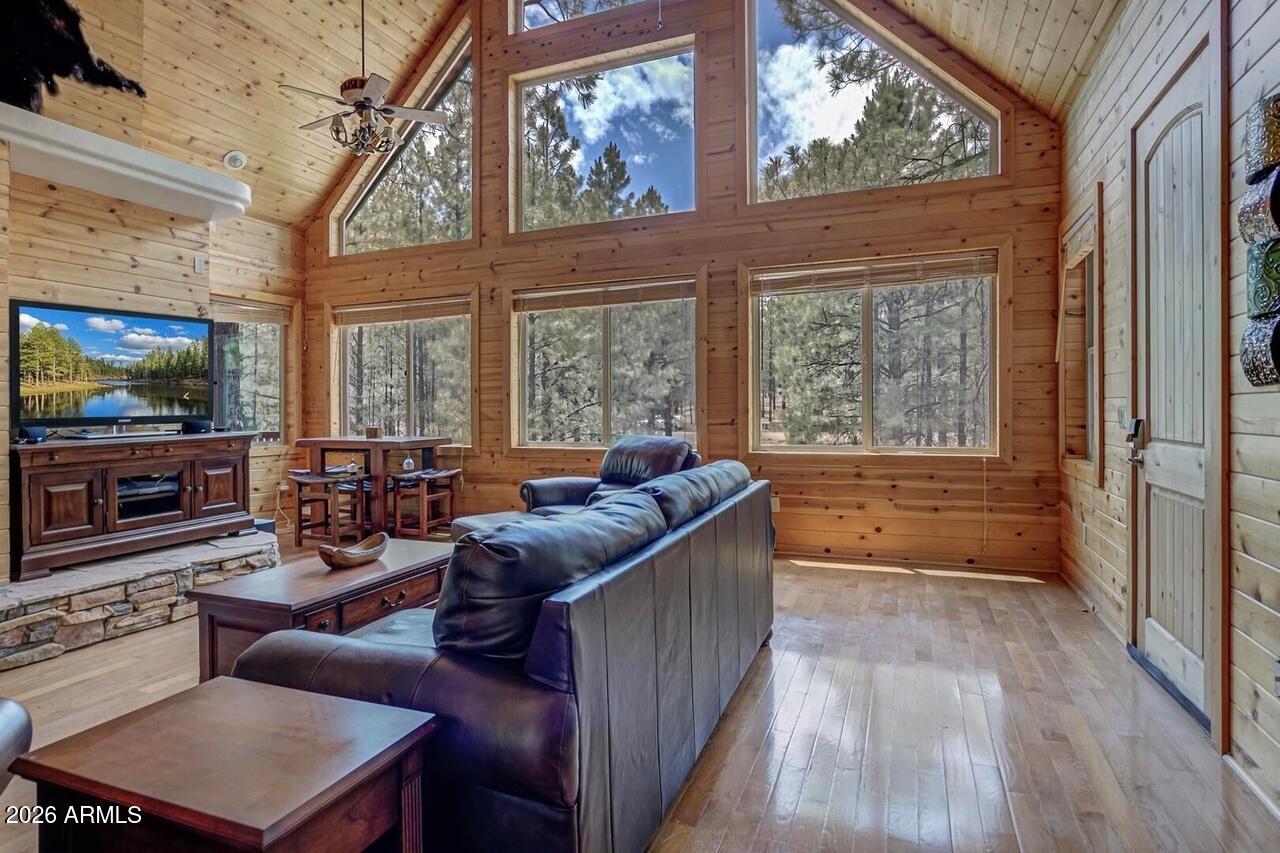
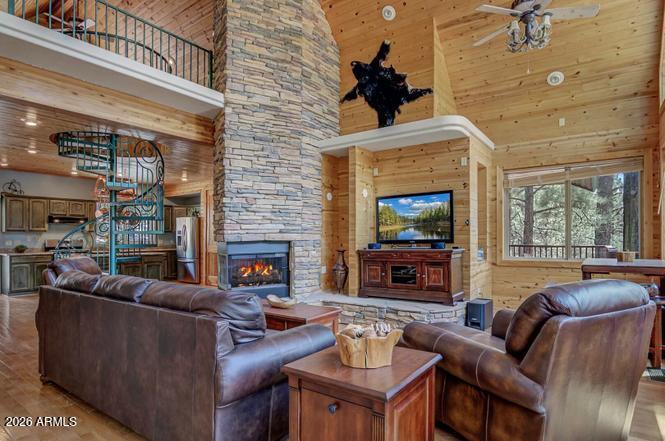
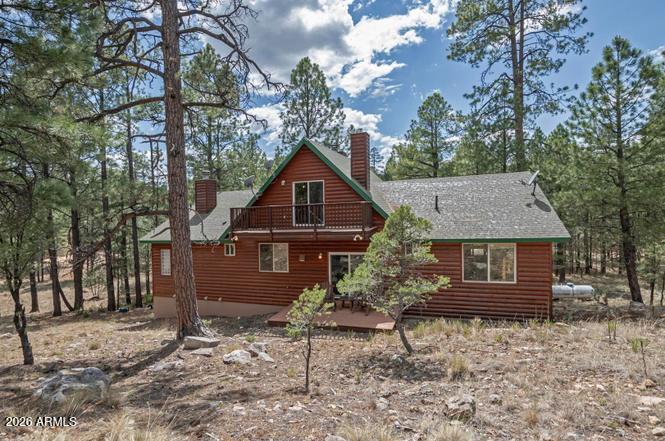
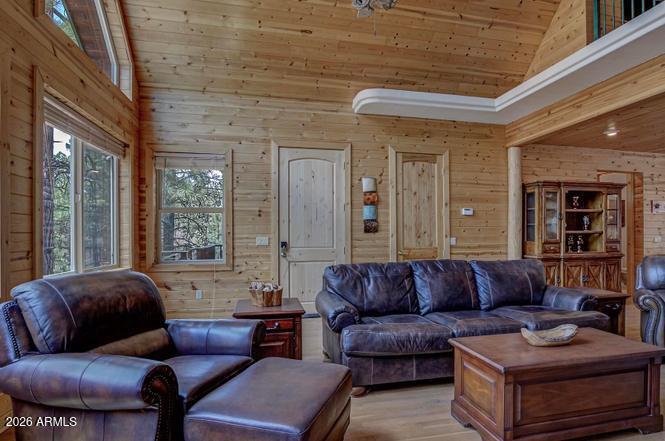
N A CUL-DE-SAC. Tucked among towering Ponderosa Pines in Happy Jack, AZ, this breathtaking 3,195 sq ft mountain retreat perfectly blends rustic charm with modern luxury. From the moment you step inside, soaring tongue-and-groove ceilings and stunning floor-to-ceiling wood finishes create a warm, inviting atmosphere with grand lodge-style appeal. The spacious great room is anchored by a dramatic floor-to-ceiling brick fireplace, while a large bonus loft with its own cozy gas fireplace offers the perfect flex space for relaxing, entertaining, or hosting guests. Rich oak flooring flows throughout the home, complemented by elegant granite countertops and upscale finishes. Designed for both beauty and function, the custom chef's kitchen features gorgeous cabinetry, premium stainless steel appliances, a gas stove, and abundant counter space ideal for cooking and entertaining. The luxurious primary suite is a private sanctuary, complete with a two-way fireplace shared with the spa-inspired ensuite bath featuring a deep jetted tub, dual vanities, and marble flooring -- the ultimate place to unwind after a day in the mountains. Downstairs, the finished basement expands the living space with an additional flex room perfect for a guest bedroom, office, gym, or hobby room. Multiple decks surround the home, offering peaceful forest views and the perfect setting to enjoy cool mountain air and serene privacy. Located at the end of a quiet cul-de-sac with well-maintained county road access, this exceptional cabin delivers year-round accessibility, privacy, luxury, and an unmatched connection to nature. Whether you're searching for a full-time residence, vacation getaway, or entertainer's dream mountain home, this one has it all.

Save
Ask
Tour
Hide
Share
Listing Snapshot
Price 
$795,000
Days On Site 
5 Days
Bedrooms 
4
Inside Area (SqFt) 
3,195 sqft
Total Baths 
3
Full Baths 
2
Partial Baths 
1
Lot Size 
0.83 Acres
Year Built 
2002
MLS® Number 
7082235
Status 
Active
Property Tax 
$3,380
HOA/Condo/Coop Fees 
$11.67 monthly
Sq Ft Source 
Assessor
Friends & Family
Recent Activity
5 days agoListing updated with changes from the MLS®
5 days agoListing first seen on site
General Features
Acres 
0.83
Attached Garage 
Yes
Cross Street 
Starlight Dr and Red Hawk Cir
Disclosures 
Seller Discl Avail
Foundation 
Block
Garage 
Yes
Garage Spaces 
2
Land Lease 
No
Levels 
Two
Number Of Stories 
2
Parking 
Tandem
Property Sub Type 
Single Family Residence
Sewer 
Septic Tank
Style 
Cabin
Utilities 
Propane
Interior Features
Appliances 
DishwasherDisposalRefrigeratorMicrowaveGas RangeWasherDryer
Basement 
FinishedFullConcreteStorage Space
Cooling 
Ceiling Fan(s)
Fireplace 
Yes
Fireplace Features 
Family RoomMaster BedroomOtherDouble Sided
Fireplaces 
3
Flooring 
CarpetTileWood
Heating 
PropaneBaseboardForced AirWood
Interior 
Double VanityEat-in KitchenKitchen IslandGranite Counters
Laundry Features 
Other
Window Features 
ScreensDouble Pane Windows
Save
Ask
Tour
Hide
Share
Exterior Features
Construction Details 
Wood Siding
Fencing 
None
Lot Features 
Cul-De-Sac
Roof 
Composition
Spa Features 
None
View 
Trees/Woods
Waterview 
Trees/Woods
Windows/Doors 
ScreensDouble Pane Windows
Community Features
Accessibility Features 
Therapeutic Whirlpool
Association Fee 
$140.0
Association Fee Frequency 
Annually
School District 
Other
Financing Terms Available 
CashFHAConventional
Roads 
Asphalt
Schools
School District
Other
Elementary School
Other
Middle School
Other
High School
Other
Listing courtesy of RealtyONEGroup Mountain Desert.


All information should be verified by the recipient and none is guaranteed as accurate by ARMLS. Copyright 2026 Arizona Regional Multiple Listing Service, Inc. All rights reserved.
Last checked: 2026-09-24 01:29 AM UTC

Neighborhood & Commute
Source: Walkscore
Disclosure: Community information and market data powered by Constellation Data Labs. Information is deemed reliable but not guaranteed.
Save
Ask
Tour
Hide
Share

Signup for Our Newsletter

Signup Here

New Listings this Week

Social Media Profiles BuySedona Facebook Page BuySedona YouTube Channel BuySedona Twitter Feed BuySedona Instagram; BuySedona PinBoards

Sitemap | IDX Sitemap | IDX Links

© 2012 - 2026
RE/MAX Sedona:
Sedona Property Partners
TALO Real Estate Web Design

TALO Real Estate Website Design
REMAX Balloon