Buy Sedona Real Estate

Bell Rock REMAX Balloon

Rob & Pam Schabatka

Broker/Owner

(928) 282-4166 (o)

(928) 821-3508 (c)

Login
slider2
Price
Beds
Baths
For Sale / All Types

Sedona MLS Listings Search

Save
Ask
Tour
Hide
Share
$899,000
5 Days On Site

965 E BENRICH Drive
Gilbert, AZ 85295

For Sale|Single Family Residence|Active
5
Beds
5
Total Baths
4
Full Baths
1
Partial Bath
4,588
SqFt
$196
/SqFt
2004
Built
Subdivision:
SPECTRUM AT VAL VISTA PARCEL 19
County:
Maricopa

Due to the health concerns created by Coronavirus we are offering personal 1-1 online video walkthough tours where possible.
Call Now: (928) 282-4166 x 253
Is this the listing for you? We can help make it yours.
(928) 282-4166 x 253
Upcoming Open Houses
Due to COVID-19, we recommend you verify Open Houses before attending.
Sat, Sep 26, 10:00 AM - 1:00 PM
965 E BENRICH Drive965 E BENRICH Drive965 E BENRICH Drive965 E BENRICH Drive
Save
Ask
Tour
Hide
Share

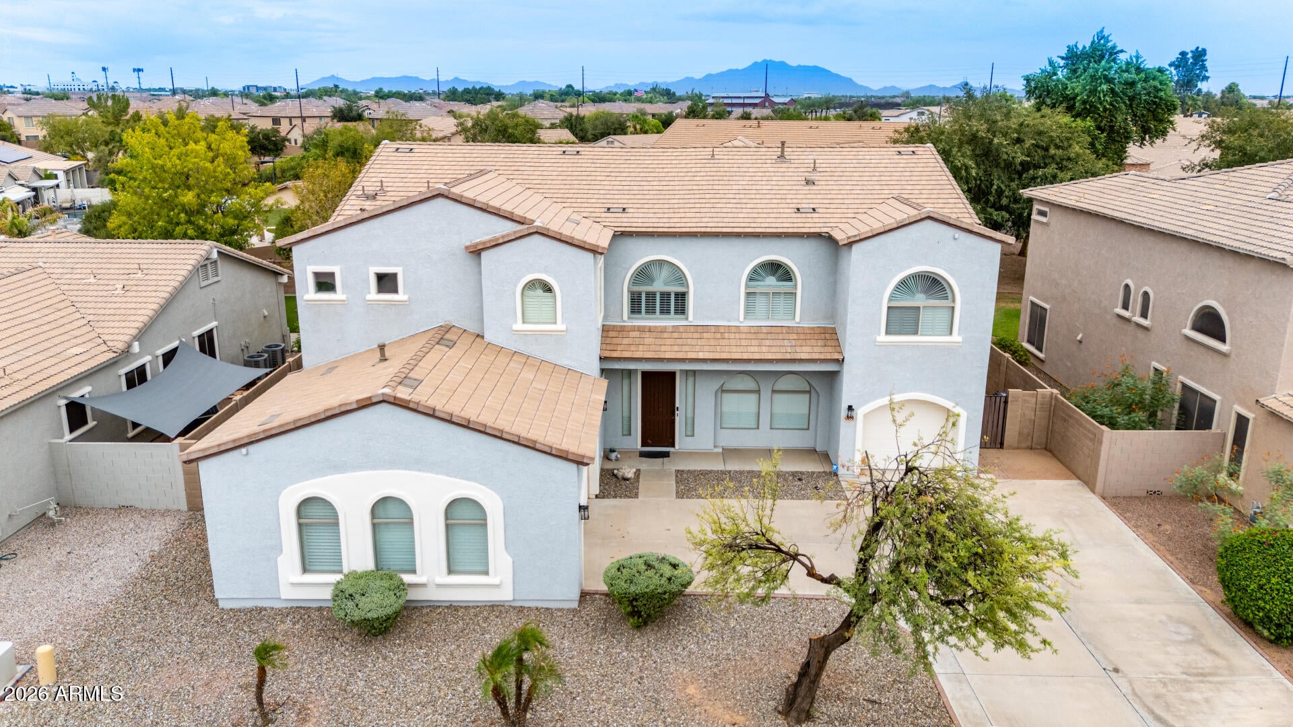
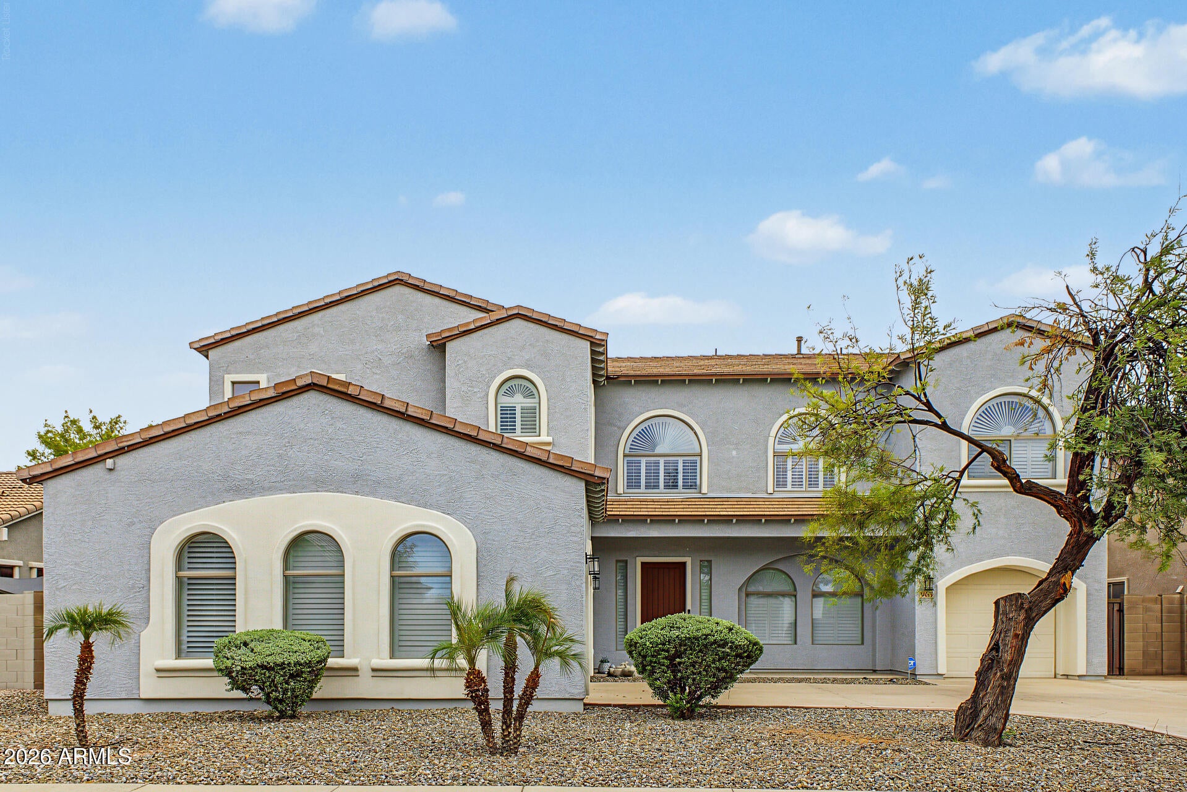
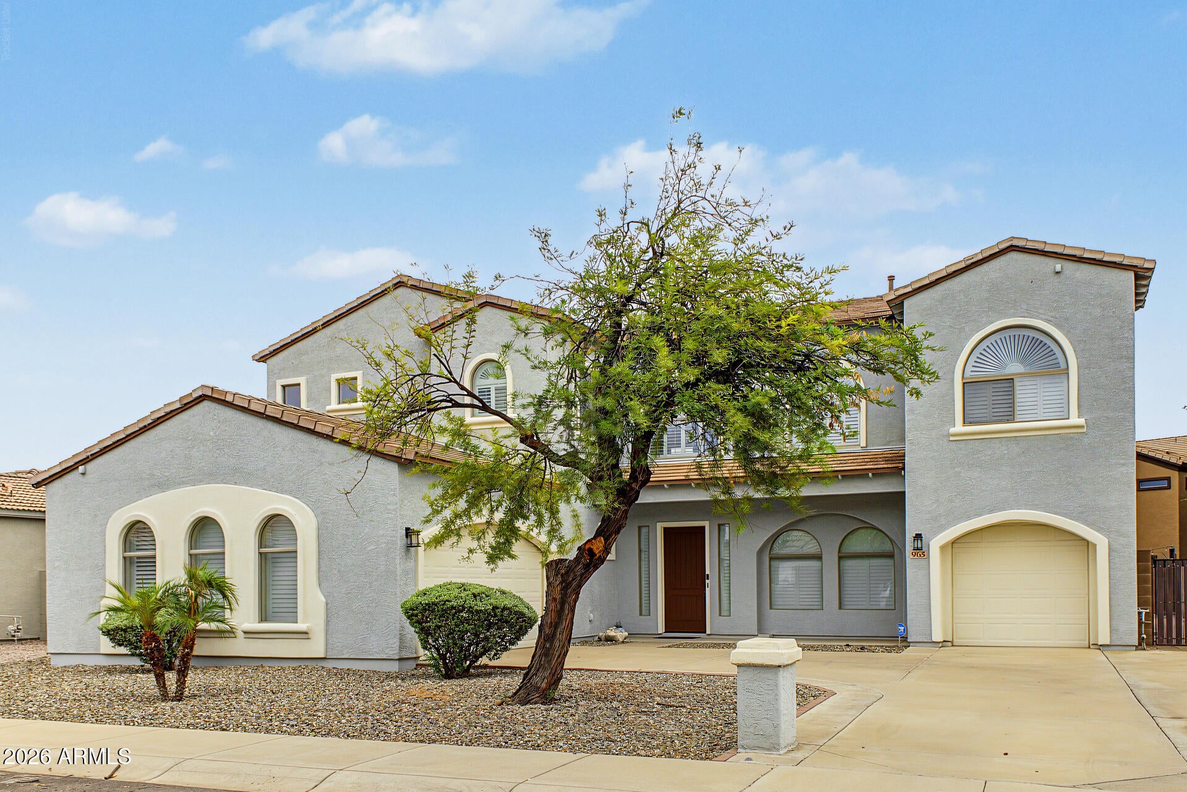
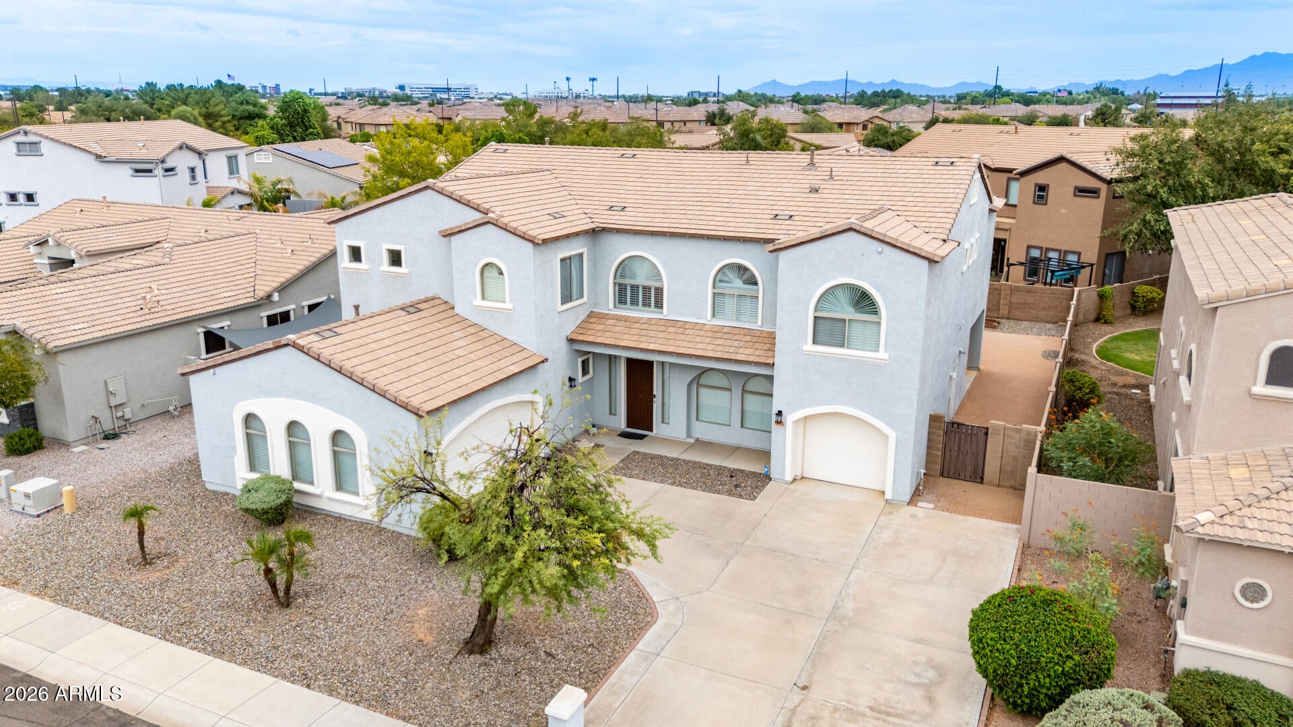
From the moment you arrive at this Gilbert home in Spectrum at Val Vista, a story of grand proportion and refined design unfolds. Step through the entry to reveal an awe-inspiring interior defined by soaring ceilings, sweeping archways, and polished marble flooring that catches the desert light from every angle. With 5 bedrooms and 4.5 bathrooms, this home offers flexible living arrangements for multi generations and guests alike, a downstairs ensuite guest retreat with a walk-in closet, stylishly updated secondary baths upstairs, and dedicated work or leisure spaces. As you step into the heart of the home, the main living space with an elevated ceiling opens effortlessly into a dream kitchen with a breakfast nook. Framed by rich dark cabinetry, granite countertops and marble backsplas the island and peninsula stand ready for morning coffee or evening wine tastings, seamlessly connecting to the sunlit formal dining area with shuttered windows overlooking the front of the home. Upstairs, rich hardwood floors lead you past a breathtaking loft space, which can house a pool table and plenty of room for an executive lounge or game room. The primary suite serves as a private retreat, anchored by a bathroom featuring dual vanities, a deep soaking tub, and a glass-enclosed shower. Custom walk-in closets with built-in organizational systems ensure that every detail of daily life is effortlessly accommodated. Rounding out this extraordinary residence is a generous split 3 car garage outfitted with epoxy floors, and EV charging capability--offering modern convenience without sacrificing an ounce of style. This is more than a house; it's an invitation to live with intention.

Save
Ask
Tour
Hide
Share
Listing Snapshot
Price 
$899,000
Days On Site 
5 Days
Bedrooms 
5
Inside Area (SqFt) 
4,588 sqft
Total Baths 
5
Full Baths 
4
Partial Baths 
1
Lot Size 
0.22 Acres
Year Built 
2004
MLS® Number 
7082249
Status 
Active
Property Tax 
$4,766
HOA/Condo/Coop Fees 
$82 monthly
Sq Ft Source 
Assessor
Friends & Family
Recent Activity
19 hours agoListing updated with changes from the MLS®
5 days agoListing first seen on site
General Features
Acres 
0.22
Attached Garage 
Yes
Cross Street 
Lindsay Rd and Pecos Rd
Disclosures 
Seller Discl AvailAgency Discl Req
Garage 
Yes
Garage Spaces 
3
Land Lease 
No
Levels 
Two
Number Of Stories 
2
Parking 
Garage Door OpenerElectric Vehicle Charging Station(s)
Parking Spaces 
3
Property Sub Type 
Single Family Residence
Security 
Security System Owned
Sewer 
Public Sewer
Water Source 
Public
Interior Features
Appliances 
DishwasherDisposalRefrigeratorMicrowaveBuilt-In Electric OvenInduction CooktopWasherDryerWater Softener Owned
Cooling 
Ceiling Fan(s)Central AirHeat Pump
Flooring 
CarpetStoneTileWood
Heating 
Heat Pump
Interior 
Double VanityPantryKitchen IslandGranite CountersHigh Ceilings
Laundry Features 
Inside
Window Features 
ScreensDouble Pane Windows
Save
Ask
Tour
Hide
Share
Exterior Features
Construction Details 
StoneStucco
Fencing 
BlockBack Yard
Lot Features 
Desert FrontDesert Back
Roof 
Tile
Spa Features 
None
Windows/Doors 
ScreensDouble Pane Windows
Community Features
Association Fee 
$246.0
Association Fee Frequency 
Quarterly
Community Features 
Tennis Court(s)PlaygroundClubhouse
School District 
Gilbert Unified District
Township 
1S
Financing Terms Available 
CashConventional
Roads 
Asphalt
Schools
School District
Gilbert Unified District
Elementary School
Spectrum Elementary
Middle School
South Valley Jr. High
High School
Campo Verde High School
Listing courtesy of Russ Lyon Sotheby's International Realty.


All information should be verified by the recipient and none is guaranteed as accurate by ARMLS. Copyright 2026 Arizona Regional Multiple Listing Service, Inc. All rights reserved.
Last checked: 2026-09-24 12:23 AM UTC

Neighborhood & Commute
Source: Walkscore
Disclosure: Community information and market data powered by Constellation Data Labs. Information is deemed reliable but not guaranteed.
Save
Ask
Tour
Hide
Share

Signup for Our Newsletter

Signup Here

New Listings this Week

Social Media Profiles BuySedona Facebook Page BuySedona YouTube Channel BuySedona Twitter Feed BuySedona Instagram; BuySedona PinBoards

Sitemap | IDX Sitemap | IDX Links

© 2012 - 2026
RE/MAX Sedona:
Sedona Property Partners
TALO Real Estate Web Design

TALO Real Estate Website Design
REMAX Balloon