Upgraded completely. Pro pictures coming.
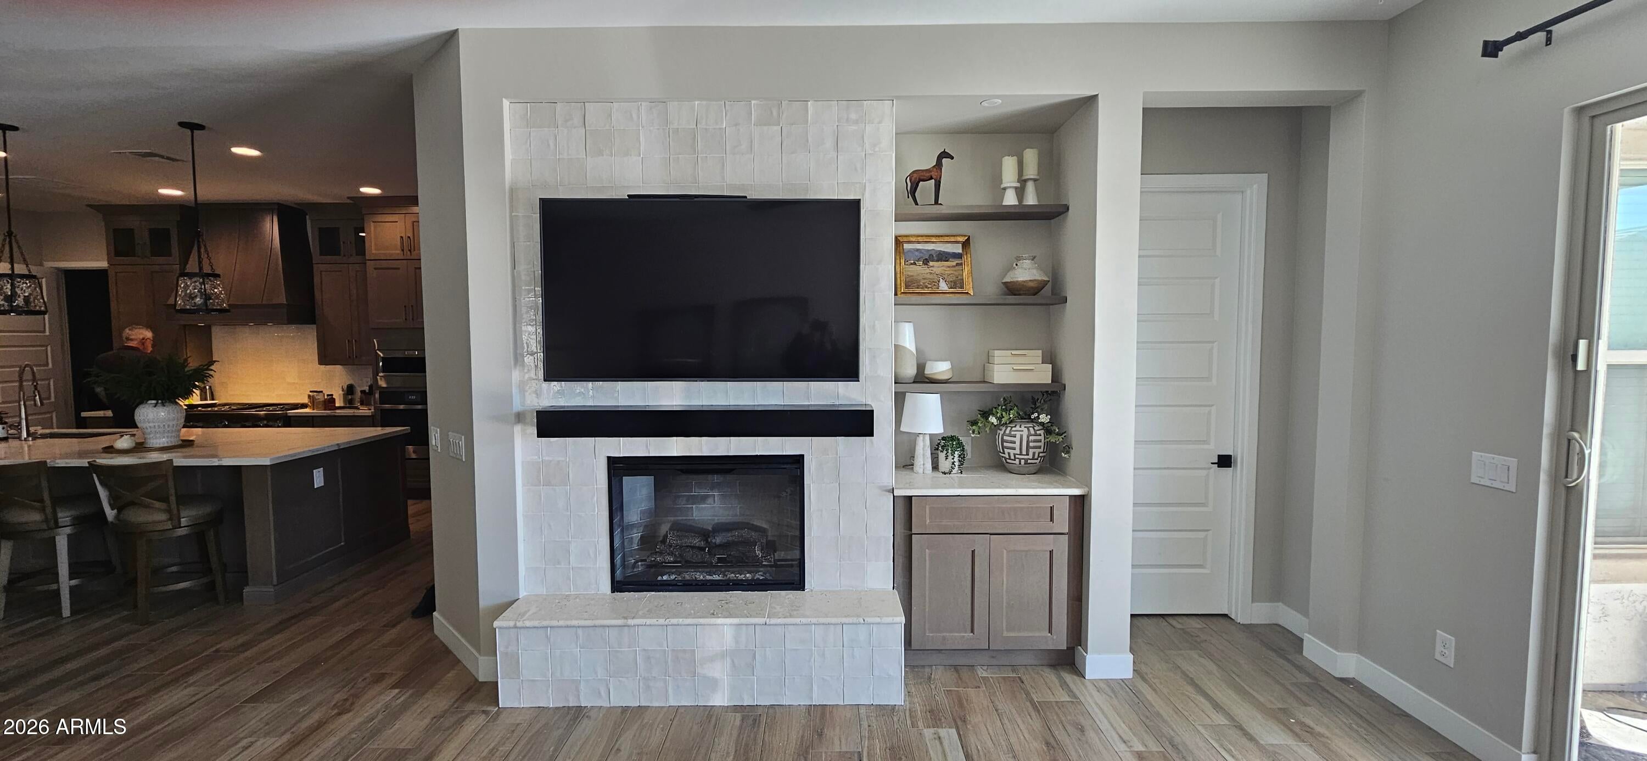
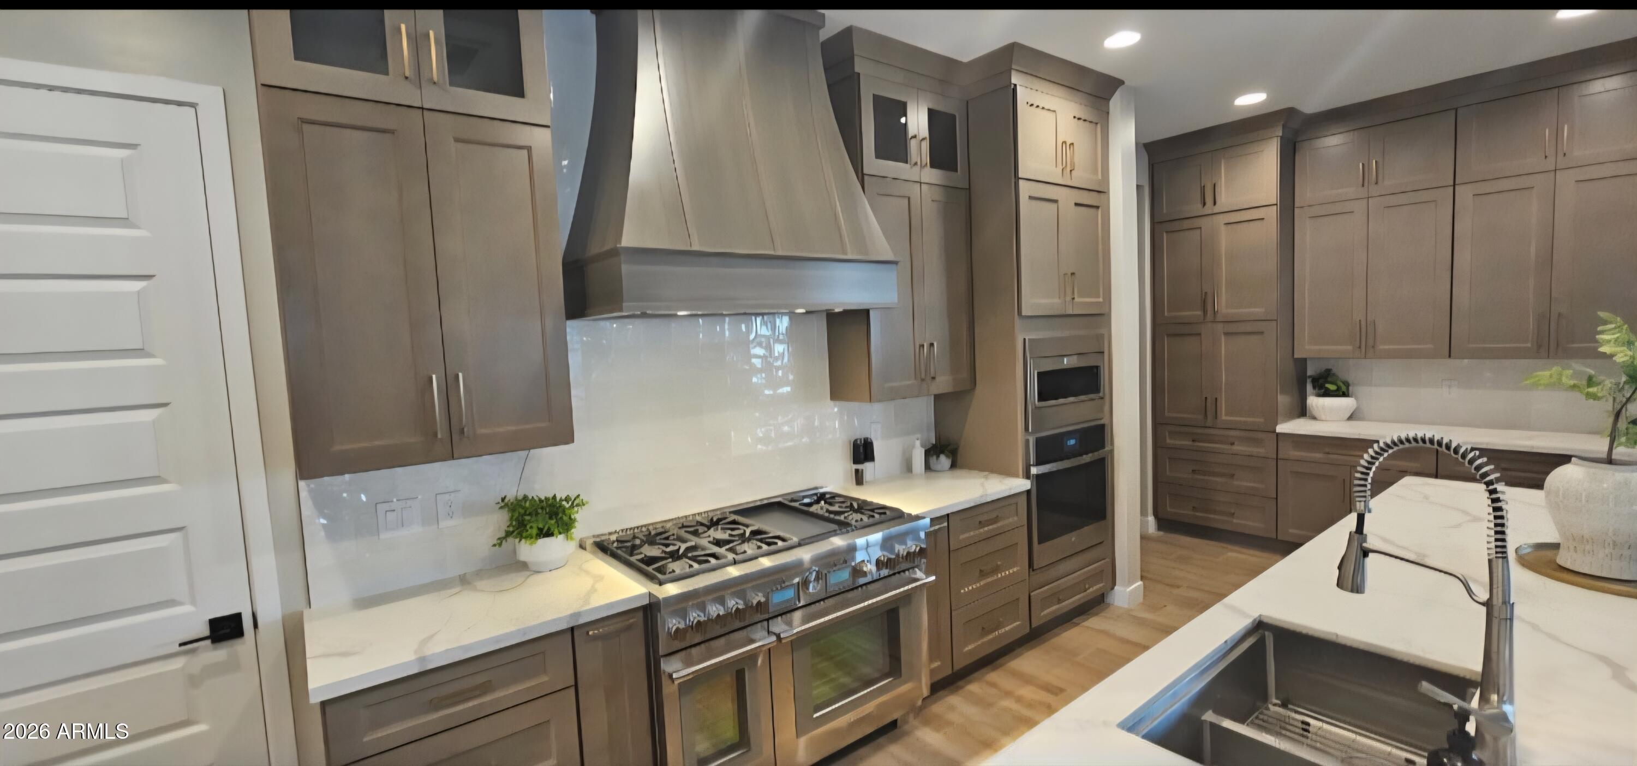
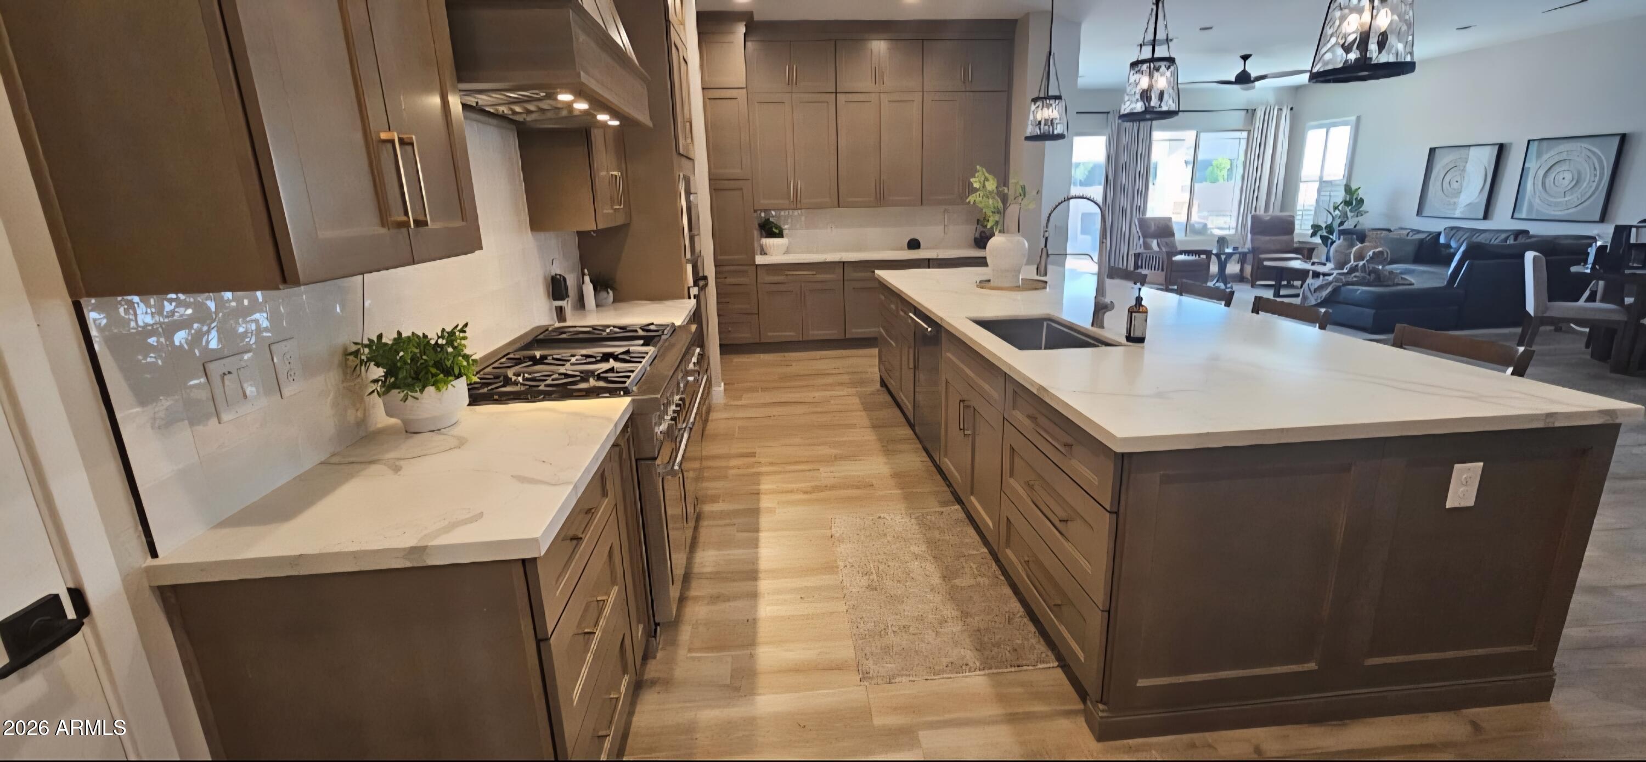
Thermadore 48 in Range, with 2 gas convection ovens and 1 electric built in wall oven. Top end Thermadore Dishwasher. Many pull out drawers in kitchen. All the cabinets have been replaced with top end wood boxes and harware. including bathrooms. Special a makeup area added in the owners area! Commercial glass doors for the office den area. 100 % porcelain, rectified tile with 1/8th in grout lines. Custom Electric Fireplace (Dimplex)
Out door kitchen with gas grill and burner, Fireplace and built in refrigerator.
Smart tech home, fans, pendant lights, stats, range, oven , watering system and pool all online management system.
Save
Ask
Tour
Hide
Share
Listing Snapshot
Price
$995,000
Days On Site
5 Days
Bedrooms
4
Inside Area (SqFt)
3,073 sqft
Total Baths
3
Full Baths
3
Partial Baths
N/A
Lot Size
0.21 Acres
Year Built
2024
MLS® Number
7082270
Status
Active
Property Tax
$2,791
HOA/Condo/Coop Fees
$149 monthly
Sq Ft Source
Assessor
Friends & Family
React
Invite
Recent Activity
5 days ago
Listing updated with changes from the MLS®
5 days ago
Listing first seen on site
General Features
Acres
0.21
Attached Garage
Yes
Cross Street
Ocotillo and Power
Disclosures
NoneVicinity of an Airport
Foundation
Slab
Garage
Yes
Garage Spaces
3
Land Lease
No
Levels
One
Number Of Stories
1
Parking
Garage Door Opener
Parking Spaces
2
Property Sub Type
Single Family Residence
Sewer
Public Sewer
Water Source
Public
Interior Features
Appliances
DishwasherDisposalMicrowaveBuilt-In Electric OvenGas OvenGas RangeElectric OvenWater Softener Owned
Cooling
Ceiling Fan(s)Central AirENERGY STAR Qualified Equipment
Electric
220 Volts in Kitchen
Fireplace
Yes
Fireplace Features
InsertOutside
Fireplaces
2
Flooring
Tile
Heating
ENERGY STAR Qualified EquipmentForced Air
Interior
Double VanityBreakfast BarPantryKitchen IslandSmart Home
Laundry Features
Inside
Window Features
ENERGY STAR Qualified WindowsLow Emissivity WindowsScreensDouble Pane Windows
Save
Ask
Tour
Hide
Share
Exterior Features
Construction Details
StuccoStone
Exterior
BarbecueBuilt-in Barbecue
Fencing
BlockBack Yard
Lot Features
Desert FrontDesert BackSprinklers In FrontSprinklers In Rear
Pool Features
FencedOutdoor Pool
Private Pool
Yes
Roof
Concrete
Spa Features
None
Windows/Doors
ENERGY STAR Qualified WindowsLow Emissivity WindowsScreensDouble Pane Windows
Community Features
Accessibility Features
Accessible Full Bath
Association Fee
$149.0
Association Fee Frequency
Monthly
Community Features
LakeSidewalks
School District
Higley Unified School District
Township
2S
Financing Terms Available
CashConventional
Roads
AsphaltPaved
Schools
School District
Higley Unified School District
Elementary School
Cortina Elementary
Middle School
Sossaman Middle School
High School
Higley High School
Listing courtesy of Coldwell Banker Realty.
All information should be verified by the recipient and none is guaranteed as accurate by ARMLS. Copyright 2026 Arizona Regional Multiple Listing Service, Inc. All rights reserved.
Last checked: 2026-09-24 04:39 AM UTC
Neighborhood & Commute
Source: Walkscore
Disclosure: Community information and market data powered by Constellation Data Labs. Information is deemed reliable but not guaranteed.