Buy Sedona Real Estate

Bell Rock REMAX Balloon

Rob & Pam Schabatka

Broker/Owner

(928) 282-4166 (o)

(928) 821-3508 (c)

Login
slider2
Price
Beds
Baths
For Sale / All Types

Sedona MLS Listings Search

Save
Ask
Tour
Hide
Share
$680,000
37 Days On Site

7064 E OSAGE Avenue
Mesa, AZ 85212

For Sale|Single Family Residence|Active
4
Beds
3
Total Baths
2
Full Baths
1
Partial Bath
2,698
SqFt
$252
/SqFt
2016
Built
Subdivision:
DESERT PLACE AT MORRISON RANCH PHASE 3
County:
Maricopa

Due to the health concerns created by Coronavirus we are offering personal 1-1 online video walkthough tours where possible.
Call Now: (928) 282-4166 x 253
Is this the listing for you? We can help make it yours.
(928) 282-4166 x 253
7064 E OSAGE Avenue7064 E OSAGE Avenue7064 E OSAGE Avenue7064 E OSAGE Avenue
Save
Ask
Tour
Hide
Share

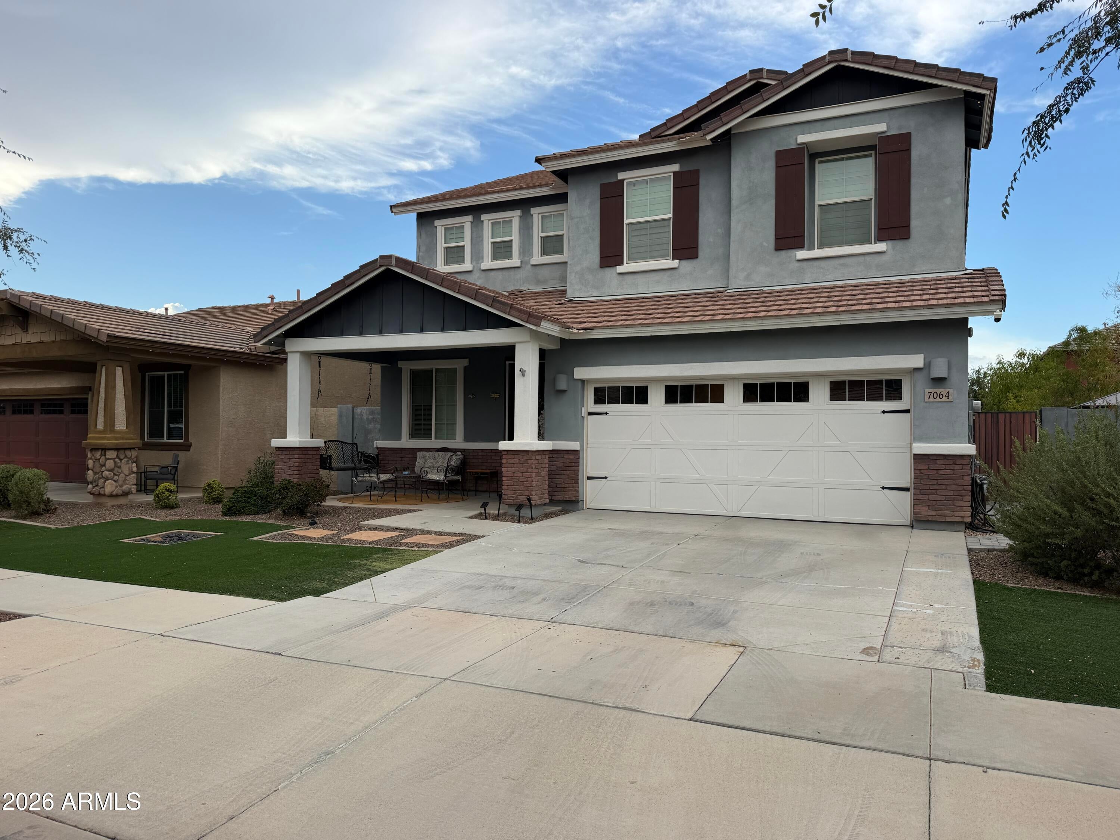
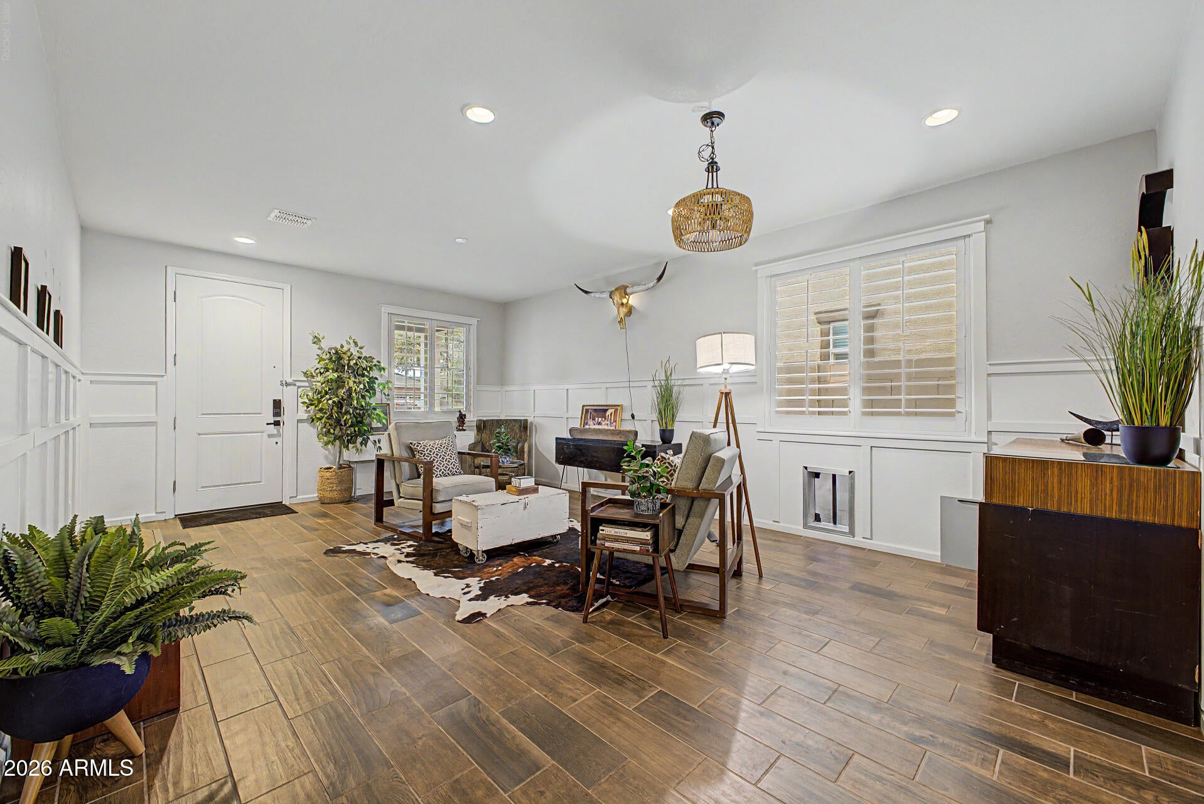
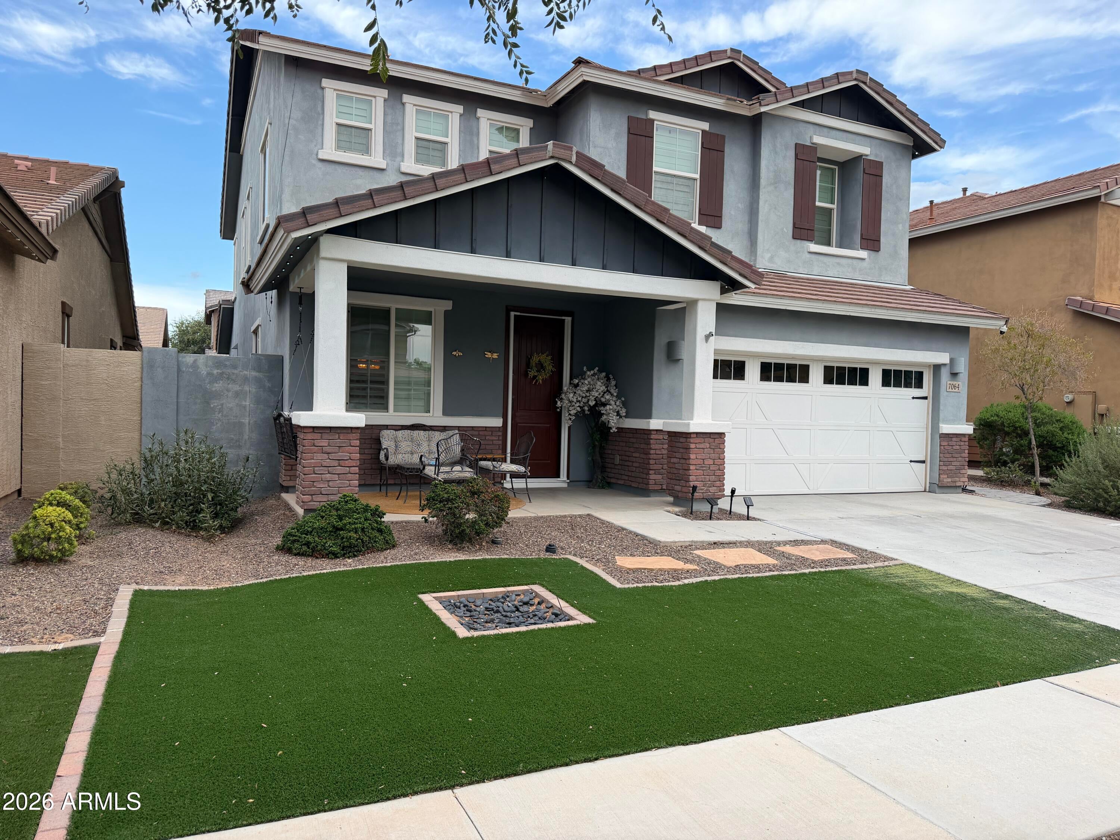
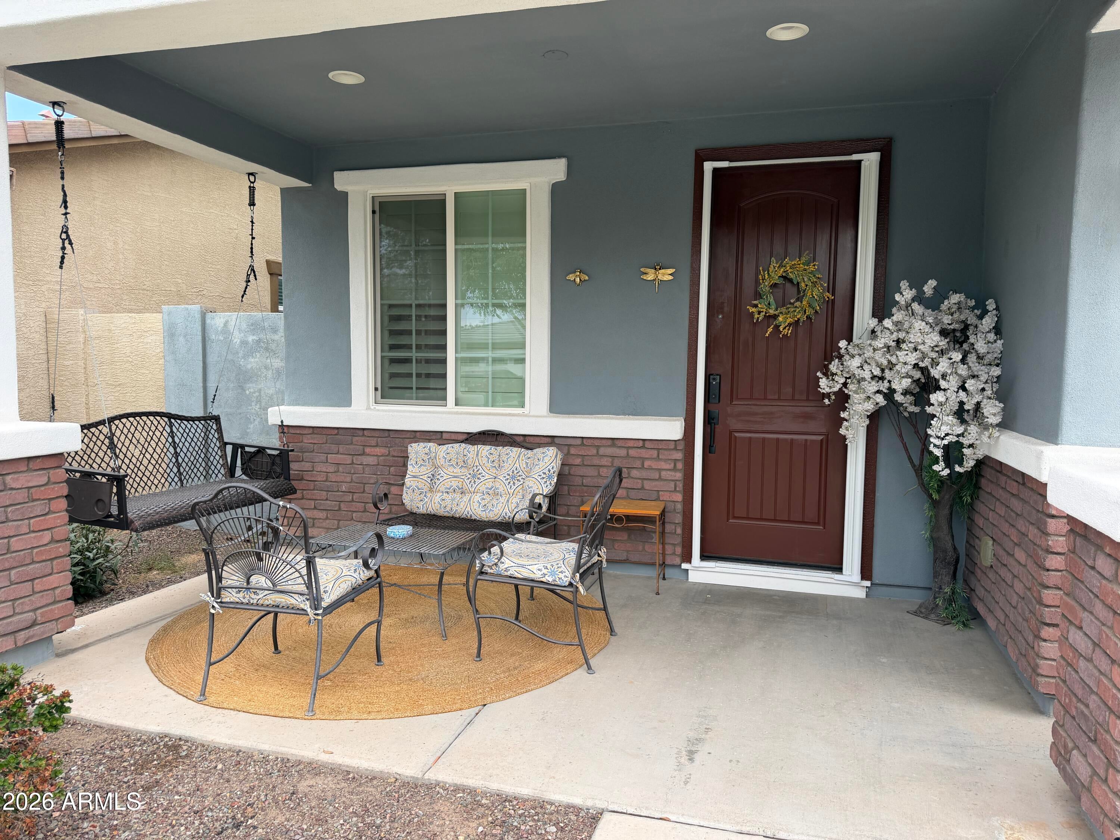
Picture-Perfect & Fully Upgraded Home in Desert Place at Morrison Ranch within the Gilbert School District! From the moment you arrive, this home captivates with its inviting front porch and beautiful curb appeal. Inside, light-filled living spaces showcase exceptional craftsmanship, highlighted by custom wood accent walls, detailed window trim, plantation shutters, and stylish flooring throughout. At the heart of the home, the bright kitchen features white cabinetry, granite countertops, a gas range, dual ovens, and a seamless flow into the open family room--perfect for everyday living and entertaining. A custom drop zone (mudroom nook) off the garage adds ideal daily organization, while the second-floor laundry room offers maximum convenience with additional storage. Upstairs, you' also find spacious loft that serves perfectly as a home office, media room or play area. Step outside to your private backyard oasis, featuring a fully remodeled yard with a Grillzebo, and a saltwater pool with a Baja Step/Shelf, Travertine pool deck, complete with removable fence (which doubles as a dog run if preferred), built-in slots for pool volleyball and basketball or umbrellas. Key Features & Upgrades: Major Capital Improvements: Over $100k in total upgrades, including a newer Trane HVAC system with a transferable warranty and a newer water heater, stackable washers and gas dryers. newer kitchen appliances, including double ovens/gas stove top, pre-wired for surround sound, ethernet throughout the entire home, Smart Home and so much more! Garage & Storage: Extra-deep tandem 3 car garage with built-in shelving, easily accommodating extra-long trucks or providing surplus storage. Prime Location: Situated in coveted Morrison Ranch with access to top-rated Gilbert schools, community parks, and tree-lined walking trails. This turn-key home is truly one-of-a-kind--see the full upgrades list in the MLS documents tab for complete details!

Save
Ask
Tour
Hide
Share
Listing Snapshot
Price 
$680,000
Days On Site 
37 Days
Bedrooms 
4
Inside Area (SqFt) 
2,698 sqft
Total Baths 
3
Full Baths 
2
Partial Baths 
1
Lot Size 
0.13 Acres
Year Built 
2016
MLS Number 
7082522
Status 
Active
Property Tax 
$2,048
HOA/Condo/Coop Fees 
$106.67 monthly
Sq Ft Source 
Assessor
Friends & Family
Recent Activity
4 weeks agoListing updated with changes from the MLS
4 weeks agoPrice changed to $680,000
a month agoStatus changed to Active
a month agoListing first seen on site
General Features
Acres 
0.13
Attached Garage 
Yes
Cross Street 
Power Rd & Guadalupe Rd
Disclosures 
Seller Discl AvailAgency Discl Req
Garage 
Yes
Garage Spaces 
3
Land Lease 
No
Levels 
Two
Number Of Stories 
2
Parking 
TandemGarage Door Opener
Parking Spaces 
2
Property Sub Type 
Single Family Residence
Sewer 
Public Sewer
SqFt Total 
2698
Utilities 
Sewer Connected
Water Source 
Public
Interior Features
Appliances 
DishwasherDisposalRefrigeratorMicrowaveGas OvenGas RangeWasherDryerWater Softener Owned
Cooling 
Ceiling Fan(s)Central Air
Flooring 
CarpetTile
Heating 
Natural Gas
Interior 
Double VanityEat-in KitchenBreakfast BarPantryKitchen IslandGranite CountersHigh Speed InternetSmart HomeHigh Ceilings
Laundry Features 
Washer HookupInsideGas Dryer Hookup
Window Features 
ScreensDouble Pane Windows
Save
Ask
Tour
Hide
Share
Exterior Features
Construction Details 
StuccoBrick Veneer
Fencing 
BlockBack Yard
Other Structures 
Shed(s)
Patio And Porch 
Patio
Pool Features 
Fenced
Private Pool 
Yes
Roof 
Tile
Spa Features 
None
Windows/Doors 
ScreensDouble Pane Windows
Community Features
Association Fee 
$320.0
Association Fee Frequency 
Quarterly
Community Features 
PlaygroundSidewalks
School District 
Gilbert Unified District
Township 
1S
Financing Terms Available 
CashVA LoanFHAConventional
Roads 
Paved
Schools
School District
Gilbert Unified District
Elementary School
Boulder Creek Elementary
Middle School
Highland Jr High School
High School
Highland High School
Listing courtesy of West USA Realty.


All information should be verified by the recipient and none is guaranteed as accurate by ARMLS. Copyright 2026 Arizona Regional Multiple Listing Service, Inc. All rights reserved.
Last checked: 2026-11-04 09:20 AM UTC

Neighborhood & Commute
Source: Walkscore
Disclosure: Community information and market data powered by Constellation Data Labs. Information is deemed reliable but not guaranteed.
Save
Ask
Tour
Hide
Share

Signup for Our Newsletter

Signup Here

New Listings this Week

Social Media Profiles BuySedona Facebook Page BuySedona YouTube Channel BuySedona Twitter Feed BuySedona Instagram; BuySedona PinBoards

Sitemap | IDX Sitemap | IDX Links

© 2012 - 2026
RE/MAX Sedona:
Sedona Property Partners
TALO Real Estate Web Design

TALO Real Estate Website Design
REMAX Balloon