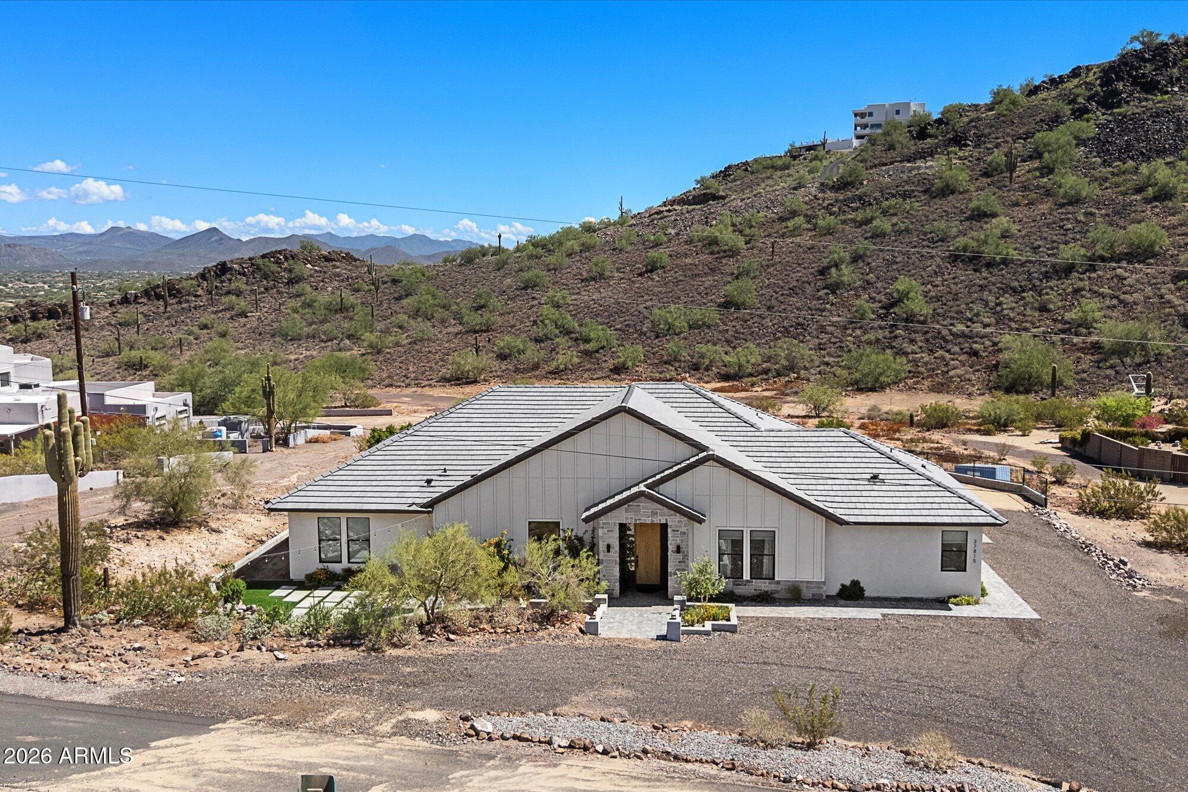
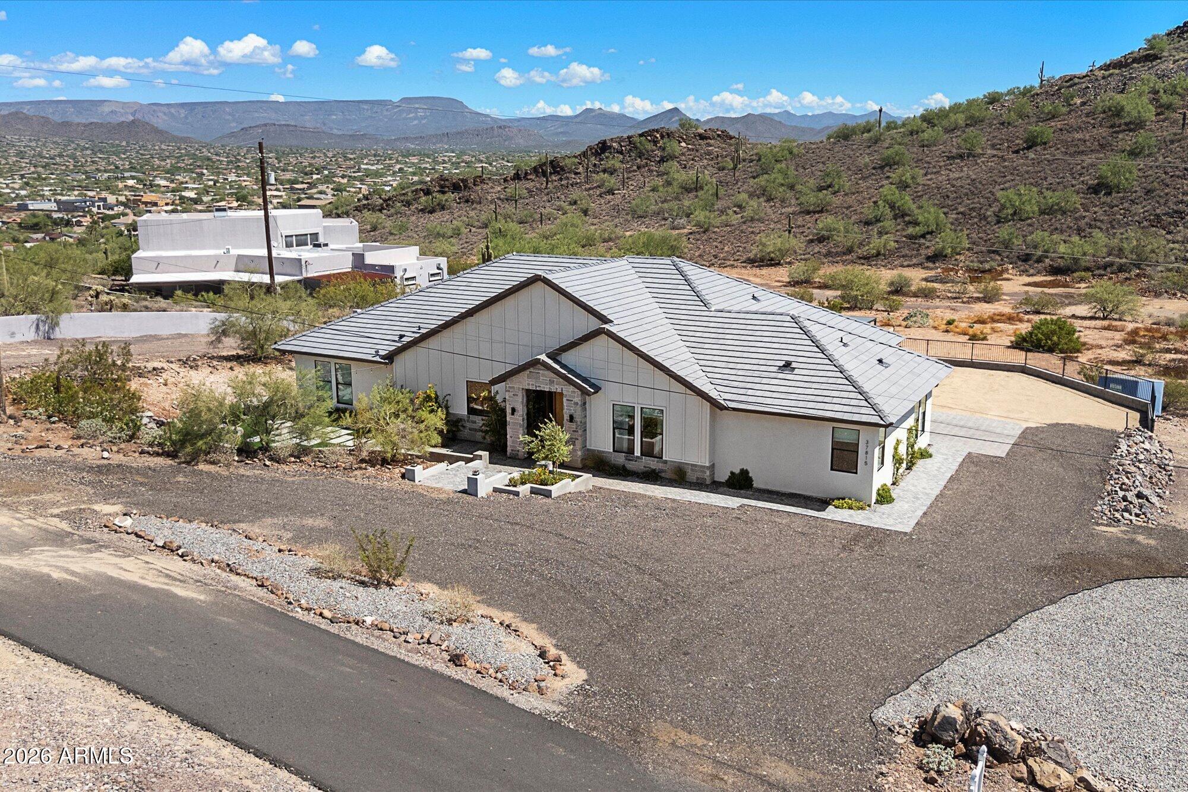
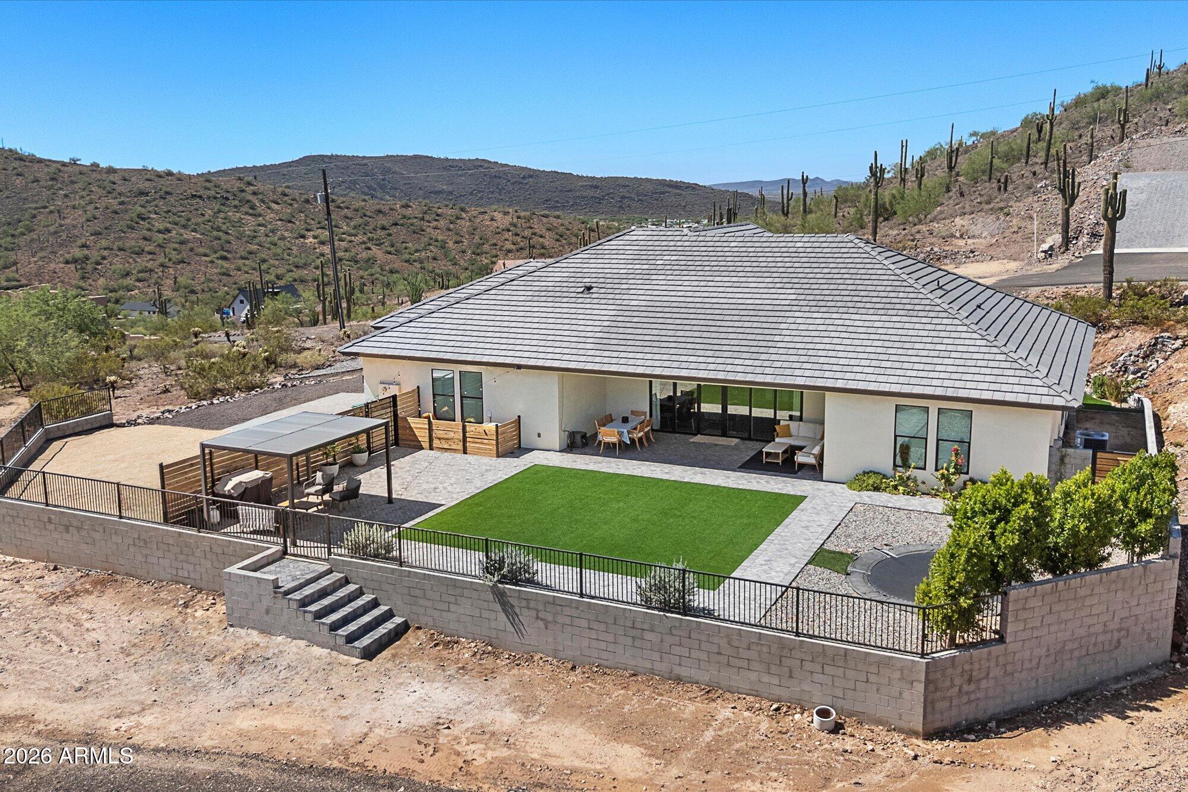
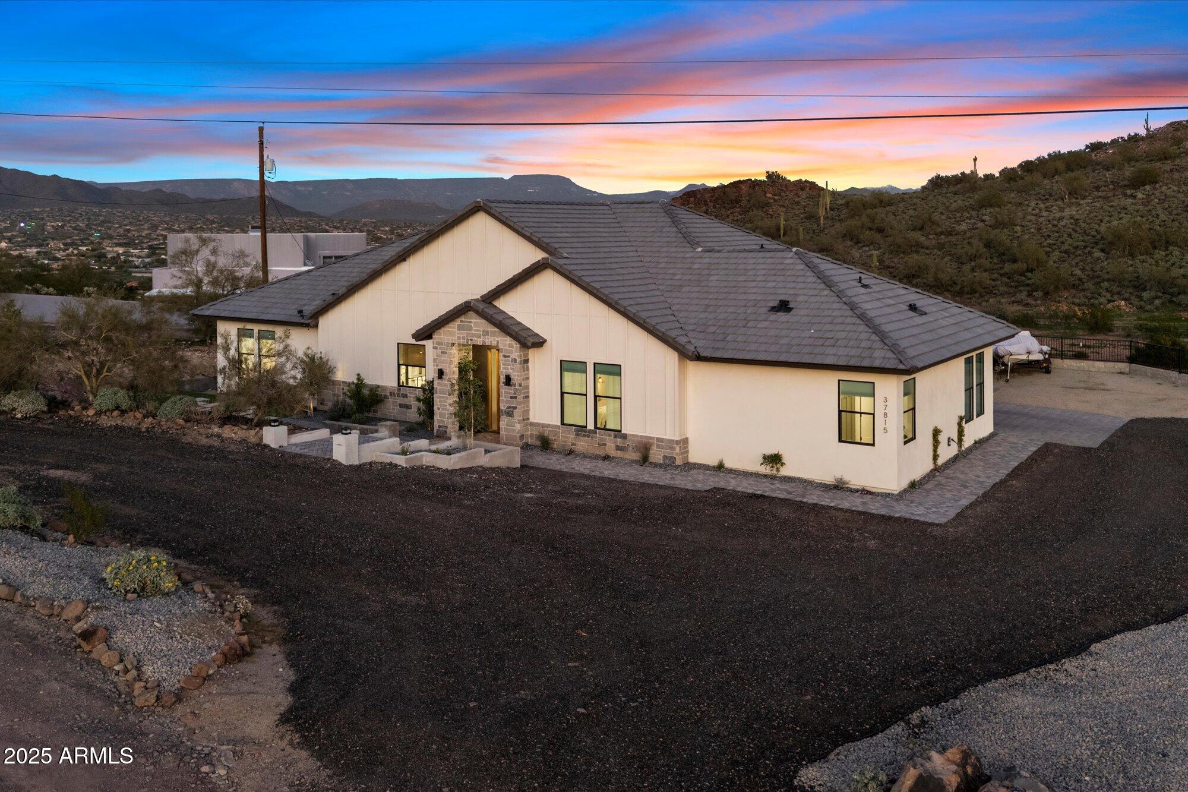
Stunning 4-bedroom, 3.5 - bath modern home with 2,844 sq. ft. of luxury living. This beautifully designed residence features an open-concept layout, high ceilings, and elegant interior finishes throughout. The gourmet kitchen offers premium cabinetry, stainless steel appliances, and a spacious island perfect for entertaining. The primary suite provides a serene retreat with a spa-like bath and generous closet space.
Enjoy breathtaking mountain, city-lights, and sunset views from the expansive backyard, complete with a covered patio ideal for gatherings and outdoor relaxation. With its refined design, spacious floor plan, and picturesque setting, this home offers the perfect blend of comfort, style, and modern desert living. Additional land for your horses and livestock!
Save
Ask
Tour
Hide
Share
Listing Snapshot
Price
$1,099,000
Days On Site
4 Days
Bedrooms
4
Inside Area (SqFt)
2,844 sqft
Total Baths
4
Full Baths
3
Partial Baths
1
Lot Size
1.21 Acres
Year Built
2024
MLS® Number
7082678
Status
Active
Property Tax
$896
HOA/Condo/Coop Fees
N/A
Sq Ft Source
Assessor
Friends & Family
React
Invite
Recent Activity
4 days ago
Listing updated with changes from the MLS®
4 days ago
Listing first seen on site
General Features
Acres
1.21
Cross Street
W Cloud Rd and 33rd Ave
Disclosures
Seller Discl AvailAgency Discl ReqWell Disclosure
Foundation
Slab
Garage
Yes
Garage Spaces
2
Land Lease
No
Levels
One
Number Of Stories
1
Parking
RV Access/ParkingGarage Door OpenerCircular DrivewayDirect Access
Parking Spaces
4
Property Sub Type
Single Family Residence
Sewer
Septic Tank
Style
Contemporary
Water Source
PrivateShared Well
Interior Features
Appliances
DishwasherDisposalRefrigeratorElectric CooktopMicrowaveBuilt-In Electric OvenElectric OvenWasherDryerENERGY STAR Qualified DryerENERGY STAR Qualified Washer
Cooling
Central AirENERGY STAR Qualified EquipmentHeat Pump
Electric
220 Volts in Kitchen
Fireplace
Yes
Fireplaces
1
Flooring
CarpetTileWoodConcrete
Heating
ENERGY STAR Qualified EquipmentForced AirHeat Pump
ENERGY STAR Qualified WindowsLow Emissivity WindowsDouble Pane Windows
Save
Ask
Tour
Hide
Share
Exterior Features
Construction Details
Stucco
Exterior
OtherRV Hookup
Fencing
Wrought IronBlockPartial
Lot Features
Desert FrontDesert Back
Patio And Porch
Patio
Roof
Concrete
Spa
Yes
Spa Features
Above Ground
View
CityCity LightsMountain(s)DesertPanoramic
Waterview
CityCity LightsMountain(s)DesertPanoramic
Windows/Doors
ENERGY STAR Qualified WindowsLow Emissivity WindowsDouble Pane Windows
Community Features
School District
Deer Valley Unified District
Township
6N
Financing Terms Available
CashConventional
Roads
AsphaltGravel
Horse Allowed
Yes
Schools
School District
Deer Valley Unified District
Elementary School
Sunset Ridge School
Middle School
Sunset Ridge School
High School
Boulder Creek High School
Listing courtesy of HomeSmart.
All information should be verified by the recipient and none is guaranteed as accurate by ARMLS. Copyright 2026 Arizona Regional Multiple Listing Service, Inc. All rights reserved.
Last checked: 2026-09-24 12:23 AM UTC
Neighborhood & Commute
Source: Walkscore
Disclosure: Community information and market data powered by Constellation Data Labs. Information is deemed reliable but not guaranteed.