Buy Sedona Real Estate

Bell Rock REMAX Balloon

Rob & Pam Schabatka

Broker/Owner

(928) 282-4166 (o)

(928) 821-3508 (c)

Login
slider2
Price
Beds
Baths
For Sale / All Types

Sedona MLS Listings Search

Save
Ask
Tour
Hide
Share
$599,900
4 Days On Site

15821 W HURON Drive
Sun City West, AZ 85375

For Sale|Single Family Residence|Active
2
Beds
3
Total Baths
2
Full Baths
1
Partial Bath
2,015
SqFt
$298
/SqFt
1993
Built
Subdivision:
SUN CITY WEST 46A LOT 1-27
County:
Maricopa

Due to the health concerns created by Coronavirus we are offering personal 1-1 online video walkthough tours where possible.
Call Now: (928) 282-4166 x 253
Is this the listing for you? We can help make it yours.
(928) 282-4166 x 253
15821 W HURON Drive15821 W HURON Drive15821 W HURON Drive15821 W HURON Drive
Save
Ask
Tour
Hide
Share

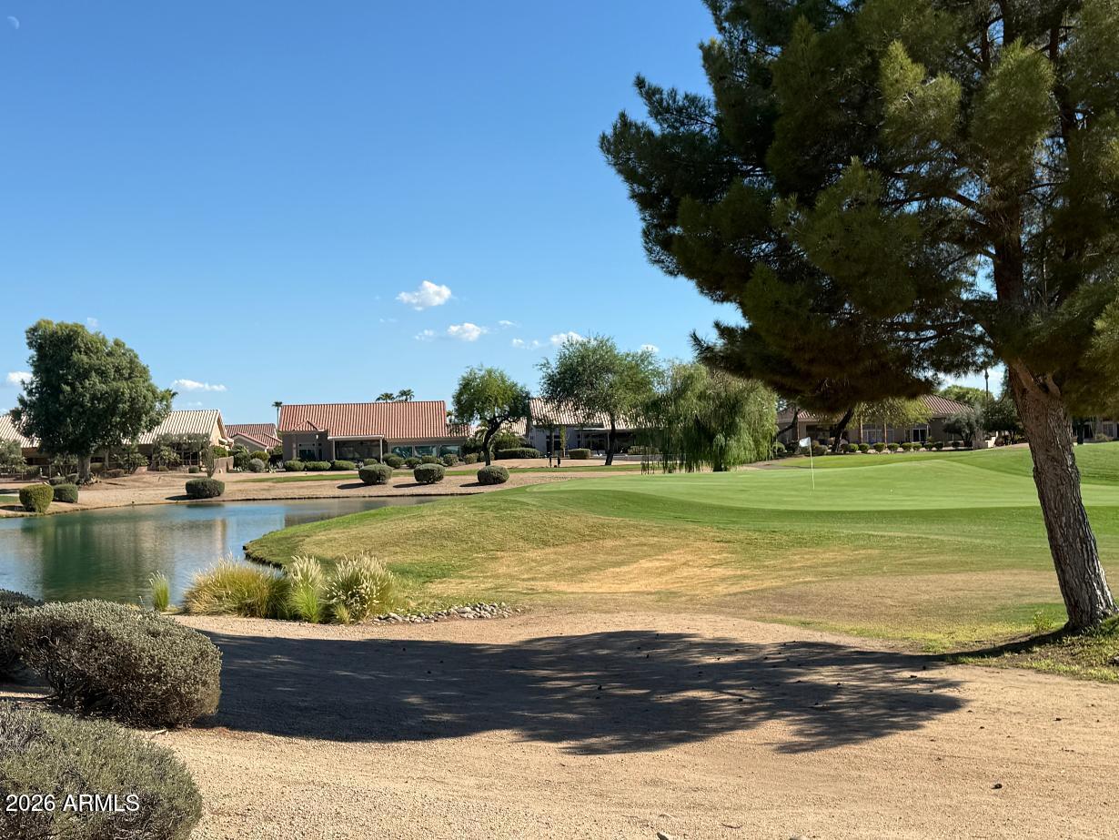
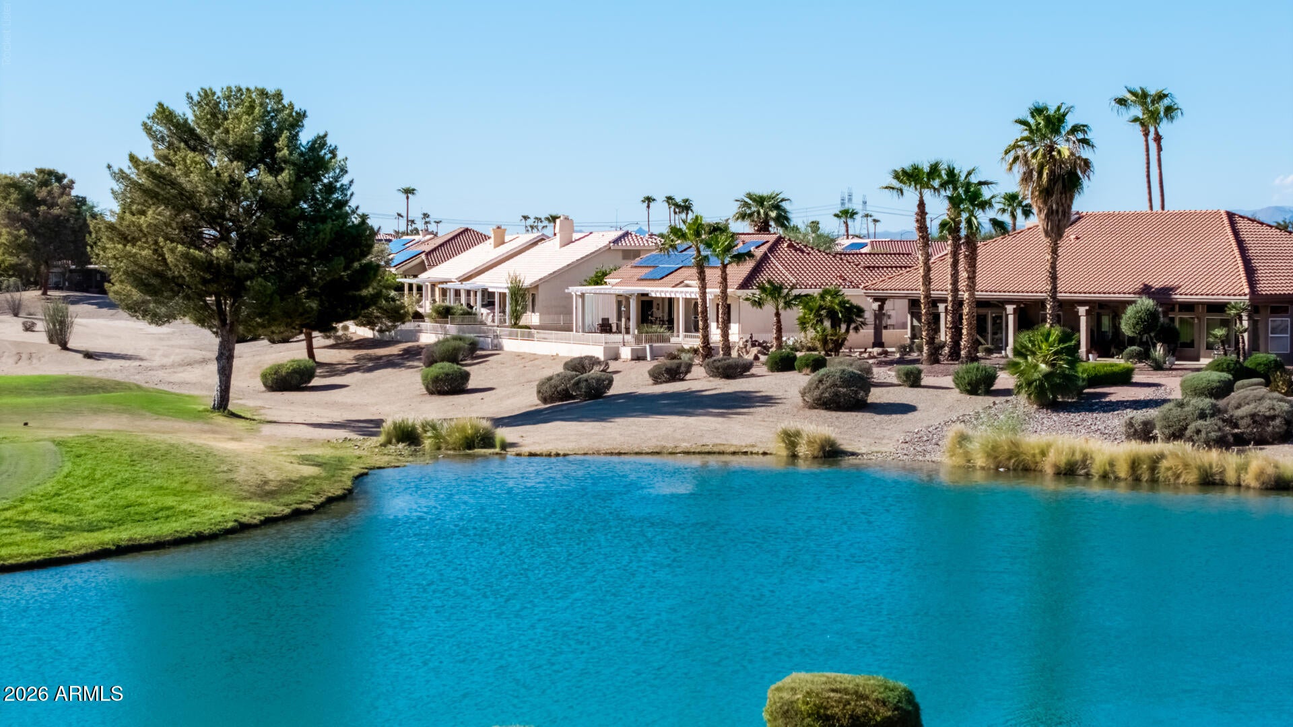
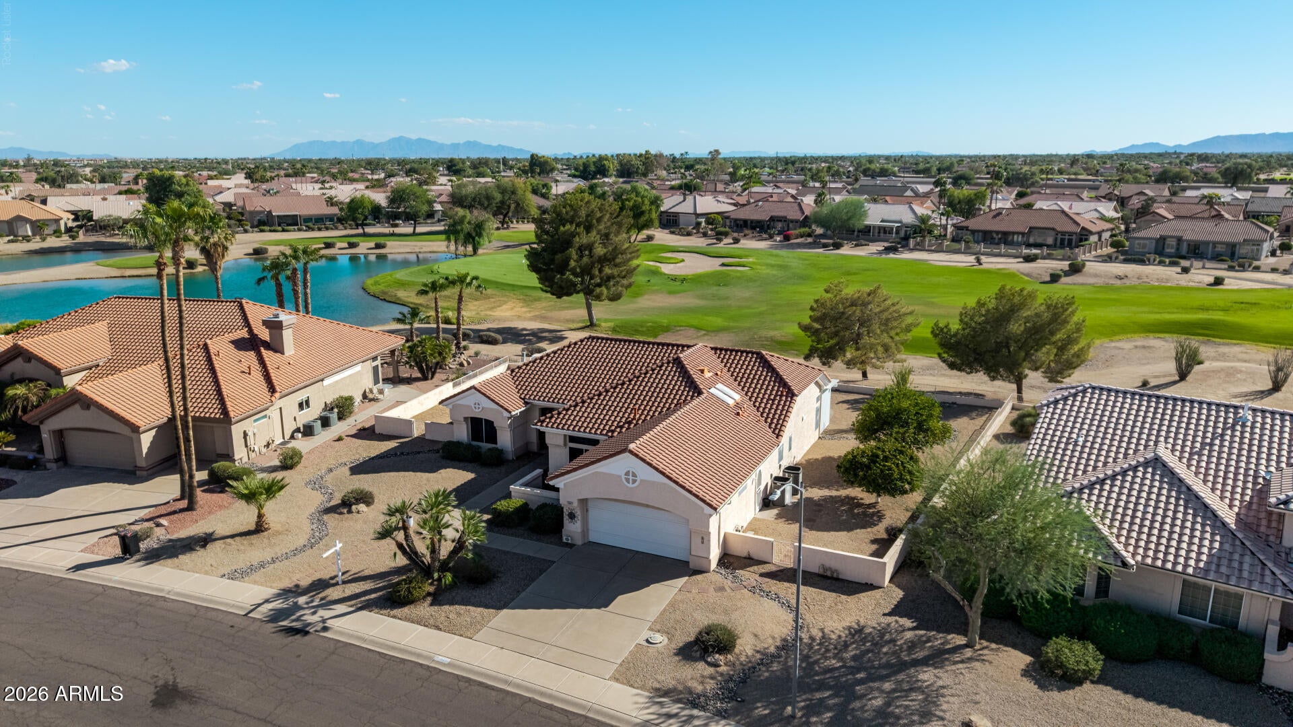
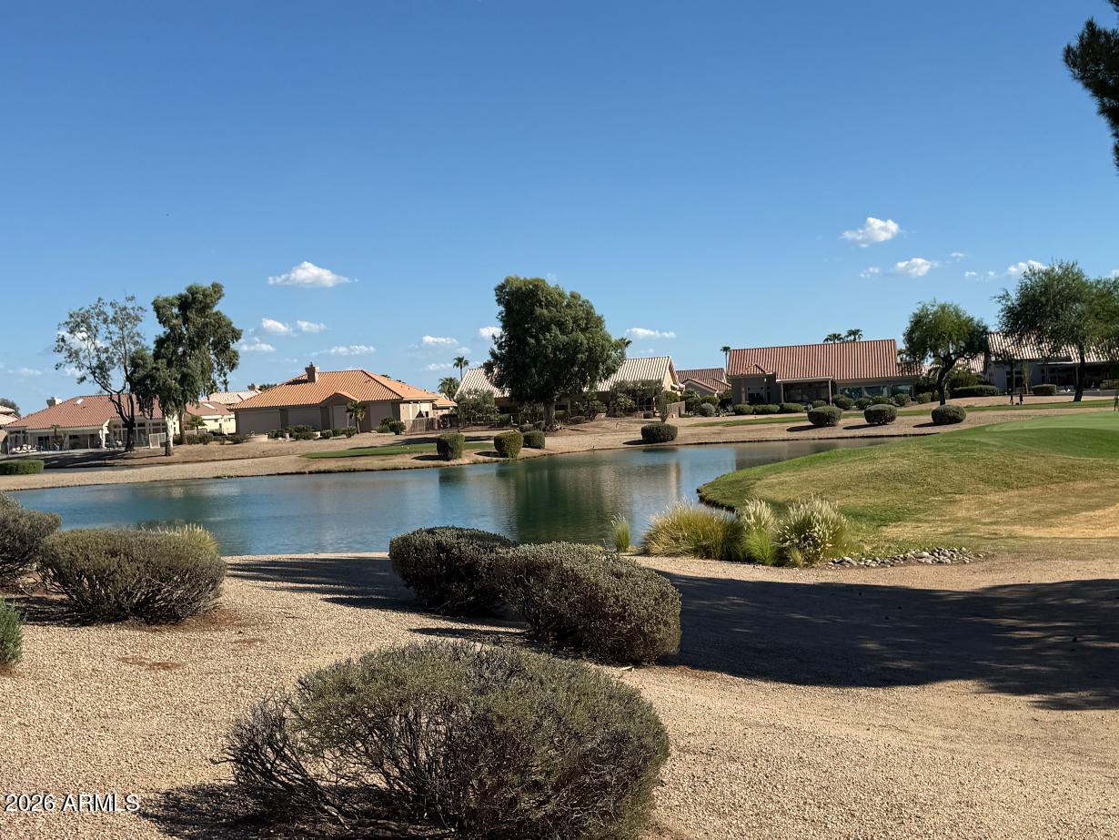
Beautiful golf course elevated homesite backing onto Trail Ridge's 16th green, with a combination of sweeping views of the 16th fairway, lake & mountains. The expansive covered paver patio set on an oversized 13,617 sq.ft. lot, creates an inviting outdoor living space perfect for entertaining, enjoying the panoramic scenery & watching golfers on the green. Thoughtfully expanded patio for was designed for seamless indoor-outdoor living & to take advantage of both shade & sun. This fully FURNISHED turnkey home is appointed with comfortable furnishings & décor. The redesigned Pinetop floor plan has been enhanced by an updated kitchen, dining area & stylish luxury flooring. The kitchen was designed not just for cooking, but for everyday living, casual dining, and entertaining. Some of the features include roll out shelving, pantry, cabinets on both sides of the island for additional storage, staggered cabinets, quartz counters & crown molding. Adjacent to the kitchen, a comfortable breakfast nook sits in a bay surrounded by windows overlooking the patio & golf course. Positioned to overlook the dining room, the kitchen offers a sense of openness while maintaining a natural visual connection between the spaces. A large rolling glass wall has been installed to open the space between the dining room & outdoor patio. The spacious primary bedroom can easily accommodate a king bed & has 2 walk-in closets which provide storage and organization. The large primary ensuite bathroom features a dual-sink vanity which provides ample counter & cabinet space, jetted tub, a separate walk-in shower & the private toilet room provides additional privacy. The versatile office/hobby room features built-in cabinetry, under counter lighting, providing ample storage for office supplies, craft materials, tools, & personal items. An inside laundry room offers a dedicated space for everyday household tasks & includes the washer/dryer & a utility sink. The garage is equipped with built-in cabinets & workbench. 2 newer HVAC systems & air purifier installed. Solar system is provided through a lease agreement. Lease terms and obligations are subject to the applicable solar agreement. This home is ideally located near recreational amenities, golf courses, shopping, medical facilities, and restaurants.

Save
Ask
Tour
Hide
Share
Listing Snapshot
Price 
$599,900
Days On Site 
4 Days
Bedrooms 
2
Inside Area (SqFt) 
2,015 sqft
Total Baths 
3
Full Baths 
2
Partial Baths 
1
Lot Size 
0.31 Acres
Year Built 
1993
MLS® Number 
7082719
Status 
Active
Property Tax 
$2,853
HOA/Condo/Coop Fees 
N/A
Sq Ft Source 
Assessor
Friends & Family
Recent Activity
yesterdayListing updated with changes from the MLS®
3 days agoStatus changed to Active
4 days agoListing first seen on site
General Features
Acres 
0.31
Attached Garage 
Yes
Cross Street 
RH Johnson Blvd. & 151st Ave.
Disclosures 
Seller Discl AvailAgency Discl ReqVicinity of an Airport
Energy Features 
Solar
Foundation 
Slab
Garage 
Yes
Garage Spaces 
2
Land Lease 
No
Levels 
One
Number Of Stories 
1
Parking 
Garage Door OpenerDirect Access
Property Sub Type 
Single Family Residence
Sewer 
Private Sewer
Style 
Ranch
Utilities 
Sewer Connected
Interior Features
Appliances 
DisposalRefrigeratorMicrowaveElectric RangeWasherDryer
Cooling 
Ceiling Fan(s)Central Air
Flooring 
CarpetVinyl
Furnished 
Furnished
Heating 
Natural Gas
Interior 
Double VanityBreakfast BarPantryHigh Speed InternetHigh Ceilings
Laundry Features 
Inside
Window Features 
ScreensSkylight(s)Double Pane Windows
Save
Ask
Tour
Hide
Share
Exterior Features
Construction Details 
Stucco
Exterior 
Rain Gutters
Fencing 
Wrought IronBlock
Lot Features 
On Golf CourseSprinklers In FrontSprinklers In Rear
Patio And Porch 
Patio
Pool Features 
IndoorLapHeatedFenced
Roof 
Tile
Spa Features 
None
View 
Mountain(s)Golf CourseLake
Waterview 
Mountain(s)Golf CourseLake
Windows/Doors 
ScreensSkylight(s)Double Pane Windows
Community Features
Accessibility Features 
Accessible Full BathTherapeutic Whirlpool
Community Features 
GolfTennis Court(s)ClubhouseFitness CenterSidewalks
School District 
Adult
Township 
4N
Financing Terms Available 
CashFHAConventional
Roads 
Asphalt
Schools
School District
Adult
Elementary School
Adult
Middle School
Adult
High School
Adult
Listing courtesy of Coldwell Banker Realty.


All information should be verified by the recipient and none is guaranteed as accurate by ARMLS. Copyright 2026 Arizona Regional Multiple Listing Service, Inc. All rights reserved.
Last checked: 2026-09-24 01:49 AM UTC

Neighborhood & Commute
Source: Walkscore
Disclosure: Community information and market data powered by Constellation Data Labs. Information is deemed reliable but not guaranteed.
Save
Ask
Tour
Hide
Share

Signup for Our Newsletter

Signup Here

New Listings this Week

Social Media Profiles BuySedona Facebook Page BuySedona YouTube Channel BuySedona Twitter Feed BuySedona Instagram; BuySedona PinBoards

Sitemap | IDX Sitemap | IDX Links

© 2012 - 2026
RE/MAX Sedona:
Sedona Property Partners
TALO Real Estate Web Design

TALO Real Estate Website Design
REMAX Balloon