



Sedona MLS Listings Search
24619 S ROCKY BROOK DriveSun Lakes, AZ 85248
Due to the health concerns created by Coronavirus we are offering personal 1-1 online video walkthough tours where possible.
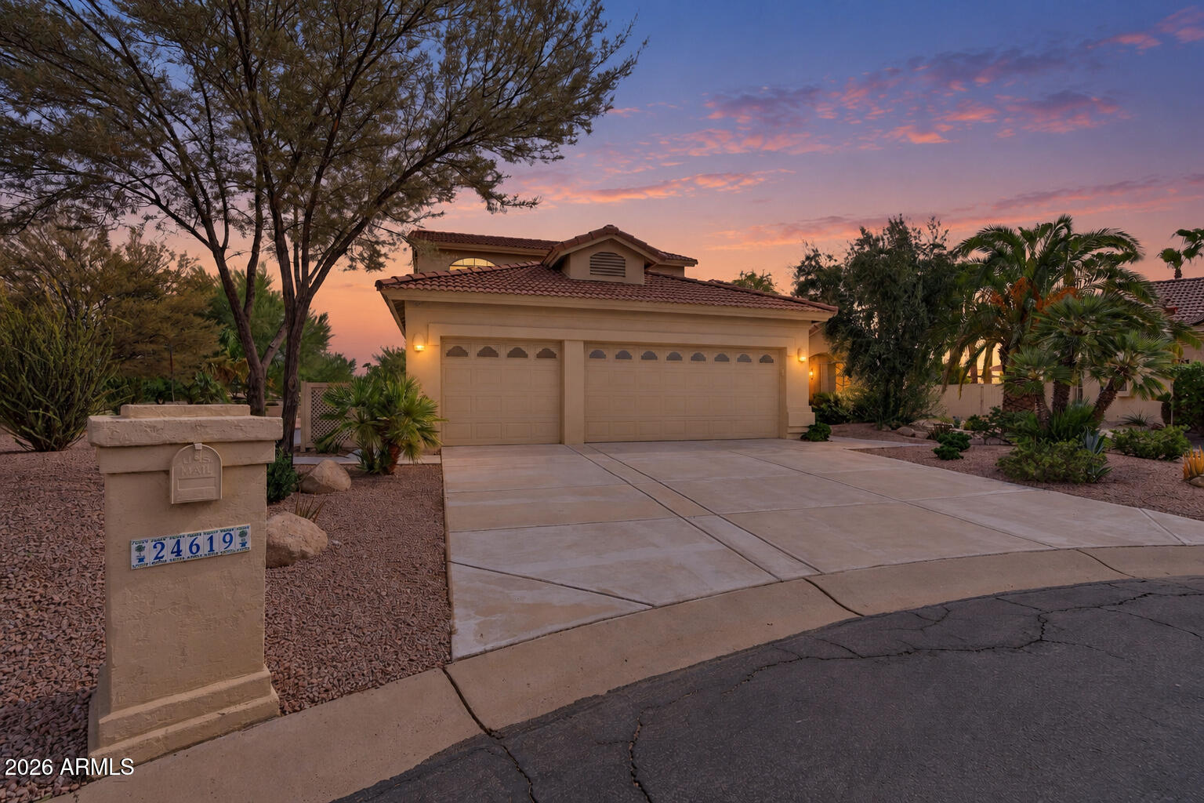
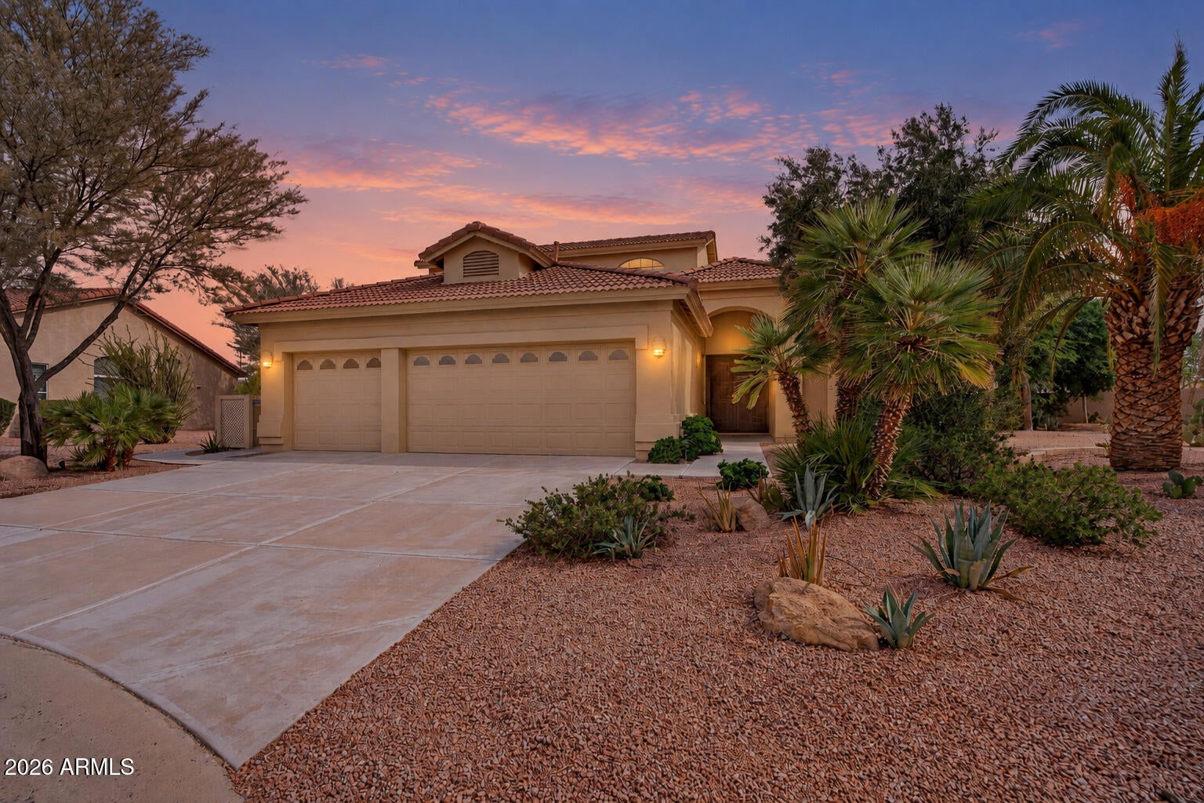
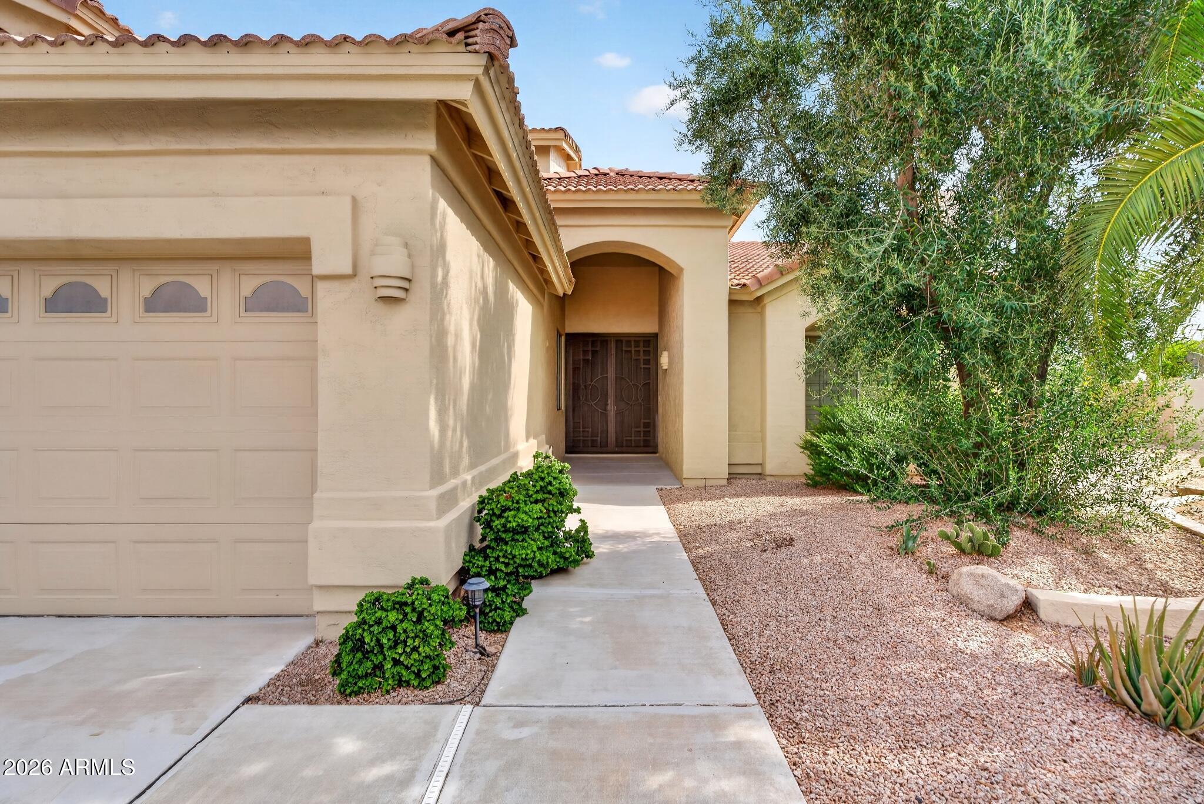
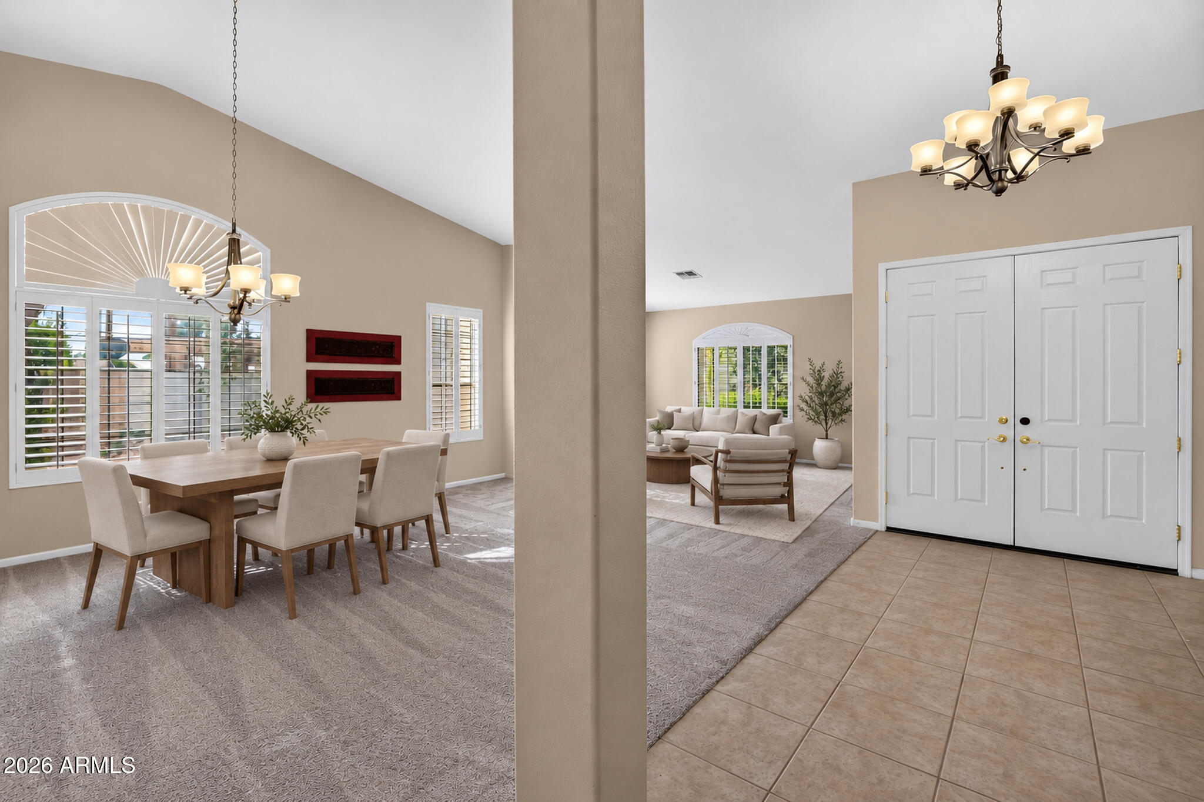
Enjoy golf-course living in gated IronOaks at Sun Lakes, with inviting spaces to relax, entertain and welcome family and friends. This three-bedroom, two-and-a-half-bath home offers a generous floor plan, a three-car garage and a covered patio overlooking the course. Vaulted ceilings and large windows create an open, airy feel, while the main-level primary suite offers everyday convenience. Thoughtfully prepared for its next owner, the home features new carpet, new luxury vinyl plank flooring in both full bathrooms and the upstairs landing, a new upstairs tub/shower and a new 50-gallon water heater. From quiet mornings on the patio to afternoons enjoying the community, this home offers room to settle in and make the most of the Sun Lakes lifestyle. Set on an approximately 12,931-square-foot golf-course lot, the home offers spacious indoor and outdoor areas for everyday enjoyment. The covered patio provides a comfortable setting for morning coffee, outdoor dining or relaxing with the course as your backdrop. Inside, generous gathering spaces accommodate everything from a quiet evening at home to holiday visits and entertaining friends. The main-level primary bedroom includes an en-suite bathroom with dual vanities and a separate shower and tub. Additional bedrooms provide flexibility for overnight guests, hobbies or a home office. A three-car garage offers useful space for vehicles, storage and recreational equipment. Recent improvements bring fresh finishes and practical updates throughout the home. New carpet and padding were installed in the existing carpeted areas, including the stairs, with luxury vinyl plank added in both full bathrooms and the upstairs landing. The upstairs tub/shower was replaced with a new surround and fixtures. Additional updates include a new 50-gallon water heater, three new toilets and a new garbage disposal, along with completed electrical, plumbing, HVAC, window and exterior work. A pre-listing inspection was completed, and the inspection report and itemized summary of completed work are available for review in the MLS documents. Buyers can see the preparation that went into the home and review the supporting information as they consider their purchase. Beyond the home, IronOaks offers an active-adult lifestyle with golf, clubhouses, dining, fitness facilities, tennis, pickleball, pools, spas and a wide variety of clubs and social activities. Whether your ideal day includes a round of golf, time at the pool or dinner with friends, there are plenty of ways to enjoy the community at your own pace. Offered at $640,000, this thoughtfully prepared golf-course home is priced $15,000 below its September 2026 appraised value.
| a week ago | Listing updated with changes from the MLS | |
| 4 weeks ago | Price changed to $640,000 | |
| a month ago | Status changed to Active | |
| a month ago | Listing first seen on site |

All information should be verified by the recipient and none is guaranteed as accurate by ARMLS. Copyright 2026 Arizona Regional Multiple Listing Service, Inc. All rights reserved.
Last checked: 2026-11-04 07:50 AM UTC



