



Sedona MLS Listings Search
4440 WRANGLER DriveWickenburg, AZ 85390
Due to the health concerns created by Coronavirus we are offering personal 1-1 online video walkthough tours where possible.
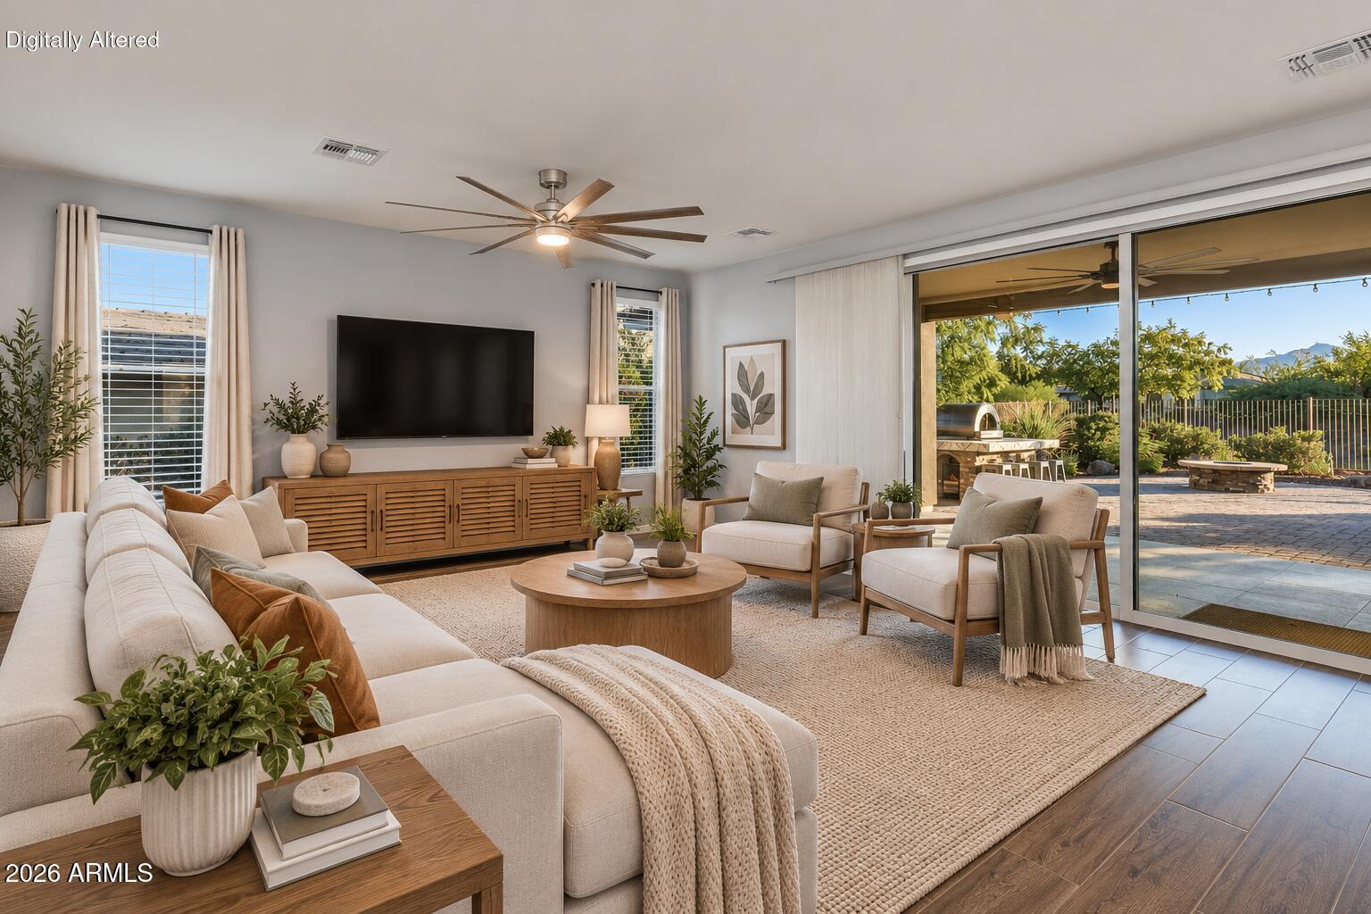
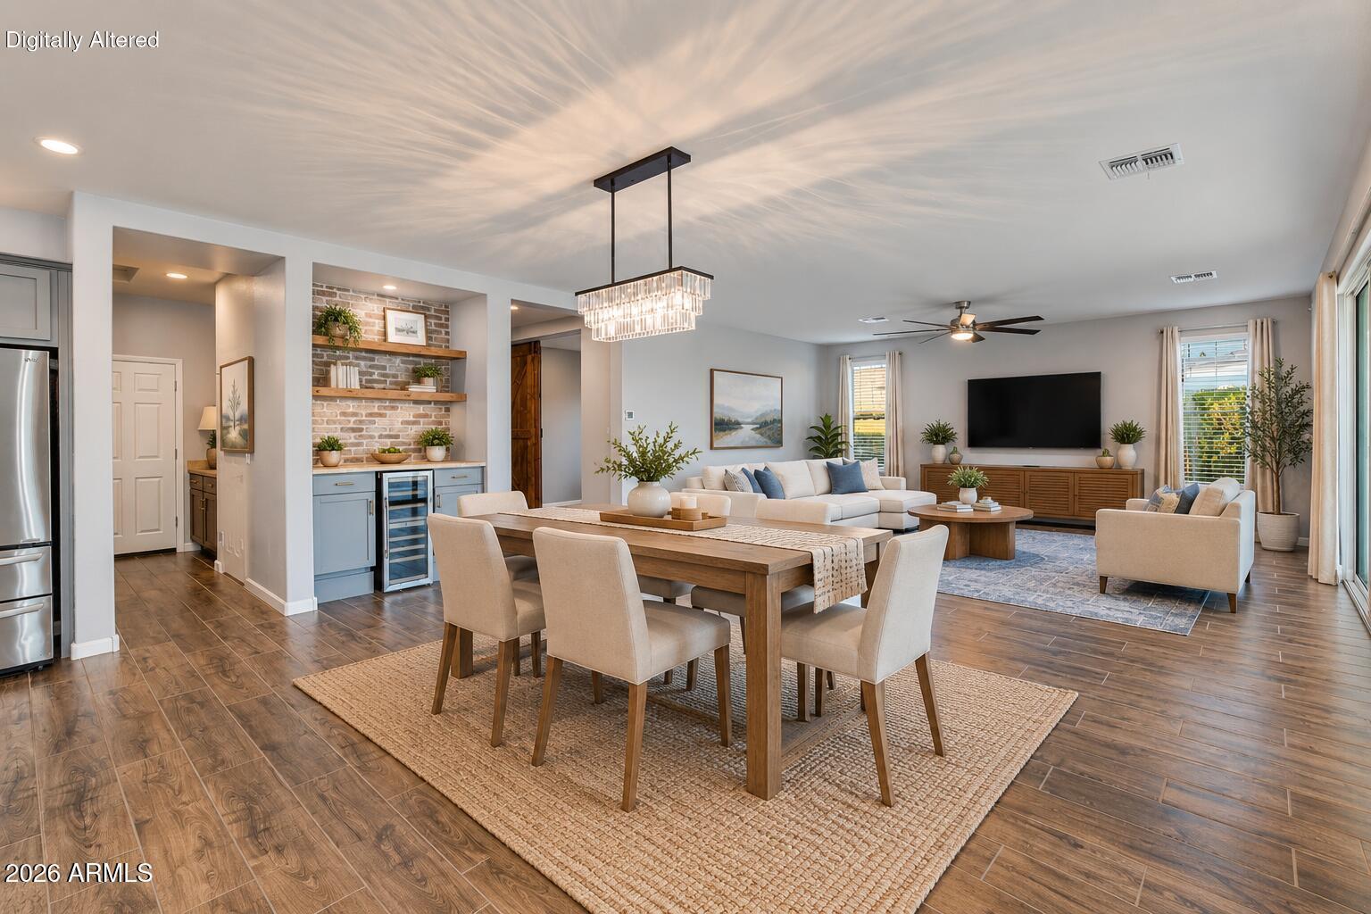
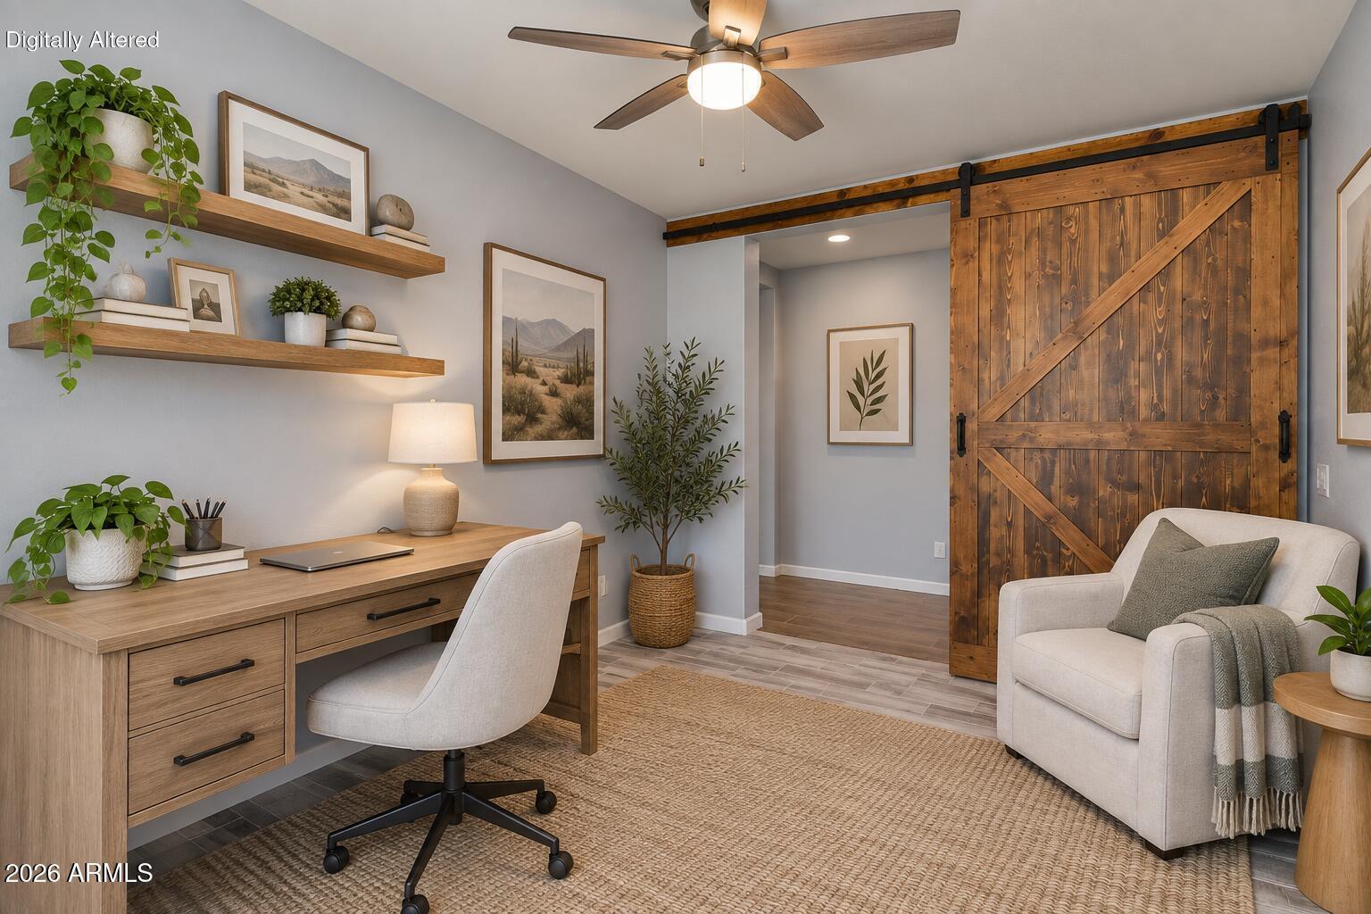
Beautifully updated 2,181 SF Ironwood offering 2 bedrooms, 2.5 baths + den & exceptional indoor/outdoor living. A 15' multi-slide wall of glass opens the dining & great room spaces to a private, fully fenced wrought-iron backyard with gorgeous open-sky living, extended hardscape, custom fire pit, built-in BBQ area & pizza oven. Inside, enjoy custom paint, painted cabinetry, updated cabinet hardware & updated bedroom flooring--no carpet. Kitchen features granite counters, custom tile backsplash & built-in stainless appliances. Spacious ensuite guest bedroom benefits from the 4' garage extension, creating one of Shea's most generous guest rooms. Whole-home water filtration, laundry/Smart Space with sink & extended garage add comfort, storage & function. Indoor/outdoor living takes center stage in this beautifully updated Ironwood at Wickenburg Ranch. Offering approximately 2,181 sq. ft., 2 bedrooms, 2.5 baths + den, this open-concept home combines thoughtful original builder upgrades with extensive updates by the current owners. An impressive 15' multi-slide wall of glass connects the dining & great room spaces to the backyard, creating an effortless flow between indoor and outdoor living. Inside, updates include custom interior paint, beautifully painted cabinetry throughout, updated cabinet hardware & updated bedroom flooring--leaving the home completely carpet-free. The kitchen features granite countertops, a custom tile backsplash, built-in stainless appliances & generous prep and entertaining space. A flexible den provides an ideal home office, hobby room or additional sitting area, while a whole-home water filtration system adds another thoughtful everyday convenience. The guest suite is a standout, offering its own private ensuite bath and, with the home's 4' garage extension, one of the most spacious guest bedrooms offered by Shea in this floor plan--perfect for giving visiting family & friends a comfortable retreat of their own. Enjoy gorgeous open-sky living in a private, fully fenced wrought-iron backyard designed for gathering, with extended hardscape, a custom fire pit, built-in barbecue area & pizza oven. The covered patio and expansive multi-slide opening make the transition from indoors to outdoors feel seamless while the fencing creates a defined, private outdoor space. Additional highlights include a dedicated laundry/Smart Space with sink, extended garage, abundant storage & thoughtful upgrades throughout. Beautifully updated, exceptionally livable & designed around entertaining, 4440 Wrangler delivers relaxed Arizona living with spaces that make gathering with friends and family feel effortless.
| yesterday | Listing updated with changes from the MLS® | |
| 2 days ago | Listing first seen on site |

All information should be verified by the recipient and none is guaranteed as accurate by ARMLS. Copyright 2026 Arizona Regional Multiple Listing Service, Inc. All rights reserved.
Last checked: 2026-09-24 01:29 AM UTC



