Buy Sedona Real Estate

Bell Rock REMAX Balloon

Rob & Pam Schabatka

Broker/Owner

(928) 282-4166 (o)

(928) 821-3508 (c)

Login
slider2
Price
Beds
Baths
For Sale / All Types

Sedona MLS Listings Search

Save
Ask
Tour
Hide
Share
$415,000
40 Days On Site

17986 W FULTON Street
Goodyear, AZ 85338

For Sale|Single Family Residence|Active
4
Beds
3
Total Baths
3
Full Baths
2,139
SqFt
$194
/SqFt
2021
Built
Subdivision:
LAS BRISAS PHASE 2B (2B.3) REPLAT
County:
Maricopa

Due to the health concerns created by Coronavirus we are offering personal 1-1 online video walkthough tours where possible.
Call Now: (928) 282-4166 x 253
Is this the listing for you? We can help make it yours.
(928) 282-4166 x 253
17986 W FULTON Street17986 W FULTON Street17986 W FULTON Street17986 W FULTON Street
Save
Ask
Tour
Hide
Share

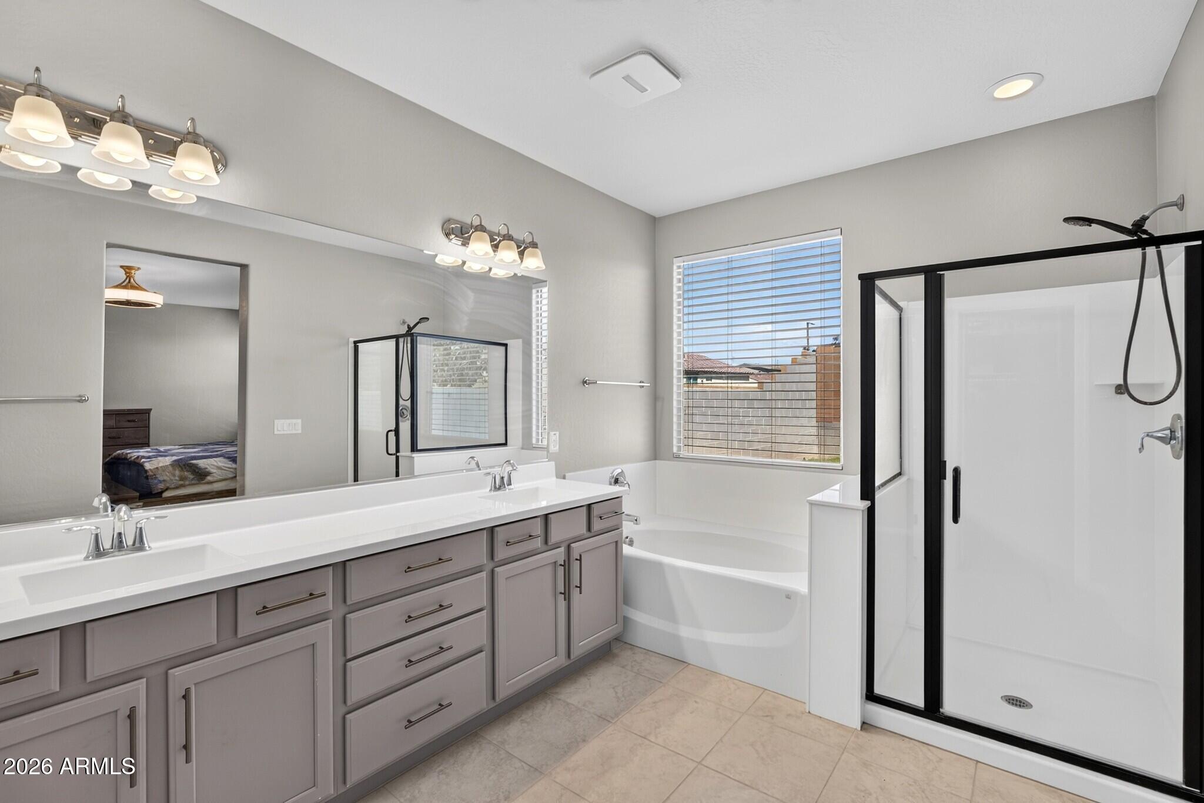
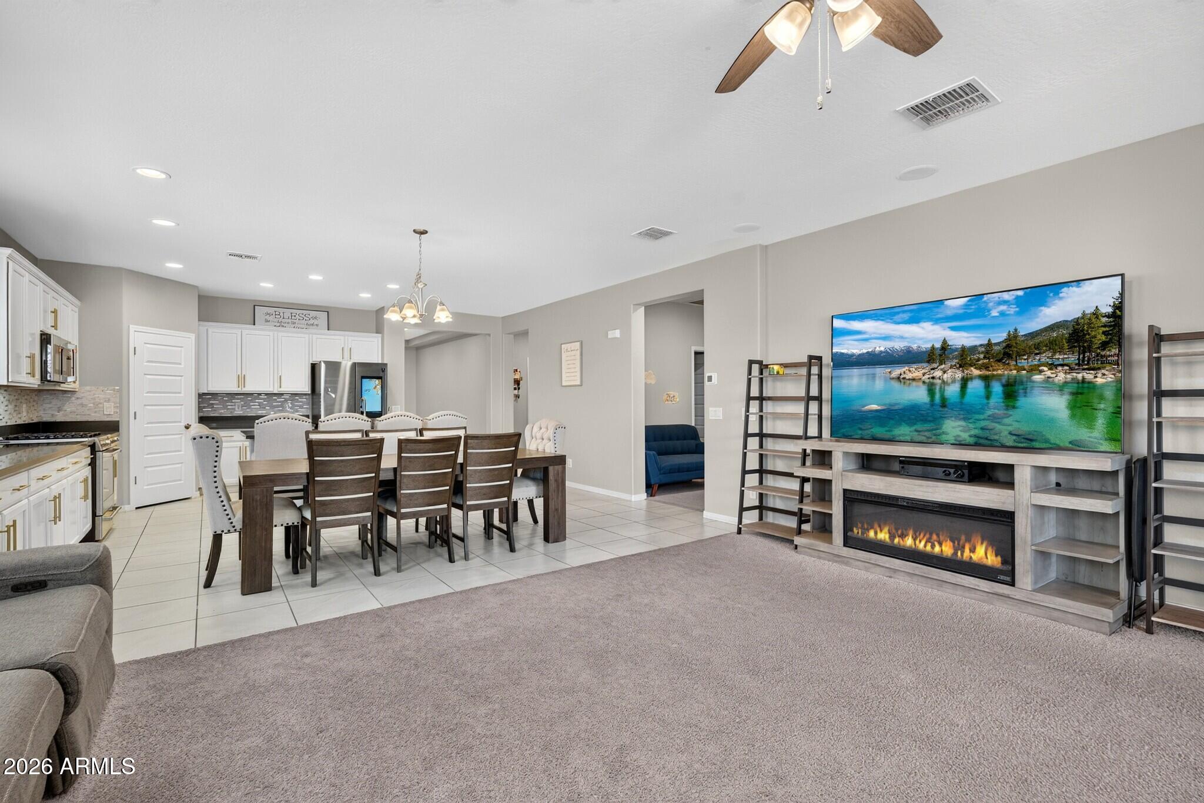
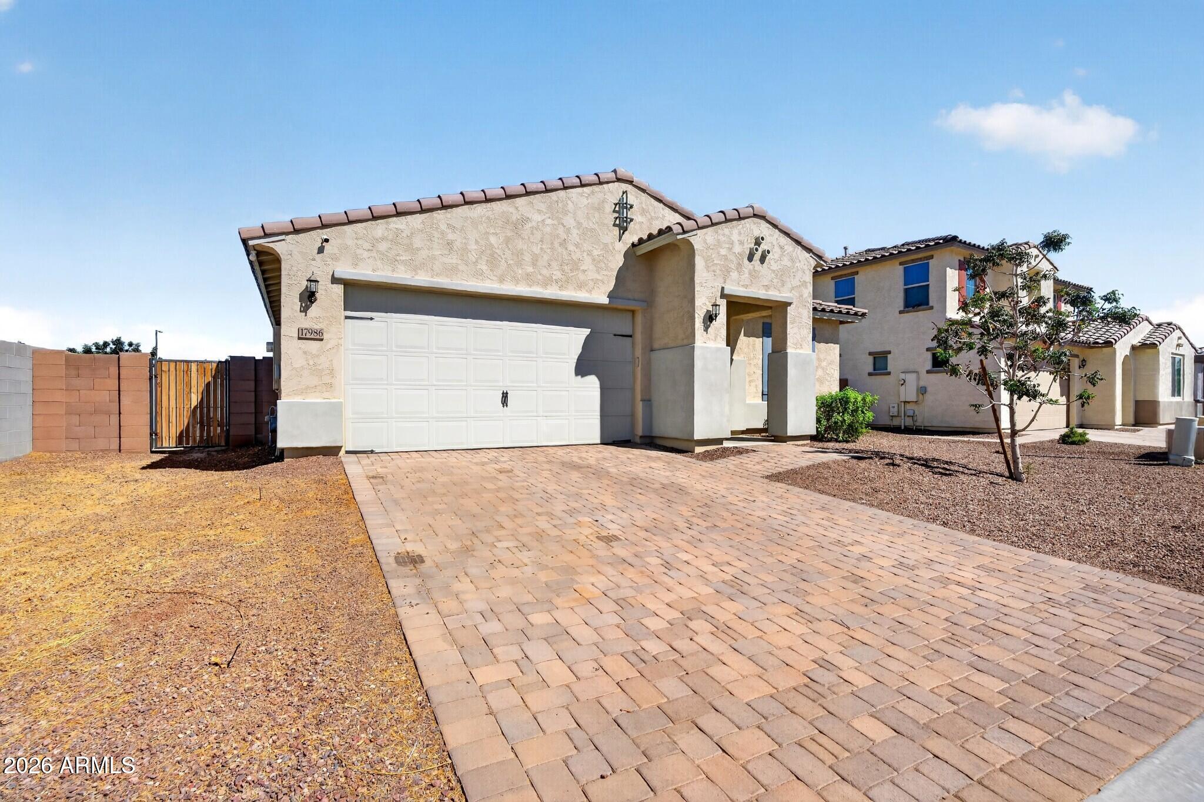
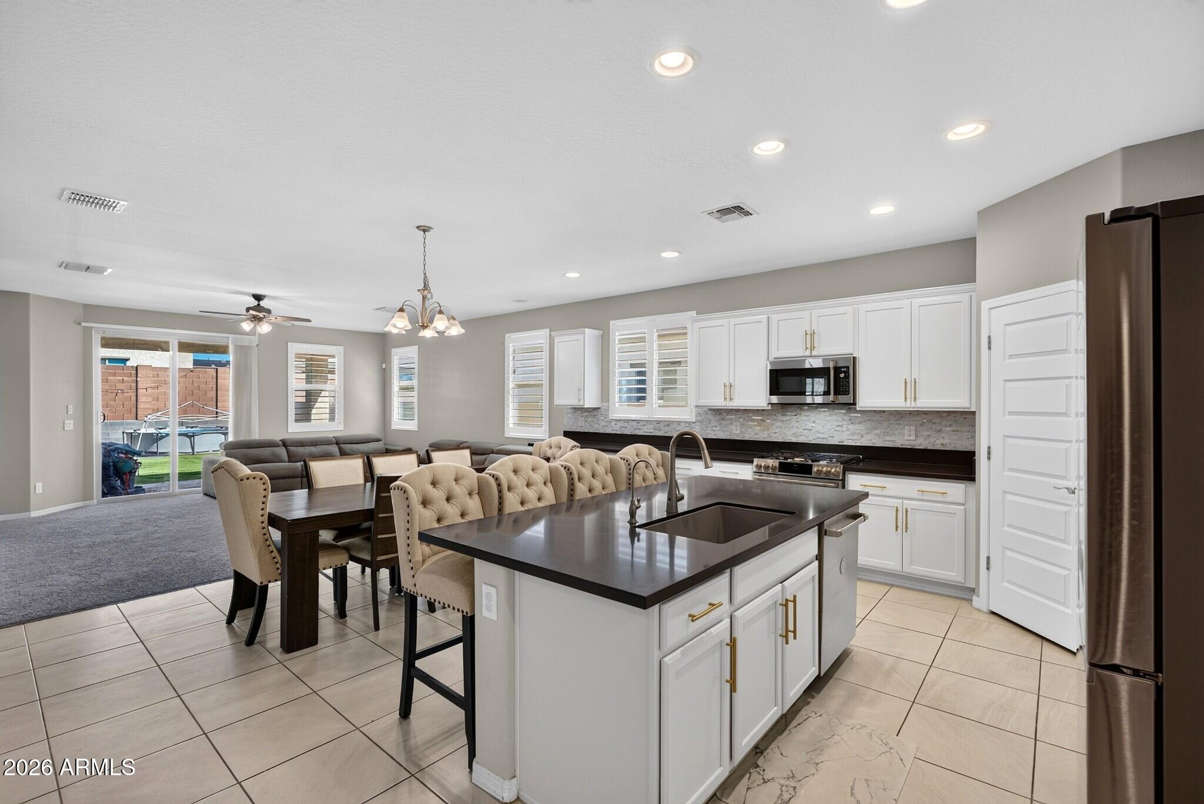
This popular Taylor Morrison 4-bed, 3-bath floor plan is aggressively priced at $194 per sq ft, while similar new builds in the area start around $235 per sq ft without the upgrades. Take the 3-D Virtual tour to experience the functionality of this 2,139 sq ft layout and see how spacious and open it feels from the moment you walk in. Modern tile is in all the right places, with wood shutters, elegant window treatments, and upgraded fixtures that give the home a finished look throughout. The gourmet kitchen anchors the main living area with upgraded Café stainless steel appliances, extended white shaker cabinets with brushed gold handles, and complementary quartz countertops that offer plenty of space for entertaining .The primary suite is set on a split floor plan CLICK MORE LINK floor plan for added privacy and includes an ensuite with a separate tub and shower plus for privacy and includes an ensuite bath with a separate tub and shower plus a large walk-in closet. The laundry room is right off the primary suite and offers cabinets, counter space, and a sink. Three additional bedrooms work for guests, a home office, or extra living space. The backyard with the covered patio can be a blank slate ready for your, landscaping, and outdoor living design with plenty space measuring 55 ft wide & 40 ft deep there is a lot you can do. This home is situated on a premium lot bordering a community walking path on the west that leads you steps away to one of 7 community park with ramada's playgrounds tied together by a network of walking paths leading through the community. Goodyear, Arizona, has quick West Valley access to I-10 and Loop 303. Enjoy Cactus League spring training at Goodyear Ballpark, nearby shopping and dining, and outdoor recreation at Estrella Mountain Regional Park with hiking, trails, and desert views. A move-in ready Taylor Morrison home in Goodyear 85338 -- 17986 W Fulton St, Goodyear, AZ 85338 | 4 bed | 3 bath | 2,139 sq ft | 2-car garage | built 2021

Save
Ask
Tour
Hide
Share
Listing Snapshot
Price 
$415,000
Days On Site 
40 Days
Bedrooms 
4
Inside Area (SqFt) 
2,139 sqft
Total Baths 
3
Full Baths 
3
Partial Baths 
N/A
Lot Size 
0.17 Acres
Year Built 
2021
MLS Number 
7083051
Status 
Active
Property Tax 
$1,806
HOA/Condo/Coop Fees 
$121 monthly
Sq Ft Source 
Assessor
Friends & Family
Recent Activity
a month agoListing updated with changes from the MLS
a month agoStatus changed to Active
a month agoListing first seen on site
General Features
Acres 
0.17
Attached Garage 
Yes
Cross Street 
Citrus Rd & Lower Buckeye Rd
Disclosures 
Seller Discl Avail
Garage 
Yes
Garage Spaces 
2
Land Lease 
No
Levels 
One
Number Of Stories 
1
Parking 
RV GatedGarage Door OpenerDirect Access
Parking Spaces 
2
Property Sub Type 
Single Family Residence
Sewer 
Public Sewer
Water Source 
Public
Interior Features
Appliances 
DishwasherDisposalRefrigeratorGas CooktopMicrowaveGas OvenGas RangeWasherDryer
Cooling 
Ceiling Fan(s)Central Air
Fireplace 
Yes
Fireplace Features 
Living RoomInsert
Fireplaces 
1
Flooring 
CarpetTile
Heating 
Electric
Interior 
Double VanityEat-in KitchenBreakfast BarPantryKitchen IslandGranite CountersHigh Speed Internet
Laundry Features 
Inside
Bedroom 2 
Dimensions - 11.0 x 11.0
Bedroom 3 
Dimensions - 10.96 x 11.92
Bedroom 4 
Dimensions - 11.0 x 11.0
Dining Room 
Dimensions - 18.98 x 35.9
Garage 
Dimensions - 24.0 x 22.0
Kitchen 
Dimensions - 3.93 x 4.05
Master Bedroom 
Dimensions - 15.37 x 14.46
Save
Ask
Tour
Hide
Share
Exterior Features
Construction Details 
Stucco
Fencing 
BlockBack Yard
Roof 
Tile
Spa Features 
None
Community Features
Association Fee 
$121.0
Association Fee Frequency 
Monthly
Community Features 
PlaygroundSidewalks
School District 
Buckeye Union High School District
Township 
1N
Financing Terms Available 
CashVA LoanFHAConventional
Schools
School District
Buckeye Union High School District
Elementary School
Las Brisas Academy
Middle School
Las Brisas Academy
High School
Buckeye Union High School
Listing courtesy of Keller Williams Integrity First Realty.


All information should be verified by the recipient and none is guaranteed as accurate by ARMLS. Copyright 2026 Arizona Regional Multiple Listing Service, Inc. All rights reserved.
Last checked: 2026-11-04 09:20 AM UTC

Neighborhood & Commute
Source: Walkscore
Disclosure: Community information and market data powered by Constellation Data Labs. Information is deemed reliable but not guaranteed.
Save
Ask
Tour
Hide
Share

Signup for Our Newsletter

Signup Here

New Listings this Week

Social Media Profiles BuySedona Facebook Page BuySedona YouTube Channel BuySedona Twitter Feed BuySedona Instagram; BuySedona PinBoards

Sitemap | IDX Sitemap | IDX Links

© 2012 - 2026
RE/MAX Sedona:
Sedona Property Partners
TALO Real Estate Web Design

TALO Real Estate Website Design
REMAX Balloon