Buy Sedona Real Estate

Bell Rock REMAX Balloon

Rob & Pam Schabatka

Broker/Owner

(928) 282-4166 (o)

(928) 821-3508 (c)

Login
slider2
Price
Beds
Baths
For Sale / All Types

Sedona MLS Listings Search

Save
Ask
Tour
Hide
Share
$1,400,000
40 Days On Site

624 MCDONALD Court
Prescott, AZ 86303

For Sale|Single Family Residence|Active
3
Beds
4
Total Baths
3
Full Baths
1
Partial Bath
4,203
SqFt
$333
/SqFt
2005
Built
Subdivision:
QUAIL HOLLOW UNIT 1 & 2 REPLAT
County:
Yavapai

Due to the health concerns created by Coronavirus we are offering personal 1-1 online video walkthough tours where possible.
Call Now: (928) 282-4166 x 253
Is this the listing for you? We can help make it yours.
(928) 282-4166 x 253
624 MCDONALD Court624 MCDONALD Court624 MCDONALD Court624 MCDONALD Court
Save
Ask
Tour
Hide
Share

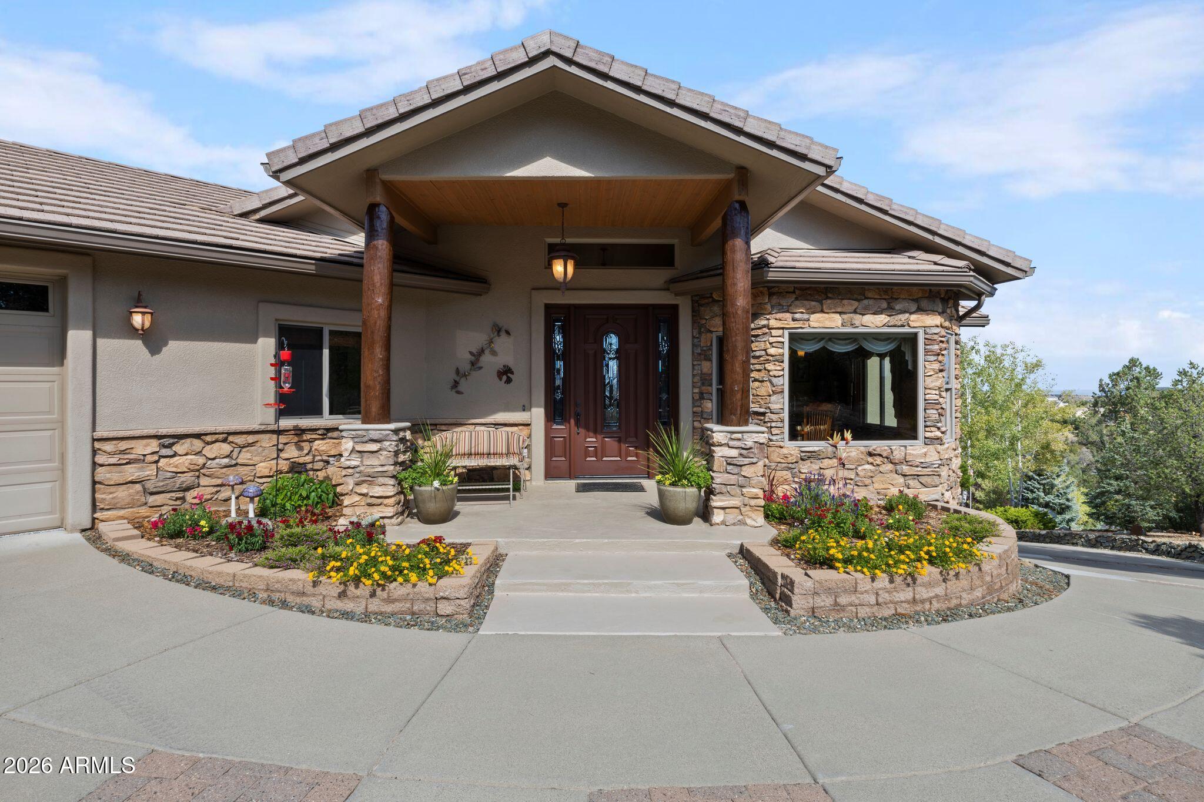
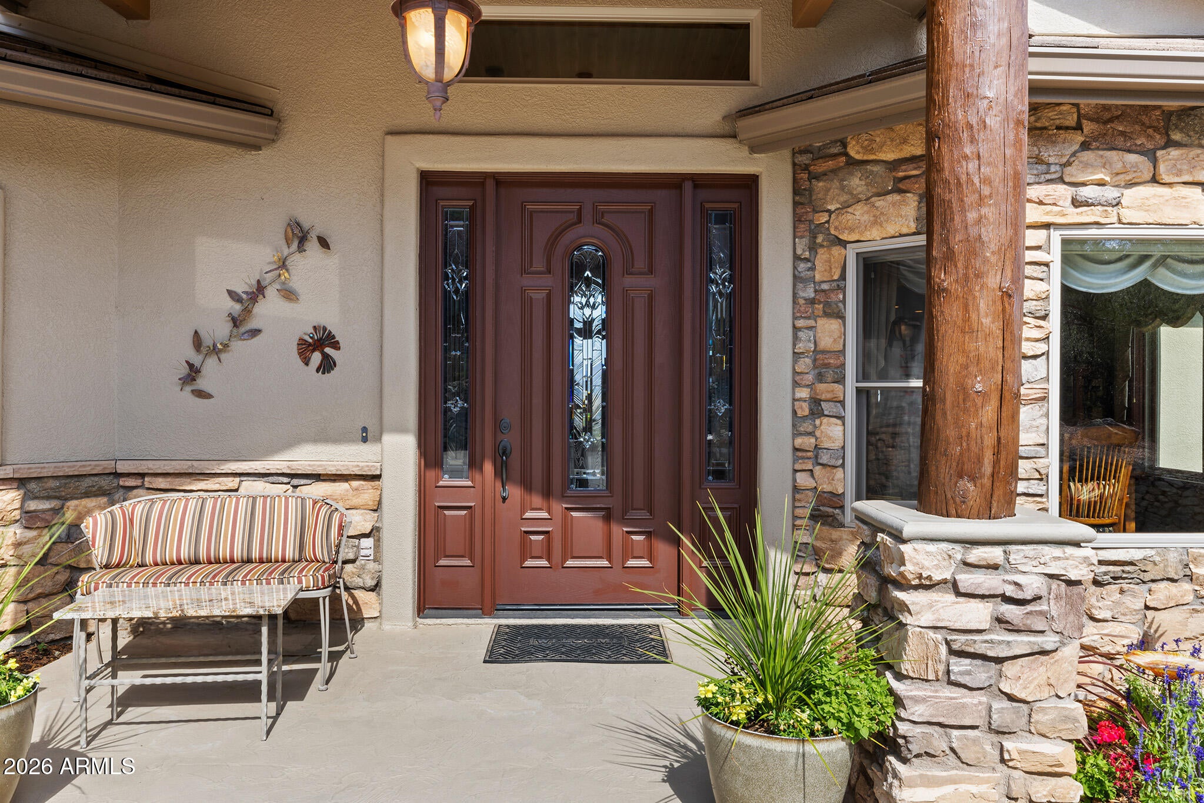
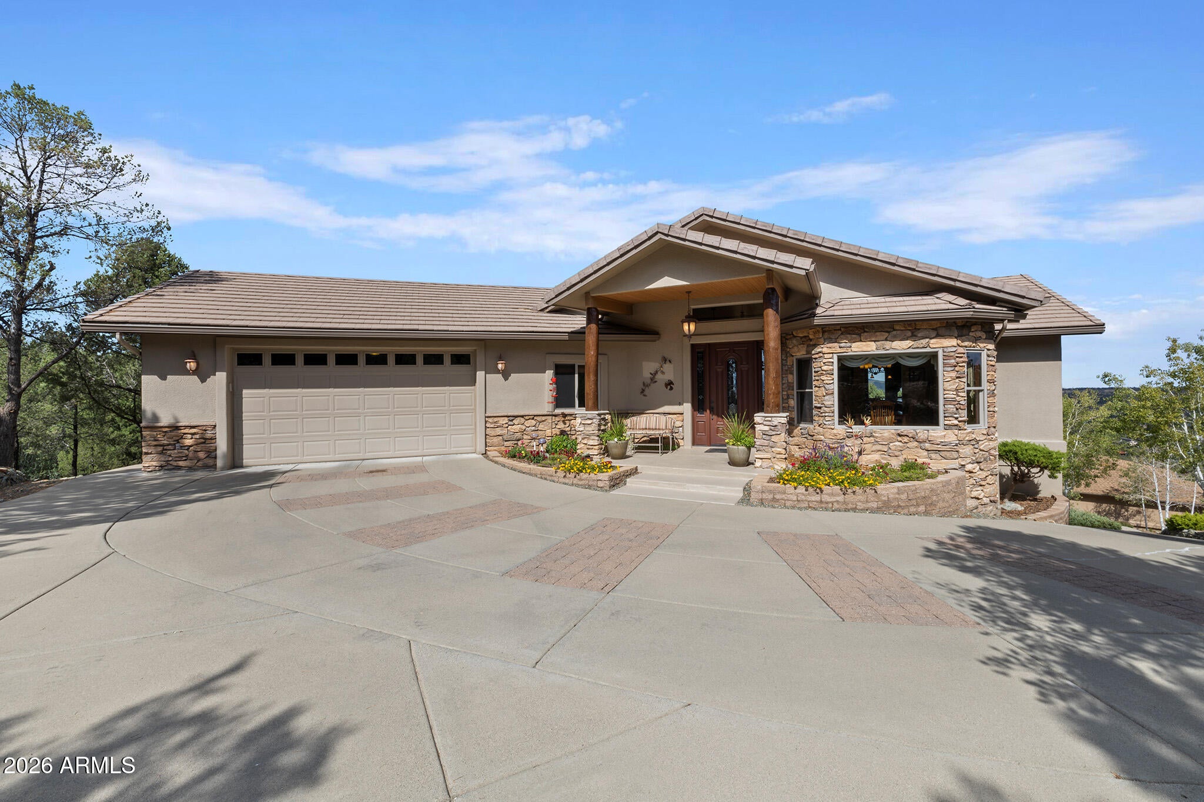
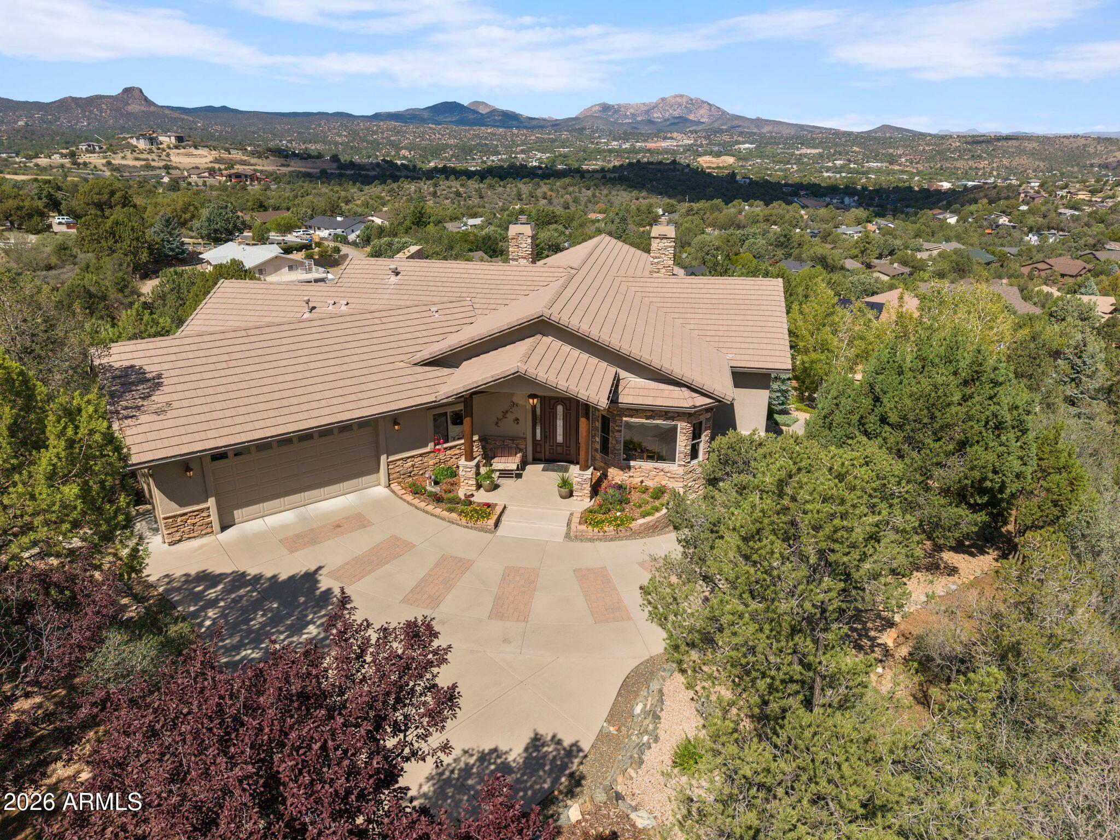
If you are seeking breathtaking views, this meticulously maintained home situated on a 0.54-acre cul-de-sac lot has it all. Spanning 4,203 square feet, the residence features 3 bedrooms (including 2 full ensuites) with an additional office space on the lower level that can easily serve as a 4th bedroom. Enjoy seamless main-level living featuring stunning Brazilian Cherry hardwood flooring, elegant tile, and cozy carpeted bedrooms. The main floor offers: the Living Room which highlights a gas-wood burning fireplace, a built-in wet bar complete with a beverage fridge, and sweeping panoramic views of Thumb Butte, Granite Mountain, and city lights. Gourmet Kitchen: Designed for culinary enthusiasm and entertaining, it is outfitted with gorgeous Alder cabinetry, granite countertops, a center island, a gas cooktop, double ovens, and a raised peninsula bar for casual seating. Dining Spaces: Complemented by both a formal dining room and a cozy breakfast nook. Primary Suite: Boasts impressive views and an ensuite bathroom featuring split dual sinks, a walk-in shower, and a separate soaking tub. Additional Spaces: Include a dedicated office, a half bath, and a functional laundry room equipped with a wash sink. Outdoor Deck: Step out onto an expansive covered deck featuring a built-in BBQ and wet sink--the perfect setting to take in remarkable Prescott sunsets. The light-filled lower walk-out level extends the living space with: A spacious great room with its gas-wood fireplace. An additional bedroom accompanied by a full ensuite bathroom. A second office space that easily functions as a 4th bedroom. Direct access to an epoxy-coated concrete covered patio. A massive utility area providing a mechanical room alongside abundant extra storage. Garage: 2.5-car garage with epoxy flooring and built-in cabinetry. Exterior Construction: Painted stucco and stone exterior topped with a durable concrete tile roof. Windows & Climate Control: Wood-cased double-pane windows throughout, 2 gas furnaces, and 2 water heaters with a recirculating pump. Safety & Community: Equipped with a central station burglar and fire alarm system; situated in a designated Firewise community. HOA Details: The 4 lots on this cul-de-sac are not currently part of the Quailwood HOA, though buyers have the option to join for $100/annually.

Save
Ask
Tour
Hide
Share
Listing Snapshot
Price 
$1,400,000
Days On Site 
40 Days
Bedrooms 
3
Inside Area (SqFt) 
4,203 sqft
Total Baths 
4
Full Baths 
3
Partial Baths 
1
Lot Size 
0.54 Acres
Year Built 
2005
MLS Number 
7083074
Status 
Active
Property Tax 
$3,677
HOA/Condo/Coop Fees 
N/A
Sq Ft Source 
Assessor
Friends & Family
Recent Activity
11 hours agoListing updated with changes from the MLS
a month agoStatus changed to Active
a month agoListing first seen on site
General Features
Acres 
0.54
Attached Garage 
Yes
Cross Street 
MCDONALD DR AND MCDONALD CT.
Disclosures 
Seller Discl AvailAgency Discl Req
Foundation 
SlabBlock
Garage 
Yes
Garage Spaces 
2.5
Land Lease 
No
Levels 
Two
Number Of Stories 
2
Parking 
Garage Door Opener
Parking Spaces 
2
Property Sub Type 
Single Family Residence
Security 
Security System OwnedFire Sprinkler System
Sewer 
Public Sewer
SqFt Total 
4203
Style 
Contemporary
Water Source 
Public
Interior Features
Appliances 
DishwasherDisposalRefrigeratorGas CooktopMicrowaveBuilt-In Electric OvenWasherDryer
Basement 
FinishedWalk-Out AccessFullConcreteDirt FloorExterior EntryInterior EntryStorage SpacePartially Finished
Cooling 
Ceiling Fan(s)Central Air
Fireplace 
Yes
Fireplace Features 
Family RoomLiving RoomGasWood Burning
Fireplaces 
2
Flooring 
CarpetTileWood
Heating 
Natural GasForced AirZoned
Interior 
Double VanityBreakfast BarPantryKitchen IslandGranite CountersHigh Speed InternetWet BarHigh Ceilings
Spa 
Yes
Window Features 
Wood FramesScreensDouble Pane Windows
Save
Ask
Tour
Hide
Share
Exterior Features
Construction Details 
BlockStuccoStone
Exterior 
BarbecueStorageBuilt-in BarbecueRain Gutters
Fencing 
None
Lot Features 
Cul-De-SacDesert FrontSprinklers In FrontDesert Back
Patio And Porch 
Patio
Roof 
Concrete
Spa 
Yes
Spa Features 
Above Ground
View 
CityCity LightsMountain(s)Trees/WoodsPanoramic
Waterview 
CityCity LightsMountain(s)Trees/WoodsPanoramic
Windows/Doors 
Wood FramesScreensDouble Pane Windows
Community Features
School District 
Prescott Unified District
Township 
13
Financing Terms Available 
CashConventional1031 Exchange
Roads 
Paved
Schools
School District
Prescott Unified District
Elementary School
Lincoln Elementary School
Middle School
Prescott Mile High Middle School
High School
Prescott High School
Listing courtesy of Realty Executives Arizona Territory.


All information should be verified by the recipient and none is guaranteed as accurate by ARMLS. Copyright 2026 Arizona Regional Multiple Listing Service, Inc. All rights reserved.
Last checked: 2026-11-04 05:59 AM UTC

Neighborhood & Commute
Source: Walkscore
Disclosure: Community information and market data powered by Constellation Data Labs. Information is deemed reliable but not guaranteed.
Save
Ask
Tour
Hide
Share

Signup for Our Newsletter

Signup Here

New Listings this Week

Social Media Profiles BuySedona Facebook Page BuySedona YouTube Channel BuySedona Twitter Feed BuySedona Instagram; BuySedona PinBoards

Sitemap | IDX Sitemap | IDX Links

© 2012 - 2026
RE/MAX Sedona:
Sedona Property Partners
TALO Real Estate Web Design

TALO Real Estate Website Design
REMAX Balloon