Buy Sedona Real Estate

Bell Rock REMAX Balloon

Rob & Pam Schabatka

Broker/Owner

(928) 282-4166 (o)

(928) 821-3508 (c)

Login
slider2
Price
Beds
Baths
For Sale / All Types

Sedona MLS Listings Search

Save
Ask
Tour
Hide
Share
$433,550
2 Days On Site

16568 W BRONCO Trail
Surprise, AZ 85387

For Sale|Single Family Residence|Active
4
Beds
3
Total Baths
3
Full Baths
2,208
SqFt
$196
/SqFt
2026
Built
Subdivision:
Asante Vista
County:
Maricopa

Due to the health concerns created by Coronavirus we are offering personal 1-1 online video walkthough tours where possible.
Call Now: (928) 282-4166 x 253
Is this the listing for you? We can help make it yours.
(928) 282-4166 x 253
16568 W BRONCO Trail16568 W BRONCO Trail16568 W BRONCO Trail16568 W BRONCO Trail
Save
Ask
Tour
Hide
Share

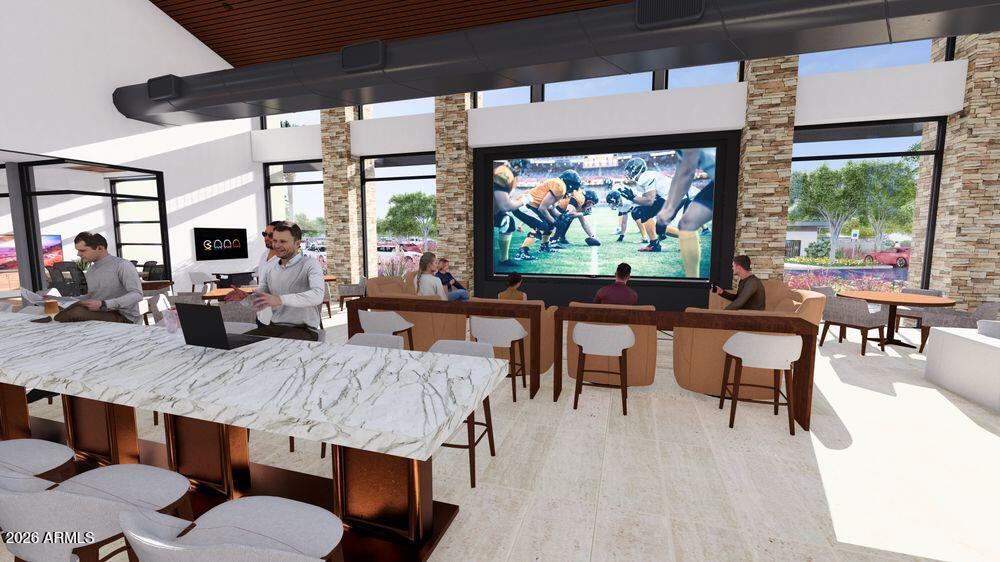
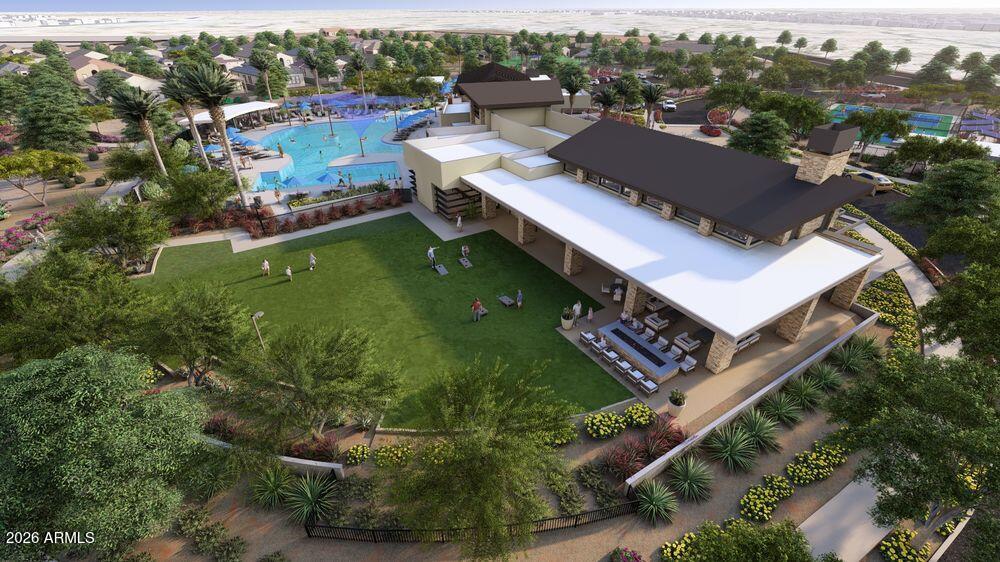
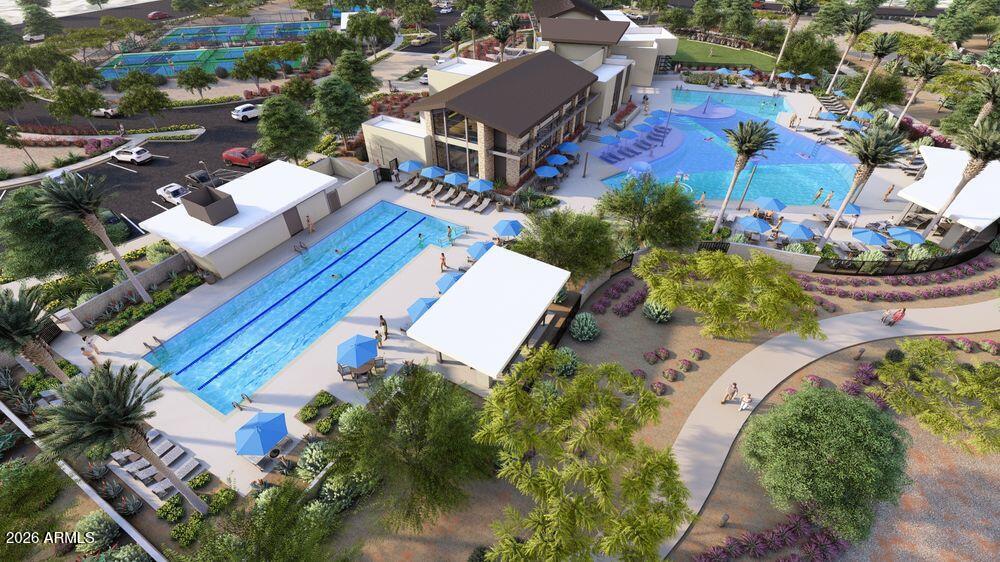
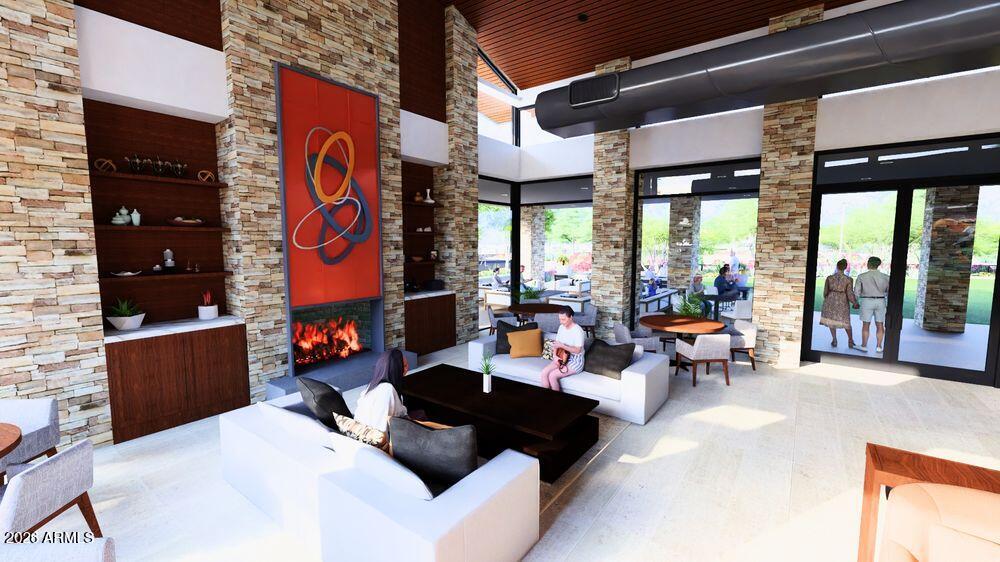
What's Special: 1st Floor Guest Bedroom | Close to Amenities | Covered Patio | Loft. New Construction - October Completion! Built by America's Most Trusted Home builder. Welcome to the Stanford at 16568 W Bronco Trail in Artisan at Asante Vista! This inviting two-story home blends comfort, flexibility, and everyday functionality with four bedrooms, three baths, and thoughtfully designed living spaces. The open kitchen, dining area, and great room create a bright and connected gathering space that flows seamlessly to the covered patio for effortless indoor-outdoor living. A main-level bedroom with a walk-in closet and nearby full bath offers versatility for guests, a home office, or multigenerational living. Upstairs, the private primary suite features a spacious walk-in closet and well-appointed bath, while two secondary bedrooms, a loft, and convenient laundry room provide room for everyone to spread out and relax. Ample storage, a two-car garage, and flexible spaces throughout make this home as practical as it is welcoming. Artisan at Asante offers a vibrant lineup of amenities, including a resort-style pool with lap lanes, a recreation center with fitness and aerobics rooms, and spacious indoor and outdoor gathering areas. Enjoy pickleball and basketball courts, plentiful green space, and winding walking paths that make every day active and enjoyable. Additional Highlights Include: 36" upper cabinets at kitchen and pendant light prewires at kitchen island. MLS#7083085

Save
Ask
Tour
Hide
Share
Listing Snapshot
Price 
$433,550
Days On Site 
2 Days
Bedrooms 
4
Inside Area (SqFt) 
2,208 sqft
Total Baths 
3
Full Baths 
3
Partial Baths 
N/A
Lot Size 
0.1 Acres
Year Built 
2026
MLS® Number 
7083085
Status 
Active
Property Tax 
$2,600
HOA/Condo/Coop Fees 
$197 monthly
Sq Ft Source 
Builder
Friends & Family
Recent Activity
yesterdayListing updated with changes from the MLS®
2 days agoListing first seen on site
General Features
Acres 
0.1
Attached Garage 
Yes
Cross Street 
W Happy Valley and N 165th Drive
Disclosures 
Other (See Remarks)
Garage 
Yes
Garage Spaces 
2
Home Warranty 
Yes
Land Lease 
No
Levels 
Two
Number Of Stories 
2
Parking 
Direct Access
Parking Spaces 
2
Property Condition 
Under ConstructionNew Construction
Property Sub Type 
Single Family Residence
Sewer 
Public Sewer
Style 
Santa Barbara/Tuscan
Water Source 
Public
Interior Features
Appliances 
DishwasherDisposalMicrowaveGas OvenGas RangeENERGY STAR Qualified DryerENERGY STAR Qualified Washer
Cooling 
Central AirENERGY STAR Qualified Equipment
Electric 
220 Volts in Kitchen
Flooring 
CarpetTile
Heating 
Natural GasENERGY STAR Qualified Equipment
Interior 
Double VanityEat-in KitchenBreakfast BarPantryKitchen Island
Laundry Features 
Washer HookupInside
Bedroom 2 
Dimensions - 11.0 x 11.0Level - Second
Bedroom 3 
Dimensions - 11.0 x 12.0Level - Second
Bedroom 4 
Dimensions - 9.0 x 13.0Level - First
Dining Room 
Dimensions - 7.0 x 15.0Level - First
Great Room 
Dimensions - 11.0 x 14.0Level - First
Loft 
Dimensions - 10.0 x 14.0Level - Second
Master Bedroom 
Dimensions - 14.0 x 17.0Level - Second
Save
Ask
Tour
Hide
Share
Exterior Features
Construction Details 
BlockICAT Recessed LightingDucts Professionally Air-SealedStuccoStone
Fencing 
Block
Lot Features 
Desert Front
Patio And Porch 
Patio
Pool Features 
LapHeatedFenced
Roof 
Tile
Spa Features 
None
Community Features
Association Fee 
$197.0
Association Fee Frequency 
Monthly
Community Features 
PlaygroundClubhouseFitness CenterSidewalks
School District 
Dysart Unified District
Township 
4N
Financing Terms Available 
CashFHAConventional
Schools
School District
Dysart Unified District
Elementary School
Asante Preparatory Academy
Middle School
Asante Preparatory Academy
High School
Willow Canyon High School
Listing courtesy of Taylor Morrison (MLS Only).


All information should be verified by the recipient and none is guaranteed as accurate by ARMLS. Copyright 2026 Arizona Regional Multiple Listing Service, Inc. All rights reserved.
Last checked: 2026-09-24 02:19 AM UTC

Neighborhood & Commute
Source: Walkscore
Disclosure: Community information and market data powered by Constellation Data Labs. Information is deemed reliable but not guaranteed.
Save
Ask
Tour
Hide
Share

Signup for Our Newsletter

Signup Here

New Listings this Week

Social Media Profiles BuySedona Facebook Page BuySedona YouTube Channel BuySedona Twitter Feed BuySedona Instagram; BuySedona PinBoards

Sitemap | IDX Sitemap | IDX Links

© 2012 - 2026
RE/MAX Sedona:
Sedona Property Partners
TALO Real Estate Web Design

TALO Real Estate Website Design
REMAX Balloon