Buy Sedona Real Estate

Bell Rock REMAX Balloon

Rob & Pam Schabatka

Broker/Owner

(928) 282-4166 (o)

(928) 821-3508 (c)

Login
slider2
Price
Beds
Baths
For Sale / All Types

Sedona MLS Listings Search

Save
Ask
Tour
Hide
Share
$1,895,000
39 Days On Site

13017 E CHAMA Road
Scottsdale, AZ 85255

For Sale|Single Family Residence|Active
3
Beds
4
Total Baths
3
Full Baths
1
Partial Bath
3,031
SqFt
$625
/SqFt
2021
Built
Subdivision:
PRELUDE AT STORYROCK
County:
Maricopa

Due to the health concerns created by Coronavirus we are offering personal 1-1 online video walkthough tours where possible.
Call Now: (928) 282-4166 x 253
Is this the listing for you? We can help make it yours.
(928) 282-4166 x 253
13017 E CHAMA Road13017 E CHAMA Road13017 E CHAMA Road13017 E CHAMA Road
Save
Ask
Tour
Hide
Share

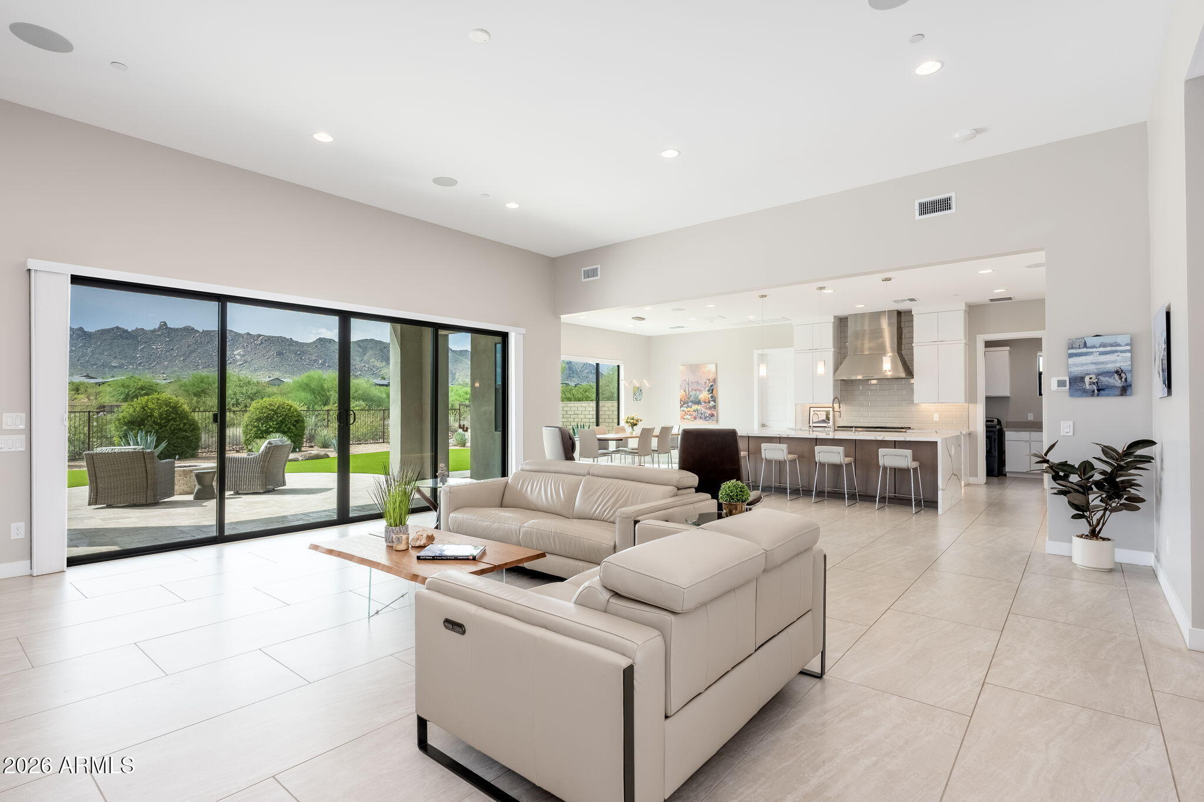
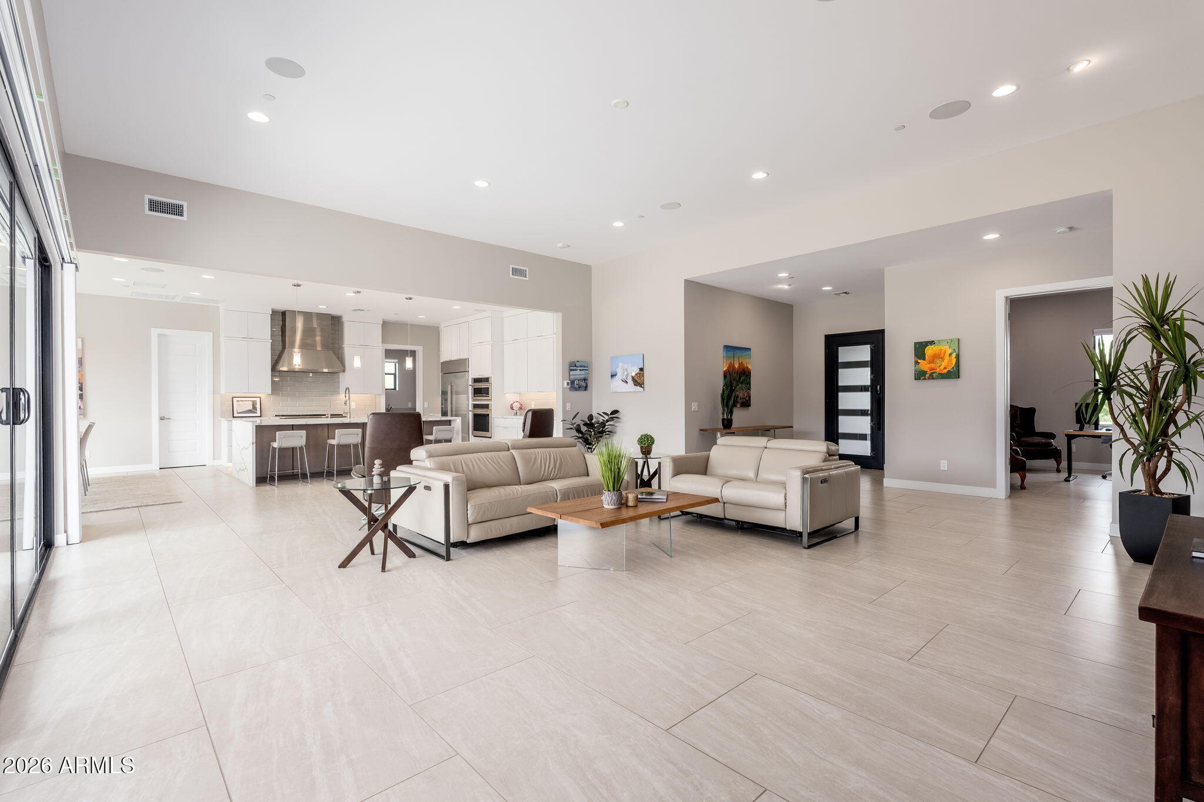
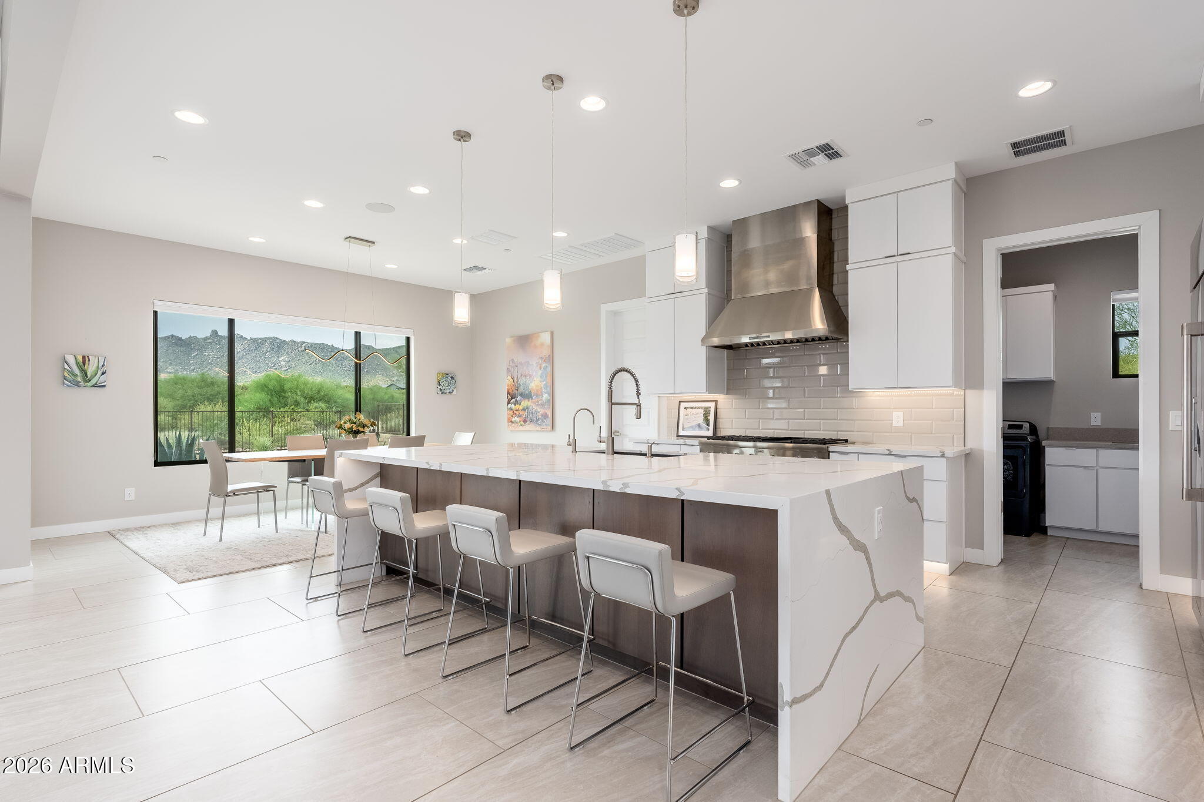
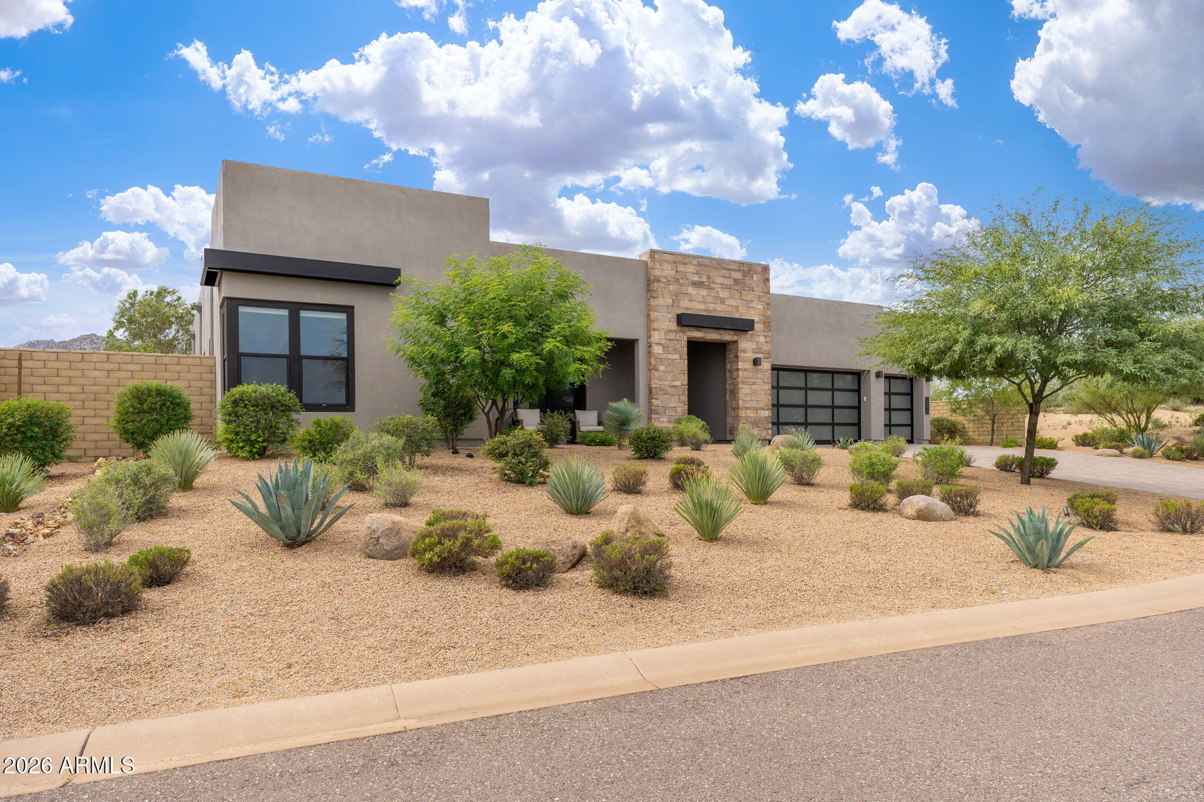
Experience refined single-level living in Prelude at Storyrock, a gated North Scottsdale community surrounded by the natural beauty of the Sonoran Desert. Built by Shea Homes in 2021 and offered by the original owners, this residence is ideally positioned on a cul-de-sac lot with direct views of the McDowell Mountain Range and Toms Thumb. An easy-care backyard pairs artificial turf and stone hardscape with a covered patio, creating an inviting outdoor setting designed to enjoy the surrounding desert and mountain views. Inside, the open floor plan is anchored by a spacious great room with dramatic 12-foot ceilings and expansive windows that bring in abundant natural light. The kitchen features a large center island with seating, quartz countertops, glass subway tile backsplash, and stainless steel appliances, including GE Monogram and a Thermador gas cooktop. Thoughtful cabinetry details include solid-wood dovetail drawers with full-extension soft-close hardware, deep upper cabinetry and specialized kitchen storage. The split floor plan offers two ensuite guest bedrooms separate from the private primary retreat, along with a dedicated office/den and powder bath. The primary suite features a private entry hall, oversized walk-in shower, large soaking tub, private water closet, linen cabinetry and a walk-in closet with custom storage. Large-format tile flows throughout the home for a clean, cohesive finish. The optional expanded laundry configuration provides exceptional functionality with ample cabinetry and a utility sink. The finished 3-car garage is enhanced by frosted glass-paneled garage doors that fill the space with natural light, overhead storage and a water softener. Additional features include a tankless gas water heater, 400-amp electrical service, CAT-6 wiring, Wi-Fi-enabled thermostats, LED lighting and energy-efficient construction. Prelude at Storyrock is an all-single-level, gated community set within the Sonoran Desert, with access to an extensive network of multi-use trails winding through more than 30,000 acres of protected desert habitat. This thoughtfully designed home combines privacy, low-maintenance living and exceptional North Scottsdale scenery in one of Storyrock's most distinctive desert settings.

Save
Ask
Tour
Hide
Share
Listing Snapshot
Price 
$1,895,000
Days On Site 
39 Days
Bedrooms 
3
Inside Area (SqFt) 
3,031 sqft
Total Baths 
4
Full Baths 
3
Partial Baths 
1
Lot Size 
0.32 Acres
Year Built 
2021
MLS Number 
7083206
Status 
Active
Property Tax 
$3,148
HOA/Condo/Coop Fees 
$198 monthly
Sq Ft Source 
Assessor
Friends & Family
Recent Activity
7 days agoListing updated with changes from the MLS
a month agoStatus changed to Active
a month agoListing first seen on site
General Features
Acres 
0.32
Cross Street 
Happy Valley and Alma School
Disclosures 
Seller Discl AvailAgency Discl Req
Foundation 
Slab
Garage 
Yes
Garage Spaces 
3
Land Lease 
No
Levels 
One
Number Of Stories 
1
Parking 
Garage Door OpenerDirect Access
Property Sub Type 
Single Family Residence
Security 
Fire Sprinkler System
Sewer 
Public Sewer
SqFt Total 
3031
Style 
See Remarks
Water Source 
Public
Interior Features
Appliances 
DishwasherDisposalRefrigeratorGas CooktopMicrowaveBuilt-In Electric OvenWasherDryerWater Softener Owned
Cooling 
Ceiling Fan(s)Central Air
Fireplace 
Yes
Fireplace Features 
Fire Pit
Fireplaces 
1
Flooring 
Tile
Heating 
Natural GasHeat Pump
Interior 
Double VanityEat-in KitchenBreakfast BarPantryKitchen IslandHigh Speed InternetHigh Ceilings
Laundry Features 
Inside
Window Features 
Double Pane Windows
Save
Ask
Tour
Hide
Share
Exterior Features
Construction Details 
Stucco
Fencing 
Wrought IronBlock
Lot Features 
Cul-De-SacDesert FrontDesert BackSprinklers In FrontSprinklers In Rear
Patio And Porch 
Patio
Roof 
Foam
Spa Features 
None
View 
Mountain(s)Desert
Waterview 
Mountain(s)Desert
Windows/Doors 
Double Pane Windows
Community Features
Association Fee 
$594.0
Association Fee Frequency 
Quarterly
Community Features 
Gated
School District 
Cave Creek Unified District
Township 
4N
Financing Terms Available 
CashConventional
Roads 
AsphaltPaved
Schools
School District
Cave Creek Unified District
Elementary School
Desert Sun Academy
Middle School
Sonoran Trails Middle School
High School
Cactus Shadows High School
Listing courtesy of Russ Lyon Sotheby's International Realty.


All information should be verified by the recipient and none is guaranteed as accurate by ARMLS. Copyright 2026 Arizona Regional Multiple Listing Service, Inc. All rights reserved.
Last checked: 2026-11-04 09:20 AM UTC

Neighborhood & Commute
Source: Walkscore
Disclosure: Community information and market data powered by Constellation Data Labs. Information is deemed reliable but not guaranteed.
Save
Ask
Tour
Hide
Share

Signup for Our Newsletter

Signup Here

New Listings this Week

Social Media Profiles BuySedona Facebook Page BuySedona YouTube Channel BuySedona Twitter Feed BuySedona Instagram; BuySedona PinBoards

Sitemap | IDX Sitemap | IDX Links

© 2012 - 2026
RE/MAX Sedona:
Sedona Property Partners
TALO Real Estate Web Design

TALO Real Estate Website Design
REMAX Balloon