Buy Sedona Real Estate

Bell Rock REMAX Balloon

Rob & Pam Schabatka

Broker/Owner

(928) 282-4166 (o)

(928) 821-3508 (c)

Login
slider2
Price
Beds
Baths
For Sale / All Types

Sedona MLS Listings Search

Save
Ask
Tour
Hide
Share
$1,445,000
36 Days On Site

8607 E Tuckey Lane
Scottsdale, AZ 85250

For Sale|Single Family Residence|Active
3
Beds
4
Total Baths
4
Full Baths
2,820
SqFt
$512
/SqFt
2001
Built
Subdivision:
SCOTTSDALE LINKS ESTATES
County:
Maricopa

Due to the health concerns created by Coronavirus we are offering personal 1-1 online video walkthough tours where possible.
Call Now: (928) 282-4166 x 253
Is this the listing for you? We can help make it yours.
(928) 282-4166 x 253
8607 E Tuckey Lane8607 E Tuckey Lane8607 E Tuckey Lane8607 E Tuckey Lane
Save
Ask
Tour
Hide
Share

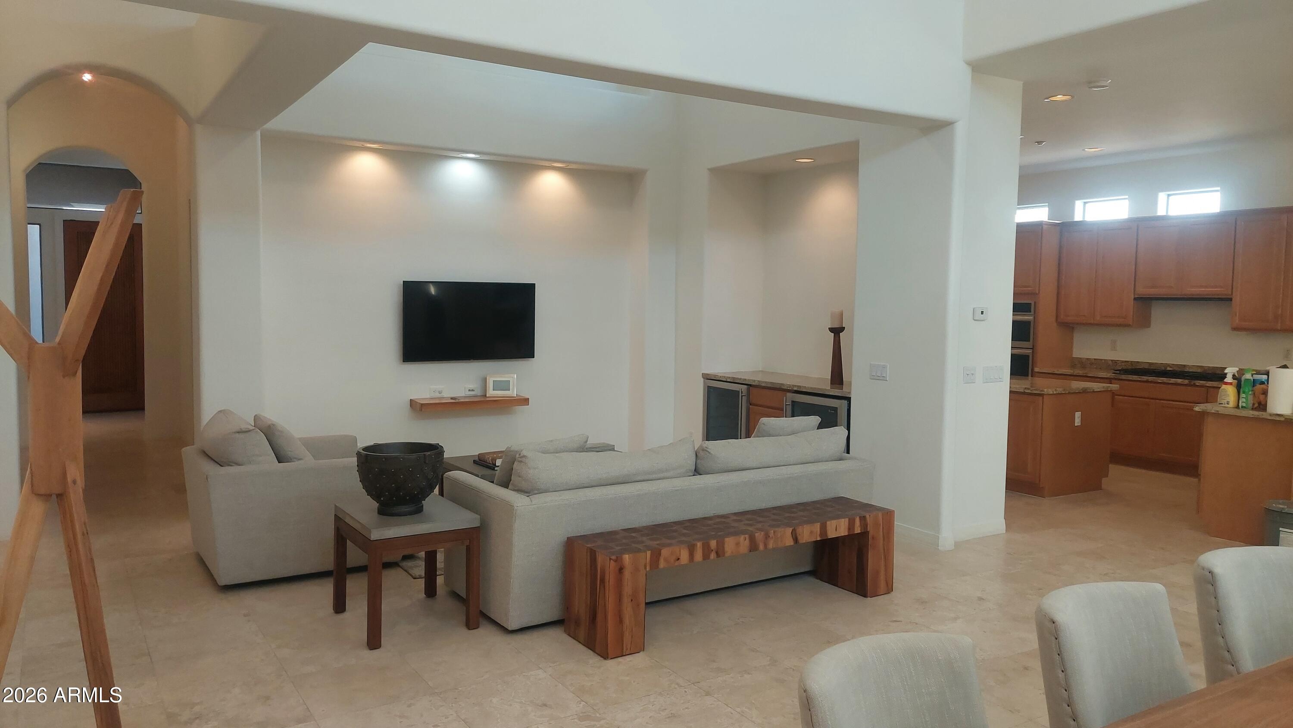
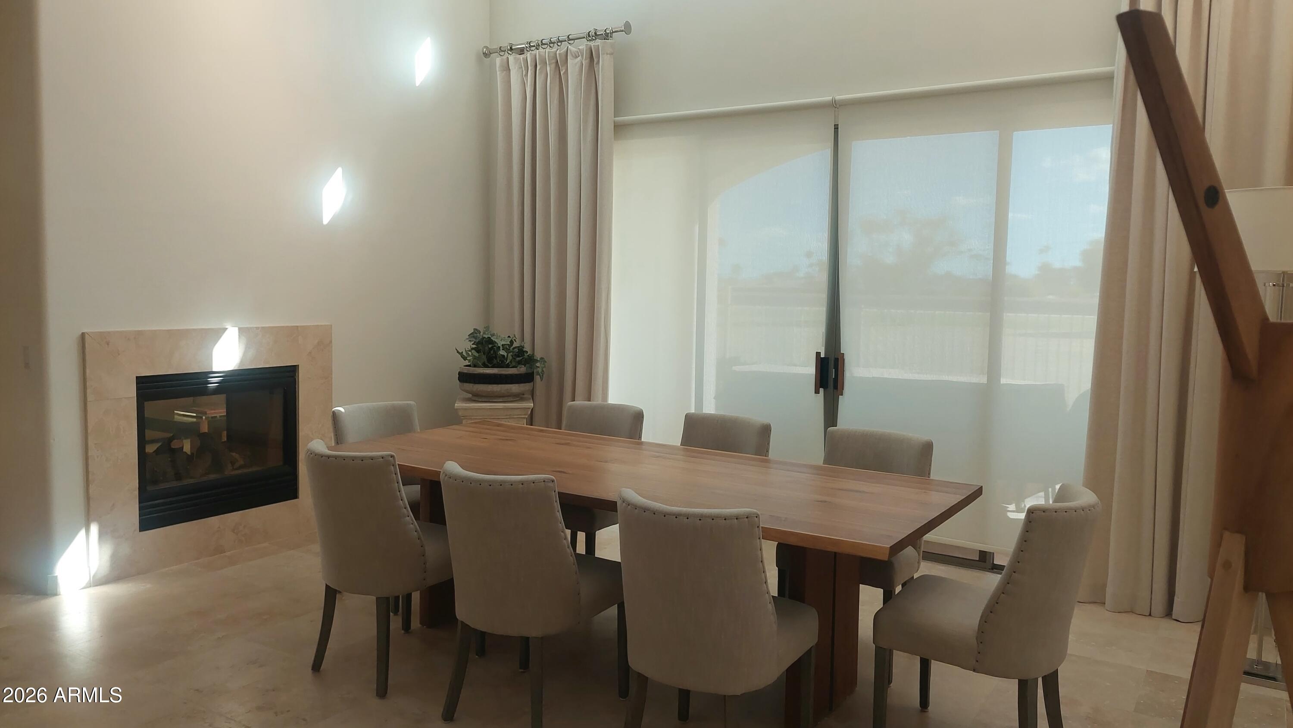
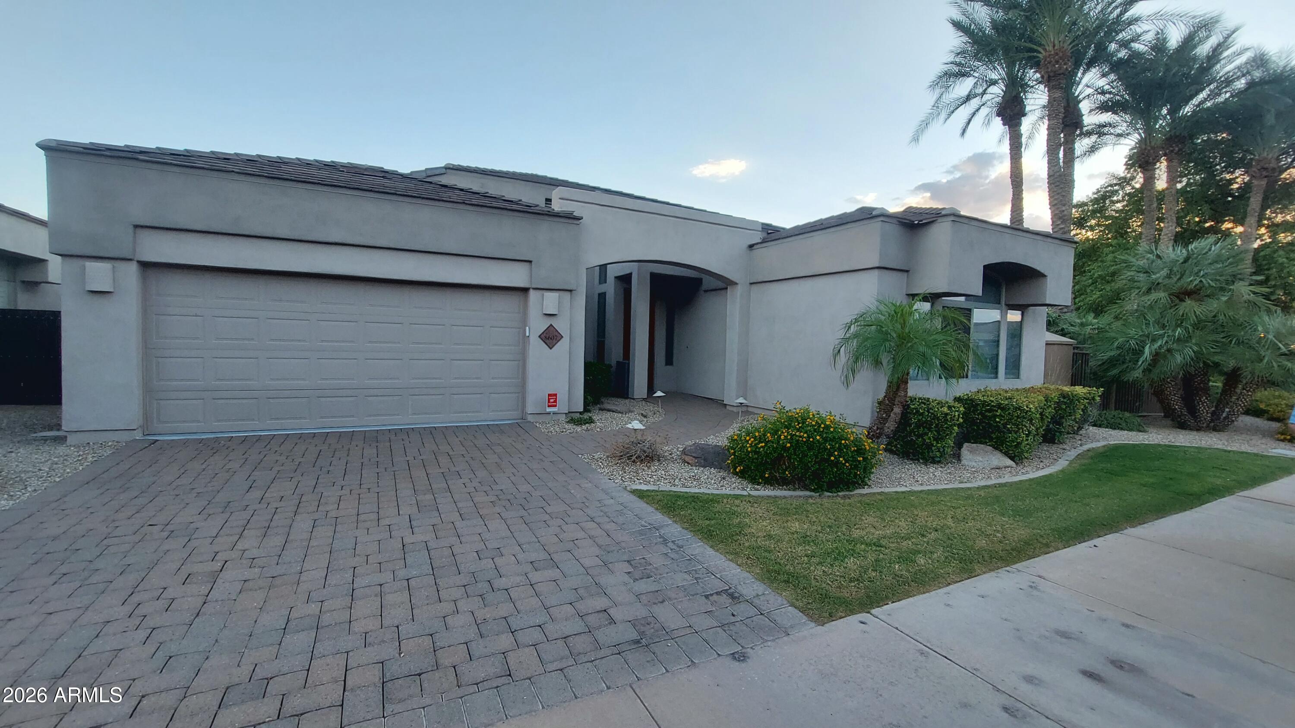
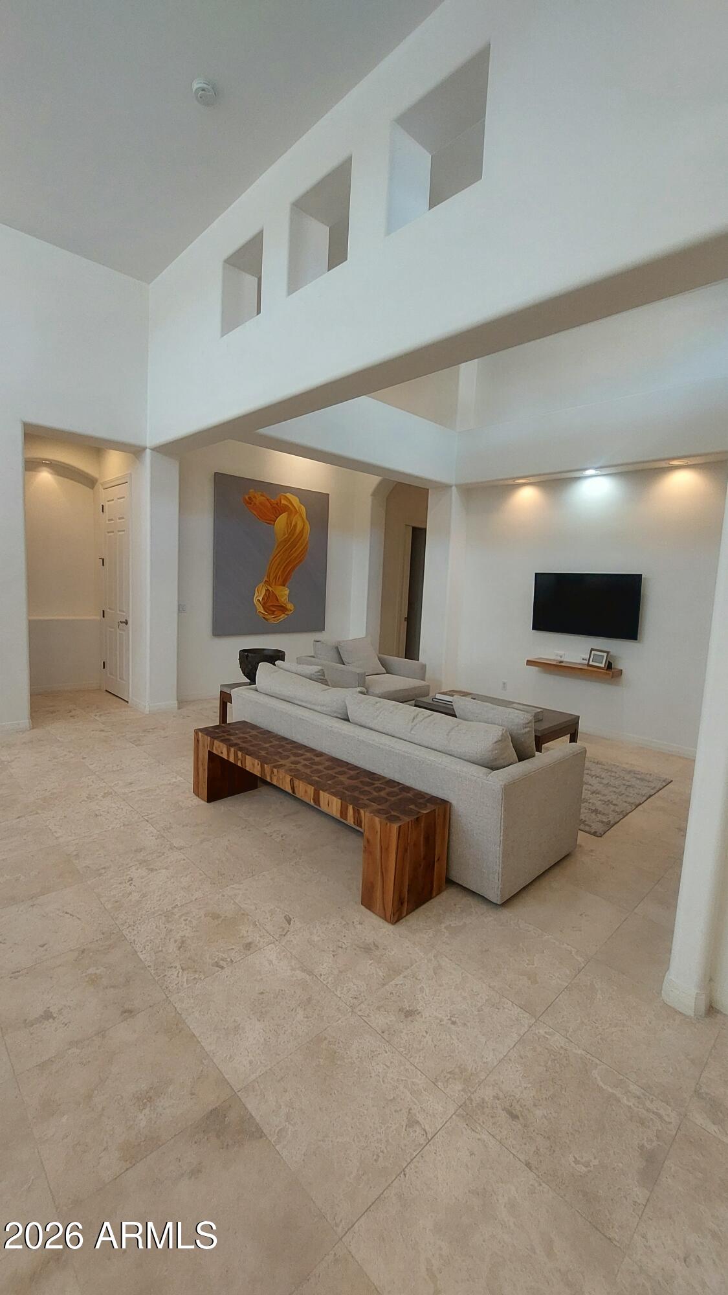
A rare opportunity to own in the gated community of Scottsdale Links Estates. Situated on one of its most coveted lots within the community offering unobstructed south-facing golf course views & steps to the community pool, this beautiful single-level 2,820 sq ft residence blends inspired architecture, 12-ft ceilings, & a highly functional floorplan designed for comfort & privacy. Upon entering you will find 2 en-suite guest bedrooms + spacious den--ideal as office, fitness studio, or great 4th bedroom with 3/4 bath just across the hall. The kitchen features new stainless-steel appliances, generous wood cabinetry, reach-in pantry + huge walk-in storage room, large island w/plenty of storage, & breakfast bar overlooking the bright family room w/sliding door that opens to the large travertine patio and low-maintenance backyard with expansive golf course views. A dedicated laundry room & two-car garage complete this wing of the home. The family room shares a gas-log fireplace w/formal living/dining area, where a wall of sliders brings in abundant natural light & seamless indoor-outdoor living. The primary suite, privately situated at the rear of the home, offers direct patio access & serene golf course vistas. Its spacious, bright bathroom includes dual vanities, a soaking tub, separate shower, private toilet room, & large walk-in closet w/custom built-in cabinetry. The backyard is a tranquil retreat--perfect for morning coffee or evening wine--framed by uninterrupted golf course views and the quiet ambiance of this meticulously maintained community. Perfect Lock & Leave opportunity. Roof recoated 9/2026. Located minutes from premier shopping, dining, golf, The Boardwalk, Talking Stick Resort, the 101, and SkyHarbor, this home is sure to check every box on your "What I Want in my Dream Home" list.

Save
Ask
Tour
Hide
Share
Listing Snapshot
Price 
$1,445,000
Days On Site 
36 Days
Bedrooms 
3
Inside Area (SqFt) 
2,820 sqft
Total Baths 
4
Full Baths 
4
Partial Baths 
N/A
Lot Size 
0.14 Acres
Year Built 
2001
MLS Number 
7083377
Status 
Active
Property Tax 
$5,007
HOA/Condo/Coop Fees 
$225 monthly
Sq Ft Source 
Assessor
Friends & Family
Recent Activity
3 days agoListing updated with changes from the MLS
a month agoStatus changed to Active
a month agoListing first seen on site
General Features
Acres 
0.14
Attached Garage 
Yes
Cross Street 
Hayden & Indian Bend
Disclosures 
Seller Discl AvailAgency Discl Req
Foundation 
Slab
Garage 
Yes
Garage Spaces 
2
Land Lease 
No
Levels 
One
Number Of Stories 
1
Parking 
Garage Door OpenerDirect Access
Parking Spaces 
2
Property Sub Type 
Single Family Residence
Security 
Security System OwnedFire Sprinkler System
Sewer 
Public Sewer
SqFt Total 
2820
Style 
Santa Barbara/Tuscan
Utilities 
Sewer Connected
Water Source 
Public
Interior Features
Appliances 
DishwasherDisposalRefrigeratorGas CooktopMicrowaveBuilt-In Electric OvenWasherDryer
Cooling 
Central Air
Fireplace 
Yes
Fireplace Features 
Family RoomLiving RoomGasDouble Sided
Fireplaces 
1
Flooring 
Stone
Heating 
Electric
Interior 
Double VanityBreakfast BarKitchen IslandGranite CountersHigh Speed InternetHigh Ceilings
Laundry Features 
Inside
Window Features 
Double Pane Windows
Save
Ask
Tour
Hide
Share
Exterior Features
Construction Details 
StoneStucco
Fencing 
Wrought IronBlockBack Yard
Lot Features 
On Golf CourseDesert FrontSprinklers In FrontSprinklers In Rear
Patio And Porch 
Patio
Pool Features 
Heated
Roof 
Tile
Spa Features 
None
View 
Mountain(s)Golf CourseTrees/WoodsPanoramic
Waterview 
Mountain(s)Golf CourseTrees/WoodsPanoramic
Windows/Doors 
Double Pane Windows
Community Features
Accessibility Features 
Therapeutic Whirlpool
Association Fee 
$225.0
Association Fee Frequency 
Monthly
Community Features 
Gated
School District 
Scottsdale Unified District
Township 
2N
Financing Terms Available 
CashVA LoanFHAConventional
Roads 
Asphalt
Schools
School District
Scottsdale Unified District
Elementary School
Kiva Elementary School
Middle School
Mohave Middle School
High School
Saguaro High School
Listing courtesy of Keller Williams Realty Sonoran Living.


All information should be verified by the recipient and none is guaranteed as accurate by ARMLS. Copyright 2026 Arizona Regional Multiple Listing Service, Inc. All rights reserved.
Last checked: 2026-11-04 06:04 AM UTC

Neighborhood & Commute
Source: Walkscore
Disclosure: Community information and market data powered by Constellation Data Labs. Information is deemed reliable but not guaranteed.
Save
Ask
Tour
Hide
Share

Signup for Our Newsletter

Signup Here

New Listings this Week

Social Media Profiles BuySedona Facebook Page BuySedona YouTube Channel BuySedona Twitter Feed BuySedona Instagram; BuySedona PinBoards

Sitemap | IDX Sitemap | IDX Links

© 2012 - 2026
RE/MAX Sedona:
Sedona Property Partners
TALO Real Estate Web Design

TALO Real Estate Website Design
REMAX Balloon