



Sedona MLS Listings Search
Save
Ask
Tour
Hide
$349,900
1 Day On Site
5449 W FLOWER StreetPhoenix, AZ 85031
For Sale|Single Family Residence|Active
3
Beds
2
Total Baths
2
Full Baths
1,728
SqFt
$202
/SqFt
1959
Built
Subdivision:
MARYVALE TERRACE 19 LTS 6511-6516 6446-6448
County:
Maricopa
Due to the health concerns created by Coronavirus we are offering personal 1-1 online video walkthough tours where possible.
Call Now: (928) 282-4166 x 253
Is this the listing for you? We can help make it yours.
(928) 282-4166 x 253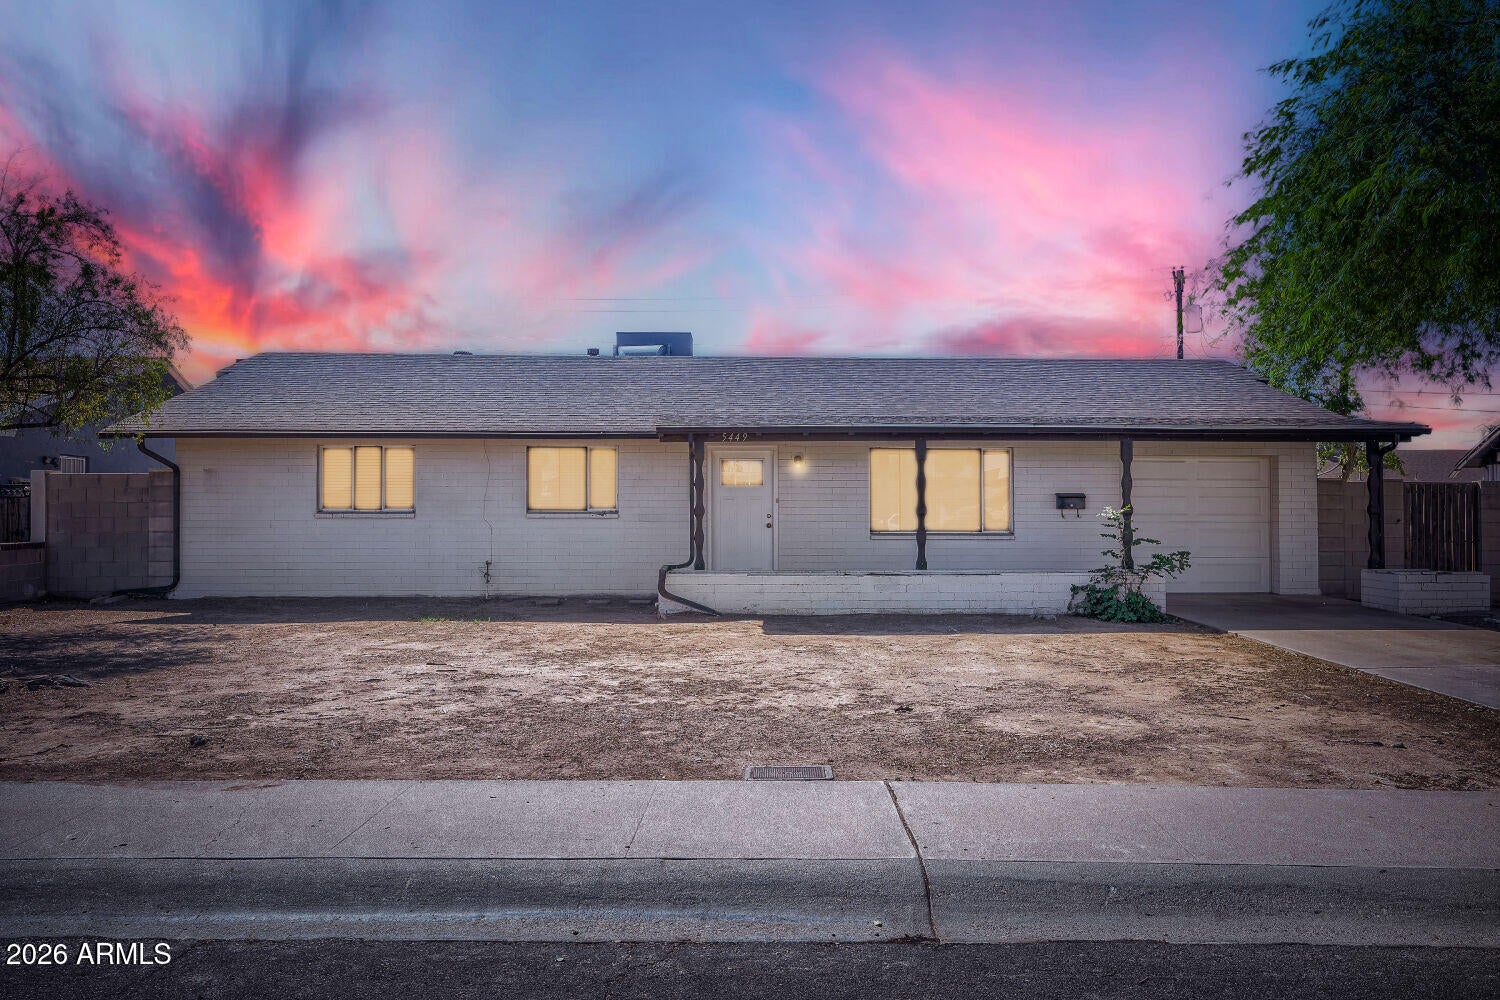
Save
Ask
Tour
Hide
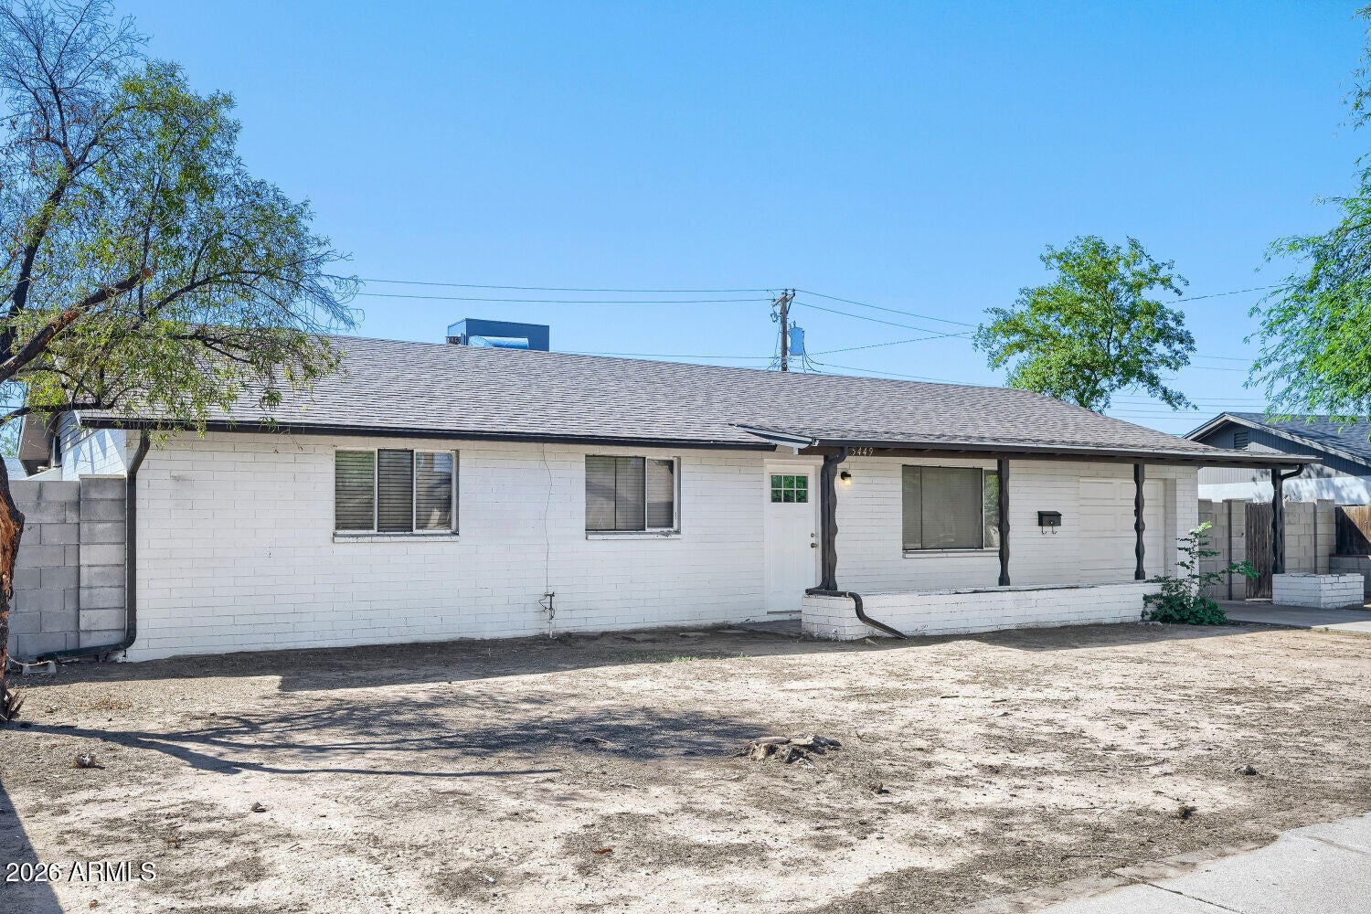
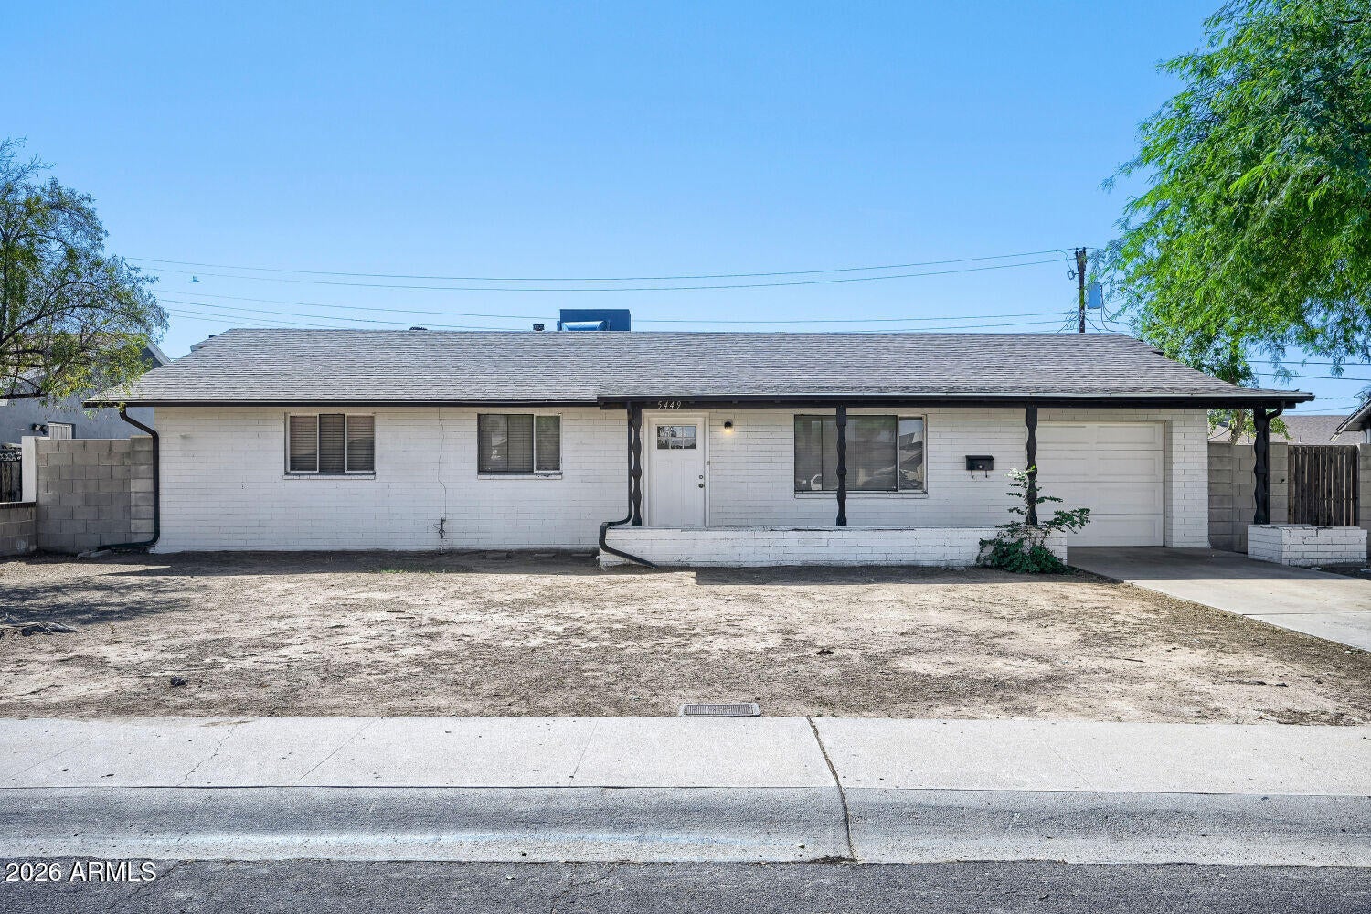
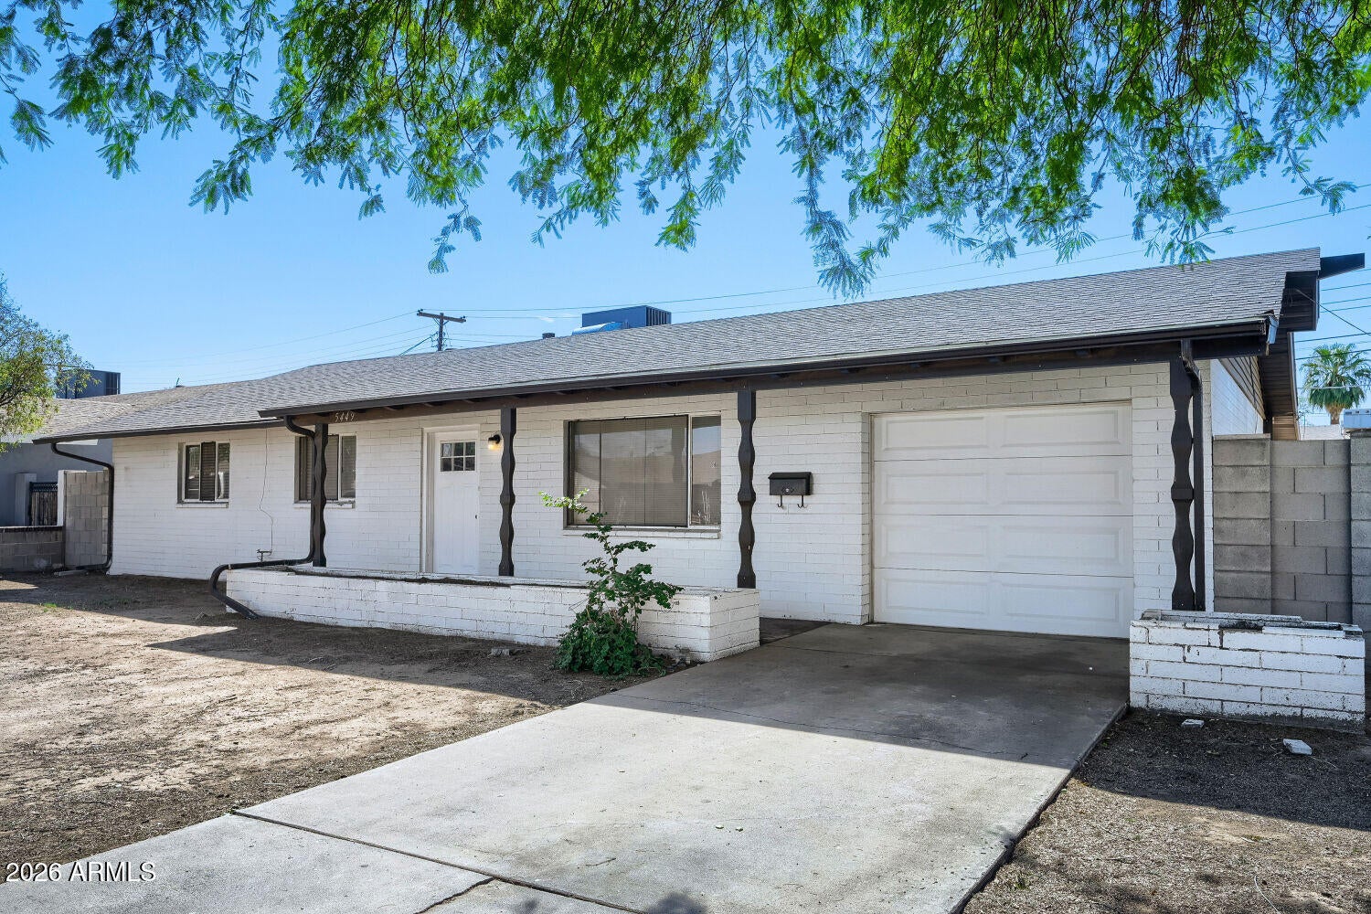
This 3-bedroom, 2-bathroom ranch-style home delivers effortless single-level living paired with an attached 1-car garage. The heart of the home features an updated kitchen equipped with sleek stainless steel appliances, while soft carpeting in the bedrooms brings plush warmth and comfort to the private sleeping quarters. Outdoors, the property opens up to a private backyard, offering a great space for relaxation, gardening, or outdoor activities. Combining classic single-story convenience, modern kitchen finishes, and functional outdoor space, this home provides a comfortable, low-maintenance lifestyle.
Save
Ask
Tour
Hide
Listing Snapshot
Price
$349,900
Days On Site
1 Day
Bedrooms
3
Inside Area (SqFt)
1,728 sqft
Total Baths
2
Full Baths
2
Partial Baths
N/A
Lot Size
0.18 Acres
Year Built
1959
MLS® Number
7083433
Status
Active
Property Tax
$2,094
HOA/Condo/Coop Fees
N/A
Sq Ft Source
Assessor
Friends & Family
Recent Activity
| 15 hours ago | Listing updated with changes from the MLS® | |
| yesterday | Listing first seen on site |
General Features
Acres
0.18
Attached Garage
Yes
Disclosures
None
Foundation
Slab
Garage
Yes
Garage Spaces
1
Land Lease
No
Levels
One
Number Of Stories
1
Property Sub Type
Single Family Residence
Sewer
Public Sewer
Water Source
Public
Interior Features
Appliances
DishwasherDisposalElectric Range
Cooling
Central Air
Flooring
VinylTile
Heating
Natural GasForced Air
Interior
Master Downstairs
Laundry Features
Washer Hookup
Bedroom 2
Dimensions - 10.0 x 10.0Level - Main
Bedroom 3
Dimensions - 11.0 x 10.0Level - Main
Kitchen
Dimensions - 9.0 x 8.0Level - Main
Living Room
Dimensions - 13.0 x 14.0Level - Main
Master Bedroom
Dimensions - 12.0 x 14.0Level - Main
Save
Ask
Tour
Hide
Exterior Features
Construction Details
BrickStucco
Fencing
Back Yard
Patio And Porch
Patio
Roof
Composition
Spa Features
None
View
City
Waterview
City
Community Features
School District
Phoenix Union High School District
Township
2N
Financing Terms Available
CashFHAConventional
Roads
Asphalt
Schools
School District
Phoenix Union High School District
Elementary School
Frank Borman School
Middle School
Cartwright School
High School
Maryvale High School
Listing courtesy of Entera Realty LLC.

All information should be verified by the recipient and none is guaranteed as accurate by ARMLS. Copyright 2026 Arizona Regional Multiple Listing Service, Inc. All rights reserved.
Last checked: 2026-09-24 01:29 AM UTC
All information should be verified by the recipient and none is guaranteed as accurate by ARMLS. Copyright 2026 Arizona Regional Multiple Listing Service, Inc. All rights reserved.
Last checked: 2026-09-24 01:29 AM UTC
Neighborhood & Commute
Source: Walkscore
Disclosure: Community information and market data powered by Constellation Data Labs. Information is deemed reliable but not guaranteed.
Save
Ask
Tour
Hide



