Buy Sedona Real Estate

Bell Rock REMAX Balloon

Rob & Pam Schabatka

Broker/Owner

(928) 282-4166 (o)

(928) 821-3508 (c)

Login
slider2
Price
Beds
Baths
For Sale / All Types

Sedona MLS Listings Search

Save
Ask
Tour
Hide
Share
$795,000
34 Days On Site

8053 E Theresa Drive
Scottsdale, AZ 85255

For Sale|Single Family Residence|Active
3
Beds
2
Total Baths
2
Full Baths
1,879
SqFt
$423
/SqFt
1995
Built
Subdivision:
SCOTTSDALE STONEBROOK 2
County:
Maricopa

Due to the health concerns created by Coronavirus we are offering personal 1-1 online video walkthough tours where possible.
Call Now: (928) 282-4166 x 253
Is this the listing for you? We can help make it yours.
(928) 282-4166 x 253
8053 E Theresa Drive8053 E Theresa Drive8053 E Theresa Drive8053 E Theresa Drive
Save
Ask
Tour
Hide
Share

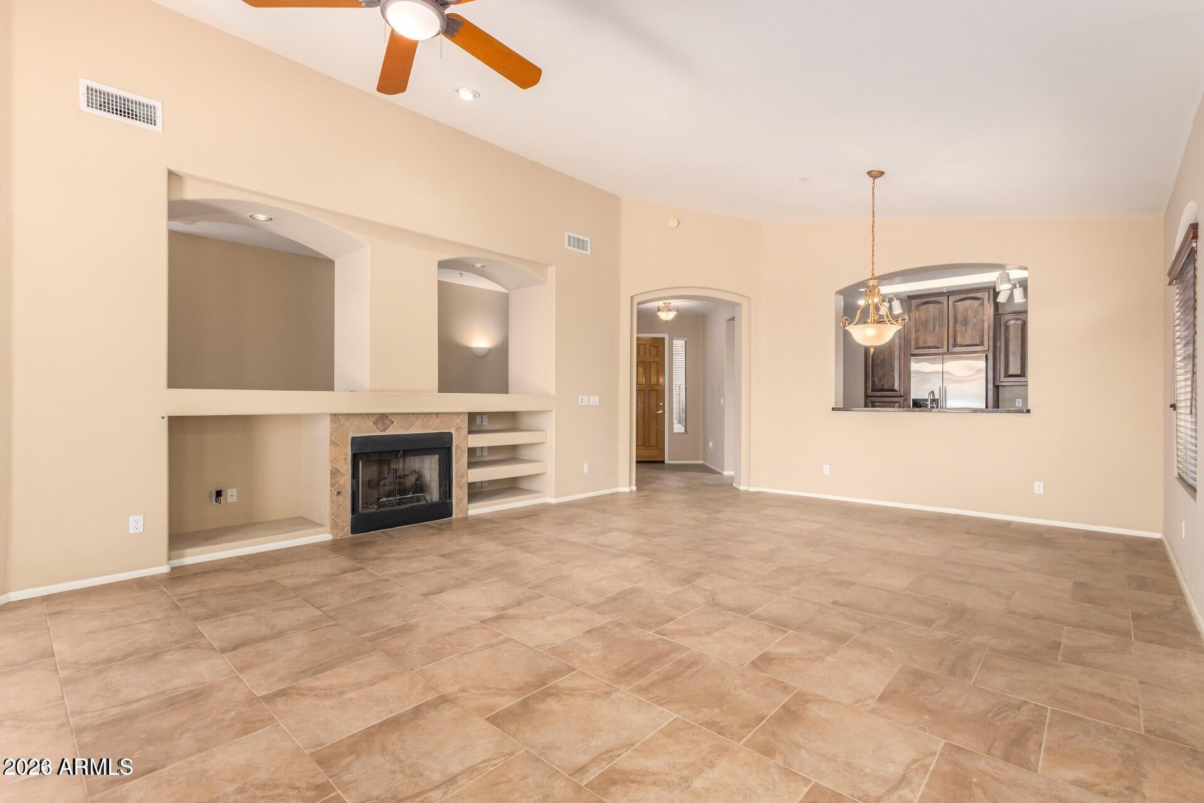
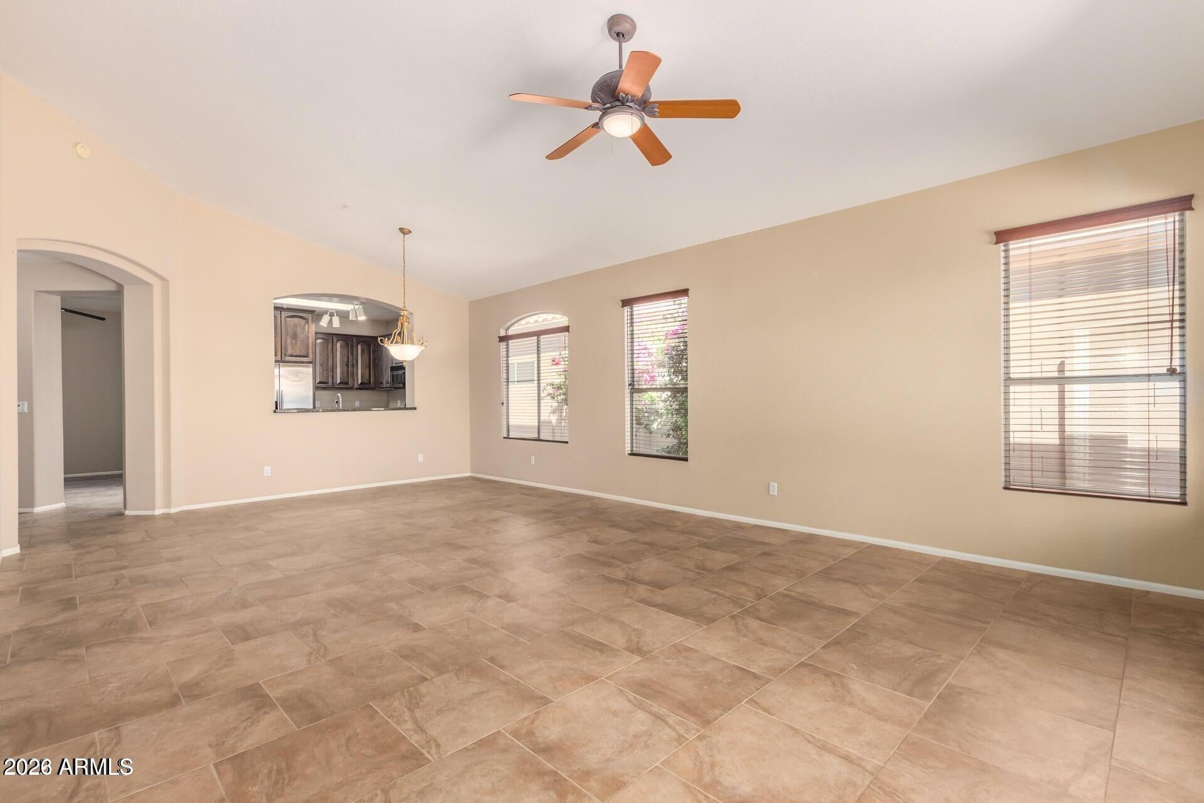
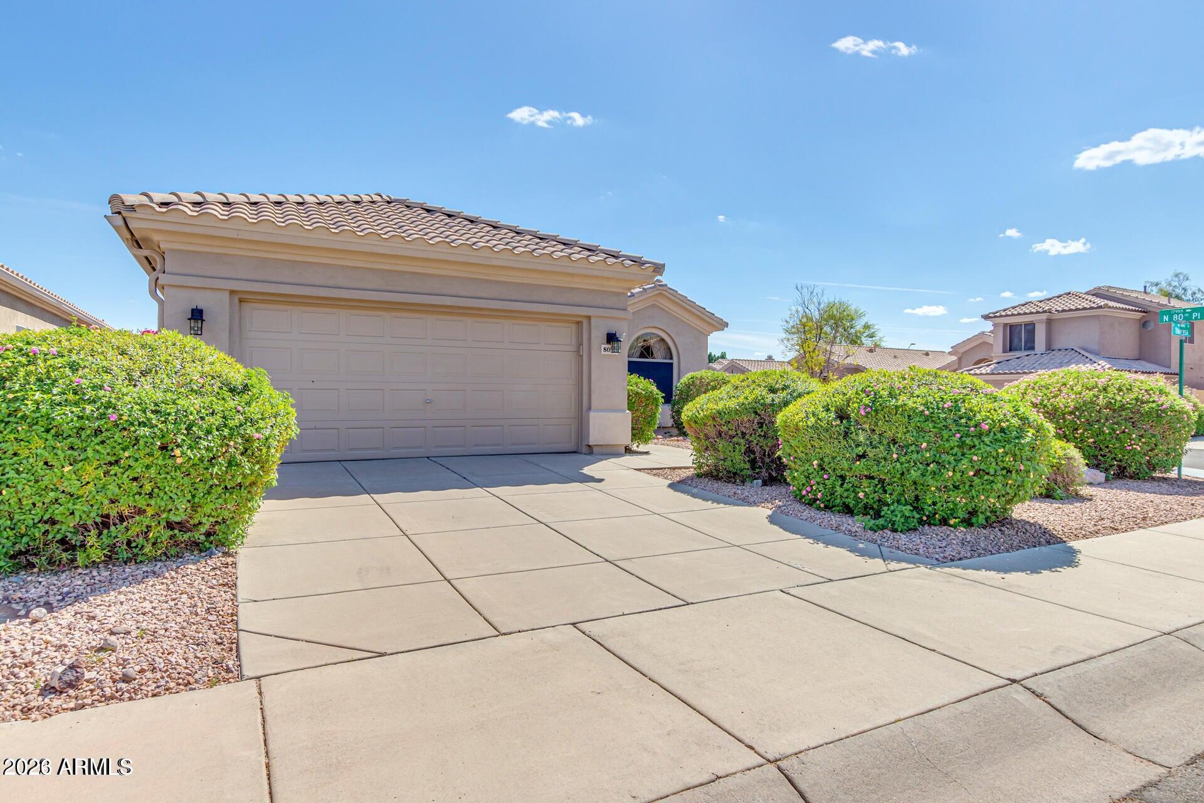
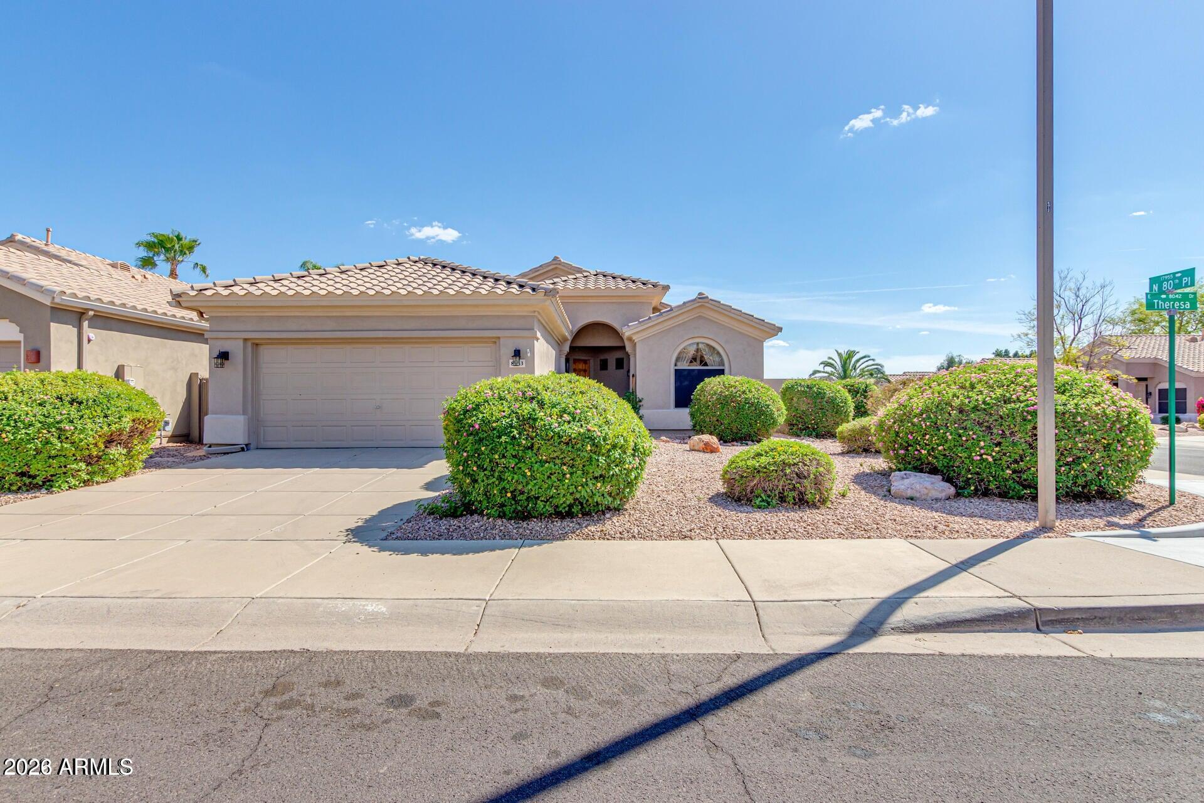
Discover an exceptional opportunity to enjoy North Scottsdale living under $1 million! Located in desirable Stonebrook II, this single-level home offers approximately 1,879 square feet with three bedrooms, a flexible den or potential fourth bedroom, two bathrooms and a two-car garage. Set on a corner lot, the comfortable, manageable floor plan is ideal for growing families, downsizers, seasonal residents or anyone seeking outstanding value in Scottsdale's coveted 85255 ZIP code. The location places you close to the best of the Scottsdale lifestyle, including TPC Scottsdale, world-class golf, WestWorld of Scottsdale, the Barrett-Jackson Collector Car Auction, renowned equestrian events, desert hiking trails, exceptional shopping, dining and entertainment. Enjoy convenient access to Loop Scottsdale Quarter, Kierland Commons, Downtown and Old Town Scottsdale, along with the area's major employment corridors and year-round community events. Whether you are relocating to Arizona, moving up to a Scottsdale address or searching for a low-maintenance second home, 8053 E Theresa Drive delivers the flexible space, convenience and lifestyle today's buyers are looking for--at a price point that is increasingly difficult to find in North Scottsdale.

Save
Ask
Tour
Hide
Share
Listing Snapshot
Price 
$795,000
Days On Site 
34 Days
Bedrooms 
3
Inside Area (SqFt) 
1,879 sqft
Total Baths 
2
Full Baths 
2
Partial Baths 
N/A
Lot Size 
0.15 Acres
Year Built 
1995
MLS Number 
7083447
Status 
Active
Property Tax 
$3,916.92
HOA/Condo/Coop Fees 
$395.53 monthly
Sq Ft Source 
Assessor
Friends & Family
Recent Activity
a month agoListing updated with changes from the MLS
a month agoStatus changed to Active
a month agoListing first seen on site
General Features
Acres 
0.15
Cross Street 
Hayden and E. Axon way
Disclosures 
Seller Discl Avail
Garage 
Yes
Garage Spaces 
2
Land Lease 
No
Levels 
One
Number Of Stories 
1
Property Sub Type 
Single Family Residence
Security 
Fire Sprinkler System
Sewer 
Public Sewer
Style 
RanchA-Frame
Water Source 
Public
Interior Features
Appliances 
DishwasherDisposalMicrowaveElectric Range
Cooling 
Ceiling Fan(s)Central Air
Fireplace 
Yes
Fireplace Features 
Family Room
Fireplaces 
1
Flooring 
CarpetTile
Heating 
Natural Gas
Interior 
Double VanityPantryGranite Counters
Laundry Features 
Inside
Save
Ask
Tour
Hide
Share
Exterior Features
Construction Details 
Stucco
Fencing 
Block
Lot Features 
Corner LotDesert Front
Roof 
Tile
Spa Features 
None
Community Features
Association Fee 
$308.87
Association Fee Frequency 
Monthly
Additional Association Fee 
$259.99
Additional Association Fee Frequency 
Quarterly
Community Features 
GolfPlaygroundSidewalks
School District 
Paradise Valley Unified District
Township 
4N
Financing Terms Available 
CashVA LoanFHAConventional
Roads 
Concrete
Schools
School District
Paradise Valley Unified District
Elementary School
Sonoran Sky Elementary School
Middle School
Desert Shadows Middle School
High School
Pinnacle High School
Listing courtesy of Realty Executives Arizona Territory.


All information should be verified by the recipient and none is guaranteed as accurate by ARMLS. Copyright 2026 Arizona Regional Multiple Listing Service, Inc. All rights reserved.
Last checked: 2026-11-04 09:55 AM UTC

Neighborhood & Commute
Source: Walkscore
Disclosure: Community information and market data powered by Constellation Data Labs. Information is deemed reliable but not guaranteed.
Save
Ask
Tour
Hide
Share

Signup for Our Newsletter

Signup Here

New Listings this Week

Social Media Profiles BuySedona Facebook Page BuySedona YouTube Channel BuySedona Twitter Feed BuySedona Instagram; BuySedona PinBoards

Sitemap | IDX Sitemap | IDX Links

© 2012 - 2026
RE/MAX Sedona:
Sedona Property Partners
TALO Real Estate Web Design

TALO Real Estate Website Design
REMAX Balloon