Buy Sedona Real Estate

Bell Rock REMAX Balloon

Rob & Pam Schabatka

Broker/Owner

(928) 282-4166 (o)

(928) 821-3508 (c)

Login
slider2
Price
Beds
Baths
For Sale / All Types

Sedona MLS Listings Search

Save
Ask
Tour
Hide
Share
$594,950
41 Days On Site

17262 W BUTLER Avenue
Waddell, AZ 85355

For Sale|Single Family Residence|Active
3
Beds
3
Total Baths
2
Full Baths
1
Partial Bath
2,016
SqFt
$295
/SqFt
2020
Built
Subdivision:
GRANITE VISTA PHASE 2F
County:
Maricopa

Due to the health concerns created by Coronavirus we are offering personal 1-1 online video walkthough tours where possible.
Call Now: (928) 282-4166 x 253
Is this the listing for you? We can help make it yours.
(928) 282-4166 x 253
17262 W BUTLER Avenue17262 W BUTLER Avenue17262 W BUTLER Avenue17262 W BUTLER Avenue
Save
Ask
Tour
Hide
Share

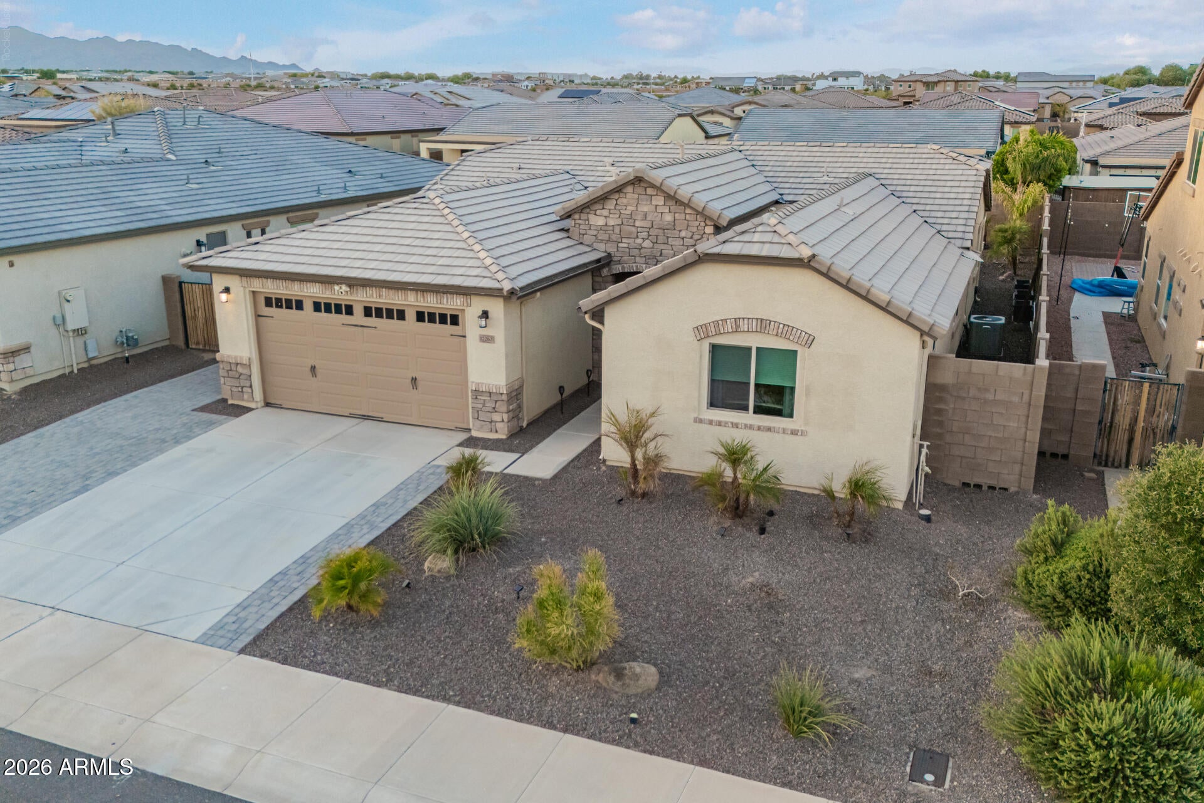
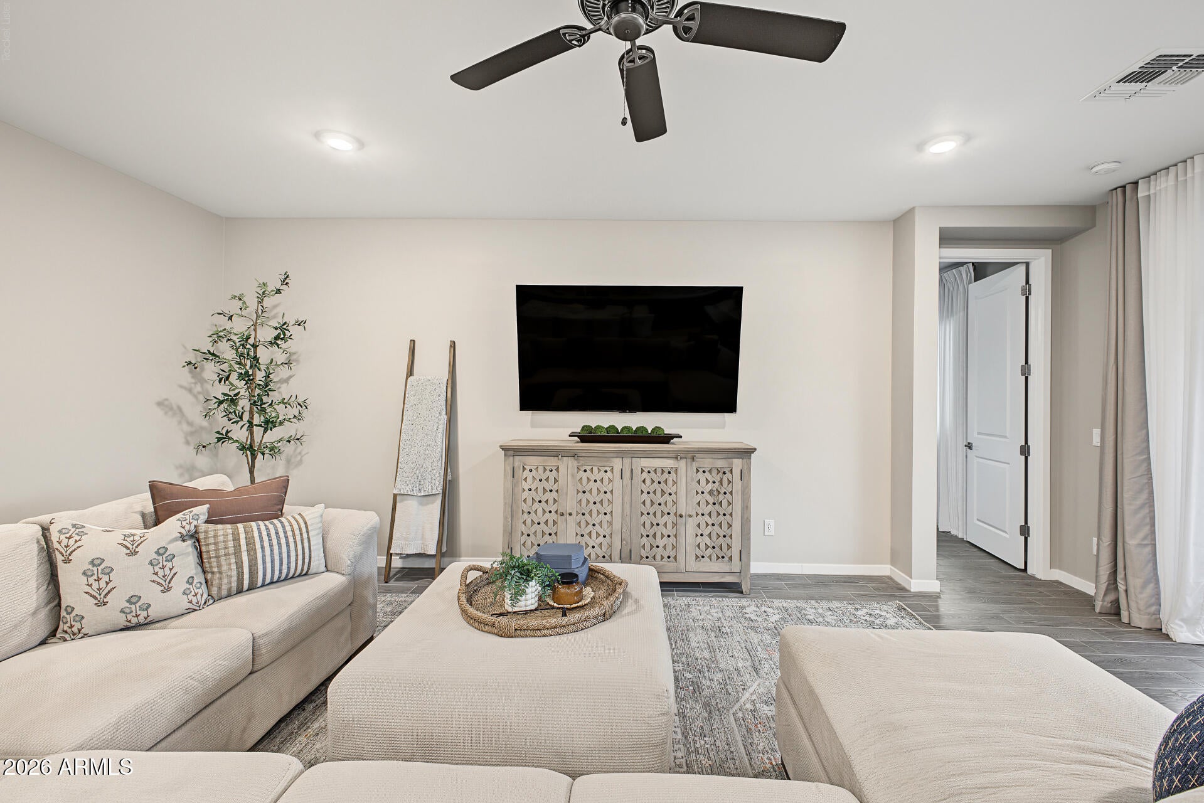
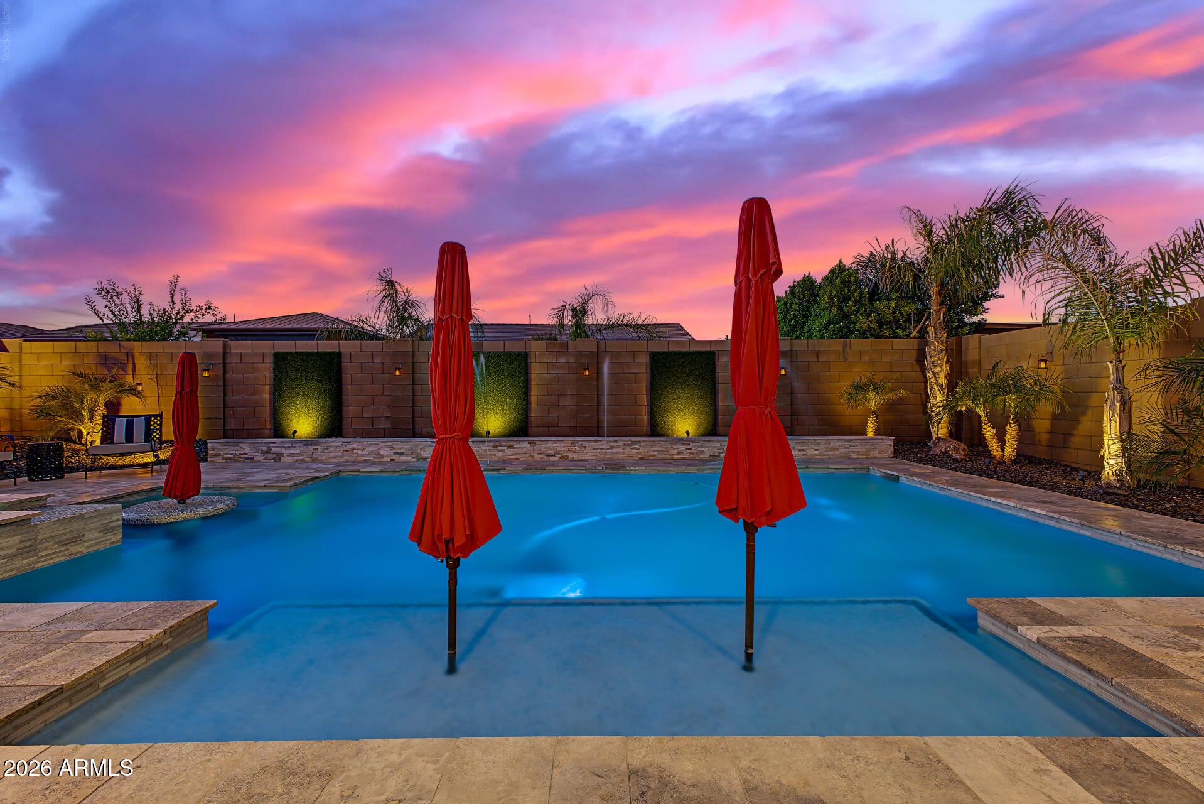
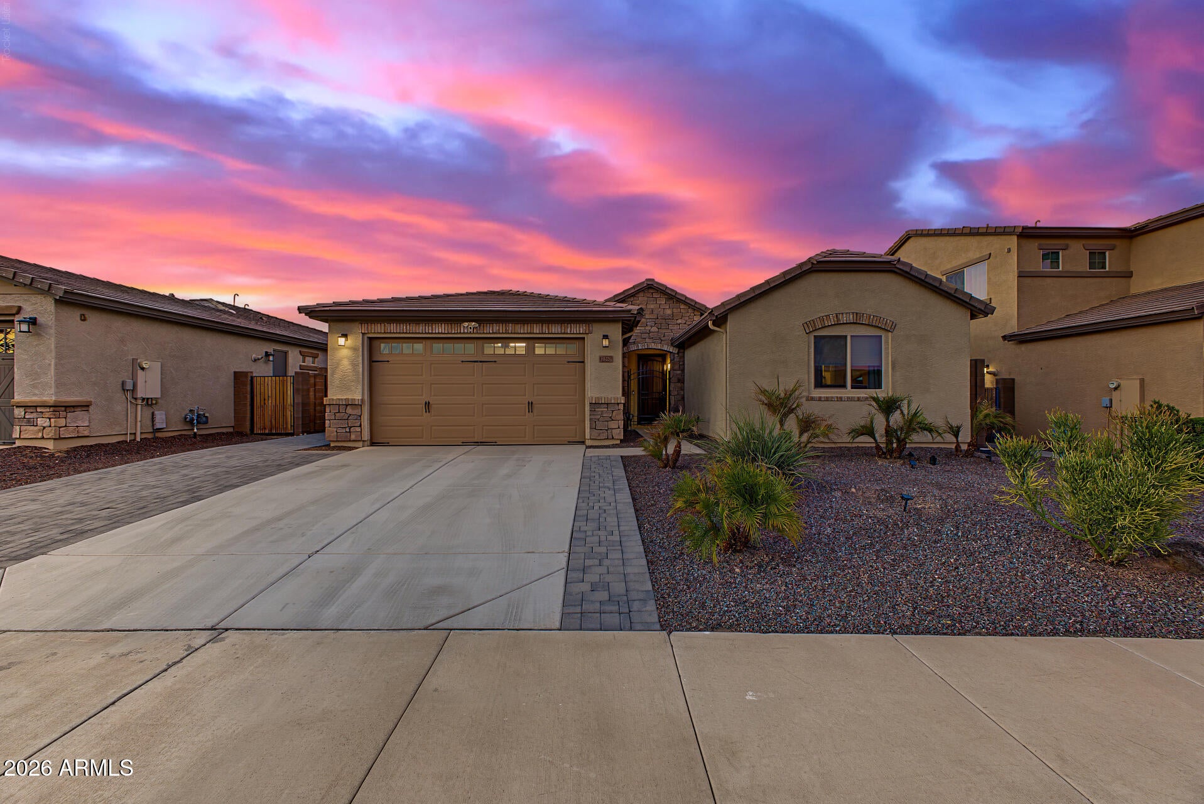
Voted Best On Tour! Welcome to your private oasis in Waddell's desirable Granite Vista Subdivision, perfectly positioned to capture sweeping mountain views and iconic Arizona sunsets between the majestic White Tank Mountains and vibrant central Phoenix. Boasting 2,016 sq. ft. of beautifully designed, turn-key living space, this newer home features 3 bedrooms, 2.5 bathrooms, and a 2-car garage equipped with pristine epoxy flooring and a dedicated mini-split climate control system. The seamless open-concept main floor is flooded with light and trimmed with crisp white accents and low-maintenance, light-grey wood-look porcelain tile flooring. At the center of the home, the gourmet kitchen showcases wall-to-wall espresso cabinetry, striking black-and-white granite countertops with a matching island, a full stainless steel appliance package, and a spacious walk-in pantry. Retreat to the bright primary suite featuring rustic barn doors that open to a luxurious ensuite bath complete with dual standalone vanities, a deep centered freestanding soaking tub, a custom tiled walk-in shower, and a generous walk-in closet. Complete with two additional fan-cooled bedrooms, a full hall bath, a powder room, and a dedicated laundry room with a stainless utility sink, every inch of the interior is designed for effortless comfort. Step outside into your own meticulously landscaped backyard paradise, crafted for premier outdoor living with classic travertine pavers and a sleek flagstone outdoor kitchen. Cool off in the sparkling private pool, unwind in the soothing spa, or host dinner under the expansive covered patio against a breathtaking backdrop of the White Tank Mountains. Beyond your extended paved driveway, you are perfectly situated just 20 minutes from White Tank Mountain Regional Park--Maricopa County's largest park--and under 25 minutes to Estrella Mountain Regional Park for endless hiking, camping, and horseback riding. Plus, with convenient access to Loop 303, central Phoenix is less than 30 minutes away, putting Luke Air Force Base, healthcare, local dining, Spring Training facilities, and State Farm Stadium all within easy reach. Move-in ready with zero work required--just pack your bags, fire up the BBQ, and start living your best Arizona life!

Save
Ask
Tour
Hide
Share
Listing Snapshot
Price 
$594,950
Days On Site 
41 Days
Bedrooms 
3
Inside Area (SqFt) 
2,016 sqft
Total Baths 
3
Full Baths 
2
Partial Baths 
1
Lot Size 
0.16 Acres
Year Built 
2020
MLS Number 
7083460
Status 
Active
Property Tax 
$1,831
HOA/Condo/Coop Fees 
$126 monthly
Sq Ft Source 
Assessor
Friends & Family
Recent Activity
yesterdayListing updated with changes from the MLS
2 weeks agoPrice changed to $594,950
a month agoStatus changed to Active
a month agoListing first seen on site
General Features
Acres 
0.16
Attached Garage 
Yes
Cross Street 
N Cotton Lane & Butler Ave.
Disclosures 
Seller Discl Avail
Foundation 
Slab
Garage 
Yes
Garage Spaces 
2
Land Lease 
No
Levels 
One
Number Of Stories 
1
Parking 
RV GatedGarage Door Opener
Parking Spaces 
2
Property Sub Type 
Single Family Residence
Sewer 
Public Sewer
SqFt Total 
2016
Style 
Ranch
Water Source 
Public
Interior Features
Appliances 
DishwasherDisposalMicrowaveGas OvenGas Range
Cooling 
Ceiling Fan(s)Ductless
Flooring 
Tile
Heating 
Natural Gas
Interior 
Double VanityEat-in KitchenPantryKitchen IslandGranite CountersHigh Speed InternetHigh Ceilings
Laundry Features 
Inside
Spa 
Yes
Window Features 
Low Emissivity WindowsDouble Pane Windows
Save
Ask
Tour
Hide
Share
Exterior Features
Construction Details 
Stucco
Fencing 
Block
Lot Features 
Desert FrontDesert Back
Patio And Porch 
Patio
Pool Features 
Heated
Private Pool 
Yes
Roof 
Tile
Spa 
Yes
Spa Features 
PrivateHeated
View 
Mountain(s)
Waterview 
Mountain(s)
Windows/Doors 
Low Emissivity WindowsDouble Pane Windows
Community Features
Association Fee 
$126.0
Association Fee Frequency 
Monthly
Community Features 
PlaygroundSidewalks
School District 
Dysart Unified District
Township 
3N
Financing Terms Available 
CashVA LoanFHAConventional
Roads 
Concrete
Schools
School District
Dysart Unified District
Elementary School
Mountain View
Middle School
Mountain View
High School
Shadow Ridge High School
Listing courtesy of Russ Lyon Sotheby's International Realty.


All information should be verified by the recipient and none is guaranteed as accurate by ARMLS. Copyright 2026 Arizona Regional Multiple Listing Service, Inc. All rights reserved.
Last checked: 2026-11-04 09:25 AM UTC

Neighborhood & Commute
Source: Walkscore
Disclosure: Community information and market data powered by Constellation Data Labs. Information is deemed reliable but not guaranteed.
Save
Ask
Tour
Hide
Share

Signup for Our Newsletter

Signup Here

New Listings this Week

Social Media Profiles BuySedona Facebook Page BuySedona YouTube Channel BuySedona Twitter Feed BuySedona Instagram; BuySedona PinBoards

Sitemap | IDX Sitemap | IDX Links

© 2012 - 2026
RE/MAX Sedona:
Sedona Property Partners
TALO Real Estate Web Design

TALO Real Estate Website Design
REMAX Balloon