



Sedona MLS Listings Search
42604 W MALLARD LaneMaricopa, AZ 85138
Due to the health concerns created by Coronavirus we are offering personal 1-1 online video walkthough tours where possible.
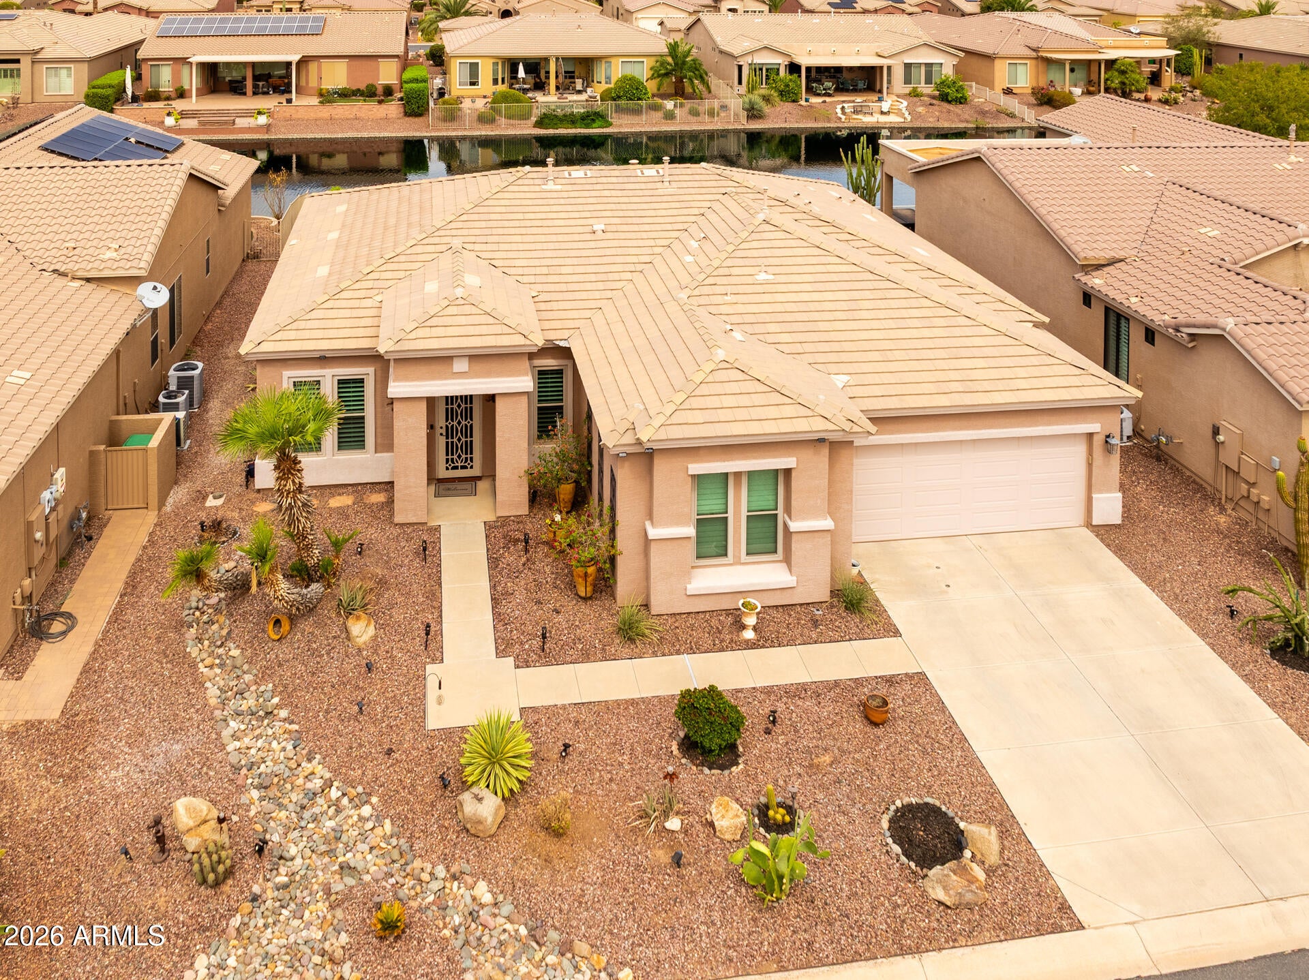
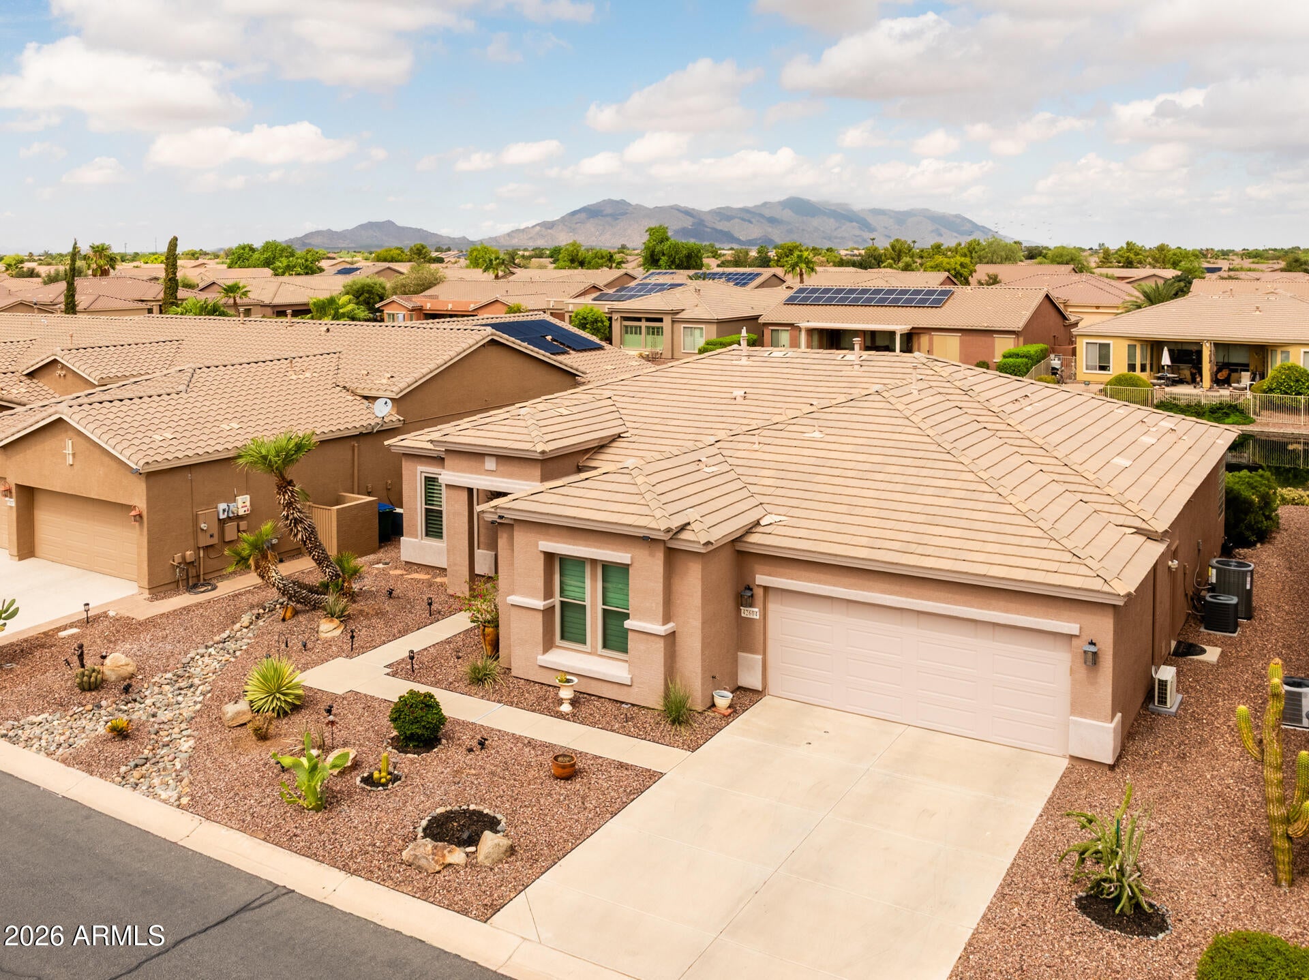
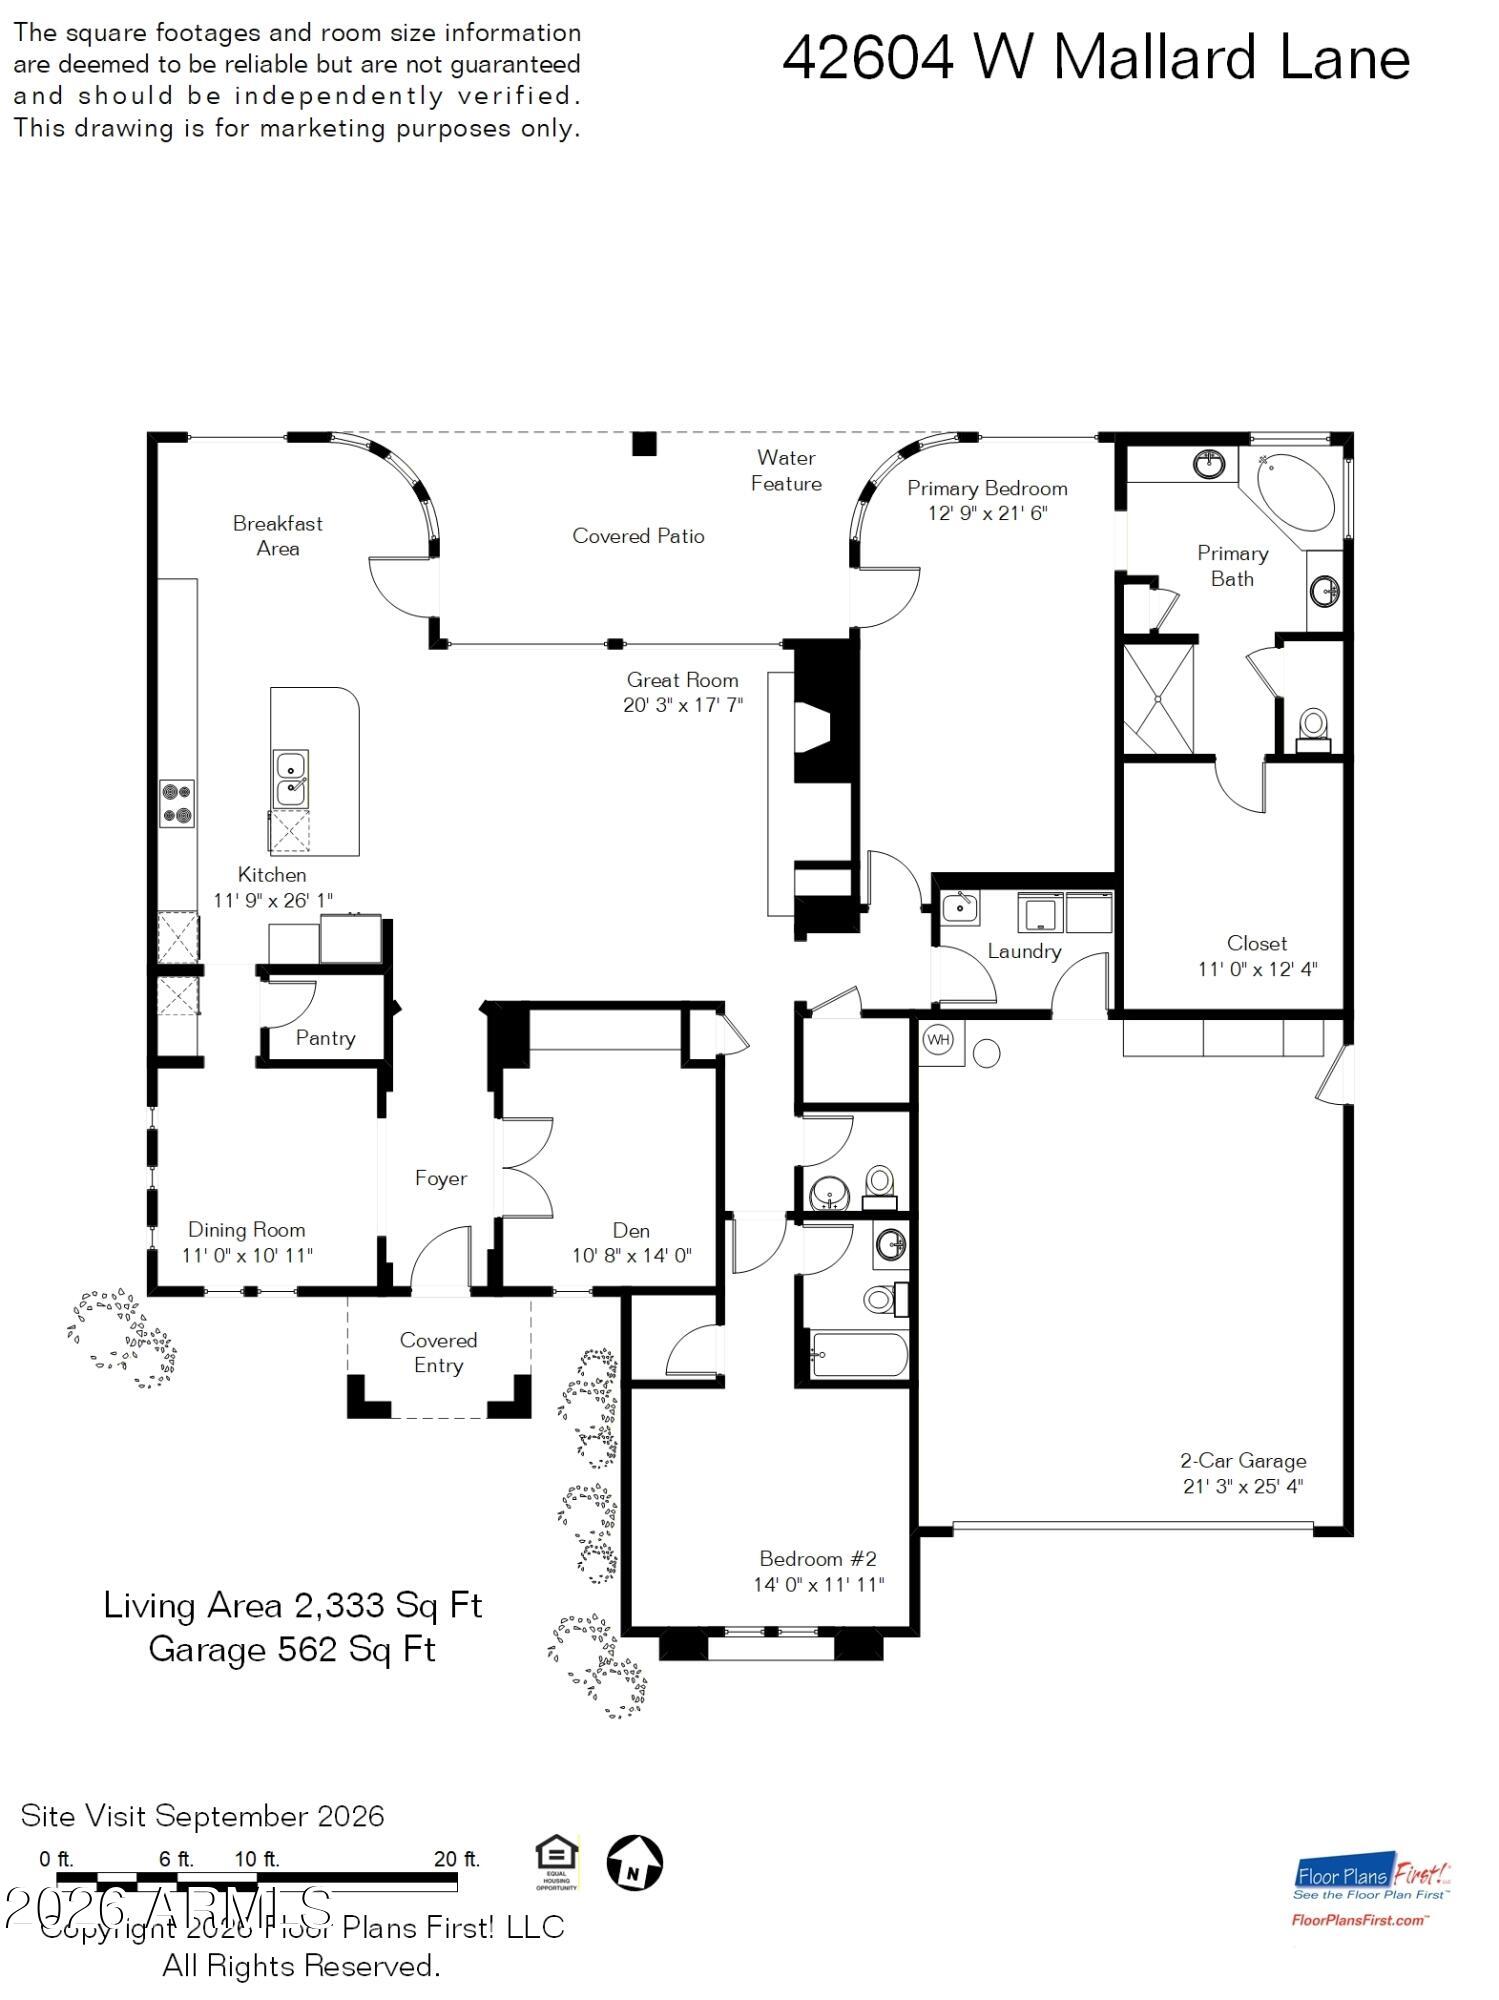
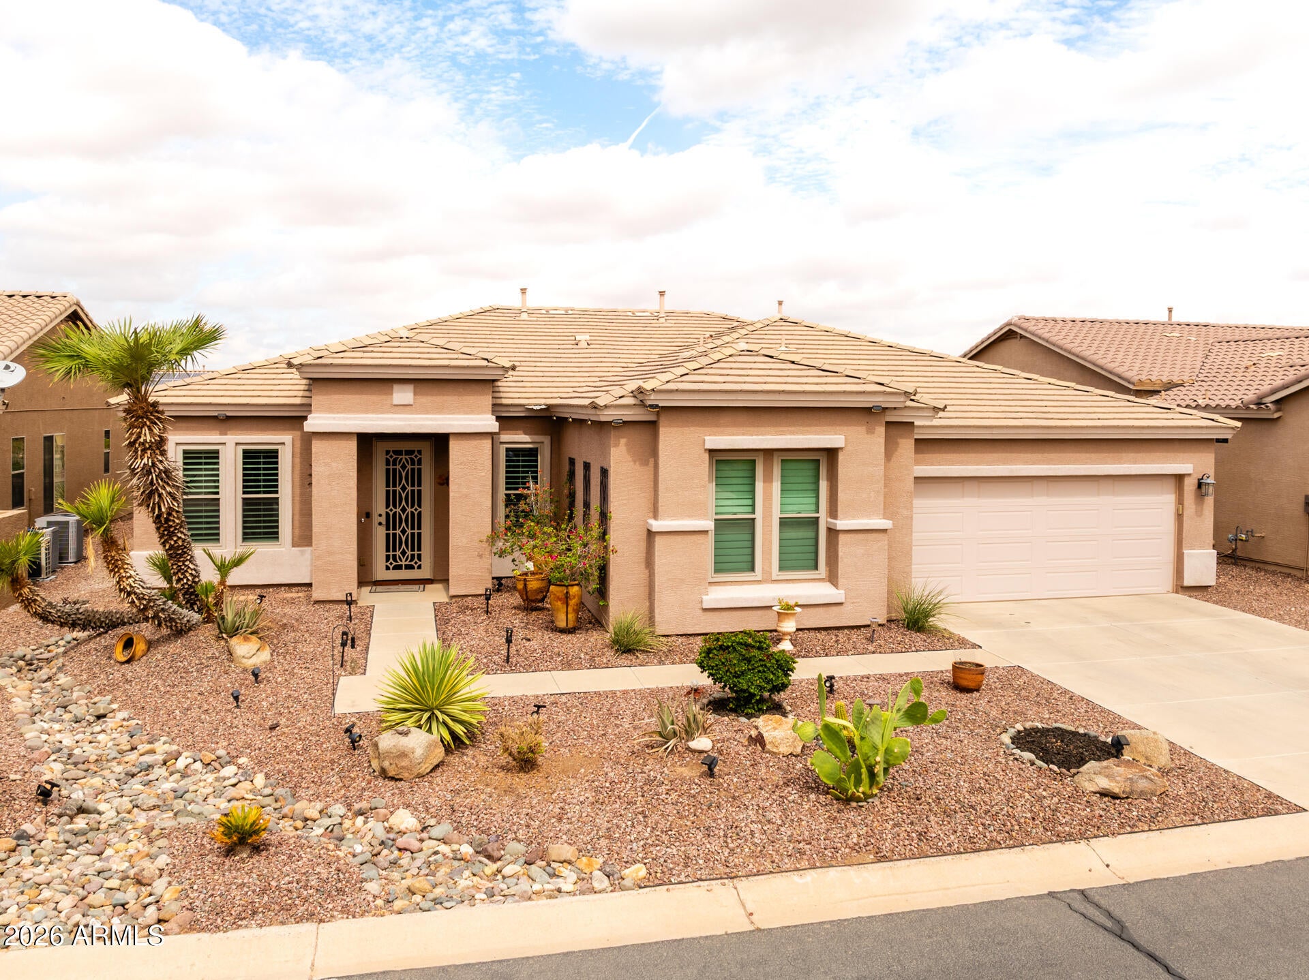
Welcome to a home where comfort, style, and exceptional care come together beautifully! Nestled within a desirable 55+ community in Province, this thoughtfully updated residence offers an extensive collection of improvements both inside and out, creating a truly move-in-ready opportunity. From the moment you arrive, you will feel the pride of ownership. Step inside to a bright, beautifully refreshed interior, where fresh paint throughout creates a clean, inviting atmosphere complemented by a soft, neutral palette. Custom plantation shutters and door shades add timeless elegance, while plush newer carpet and pad enhance the primary suite and office. Updated LED lighting adds a crisp, modern touch. The kitchen is ready to impress with a collection of upgraded appliances, including a GE Profile gas cooktop, GE Profile microwave and dishwasher, a Samsung dual-icemaker refrigerator, and a wine refrigerator--perfect for everyday living or entertaining friends. Additional enhancements include a newer garbage disposal. The primary suite offers a serene retreat thoughtfully enhanced with upgraded closet and cabinetry design to combine style and functionality. In the primary bath, illuminated mirrors and updated fixtures add a polished, contemporary touch. Throughout the home, numerous improvements have been thoughtfully incorporated with a focus on comfort, convenience, and effortless long-term enjoyment. The home's major systems have also received substantial attention, including updated furnaces and air conditioning units, ensuring year-round comfort. The garage is particularly impressive, featuring a dedicated mini-split for climate control, a steel insulated garage door, garage ceiling storage organizers, and a newer garage door motor with video capability. Recent roof tile replacement further adds to the home's extensive list of improvements. This is a home where the big-ticket updates have already been addressed such as newer water softener, utility sink, a newer RUUD 48-gallon water heater, upgraded HVAC, PVC drip system, privacy screen doors. All of this allows you to simply move in, settle in, and enjoy the Province lifestyle! All of this in the guard gated 55+ lake community of Province, a 55+ adult community with activities to meet all your needs including a putting green, catch and release lakes and over 5 miles of walking paths. Province proudly sports 9 beautiful, lighted and dedicated pickleball courts with a very large and active recreational and competitive club, practice your putting, enjoy a game of bocce or play a game of tennis, is nothing short of "retiring like you mean it!" To wrap it all up, inside the 32,000 square foot club house, you have a fitness center, lap pool, large card/game rooms, library, billiards room, ceramic, sewing, and computer center besides the quaint, gorgeous outdoor pool for perfect solitude or fun gatherings with friends and family. The Duke golf course is less than a mile away in Rancho el Dorado and Southern Dunes golf course is less than 5 miles away.
| yesterday | Listing updated with changes from the MLS | |
| a month ago | Status changed to Active | |
| a month ago | Listing first seen on site |

All information should be verified by the recipient and none is guaranteed as accurate by ARMLS. Copyright 2026 Arizona Regional Multiple Listing Service, Inc. All rights reserved.
Last checked: 2026-11-04 09:15 AM UTC



