Due to COVID-19, we recommend you verify Open Houses before attending.
Sun, Sep 27, 11:00 AM - 1:00 PM
Save
Ask
Tour
Hide
Share
Photos
Map
Nearby Listings
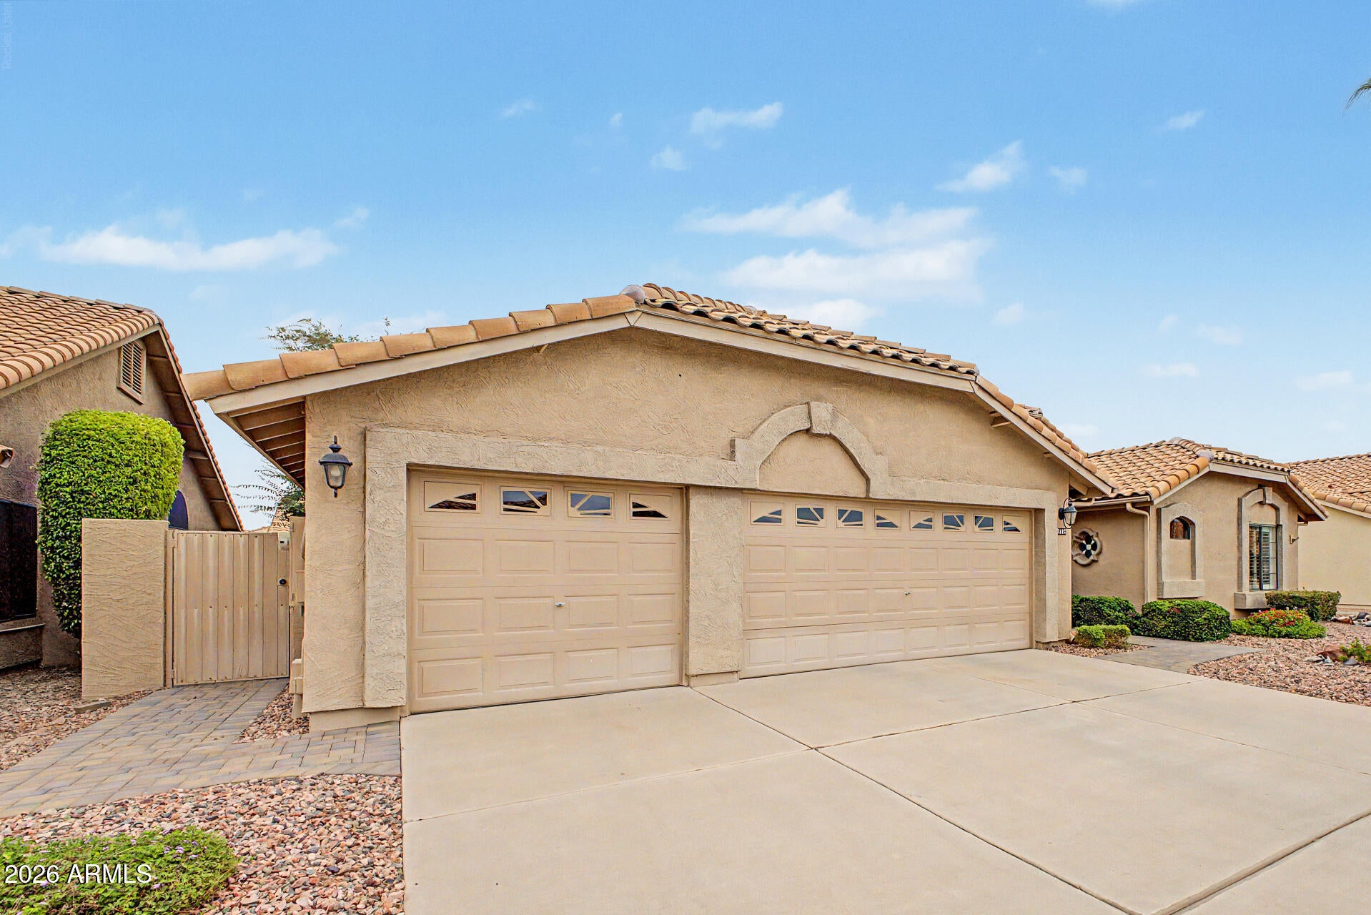
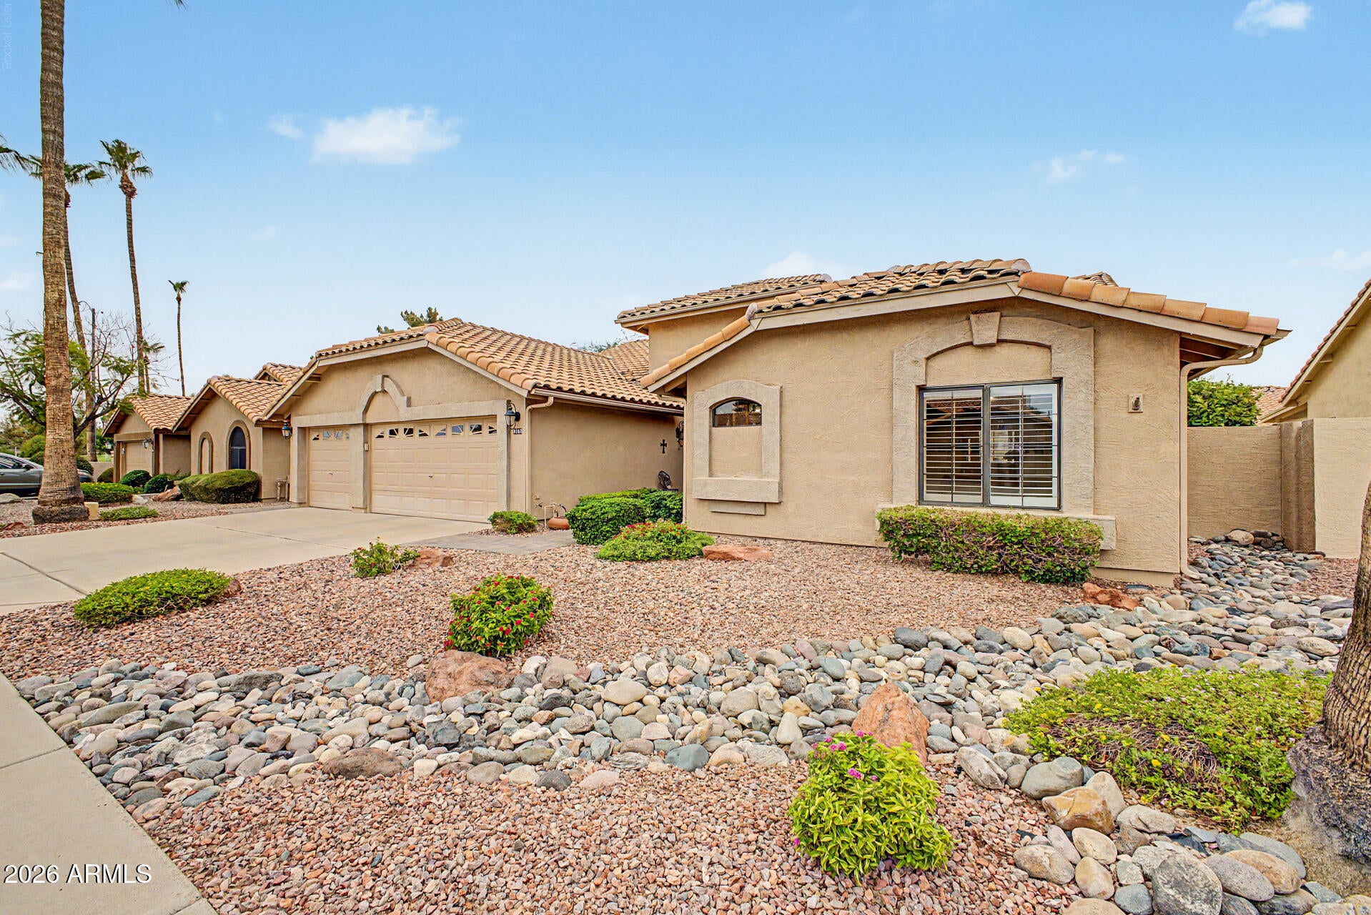
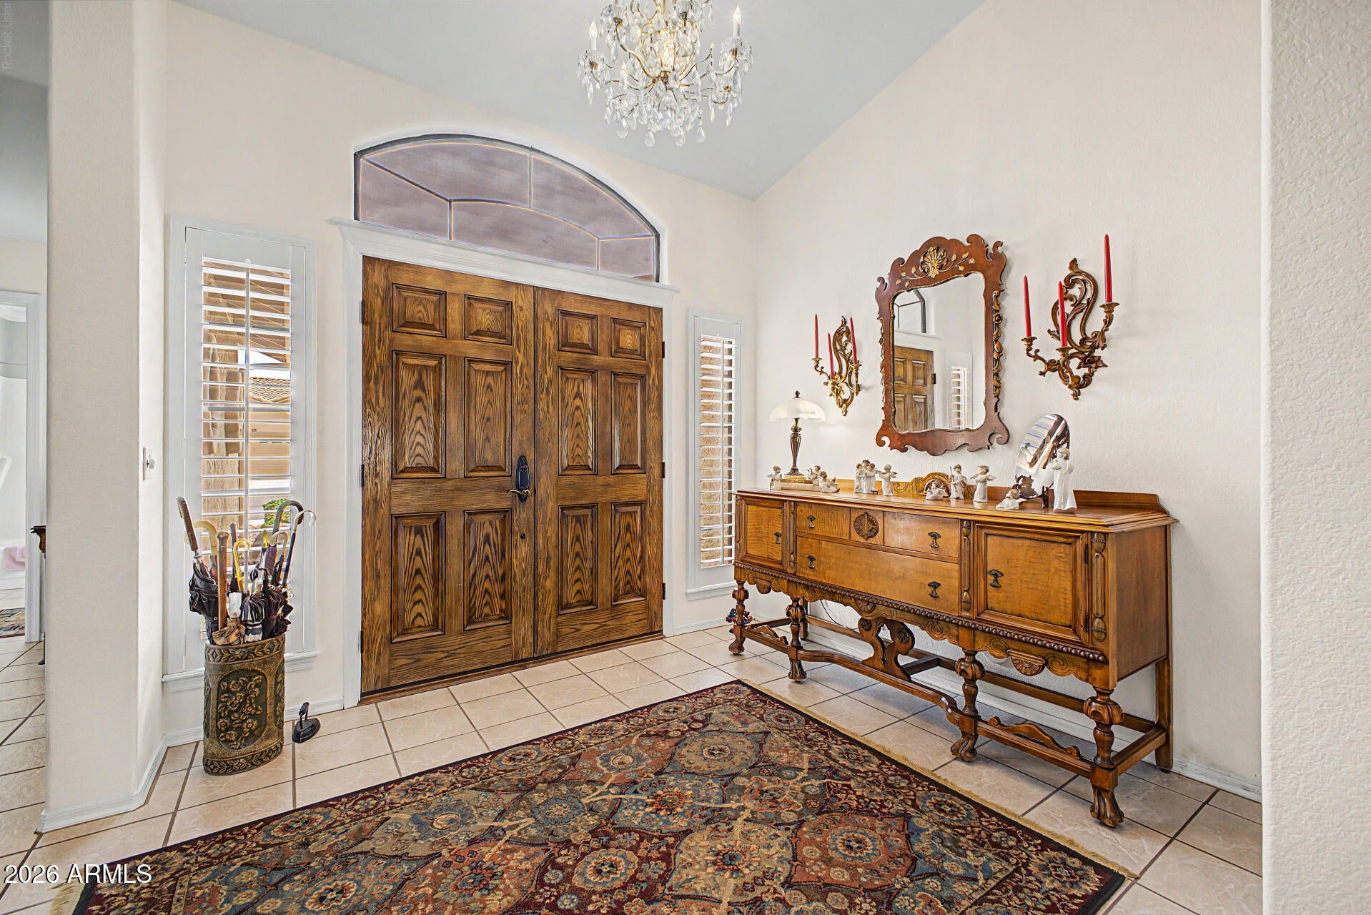
This home epitomizes pride of ownership, w/thoughtful updates & meticulous care thruout. A charming paver walkway welcomes you to the entry, where a neutral palette, plantation shutters, & attention to detail create a warm, inviting atmosphere.
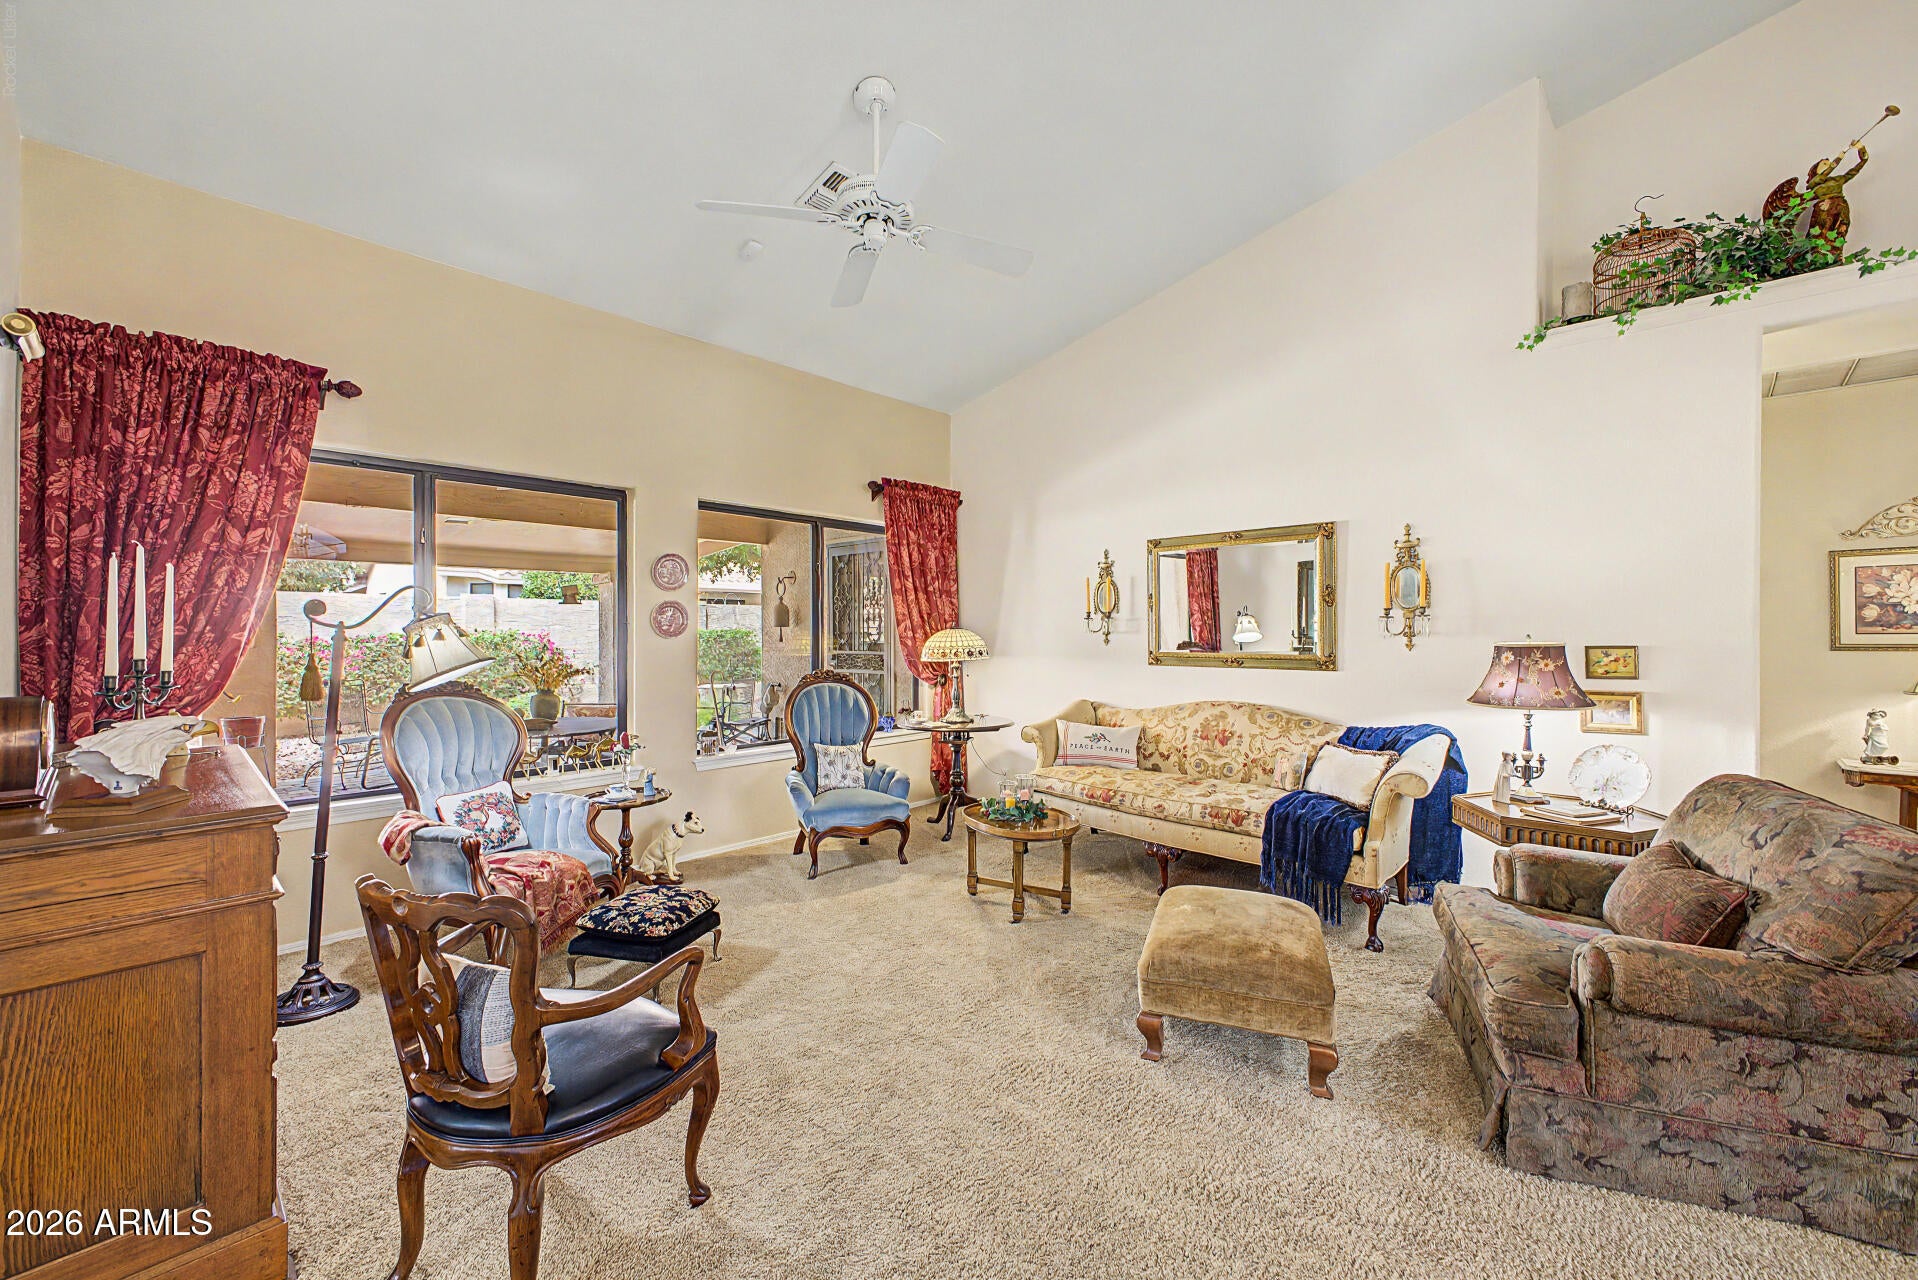
The well-appointed kitchen features granite counters, pull-outs, SS appliances, & an open layout to the family room--making it the natural hub of the home. The living room, dining, & primary suite overlook the private, landscaped backyard.
The primary bath has been tastefully updated w/ an ADA-accessible walk-in shower. The interior laundry room offers abundant storage. Major updates include roof, HVAC 2020, & tankless H2O 2022. Enjoy the amenity-rich WBV w/ 2 champ golf courses, pickleball, many social clubs + proximity to Loop 101 & P83! MORE
Save
Ask
Tour
Hide
Share
Listing Snapshot
Price
$550,000
Days On Site
1 Day
Bedrooms
3
Inside Area (SqFt)
2,260 sqft
Total Baths
3
Full Baths
2
Partial Baths
1
Lot Size
0.18 Acres
Year Built
1991
MLS® Number
7083752
Status
Active
Property Tax
$2,354
HOA/Condo/Coop Fees
$68.25 monthly
Sq Ft Source
Assessor
Friends & Family
React
Invite
Recent Activity
2 hours ago
Listing updated with changes from the MLS®
yesterday
Listing first seen on site
General Features
Acres
0.18
Attached Garage
Yes
Cross Street
91st Ave and Union Hills Drive
Disclosures
Seller Discl AvailAgency Discl ReqVicinity of an Airport
Desert FrontDesert BackSprinklers In FrontSprinklers In Rear
Pool Features
LapCabanaHeatedFenced
Roof
Tile
Spa Features
None
Windows/Doors
Double Pane Windows
Community Features
Accessibility Features
Accessible Full Bath
Association Fee
$819.0
Association Fee Frequency
Annually
Community Features
GolfTennis Court(s)ClubhouseFitness Center
School District
Peoria Unified School District
Township
4N
Financing Terms Available
CashConventional
Schools
School District
Peoria Unified School District
Elementary School
Peoria Elementary School
Middle School
Peoria High School
High School
Peoria High School
Listing courtesy of Russ Lyon Sotheby's International Realty.
All information should be verified by the recipient and none is guaranteed as accurate by ARMLS. Copyright 2026 Arizona Regional Multiple Listing Service, Inc. All rights reserved.
Last checked: 2026-09-24 01:03 AM UTC
Neighborhood & Commute
Source: Walkscore
Disclosure: Community information and market data powered by Constellation Data Labs. Information is deemed reliable but not guaranteed.