



Sedona MLS Listings Search
12222 N PARADISE VILLAGE Parkway S 446Phoenix, AZ 85032
Due to the health concerns created by Coronavirus we are offering personal 1-1 online video walkthough tours where possible.
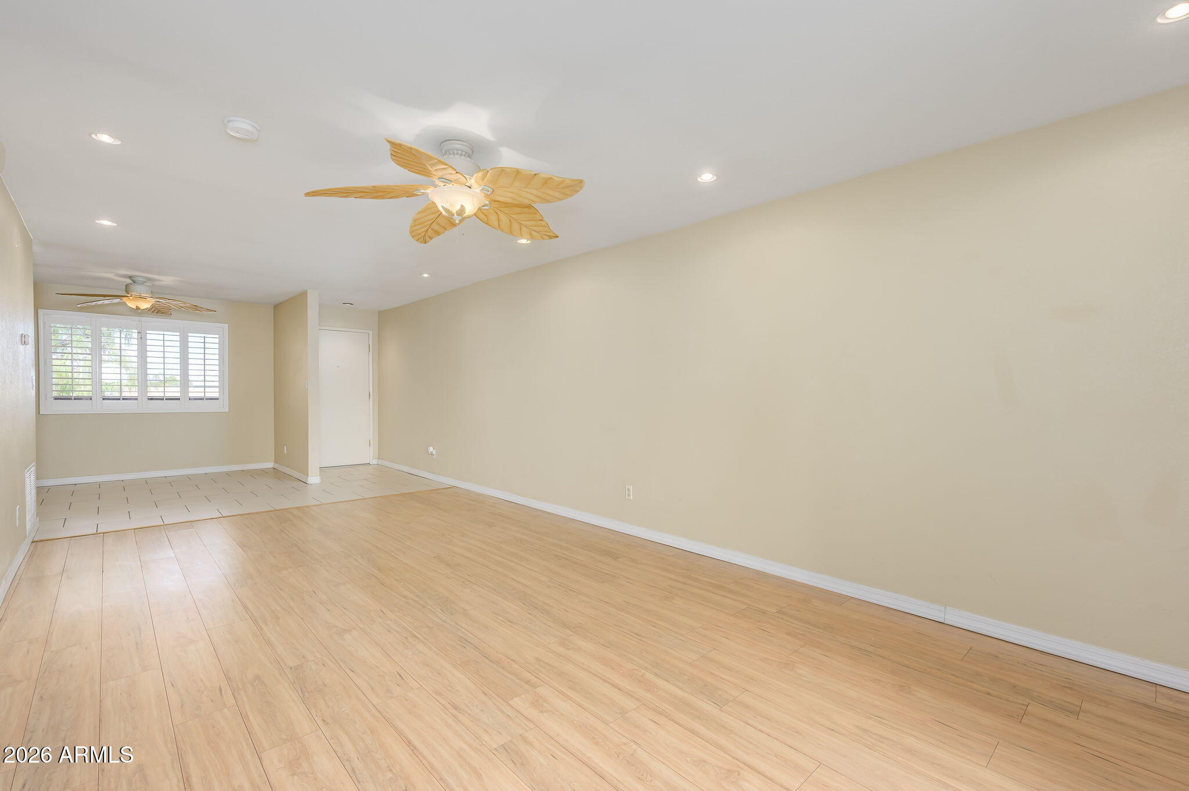
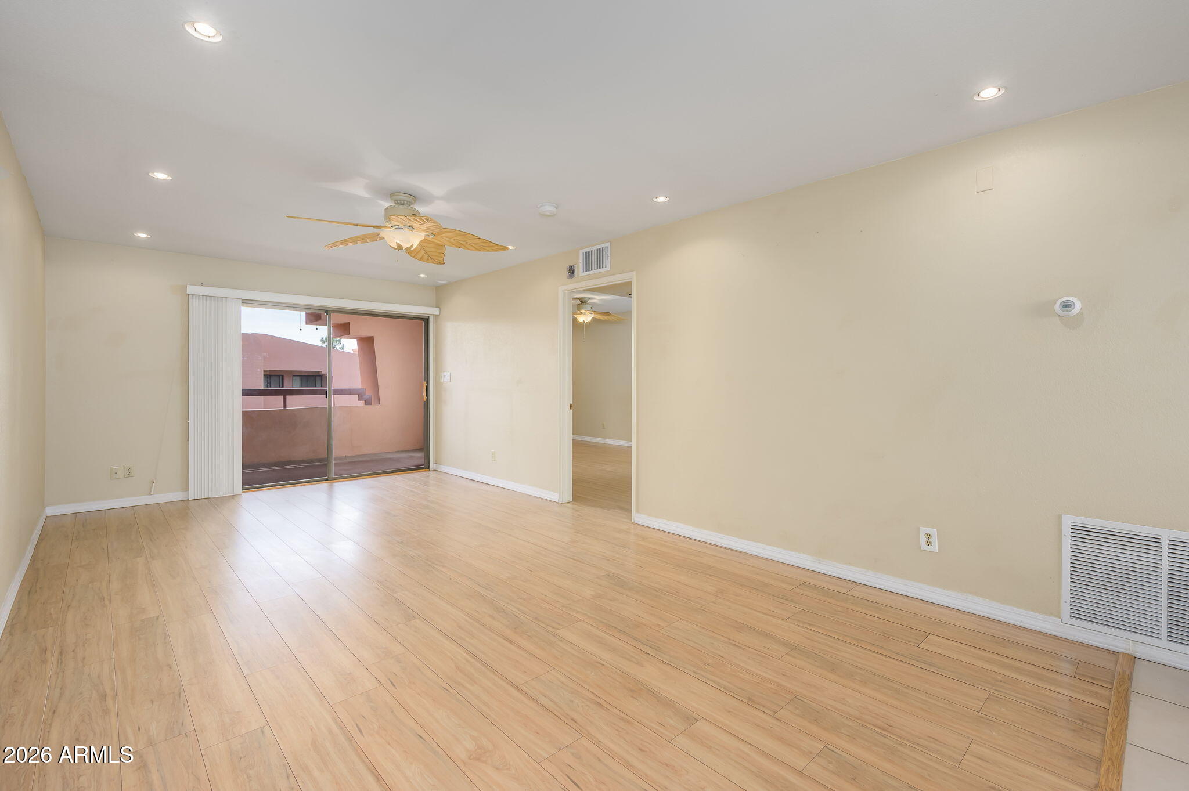
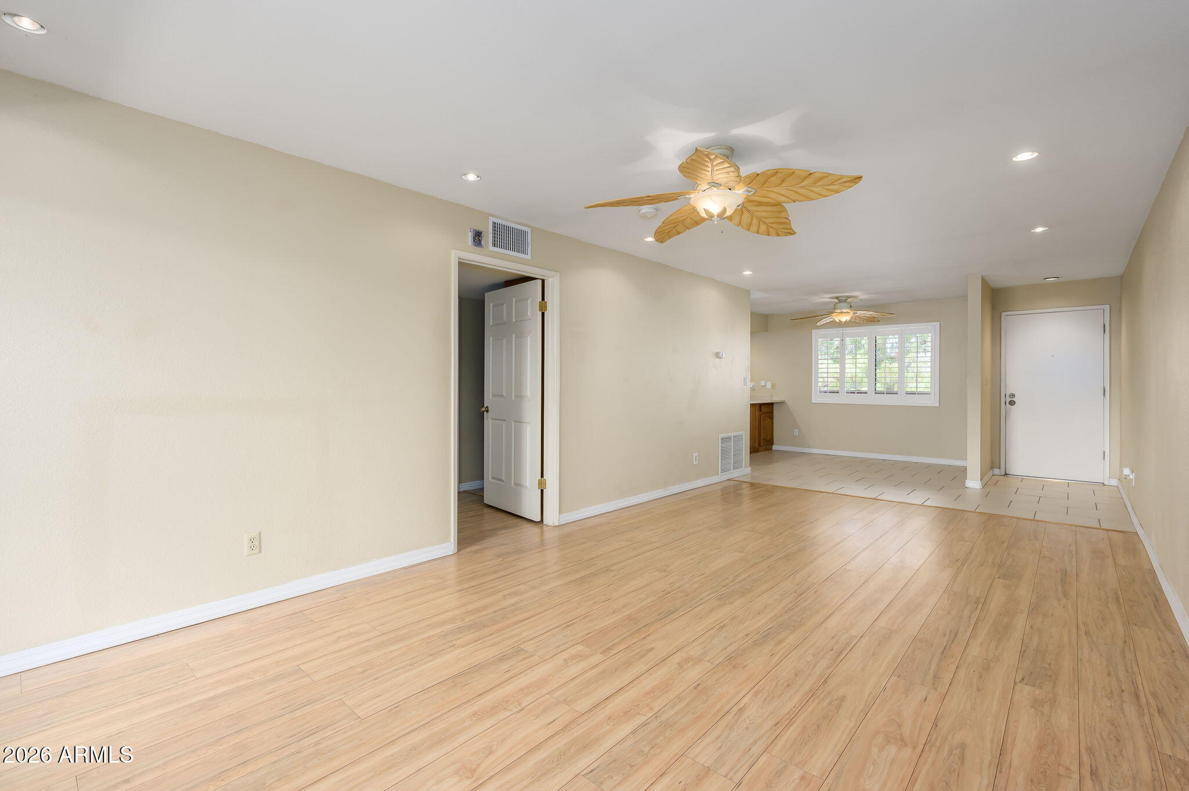
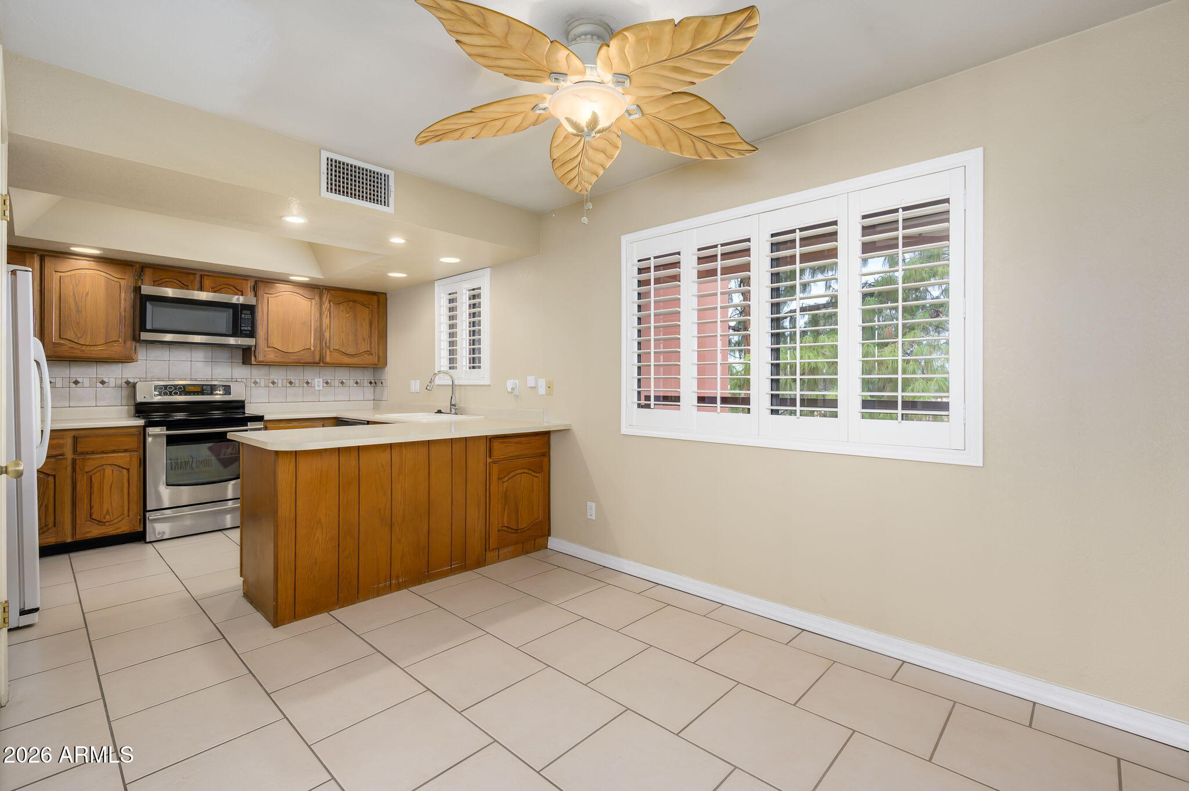
Enjoy a perfect view of pool two from this top floor condo. Condo is in mostly original condition so you can update to your tastes with a few minor renovations or a complete remodel. But the top floor view is wonderful. Building is equipped with elevator. One of five community pools is steps from your condo. The clubhouse, with all its amenities and pool, is just a short walk. as well as the beautiful, peaceful Cactus Garden with direct access to the pedestrian walkway that follows Stonecreek Golf Course. SEE ''DOCUMENTS'' FOR LIST OF ANASAZI VILLAGE AMENITIES. Your Oasis in Paradise, located in the Tatum and Cactus corridor, one of North Phoenix's premier locations, Anasazi Village is synonymous with Resort Living. Situated on 22+ manicured acres offering the perfect choice for full or part-time residence. Impressive, lush landscaping and architectural design create a secluded setting, yet steps from everything. Anasazi residents enjoy impeccably kept grounds and direct gate access adjacent to gorgeous Stonecreek golf course and walking, biking trails. Amenities include five resort pools, each with its own spa, a clubhouse with party room, a billiard and card room, plus a well-equipped fitness and business center. Walking paths meander through mature landscaping and a stunning, curated Cactus Garden, giving the feel of an oasis in the middle of town. You can find almost everything you need close by. Just across the street is "PV, Reimagined," bringing Whole Foods, Lululemon, new restaurants such as Federal Pizza, Flower Child, Blanco, The Vig, Harry and Izzy's and many more, a three-acre park, and a live music stage right to your doorstep. Costco, Target, REI, Walmart, HomeGoods, TJ Maxx, Aldi, the Phoenix Public Library and Ikea, are all moments away. Commuters are also well-positioned: AZ-51 is a mile away, AZ-101 is five miles and Phoenix Sky Harbor is easily accessible from either. Scottsdale's popular dining and entertainment corridor, Old Town Scottsdale, Kierland Commons, and Desert Ridge Marketplace are all within easy reach. Pet policy: 2 pets less than 40 lbs. each. View a video of this beautiful community and other information in Documents including location map, floor plan, rules and regs. Community is on a boiler system, so hot water is included.
| 12 hours ago | Listing updated with changes from the MLS® | |
| 12 hours ago | Price changed to $220,000 | |
| yesterday | Listing first seen on site |

All information should be verified by the recipient and none is guaranteed as accurate by ARMLS. Copyright 2026 Arizona Regional Multiple Listing Service, Inc. All rights reserved.
Last checked: 2026-09-24 01:49 AM UTC



