Buy Sedona Real Estate

Bell Rock REMAX Balloon

Rob & Pam Schabatka

Broker/Owner

(928) 282-4166 (o)

(928) 821-3508 (c)

Login
slider2
Price
Beds
Baths
For Sale / All Types

Sedona MLS Listings Search

Save
Ask
Tour
Hide
Share
$1,950,000
1 Day On Site

5905 E SILVER SAGE Lane
Cave Creek, AZ 85331

For Sale|Single Family Residence|Active
4
Beds
4
Total Baths
3
Full Baths
1
Partial Bath
4,315
SqFt
$452
/SqFt
2025
Built
Subdivision:
SONORAN TRAILS
County:
Maricopa

Due to the health concerns created by Coronavirus we are offering personal 1-1 online video walkthough tours where possible.
Call Now: (928) 282-4166 x 253
Is this the listing for you? We can help make it yours.
(928) 282-4166 x 253
Upcoming Open Houses
Due to COVID-19, we recommend you verify Open Houses before attending.
Fri, Sep 25, 2:00 PM - 4:30 PM
Sun, Sep 27, 11:00 AM - 2:00 PM
5905 E SILVER SAGE Lane5905 E SILVER SAGE Lane5905 E SILVER SAGE Lane5905 E SILVER SAGE Lane
Save
Ask
Tour
Hide
Share

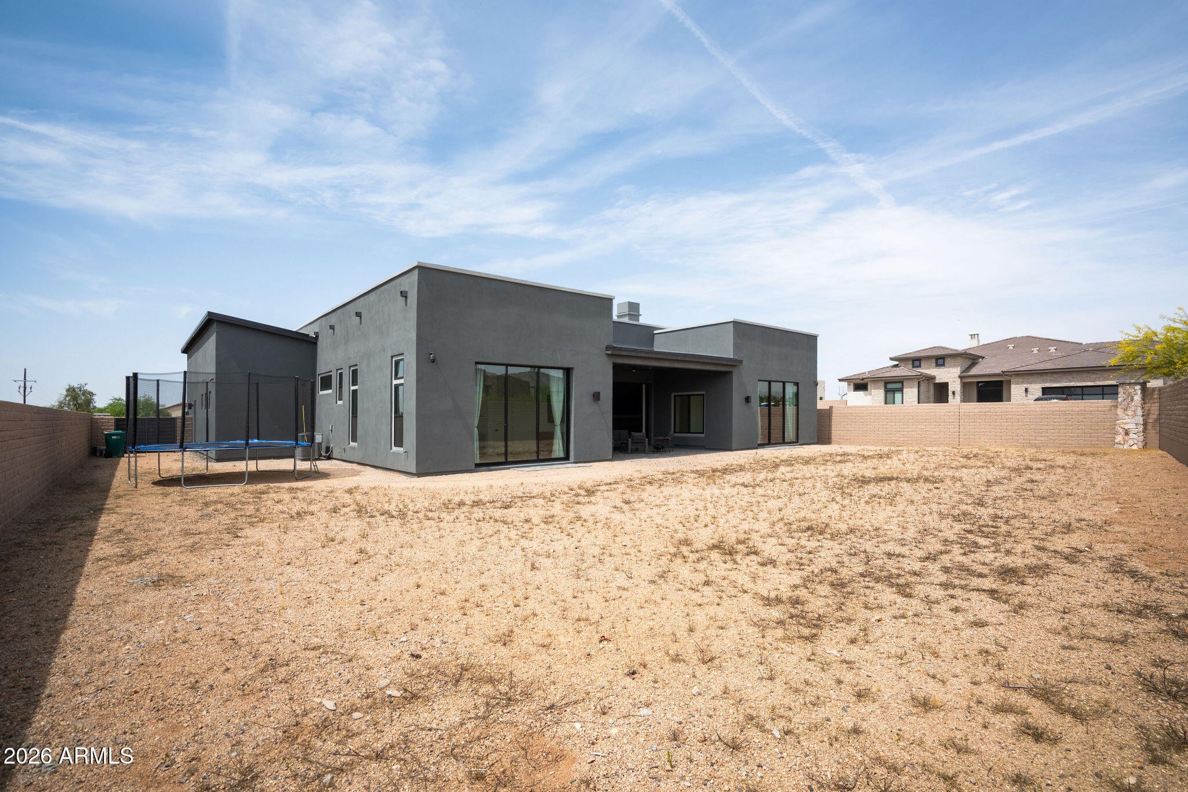
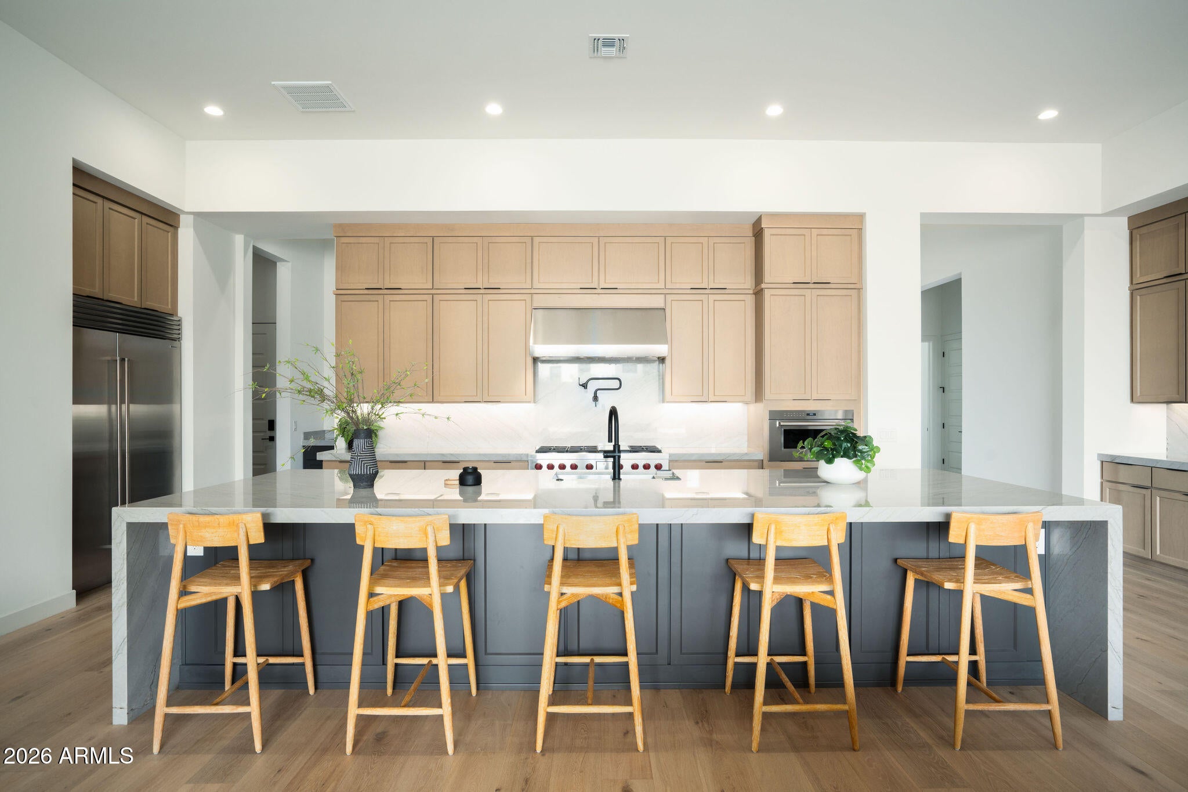
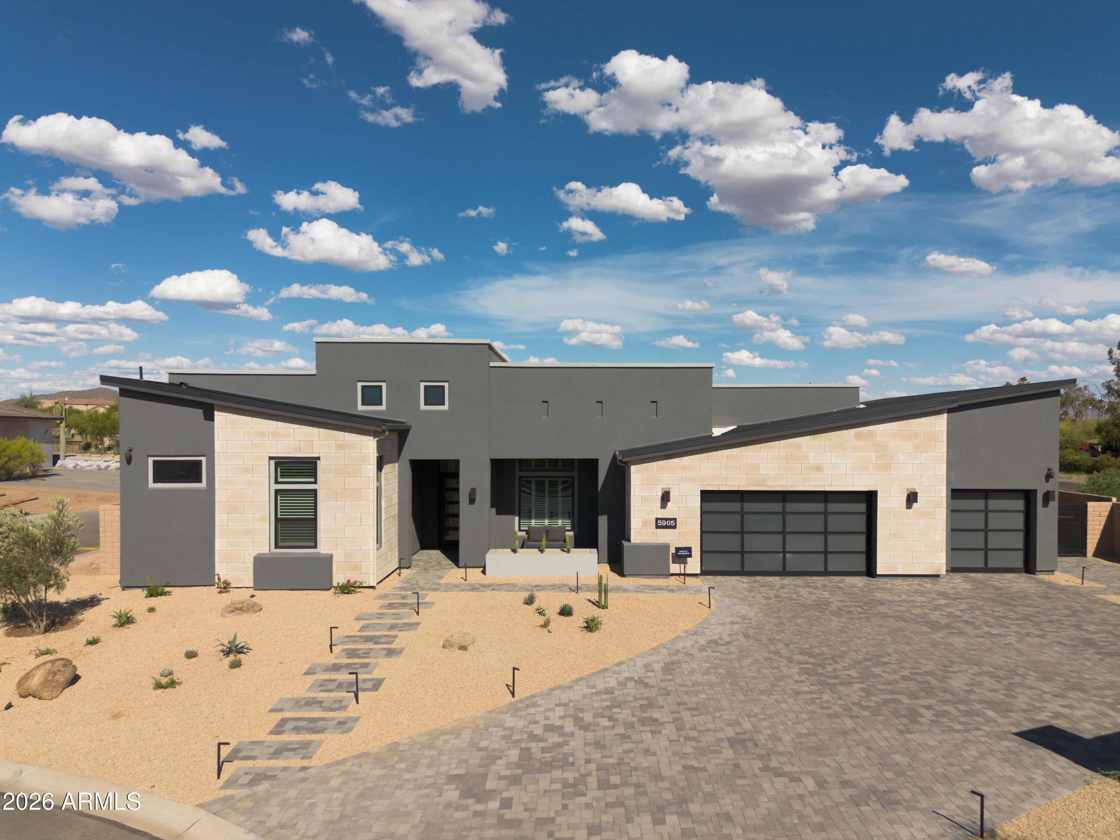
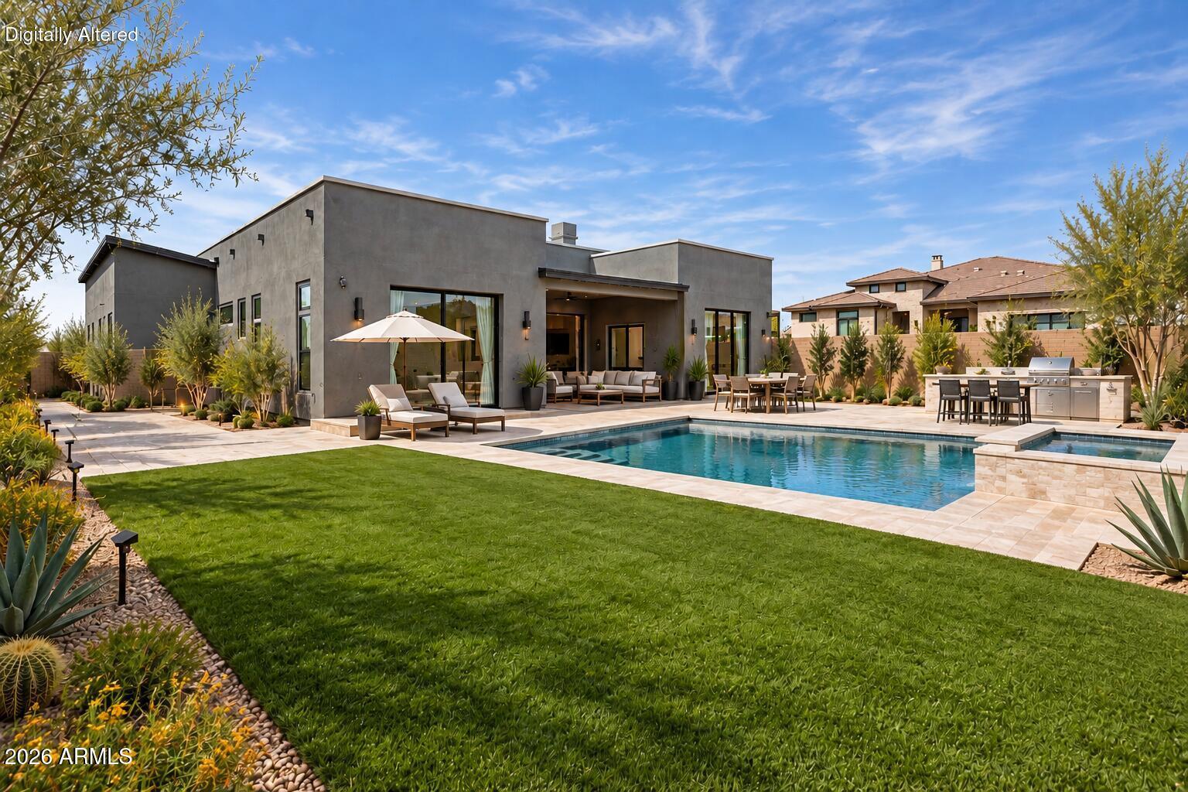
Nearly new Toll Brothers luxury home without the wait. Completed in Fall 2025, this Kartchner model in Sonoran Trails pairs clean contemporary architecture with an open, highly livable floor plan and a backyard ready to become a true Arizona retreat. Step inside to soaring ceilings, wide-plank white oak flooring and expansive walls of glass that fill the home with natural light. At the heart of the home, the great room, kitchen and dining spaces flow together effortlessly, creating an impressive setting for both everyday living and entertaining. Large glass doors extend the living space onto the covered patio and oversized backyard, offering exceptional potential for a resort-style pool, outdoor kitchen, lush landscaping and multiple entertaining areas. The kitchen makes a statement with an oversized island designed to be the natural gathering place, complemented by sophisticated finishes, abundant cabinetry and generous workspace. The primary suite feels like a private retreat, complete with a spa-inspired bath, soaking tub and expansive walk-in closet. A separate guest suite adds tremendous flexibility with its own bedroom, full bath and living area--ideal for extended family, long-term guests, a private office suite or multi-generational living. Built just one year ago, this home offers the opportunity to enjoy the look and feel of new construction without months of building, construction uncertainty or waiting for a home to be completed. Located in Sonoran Trails, you're minutes from highly regarded schools, shopping, grocery stores and dining, with convenient access to both the Loop 101 and SR-51. Close enough to everything you need, yet far enough away to enjoy more space, quieter surroundings and the desert lifestyle North Scottsdale and Cave Creek are known for. Modern architecture. Flexible living. An incredible canvas for outdoor living. And now, an exceptional opportunity to make it your own.

Save
Ask
Tour
Hide
Share
Listing Snapshot
Price 
$1,950,000
Days On Site 
1 Day
Bedrooms 
4
Inside Area (SqFt) 
4,315 sqft
Total Baths 
4
Full Baths 
3
Partial Baths 
1
Lot Size 
0.41 Acres
Year Built 
2025
MLS® Number 
7083820
Status 
Active
Property Tax 
$74
HOA/Condo/Coop Fees 
$428 monthly
Sq Ft Source 
Assessor
Friends & Family
Recent Activity
12 hours agoListing updated with changes from the MLS®
yesterdayListing first seen on site
General Features
Acres 
0.41
Attached Garage 
Yes
Cross Street 
Dynamite Road and Scottsdale Road
Disclosures 
Seller Discl AvailAgency Discl Req
Garage 
Yes
Garage Spaces 
4
Land Lease 
No
Levels 
One
Number Of Stories 
1
Parking 
TandemGarage Door OpenerDirect AccessElectric Vehicle Charging Station(s)
Parking Spaces 
3
Property Sub Type 
Single Family Residence
Security 
Security System Owned
Sewer 
Public Sewer
Style 
Contemporary
Water Source 
Public
Interior Features
Appliances 
DishwasherDisposalRefrigeratorMicrowaveGas RangeWasherDryerWater Softener Owned
Cooling 
Ceiling Fan(s)Central Air
Fireplace 
Yes
Fireplace Features 
Living RoomGas
Fireplaces 
1
Flooring 
TileWood
Heating 
CeilingZoned
Interior 
Double VanityBreakfast BarHigh Speed InternetSmart HomeMaster DownstairsHigh Ceilings
Laundry Features 
Inside
Window Features 
Double Pane Windows
Save
Ask
Tour
Hide
Share
Exterior Features
Construction Details 
Stucco
Fencing 
BlockBack Yard
Lot Features 
Cul-De-SacDesert FrontSprinklers In Front
Roof 
Tile
Spa Features 
None
Windows/Doors 
Double Pane Windows
Community Features
Association Fee 
$428.0
Association Fee Frequency 
Monthly
Community Features 
Gated
School District 
Cave Creek Unified District
Township 
5N
Financing Terms Available 
CashConventional
Schools
School District
Cave Creek Unified District
Elementary School
Horseshoe Trails Elementary School
Middle School
Sonoran Trails Middle School
High School
Cactus Shadows High School
Listing courtesy of Compass.


All information should be verified by the recipient and none is guaranteed as accurate by ARMLS. Copyright 2026 Arizona Regional Multiple Listing Service, Inc. All rights reserved.
Last checked: 2026-09-24 06:55 AM UTC

Neighborhood & Commute
Source: Walkscore
Disclosure: Community information and market data powered by Constellation Data Labs. Information is deemed reliable but not guaranteed.
Save
Ask
Tour
Hide
Share

Signup for Our Newsletter

Signup Here

New Listings this Week

Social Media Profiles BuySedona Facebook Page BuySedona YouTube Channel BuySedona Twitter Feed BuySedona Instagram; BuySedona PinBoards

Sitemap | IDX Sitemap | IDX Links

© 2012 - 2026
RE/MAX Sedona:
Sedona Property Partners
TALO Real Estate Web Design

TALO Real Estate Website Design
REMAX Balloon