Buy Sedona Real Estate

Bell Rock REMAX Balloon

Rob & Pam Schabatka

Broker/Owner

(928) 282-4166 (o)

(928) 821-3508 (c)

Login
slider2
Price
Beds
Baths
For Sale / All Types

Sedona MLS Listings Search

Save
Ask
Tour
Hide
Share
$450,000
1 Day On Site

41958 W MONTEVERDE Court
Maricopa, AZ 85138

For Sale|Single Family Residence|Active
3
Beds
3
Total Baths
3
Full Baths
2,832
SqFt
$159
/SqFt
2007
Built
Subdivision:
SYCAMORE PARCEL 11 AT GLENNWILDE
County:
Pinal

Due to the health concerns created by Coronavirus we are offering personal 1-1 online video walkthough tours where possible.
Call Now: (928) 282-4166 x 253
Is this the listing for you? We can help make it yours.
(928) 282-4166 x 253
41958 W MONTEVERDE Court41958 W MONTEVERDE Court41958 W MONTEVERDE Court41958 W MONTEVERDE Court
Save
Ask
Tour
Hide
Share

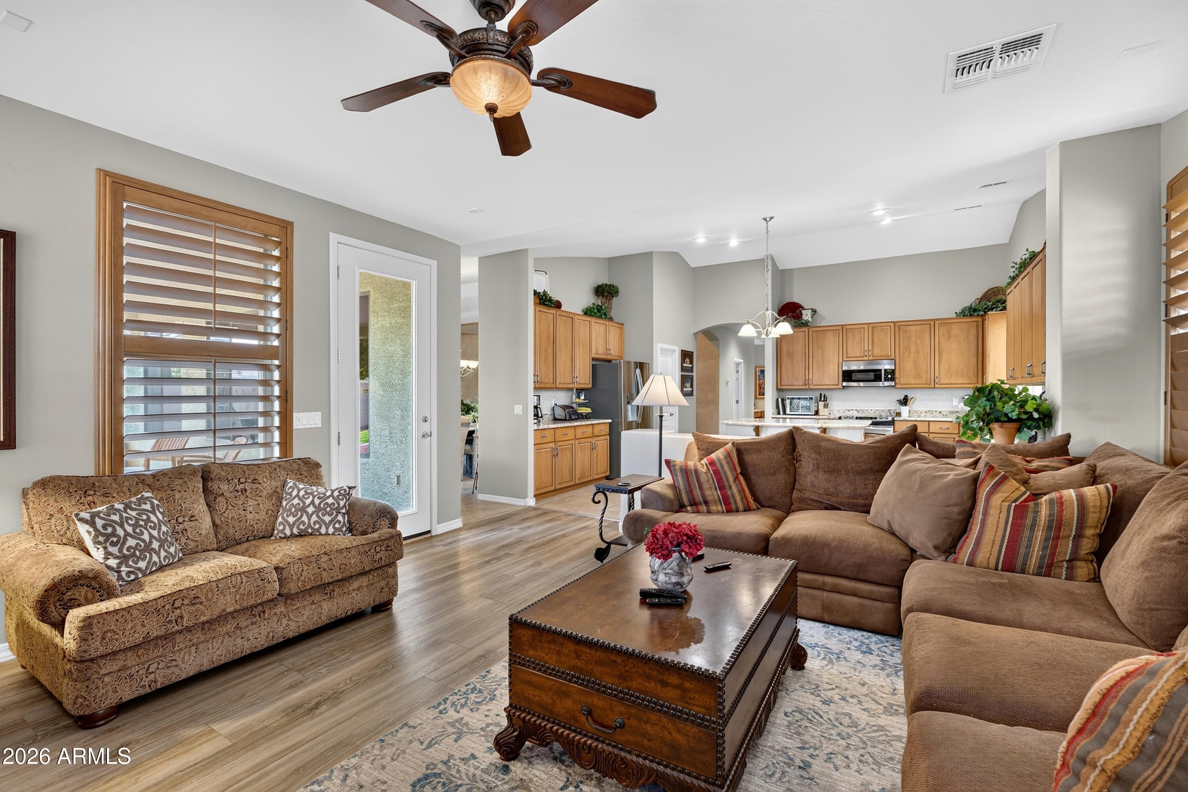
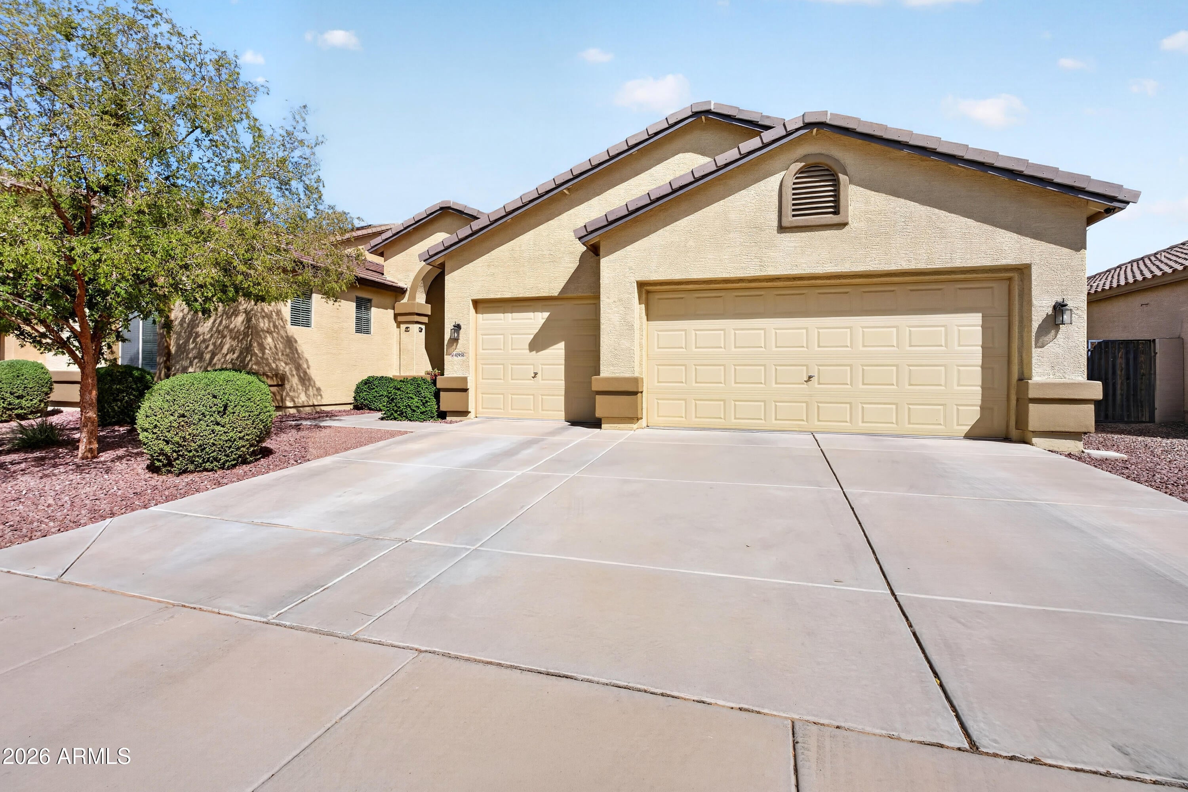
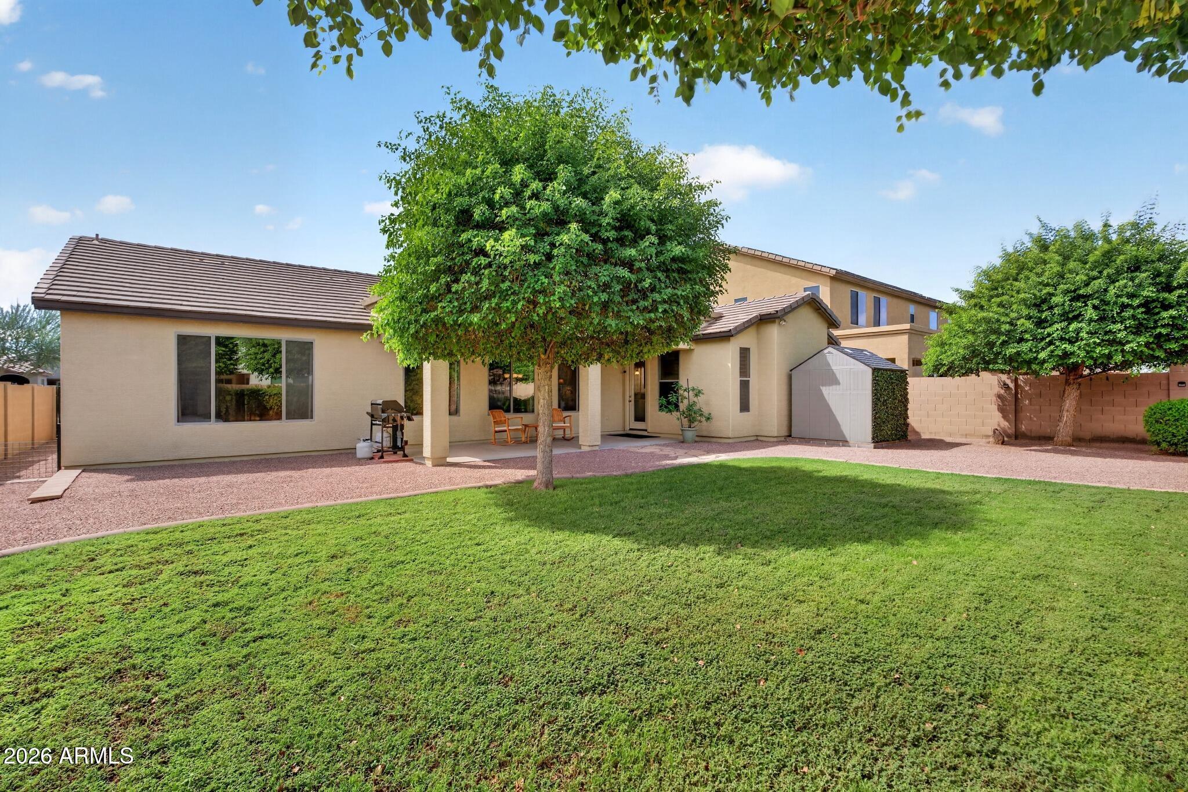
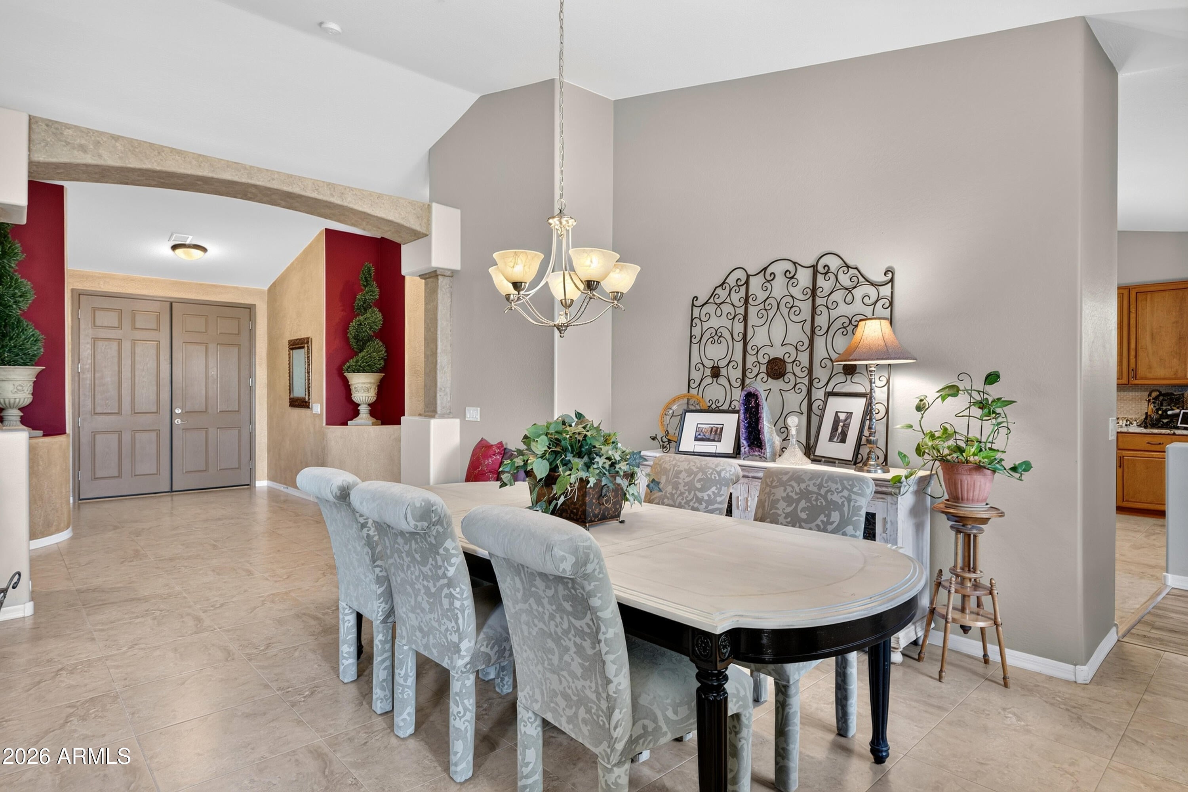
True pride of ownership shines through every inch of this meticulously maintained, original owner home. Spanning 2,832 square feet, this expansive single-story residence offers a highly desirable split floorplan with three bedrooms, a versatile den and a formal dining room. The layout is intelligently designed, featuring a convenient Jack and Jill bathroom situated perfectly between the two secondary bedrooms. High traffic areas are appointed with beautiful tile flooring to accommodate active daily living. The heart of the home is the stunning kitchen, featuring soaring vaulted ceilings and a tremendous number of warm maple cabinets for exceptional storage. It is fully equipped with stainless steel appliances, including the refrigerator, gorgeous granite countertops, and a tasteful tile backsplash. The kitchen includes a large center island with seating, which seamlessly opens up to the main living areas for effortless entertaining. Retreat to the primary suite, which enjoys maximum privacy thanks to the split floorplan design. The en-suite bathroom is super clean and spacious, boasting an expansive dual sink vanity, a relaxing soaking tub and a separate shower. Step outside to a spectacular backyard designed for both relaxation and privacy. The outdoor space features lush, fully grown landscaping with mature bushes, shade trees and a well kept lawn. A combo view fence & block wall frames the perimeter, while a spacious covered patio provides a shaded outdoor living area. A practical storage shed sits cleanly to the side, completing the exterior amenities. The property is rounded out with a highly sought-after three-car garage, providing ample room for vehicles, projects, and overhead storage. The Glennwilde neighborhood has two heated pools, splashpad, numerous playgrounds, open green belts, miles of meandering walking paths and is adjacent to Pacana Park offering fishing, ballfields, tennis & pickleball and an array of community events. Several K-8 schools are within walking and retail is also nearby.

Save
Ask
Tour
Hide
Share
Listing Snapshot
Price 
$450,000
Days On Site 
1 Day
Bedrooms 
3
Inside Area (SqFt) 
2,832 sqft
Total Baths 
3
Full Baths 
3
Partial Baths 
N/A
Lot Size 
0.2 Acres
Year Built 
2007
MLS® Number 
7083911
Status 
Active
Property Tax 
$2,817
HOA/Condo/Coop Fees 
$91 monthly
Sq Ft Source 
Assessor
Friends & Family
Recent Activity
4 hours agoListing updated with changes from the MLS®
10 hours agoStatus changed to Active
yesterdayListing first seen on site
General Features
Acres 
0.2
Attached Garage 
Yes
Cross Street 
Honeycutt & Glennwilde Parkway
Disclosures 
Seller Discl Avail
Foundation 
Slab
Garage 
Yes
Garage Spaces 
2
Land Lease 
No
Levels 
One
Number Of Stories 
1
Parking 
Garage Door OpenerDirect Access
Parking Spaces 
2
Property Sub Type 
Single Family Residence
Sewer 
Public Sewer
Style 
Ranch
Water Source 
Public
Interior Features
Appliances 
DishwasherDisposalMicrowaveElectric OvenElectric Range
Cooling 
Ceiling Fan(s)Central Air
Flooring 
CarpetTile
Heating 
Natural Gas
Interior 
Double VanityEat-in KitchenBreakfast BarKitchen IslandGranite CountersHigh Speed InternetVaulted Ceiling(s)
Laundry Features 
Washer Hookup
Window Features 
ScreensDouble Pane Windows
Save
Ask
Tour
Hide
Share
Exterior Features
Construction Details 
Stucco
Fencing 
Wrought IronBlockPartial
Lot Features 
Desert FrontSprinklers In FrontSprinklers In Rear
Other Structures 
Shed(s)
Pool Features 
HeatedFenced
Roof 
Tile
Spa Features 
None
Windows/Doors 
ScreensDouble Pane Windows
Community Features
Association Fee 
$91.0
Association Fee Frequency 
Monthly
Community Features 
PlaygroundSidewalks
School District 
Maricopa Unified School District
Township 
04S
Financing Terms Available 
CashFHAConventional
Schools
School District
Maricopa Unified School District
Elementary School
Saddleback Elementary School
Middle School
Desert Wind Middle School
High School
Desert Sunrise High School
Listing courtesy of West USA Realty.


All information should be verified by the recipient and none is guaranteed as accurate by ARMLS. Copyright 2026 Arizona Regional Multiple Listing Service, Inc. All rights reserved.
Last checked: 2026-09-24 01:44 AM UTC

Neighborhood & Commute
Source: Walkscore
Disclosure: Community information and market data powered by Constellation Data Labs. Information is deemed reliable but not guaranteed.
Save
Ask
Tour
Hide
Share

Signup for Our Newsletter

Signup Here

New Listings this Week

Social Media Profiles BuySedona Facebook Page BuySedona YouTube Channel BuySedona Twitter Feed BuySedona Instagram; BuySedona PinBoards

Sitemap | IDX Sitemap | IDX Links

© 2012 - 2026
RE/MAX Sedona:
Sedona Property Partners
TALO Real Estate Web Design

TALO Real Estate Website Design
REMAX Balloon