Buy Sedona Real Estate

Bell Rock REMAX Balloon

Rob & Pam Schabatka

Broker/Owner

(928) 282-4166 (o)

(928) 821-3508 (c)

Login
slider2
Price
Beds
Baths
For Sale / All Types

Sedona MLS Listings Search

Save
Ask
Tour
Hide
Share
$2,134,995
New Listing

4120 N 44TH Place
Phoenix, AZ 85018

For Sale|Single Family Residence|Active
4
Beds
4
Total Baths
3
Full Baths
1
Partial Bath
3,283
SqFt
$650
/SqFt
2025
Built
Subdivision:
BISSELL MANOR
County:
Maricopa

Due to the health concerns created by Coronavirus we are offering personal 1-1 online video walkthough tours where possible.
Call Now: (928) 282-4166 x 253
Is this the listing for you? We can help make it yours.
(928) 282-4166 x 253
4120 N 44TH Place4120 N 44TH Place4120 N 44TH Place4120 N 44TH Place
Save
Ask
Tour
Hide
Share

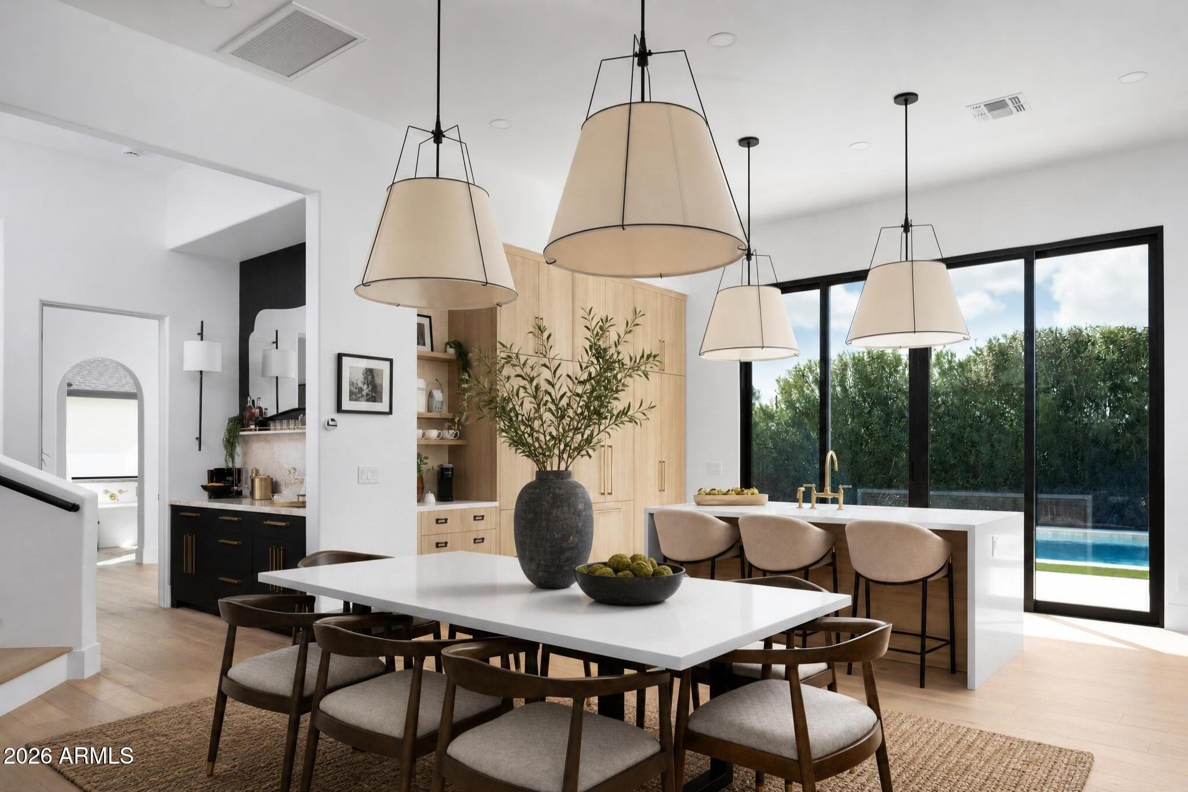
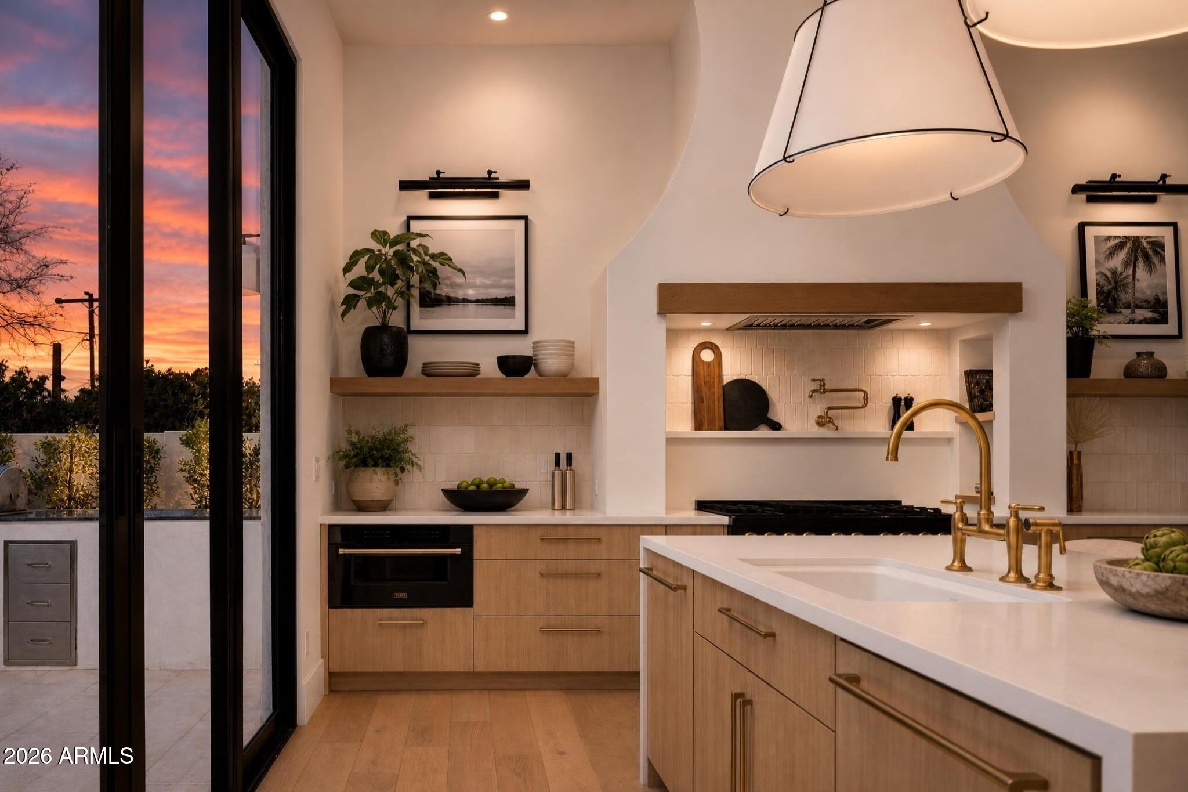
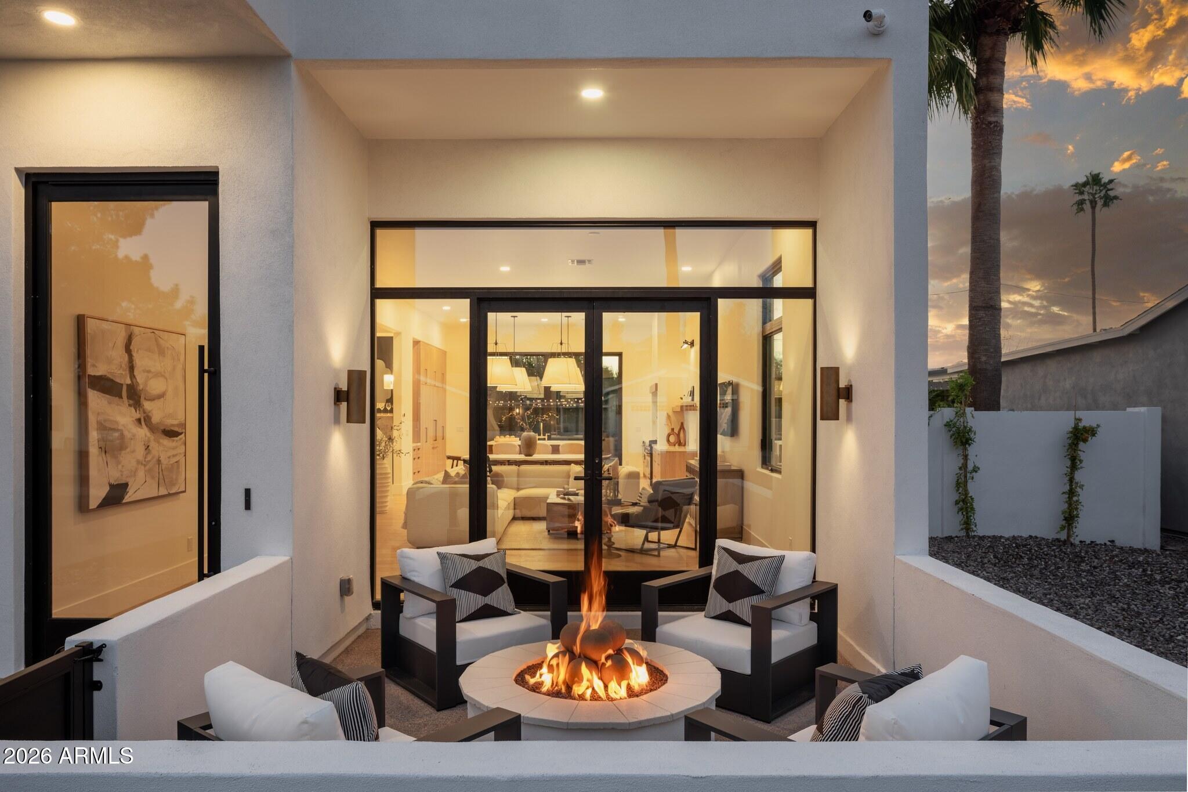
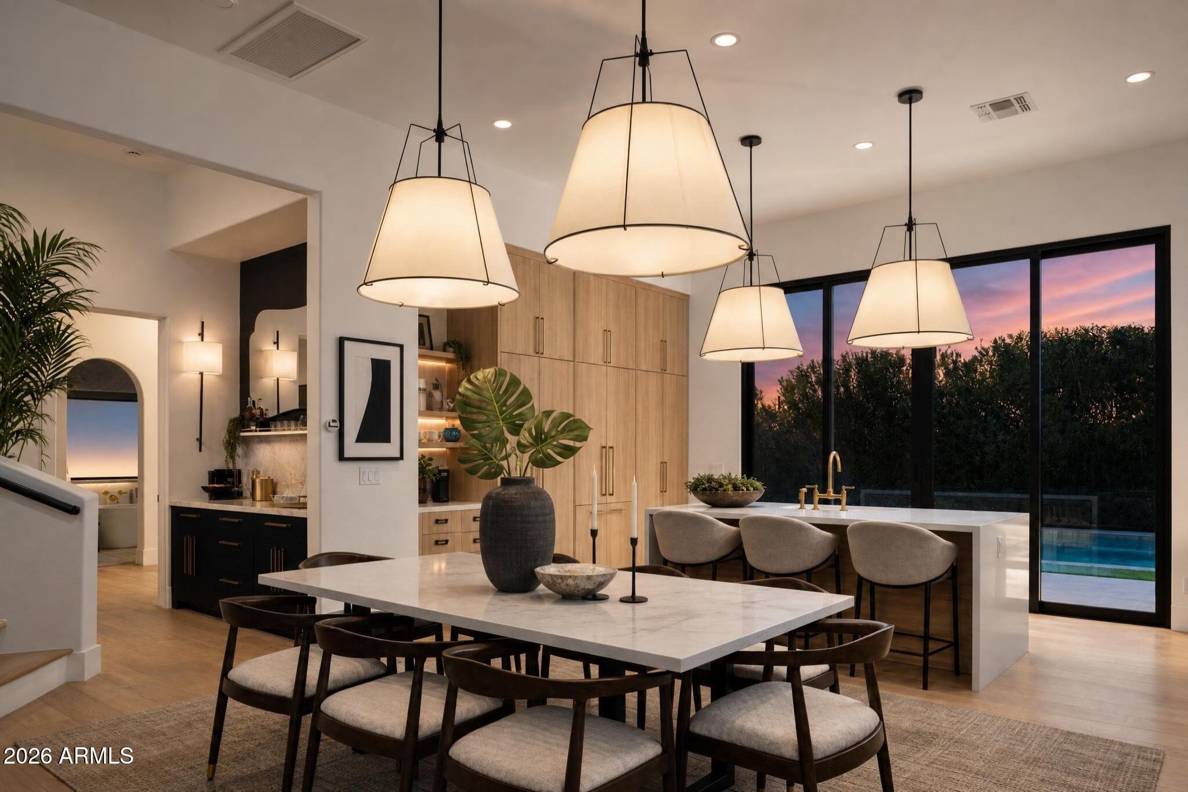
No HOA, panoramic Camelback views, 144-bottle temp-controlled wine case, private pool + putting green. A primary suite, full-size laundry, and soaring 12 ft ceilings on BOTH levels for double the convenience and comfort. Chef's kitchen with gas range, double waterfall quartz island, statement lighting, and adjoining wet bar for ultimate dinner parties. Dining exists at the heart of the home, flooded with natural light and designed for connection. Upstairs are three guest ensuites and a flexible sunlit loft you can easily convert into a private office/den or fifth bedroom. Both primary suites include spacious walk-in closets and separate exterior access. Upstairs, walk directly onto your 921 square foot rooftop deck to bask in sweeping mountain, desert, sunrise/sunset and city lights views. Built in 2025 in the heart of Arcadia, 44th Place has an 84/100 Walk Score (very walkable!), just steps away from local dining and nightlife, shopping, biking, and hiking trails. Enjoy year-round indoor-outdoor Arizona living in the heart of one of Phoenix's most popular neighborhoods. This is a true turnkey home with low-maintenance landscaping and plenty of room to relax and play.

Save
Ask
Tour
Hide
Share
Listing Snapshot
Price 
$2,134,995
Days On Site 
0 Days
Bedrooms 
4
Inside Area (SqFt) 
3,283 sqft
Total Baths 
4
Full Baths 
3
Partial Baths 
1
Lot Size 
0.21 Acres
Year Built 
2025
MLS® Number 
7084010
Status 
Active
Property Tax 
$2,682
HOA/Condo/Coop Fees 
N/A
Sq Ft Source 
Appraiser
Friends & Family
Recent Activity
2 hours agoListing updated with changes from the MLS®
7 hours agoListing first seen on site
General Features
Acres 
0.21
Attached Garage 
Yes
Cross Street 
44th Street and Indian School
Disclosures 
Seller Discl AvailAgency Discl Req
Garage 
Yes
Garage Spaces 
2
Land Lease 
No
Levels 
Two
Number Of Stories 
2
Parking 
Garage Door OpenerDirect AccessElectric Vehicle Charging Station(s)
Parking Spaces 
2
Property Sub Type 
Single Family Residence
Security 
Security System Leased
Sewer 
Public Sewer
Style 
Contemporary
Utilities 
See Remarks
Water Source 
Public
Interior Features
Appliances 
DishwasherDisposalRefrigeratorGas CooktopMicrowaveGas OvenGas RangeWasherDryer
Cooling 
Ceiling Fan(s)Central Air
Fireplace 
Yes
Fireplace Features 
Fire PitSee RemarksWood Burning
Fireplaces 
1
Flooring 
TileWood
Heating 
Natural Gas
Interior 
Double VanityEat-in KitchenBreakfast BarPantryKitchen IslandHigh Speed InternetMaster DownstairsVaulted Ceiling(s)Wet BarHigh Ceilings
Laundry Features 
Inside
Window Features 
Double Pane Windows
Save
Ask
Tour
Hide
Share
Exterior Features
Construction Details 
Stucco
Exterior 
BarbecueBalconyPrivate YardOtherBuilt-in Barbecue
Fencing 
Block
Patio And Porch 
Patio
Pool Features 
Outdoor Pool
Private Pool 
Yes
Roof 
Composition
Spa Features 
None
View 
CityCity LightsMountain(s)DesertPanoramic
Waterview 
CityCity LightsMountain(s)DesertPanoramic
Windows/Doors 
Double Pane Windows
Community Features
Accessibility Features 
Therapeutic Whirlpool
Community Features 
GolfPlaygroundSidewalks
School District 
Scottsdale Unified District
Township 
2N
Financing Terms Available 
CashConventional
Roads 
Asphalt
Schools
School District
Scottsdale Unified District
Elementary School
Hopi Elementary School
Middle School
Ingleside Middle School
High School
Arcadia High School
Listing courtesy of Compass.


All information should be verified by the recipient and none is guaranteed as accurate by ARMLS. Copyright 2026 Arizona Regional Multiple Listing Service, Inc. All rights reserved.
Last checked: 2026-09-24 12:58 AM UTC

Neighborhood & Commute
Source: Walkscore
Disclosure: Community information and market data powered by Constellation Data Labs. Information is deemed reliable but not guaranteed.
Save
Ask
Tour
Hide
Share

Signup for Our Newsletter

Signup Here

New Listings this Week

Social Media Profiles BuySedona Facebook Page BuySedona YouTube Channel BuySedona Twitter Feed BuySedona Instagram; BuySedona PinBoards

Sitemap | IDX Sitemap | IDX Links

© 2012 - 2026
RE/MAX Sedona:
Sedona Property Partners
TALO Real Estate Web Design

TALO Real Estate Website Design
REMAX Balloon