Buy Sedona Real Estate

Bell Rock REMAX Balloon

Rob & Pam Schabatka

Broker/Owner

(928) 282-4166 (o)

(928) 821-3508 (c)

Login
slider2
Price
Beds
Baths
For Sale / All Types

Sedona MLS Listings Search

Save
Ask
Tour
Hide
Share
$759,000
New Listing

12028 N LUCKENBACH Street
Surprise, AZ 85388

For Sale|Single Family Residence|Active
3
Beds
3
Total Baths
2
Full Baths
1
Partial Bath
1,862
SqFt
$408
/SqFt
2024
Built
Subdivision:
TOLL AT PRASADA PHASE 1 UNIT A
County:
Maricopa

Due to the health concerns created by Coronavirus we are offering personal 1-1 online video walkthough tours where possible.
Call Now: (928) 282-4166 x 253
Is this the listing for you? We can help make it yours.
(928) 282-4166 x 253
12028 N LUCKENBACH Street12028 N LUCKENBACH Street12028 N LUCKENBACH Street12028 N LUCKENBACH Street
Save
Ask
Tour
Hide
Share

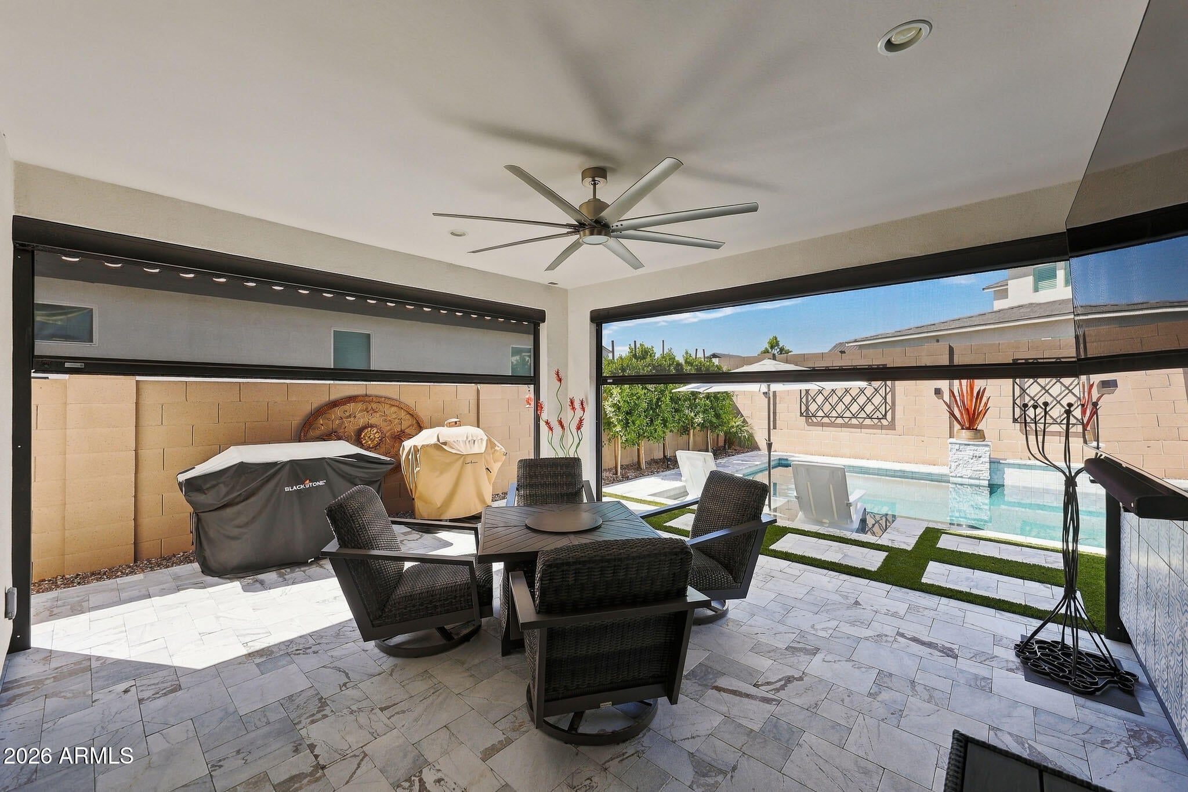
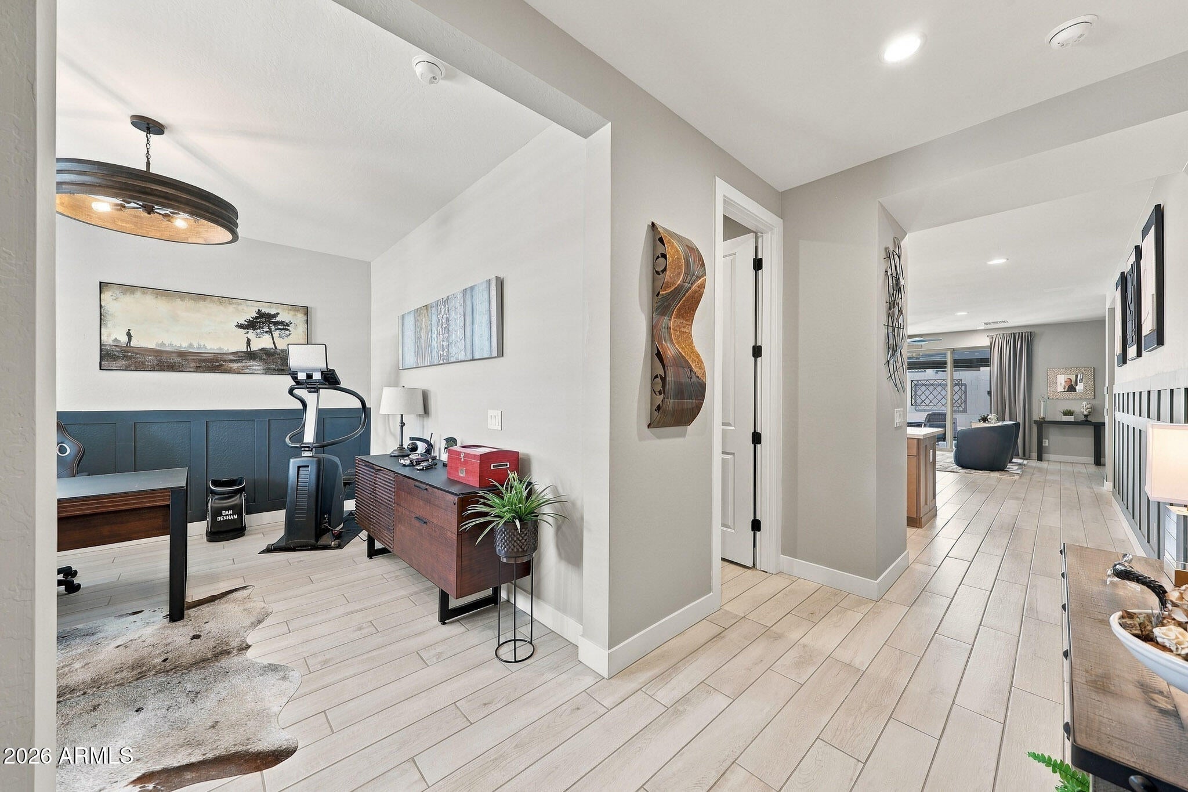
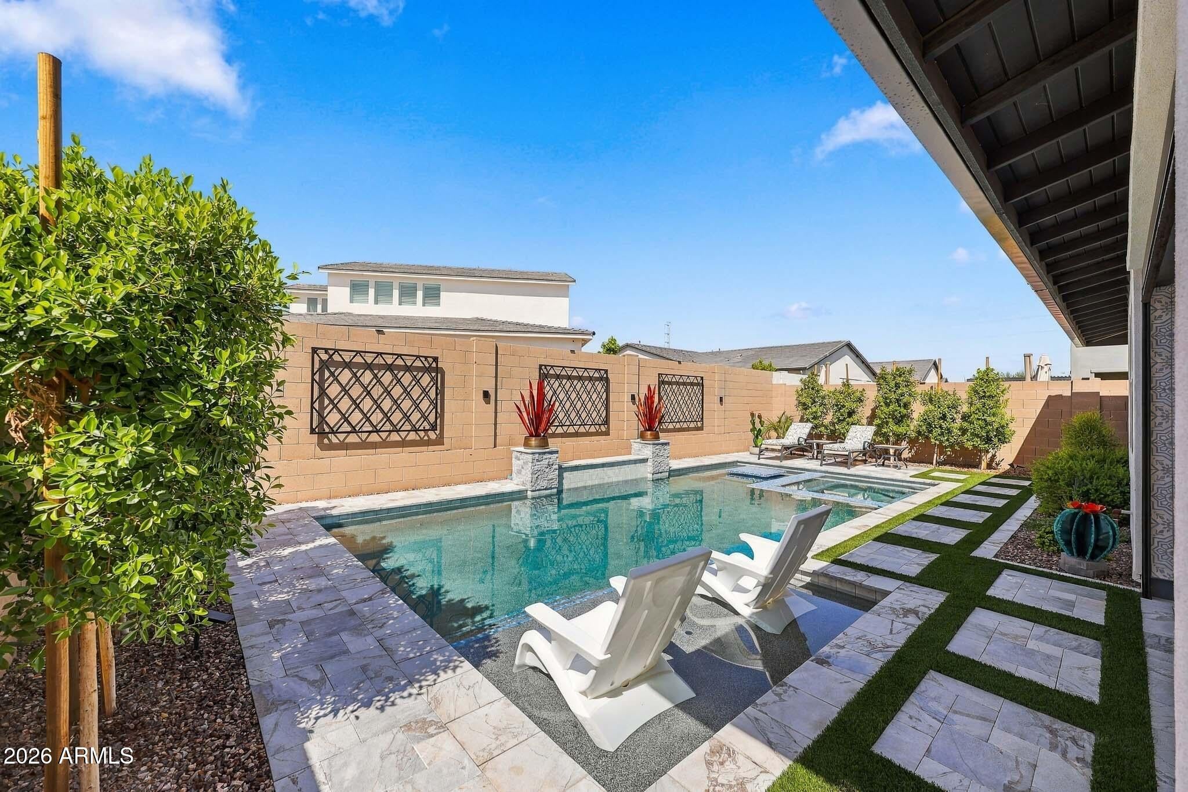
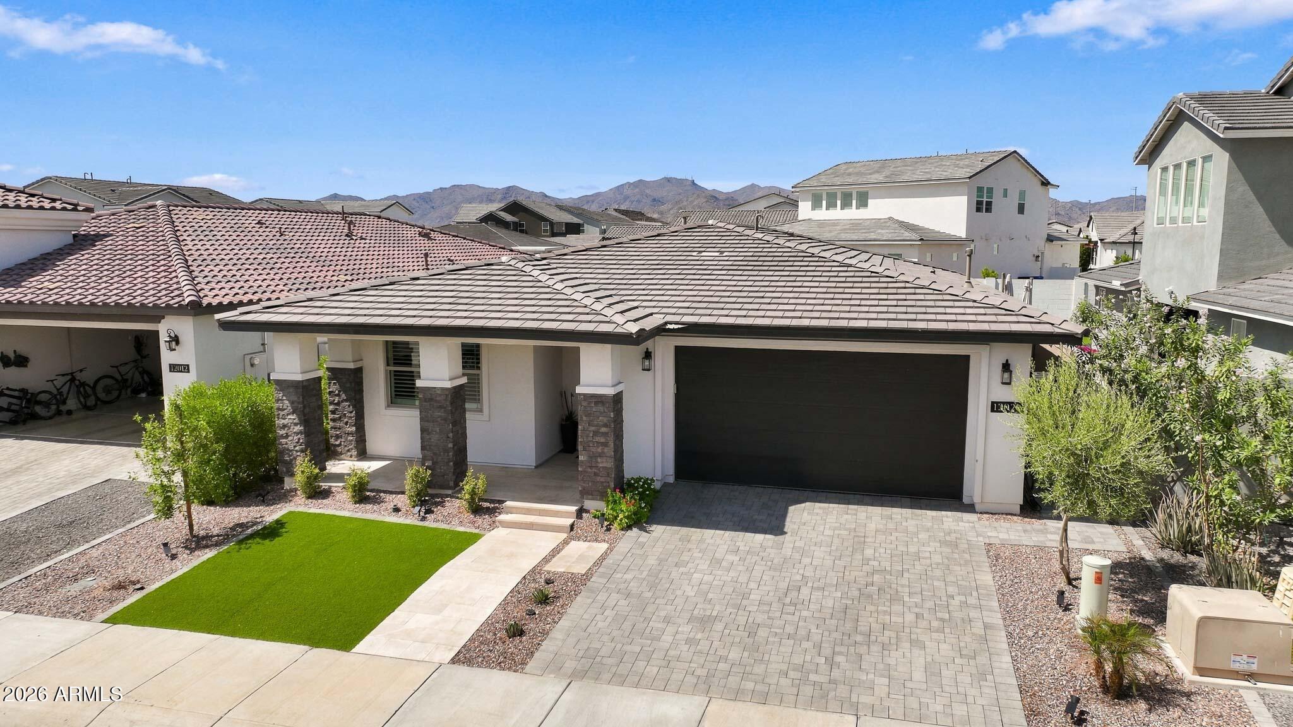
Better than a new build! This beautifully upgraded Bluemont plan with 3-bedroom + den/office, 2.5-bath home is truly move-in ready and packed with thoughtful upgrades inside and out. The backyard is an entertainer's dream, featuring a gorgeous pool with an oversized Baja shelf and in-water table--perfect for relaxing, entertaining, or cooling off on warm Arizona days. Best of all, the backyard and pool benefit from afternoon shade, giving you a welcome escape from the intense summer sun. The covered patio is enhanced with high-end, remote-controlled automated sun screens that raise and lower at the touch of a button, providing additional shade and privacy whenever you want it. It's an ideal setup for enjoying Arizona outdoor living throughout the year. Inside, you'll find stylish luxury lighting, custom shutters throughout, upgraded cabinetry with soft-close doors and convenient pull-out shelves, and a spacious walk-in pantry offering plenty of storage. The garage is just as impressive, with durable epoxy flooring and additional overhead storage shelving to help keep everything organized. With three bedrooms plus a separate den or office, this versatile floor plan offers plenty of space for working from home, guests, or hobbies. Why wait for a new build--and then spend thousands adding all the extras? This home already has the upgrades, window treatments, storage, and resort-style backyard you've been looking for. Just move in and enjoy!

Save
Ask
Tour
Hide
Share
Listing Snapshot
Price 
$759,000
Days On Site 
0 Days
Bedrooms 
3
Inside Area (SqFt) 
1,862 sqft
Total Baths 
3
Full Baths 
2
Partial Baths 
1
Lot Size 
0.13 Acres
Year Built 
2024
MLS® Number 
7084194
Status 
Active
Property Tax 
$2,265
HOA/Condo/Coop Fees 
$175 monthly
Sq Ft Source 
Assessor
Friends & Family
Recent Activity
an hour agoListing updated with changes from the MLS®
an hour agoListing first seen on site
General Features
Acres 
0.13
Attached Garage 
Yes
Cross Street 
Cactus and Magnolia
Disclosures 
Seller Discl Avail
Foundation 
Slab
Garage 
Yes
Garage Spaces 
2
Home Warranty 
Yes
Land Lease 
No
Levels 
One
Number Of Stories 
1
Parking 
Garage Door Opener
Parking Spaces 
2
Property Sub Type 
Single Family Residence
Security 
Security Guard
Sewer 
Public Sewer
Water Source 
Public
Interior Features
Appliances 
DishwasherDisposalRefrigeratorGas CooktopMicrowaveBuilt-In Electric OvenWater Softener OwnedENERGY STAR Qualified DryerENERGY STAR Qualified Washer
Cooling 
Ceiling Fan(s)Central AirENERGY STAR Qualified Equipment
Flooring 
CarpetTile
Heating 
Natural GasENERGY STAR Qualified EquipmentForced Air
Interior 
Double VanityKitchen IslandHigh Speed InternetMaster DownstairsHigh Ceilings
Laundry Features 
Washer HookupInside
Spa 
Yes
Window Features 
Low Emissivity WindowsScreensDouble Pane Windows
Save
Ask
Tour
Hide
Share
Exterior Features
Construction Details 
StuccoStone
Exterior 
Rain Gutters
Fencing 
BlockBack Yard
Lot Features 
Sprinklers In FrontSprinklers In Rear
Patio And Porch 
ScreenedPatio
Pool Features 
HeatedOutdoor PoolLapFenced
Private Pool 
Yes
Roof 
TileConcrete
Spa 
Yes
Spa Features 
PrivateHeated
Windows/Doors 
Low Emissivity WindowsScreensDouble Pane Windows
Community Features
Association Fee 
$525.0
Association Fee Frequency 
Quarterly
Community Features 
GatedGolfTennis Court(s)PlaygroundClubhouseFitness CenterSidewalks
School District 
Dysart Unified District
Township 
3N
Financing Terms Available 
CashFHAConventional1031 Exchange
Schools
School District
Dysart Unified District
Elementary School
Rancho Gabriela
Middle School
Sonoran Heights Middle School
High School
Shadow Ridge High School
Listing courtesy of KLM Real Estate Brokerage.


All information should be verified by the recipient and none is guaranteed as accurate by ARMLS. Copyright 2026 Arizona Regional Multiple Listing Service, Inc. All rights reserved.
Last checked: 2026-09-23 11:41 PM UTC

Neighborhood & Commute
Source: Walkscore
Disclosure: Community information and market data powered by Constellation Data Labs. Information is deemed reliable but not guaranteed.
Save
Ask
Tour
Hide
Share

Signup for Our Newsletter

Signup Here

New Listings this Week

Social Media Profiles BuySedona Facebook Page BuySedona YouTube Channel BuySedona Twitter Feed BuySedona Instagram; BuySedona PinBoards

Sitemap | IDX Sitemap | IDX Links

© 2012 - 2026
RE/MAX Sedona:
Sedona Property Partners
TALO Real Estate Web Design

TALO Real Estate Website Design
REMAX Balloon