Buy Sedona Real Estate

Bell Rock REMAX Balloon

Rob & Pam Schabatka

Broker/Owner

(928) 282-4166 (o)

(928) 821-3508 (c)

Login
slider2
Price
Beds
Baths
For Sale / All Types

Sedona MLS Listings Search

Save
Ask
Tour
Hide
Share
$1,349,000
40 Days On Site

29526 N 67th Street
Scottsdale, AZ 85266

For Sale|Single Family Residence|Active
5
Beds
3
Total Baths
3
Full Baths
3,312
SqFt
$407
/SqFt
1996
Built
Subdivision:
CARRIAGE TRAILS UNIT 2
County:
Maricopa

Due to the health concerns created by Coronavirus we are offering personal 1-1 online video walkthough tours where possible.
Call Now: (928) 282-4166 x 253
Is this the listing for you? We can help make it yours.
(928) 282-4166 x 253
29526 N 67th Street29526 N 67th Street29526 N 67th Street29526 N 67th Street
Save
Ask
Tour
Hide
Share

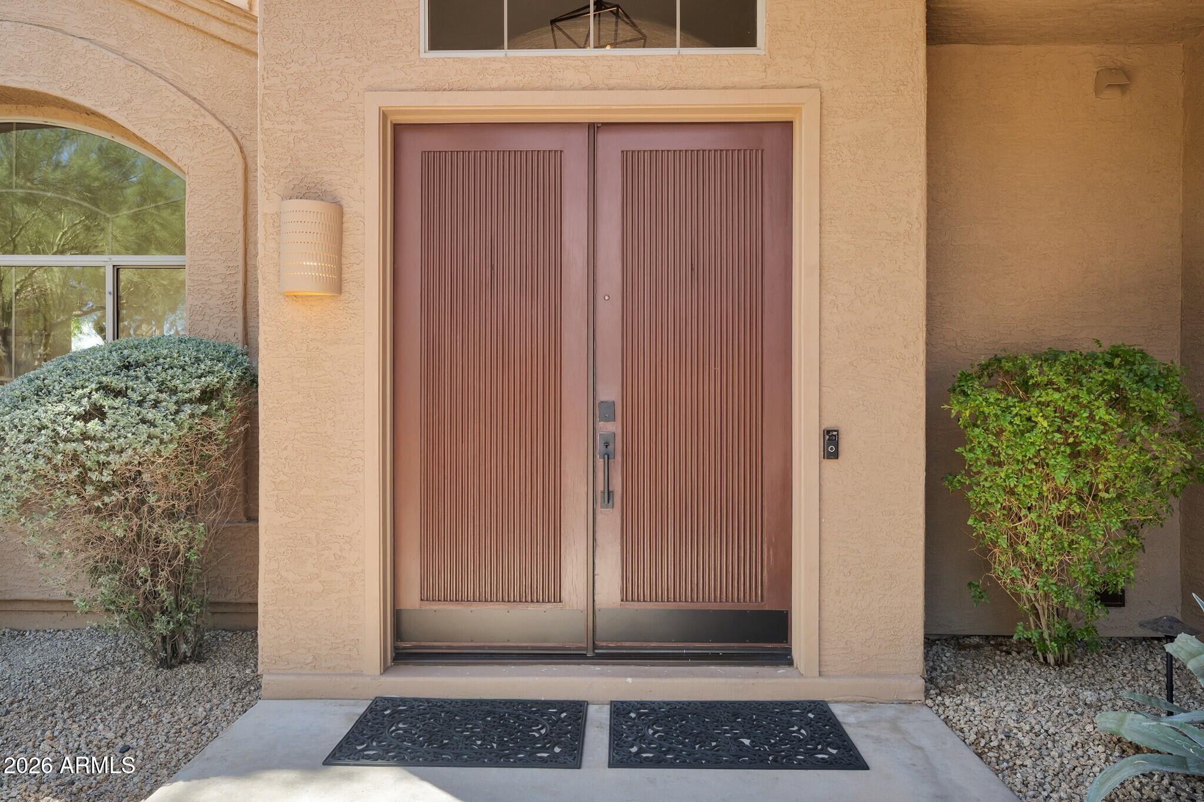
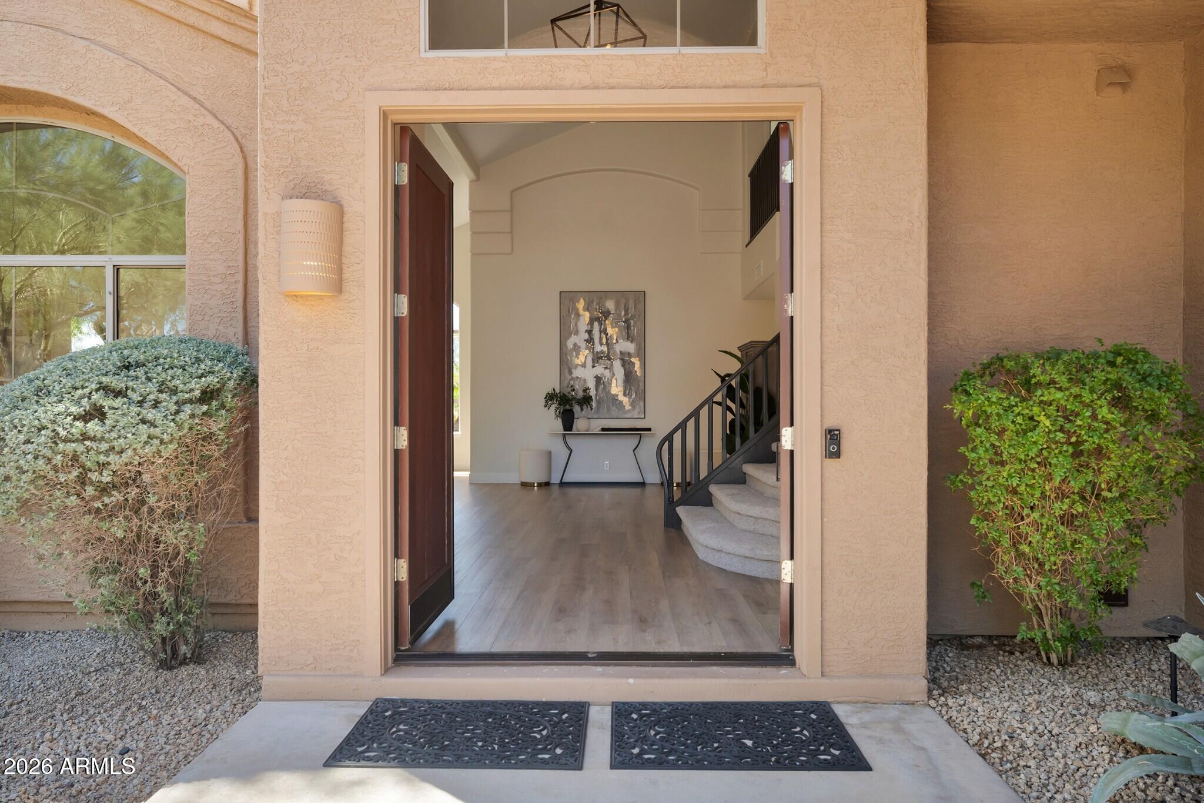
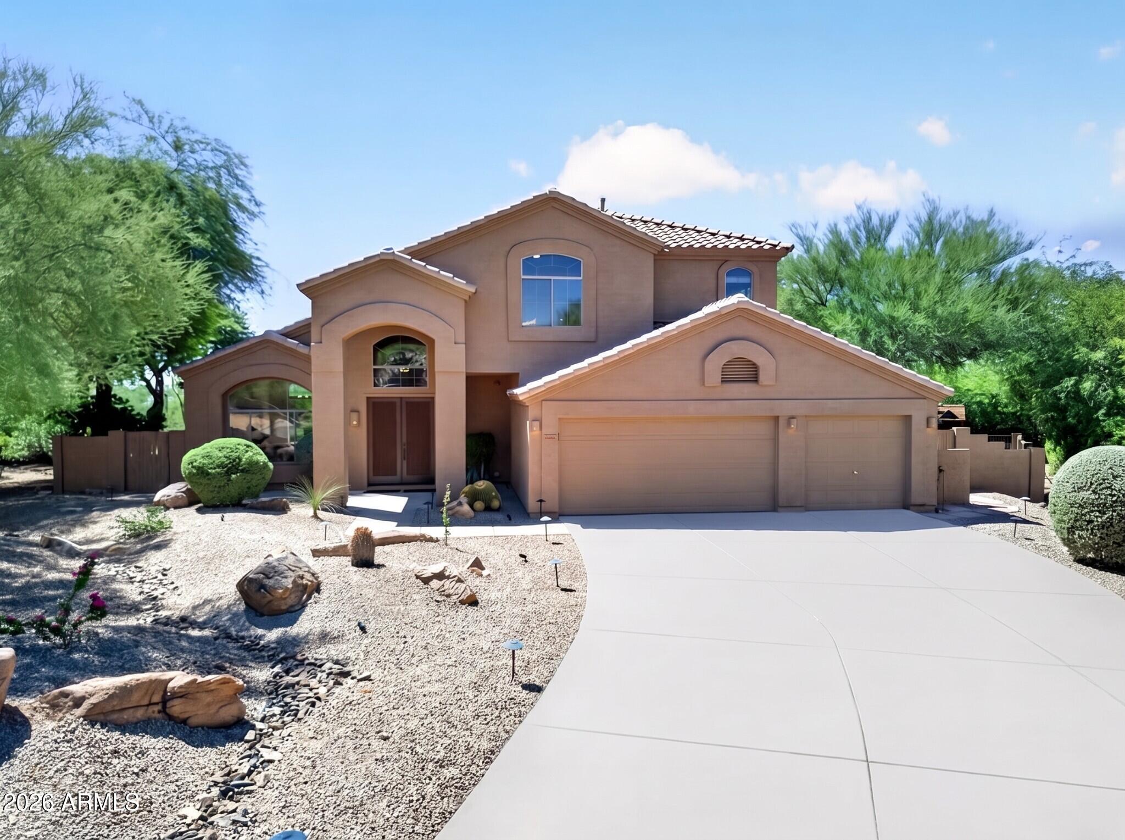
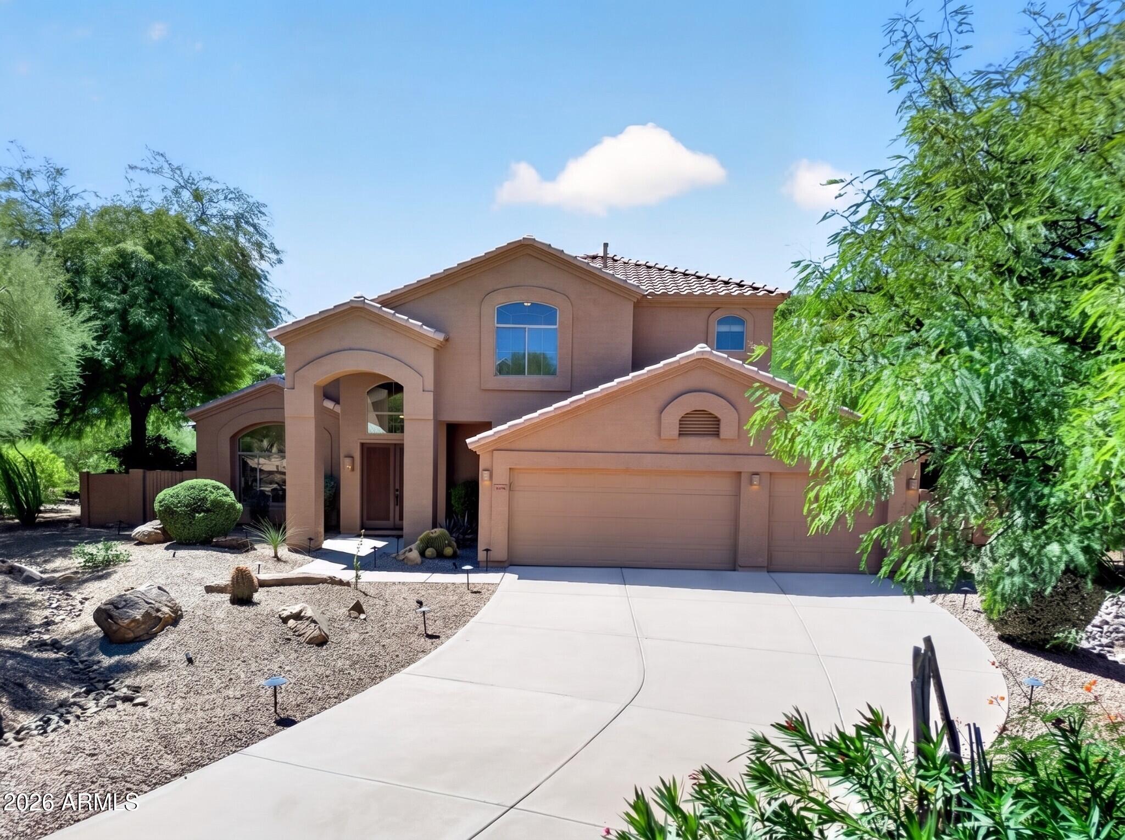
Tucked into a quiet cul-de-sac in North Scottsdale, this beautifully refreshed home pairs thoughtful updates with inviting spaces designed for everyday living and effortless entertaining.Inside, warm, modern finishes create a polished yet comfortable feel throughout. The remodeled chef's kitchen is at the heart of the home, featuring KitchenAid appliances, a Frigidaire Professional refrigerator, and a fresh, functional design that flows naturally into the surrounding living spaces. Updated flooring, baseboards, hardware, smart lighting, and a gas fireplace add to the home's refined, move-in-ready feel, while the luxurious primary bath offers a serene retreat. Step outside the primary suite onto a private balcony and take in one of the homes unexpected highlights. As the evening settles over the Valley, enjoy distant views toward downtown Phoenix as the city lights begin to twinkle on the horizon. The backyard is designed for enjoying the Arizona lifestyle. Cool decking surrounds the Pebble Tec pool, while a built-in BBQ with generous counter space, built-in seating, an outdoor fireplace, fountain, Sonos speakers, and a playground create multiple spaces to gather, entertain, or simply unwind. Beyond its beautiful finishes, the home has been extensively and thoughtfully improved with dual HVAC systems, a tankless water heater, an Aquasana water treatment system, Lutron smart switches, updated roof underlayment, pool equipment, and more. These updates offer a rare combination of style, comfort, and efficiency.Beautifully maintained, extensively updated, and designed to be enjoyed from morning coffee to evenings under the Arizona sky, this North Scottsdale home is ready to welcome its next chapter.

Save
Ask
Tour
Hide
Share
Listing Snapshot
Price 
$1,349,000
Days On Site 
40 Days
Bedrooms 
5
Inside Area (SqFt) 
3,312 sqft
Total Baths 
3
Full Baths 
3
Partial Baths 
N/A
Lot Size 
0.49 Acres
Year Built 
1996
MLS Number 
7084669
Status 
Active
Property Tax 
$2,916.18
HOA/Condo/Coop Fees 
$23.33 monthly
Sq Ft Source 
Assessor
Friends & Family
Recent Activity
4 days agoListing updated with changes from the MLS
a month agoListing first seen on site
General Features
Acres 
0.49
Attached Garage 
Yes
Cross Street 
Scottsdale Rd & Dixileta Dr
Disclosures 
Seller Discl AvailAgency Discl Req
Garage 
Yes
Garage Spaces 
3
Land Lease 
No
Levels 
Two
Number Of Stories 
2
Parking 
Garage Door OpenerDirect AccessOff Street
Parking Spaces 
3
Property Sub Type 
Single Family Residence
Security 
Fire Sprinkler System
Sewer 
Public Sewer
SqFt Total 
3312
Utilities 
Natural Gas AvailableNatural Gas Connected
Water Source 
Public
Interior Features
Appliances 
DishwasherDisposalRefrigeratorElectric CooktopMicrowaveBuilt-In Electric OvenElectric OvenWasherDryerWater Purifier
Cooling 
Ceiling Fan(s)Central AirENERGY STAR Qualified Equipment
Electric 
220 Volts in Kitchen
Fireplace 
Yes
Fireplace Features 
Family RoomGasInsertOutside
Fireplaces 
2
Flooring 
CarpetVinyl
Heating 
Natural GasENERGY STAR Qualified EquipmentForced Air
Interior 
Double VanityEat-in KitchenPantryKitchen IslandHigh Speed InternetSmart HomeVaulted Ceiling(s)Wet BarHigh Ceilings
Laundry Features 
Washer HookupInsideGas Dryer Hookup
Spa 
Yes
Window Features 
ScreensDouble Pane Windows
Bedroom 2 
Level - Second
Bedroom 3 
Level - Second
Bedroom 4 
Level - Second
Bedroom 5 
Level - First
Dining Room 
Level - First
Family Room 
Level - First
Garage 
Level - First
Kitchen 
Level - First
Living Room 
Level - First
Master Bedroom 
Level - Second
Save
Ask
Tour
Hide
Share
Exterior Features
Construction Details 
ICAT Recessed LightingStucco
Exterior 
BarbecueBalconyStorageMisting SystemPlaygroundBuilt-in Barbecue
Fencing 
Wrought IronBlock
Lot Features 
Cul-De-SacDesert FrontDesert BackSprinklers In FrontSprinklers In Rear
Other Structures 
Shed(s)
Patio And Porch 
Patio
Pool Features 
FencedHeatedOutdoor Pool
Private Pool 
Yes
Roof 
Tile
Spa 
Yes
Spa Features 
PrivateHeated
View 
Mountain(s)
Waterview 
Mountain(s)
Windows/Doors 
ScreensDouble Pane Windows
Community Features
Association Fee 
$280.0
Association Fee Frequency 
Annually
Community Features 
Sidewalks
School District 
Cave Creek Unified District
Township 
5N
Financing Terms Available 
CashConventional
Roads 
AsphaltPaved
Schools
School District
Cave Creek Unified District
Elementary School
Desert Sun Academy
Middle School
Sonoran Trails Middle School
High School
Cactus Shadows High School
Listing courtesy of Berkshire Hathaway HomeServices Arizona Properties.


All information should be verified by the recipient and none is guaranteed as accurate by ARMLS. Copyright 2026 Arizona Regional Multiple Listing Service, Inc. All rights reserved.
Last checked: 2026-11-04 06:04 AM UTC

Neighborhood & Commute
Source: Walkscore
Disclosure: Community information and market data powered by Constellation Data Labs. Information is deemed reliable but not guaranteed.
Save
Ask
Tour
Hide
Share

Signup for Our Newsletter

Signup Here

New Listings this Week

Social Media Profiles BuySedona Facebook Page BuySedona YouTube Channel BuySedona Twitter Feed BuySedona Instagram; BuySedona PinBoards

Sitemap | IDX Sitemap | IDX Links

© 2012 - 2026
RE/MAX Sedona:
Sedona Property Partners
TALO Real Estate Web Design

TALO Real Estate Website Design
REMAX Balloon