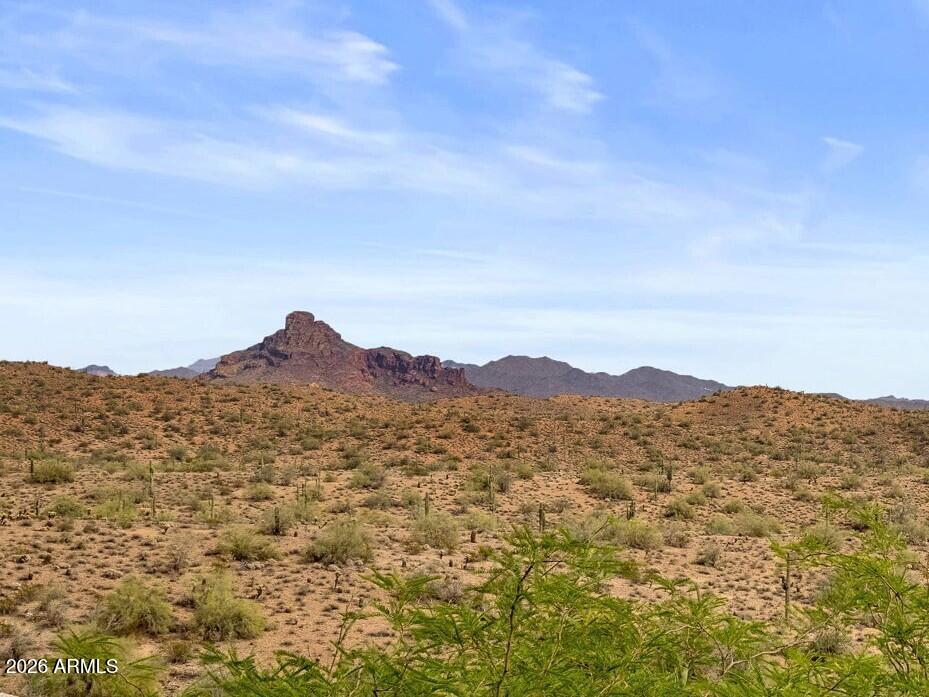
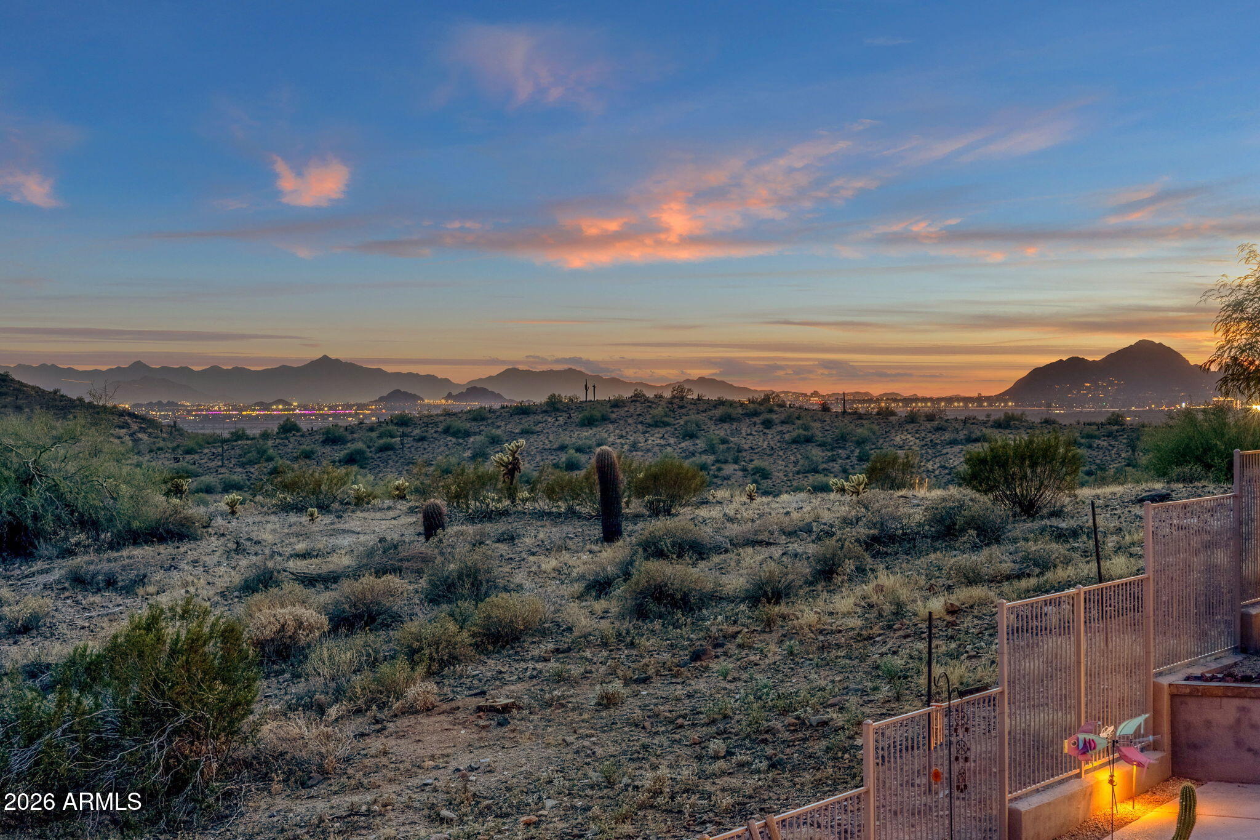
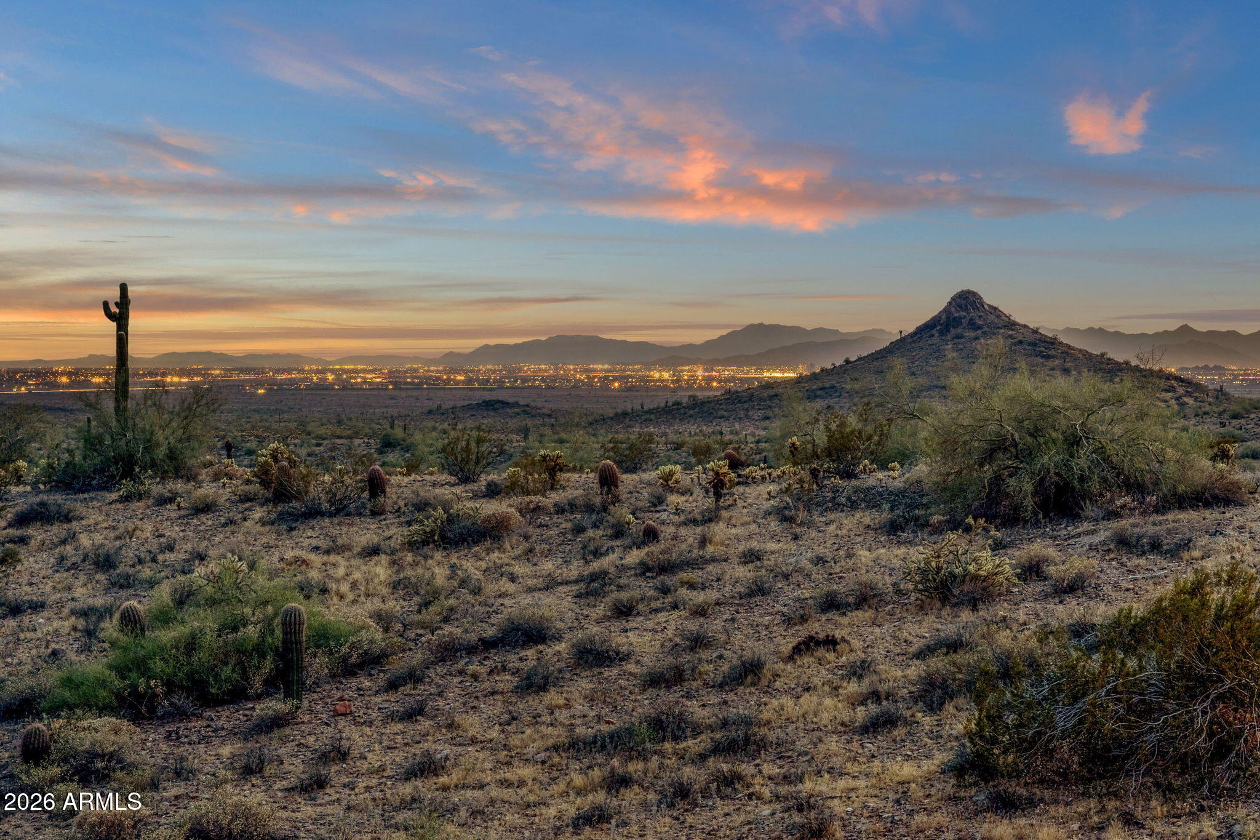
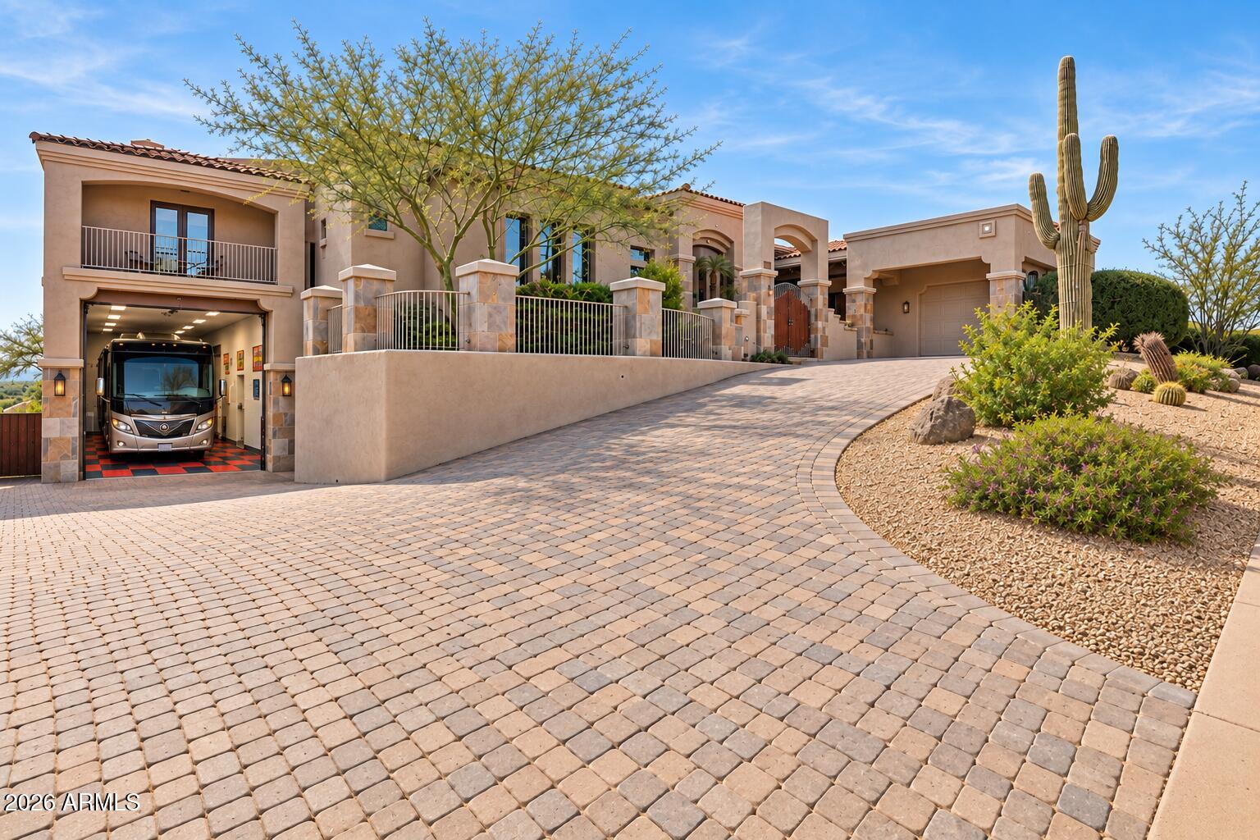
Perched above the Valley of the Sun in guard-gated Eagle Mountain golf community, this exceptional residence offers extraordinary privacy and protected panoramic views, Red Mtn to Camelback. Designed for refined living and easy entertaining with 3 fireplaces, a 2-person executive office and a chef's kitchen with dual granite islands. Garages include an RV garage & 2 main garages. Private casita has fireplace, kitchenette and separate entrance, perfect for guests, family or studio. The home lives beautifully on one level; the expansive lower level is its own destination with a theater, game room, bar, kitchen and the resort-style pool and swim-up bar. With breathtaking views, remarkable privacy and exceptional spaces, this secluded desert sanctuary is where luxury and escape come together.
Save
Ask
Tour
Hide
Share
Listing Snapshot
Price
$2,695,000
Days On Site
38 Days
Bedrooms
4
Inside Area (SqFt)
6,469 sqft
Total Baths
5
Full Baths
4
Partial Baths
1
Lot Size
0.38 Acres
Year Built
2003
MLS Number
7084807
Status
Active
Property Tax
$4,162
HOA/Condo/Coop Fees
$205.67 monthly
Sq Ft Source
Assessor
Friends & Family
React
Invite
Recent Activity
10 hours ago
Listing updated with changes from the MLS
a month ago
Status changed to Active
a month ago
Listing first seen on site
General Features
Acres
0.38
Attached Garage
Yes
Cross Street
Shea Blvd & Eagle Mountain Parkway
Disclosures
Seller Discl Avail
Foundation
Concrete Perimeter
Garage
Yes
Garage Spaces
8
Land Lease
No
Levels
Two
Number Of Stories
2
Parking
TandemGarage Door OpenerCircular DrivewayRV GarageDirect AccessGarage Faces Side
Parking Spaces
6
Property Sub Type
Single Family Residence
Security
Security GuardFire Sprinkler System
Sewer
Public Sewer
SqFt Total
6469
Style
See Remarks
Utilities
Natural Gas ConnectedPhone Available
Interior Features
Appliances
DishwasherDisposalRefrigeratorGas CooktopMicrowaveBuilt-In Electric OvenWater Softener Owned
Basement
FinishedWalk-Out Access
Cooling
Ceiling Fan(s)Central AirHeat PumpGas
Fireplace
Yes
Fireplace Features
Living RoomMaster BedroomGasOtherDouble Sided
Fireplaces
3
Flooring
CarpetStone
Heating
Natural Gas
Interior
Double VanityBreakfast BarPantryKitchen IslandGranite CountersVaulted Ceiling(s)Central VacuumWet Bar
Laundry Features
InsideGas Dryer Hookup
Spa
Yes
Window Features
Low Emissivity WindowsScreensDouble Pane Windows
Save
Ask
Tour
Hide
Share
Exterior Features
Construction Details
StoneBlockStucco
Exterior
BarbecueBalconyPrivate YardBuilt-in Barbecue
Fencing
Wrought IronBlock
Lot Features
Desert FrontDesert Back
Other Structures
Guest House
Patio And Porch
Patio
Pool Features
FencedHeated
Private Pool
Yes
Roof
TileFoam
Spa
Yes
Spa Features
PrivateHeated
View
CityCity LightsMountain(s)Panoramic
Waterview
CityCity LightsMountain(s)Panoramic
Windows/Doors
Low Emissivity WindowsScreensDouble Pane Windows
Community Features
Accessibility Features
Therapeutic Whirlpool
Association Fee
$542.0
Association Fee Frequency
Quarterly
Additional Association Fee
$75.0
Additional Association Fee Frequency
Quarterly
Community Features
GatedGolf
School District
Fountain Hills Unified District
Township
3N
Financing Terms Available
CashConventional
Roads
Asphalt
Schools
School District
Fountain Hills Unified District
Elementary School
McDowell Mountain Elementary School
Middle School
Fountain Hills Middle School
High School
Fountain Hills High School
Listing courtesy of RE/MAX Sun Properties.
All information should be verified by the recipient and none is guaranteed as accurate by ARMLS. Copyright 2026 Arizona Regional Multiple Listing Service, Inc. All rights reserved.
Last checked: 2026-11-04 08:50 AM UTC
Neighborhood & Commute
Source: Walkscore
Disclosure: Community information and market data powered by Constellation Data Labs. Information is deemed reliable but not guaranteed.