



Sedona MLS Listings Search
27807 N LUCERO DriveRio Verde, AZ 85263
Due to the health concerns created by Coronavirus we are offering personal 1-1 online video walkthough tours where possible.
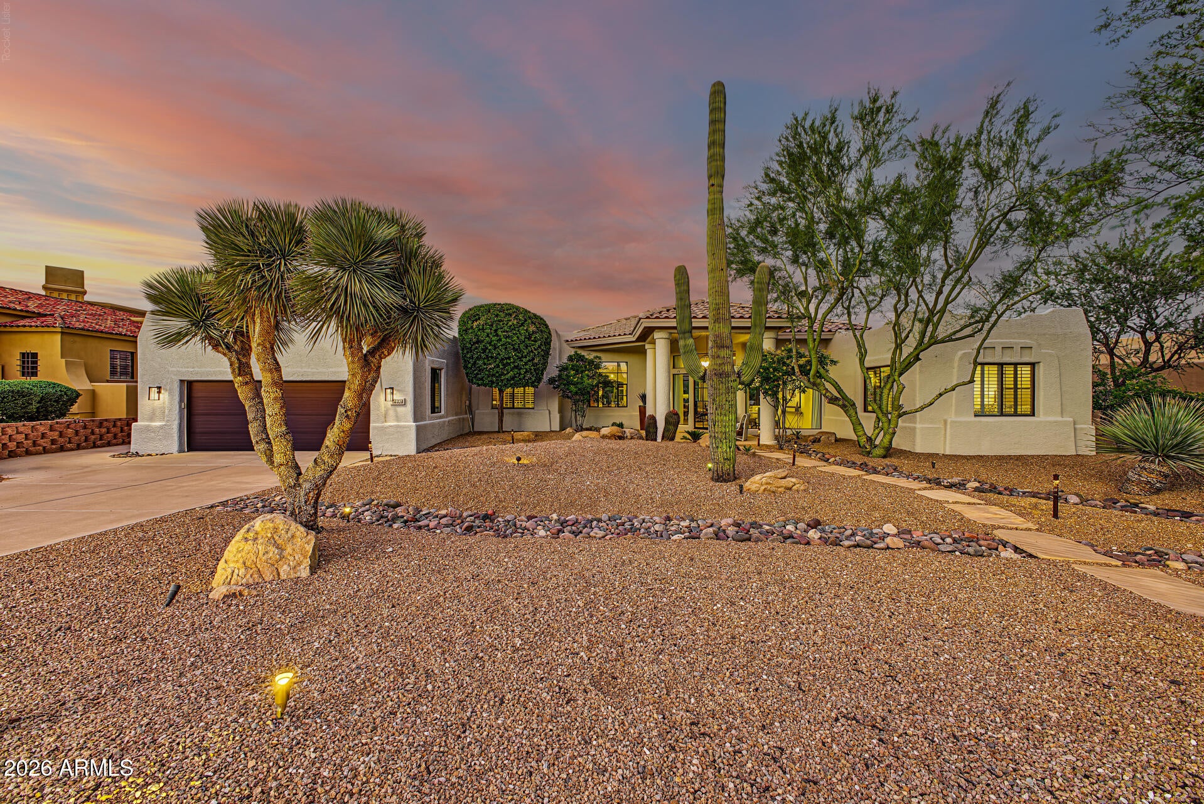
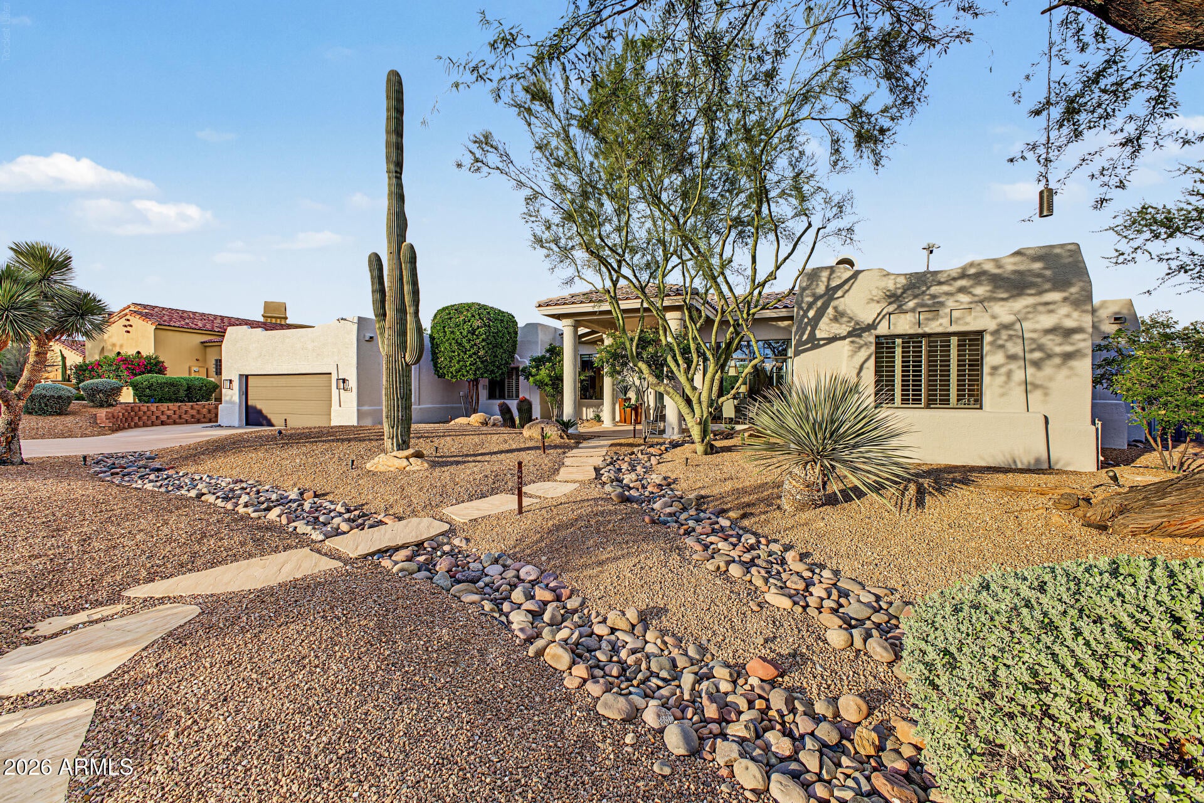
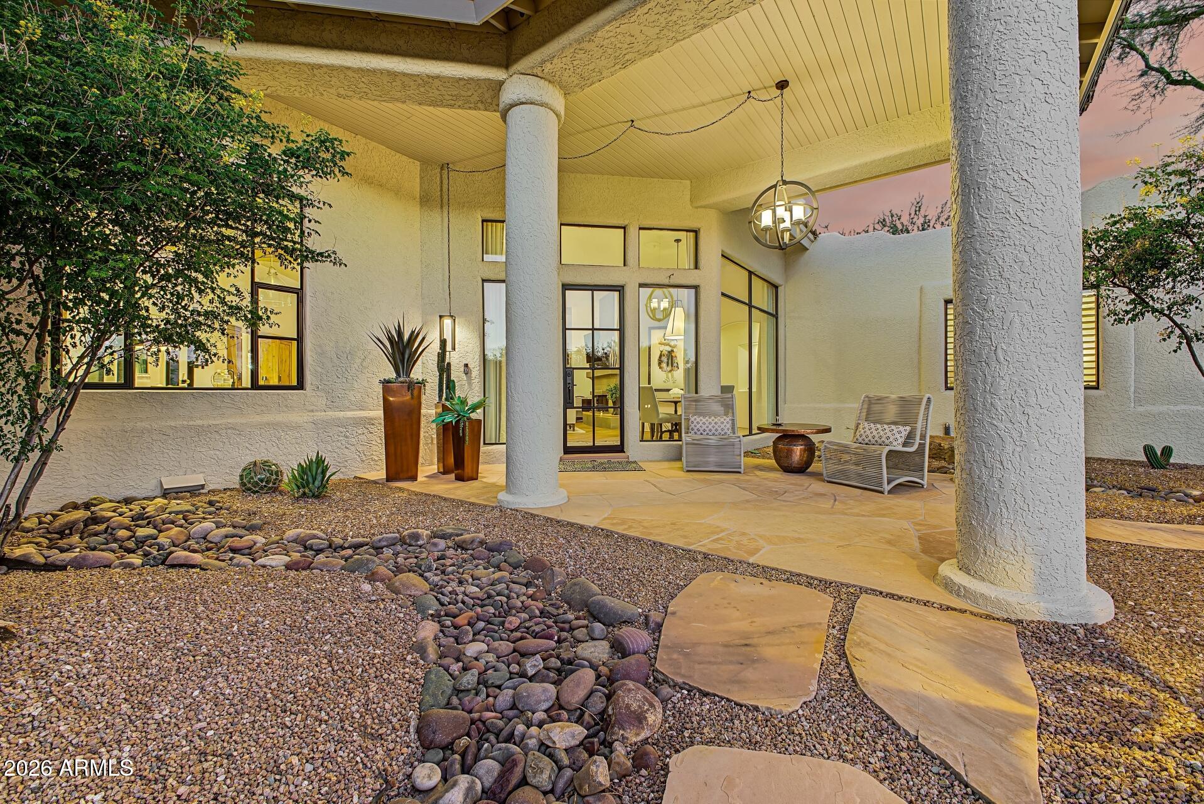
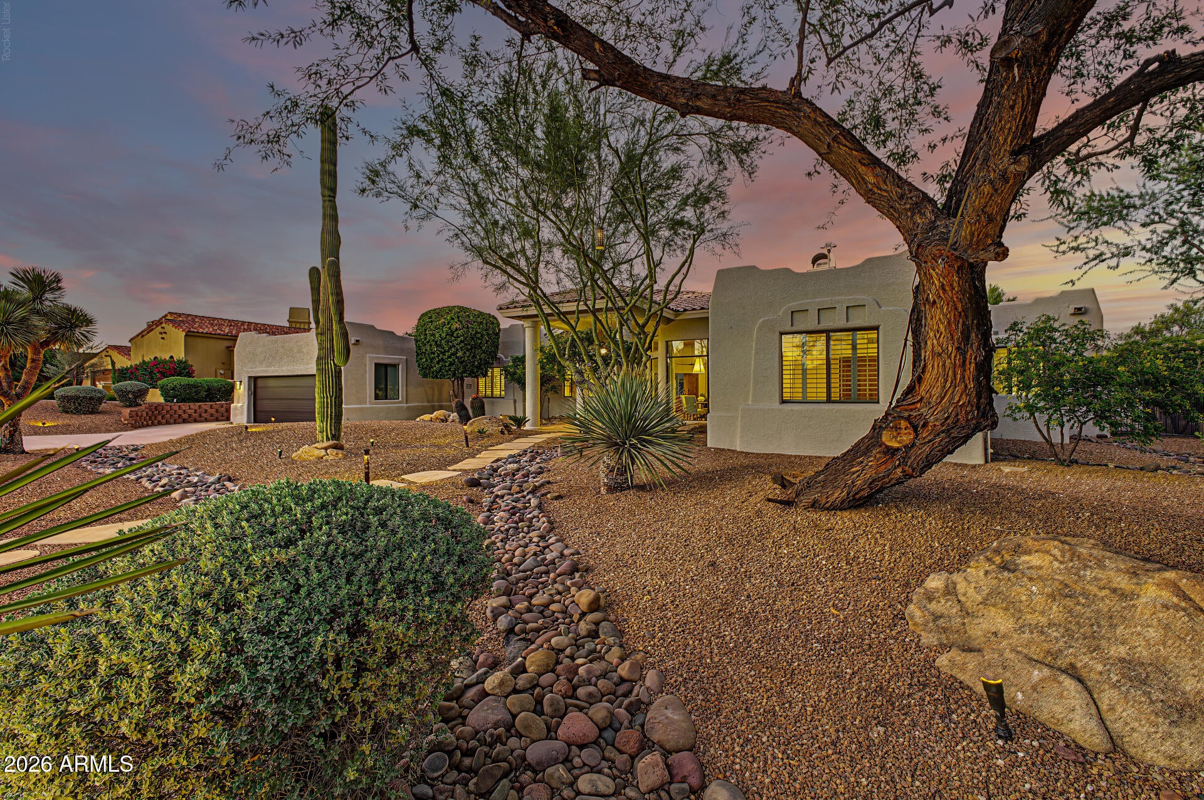
Experience the ultimate in Arizona resort-style living in this beautifully appointed golf-course residence, ideally situated in the highly sought-after Tonto Verde Golf Club community. With breathtaking mountain and golf-course views, a spectacular private pool and spa, and over $300,000 invested in creating a luxurious backyard retreat, this exceptional home offers the perfect blend of sophisticated indoor living and resort-style outdoor enjoyment. From the moment you arrive, the home's impressive curb appeal sets the tone, with manicured landscaping, a welcoming private courtyard, and an oversized 2-car plus golf-cart garage with attached storage. Inside, the home showcases timeless architecture and high-end finishes, including soaring ceilings, expansive windows that capture the surrounding views, elegant 8-foot solid-wood doors, and a beautiful fireplace that creates a warm and inviting atmosphere. The gourmet kitchen is designed for both everyday living and entertaining, featuring custom cabinetry, premium Costantino countertops, a La Cornue professional gas range, Sub-Zero refrigerator, Bosch dishwasher, drawer microwave, spacious walk-in pantry, and an oversized center island. Every detail has been thoughtfully selected tocreate a refined, sophisticated culinary space. The luxurious primary suite provides a peaceful private retreat, complete with a spa-inspired bathroom featuring dual vanities, separate walk-in shower, soaking tub, natural-light makeup area, and an expansive walk-in California Closet. The backyard is truly the centerpiece of this exceptional property. Great thought was put into creating a private resort-style oasis, designed for both sophisticated entertaining and effortless relaxation. Enjoy the sparkling pool and spa, stunning cabana, wood burning firepit, and beautifully designed outdoor living spaces. The pool features an electric safety cover and can be heated with either the energy-efficient electric heat pump or faster propane heating, giving you flexibility and comfort throughout the seasons. Additional luxury features and improvements include: Over $300,000 invested in the backyard and outdoor living spaces Private resort-style pool and spa Elegant poolside cabana Electric pool safety cover Electric heat pump and propane pool-heating options Remote-controlled power shades Two propane tanks Climate-controlled garage Newer insulated garage door Large multifunctional laundry room with built-in desk, sink, icemaker, and freezer New hot water heater Ultima water-treatment system with filtration and water softening 8-foot solid-wood doors throughout 2-car plus golf-cart garage with additional storage The second primary bedroom offers exceptional flexibility for guests or extended stays and features beautiful wood flooring, built-in desk, updated ensuite bathroom with walk-in shower, custom tile, quartz countertop, Toto Washlet toilet, custom mirror and lighting, and its own spacious California Closet. This is more than a golf-course home--it is a luxurious private retreat designed for Arizona living at its finest, with premium finishes, thoughtful upgrades, spectacular views, and an extraordinary backyard created for year-round enjoyment. Furniture is negotiable.
| 2 days ago | Listing updated with changes from the MLS | |
| 3 weeks ago | Status changed to Active | |
| 3 weeks ago | Listing first seen on site |

All information should be verified by the recipient and none is guaranteed as accurate by ARMLS. Copyright 2026 Arizona Regional Multiple Listing Service, Inc. All rights reserved.
Last checked: 2026-11-04 09:20 AM UTC



