Buy Sedona Real Estate

Bell Rock REMAX Balloon

Rob & Pam Schabatka

Broker/Owner

(928) 282-4166 (o)

(928) 821-3508 (c)

Login
slider2
Price
Beds
Baths
For Sale / All Types

Sedona MLS Listings Search

Save
Ask
Tour
Hide
Share
$4,450,000
New Listing

70 Top Knot Drive
Sedona, AZ 86336

For Sale|Single Family Residence|Active
7
Beds
10
Total Baths
7
Full Baths
3
Partial Baths
5,018
SqFt
$887
/SqFt
2018
Built
Subdivision:
Bristlecone Pines
County:
Yavapai

Due to the health concerns created by Coronavirus we are offering personal 1-1 online video walkthough tours where possible.
Call Now: (928) 282-4166 x 253
Is this the listing for you? We can help make it yours.
(928) 282-4166 x 253
70 Top Knot Drive70 Top Knot Drive70 Top Knot Drive70 Top Knot Drive
Save
Ask
Tour
Hide
Share

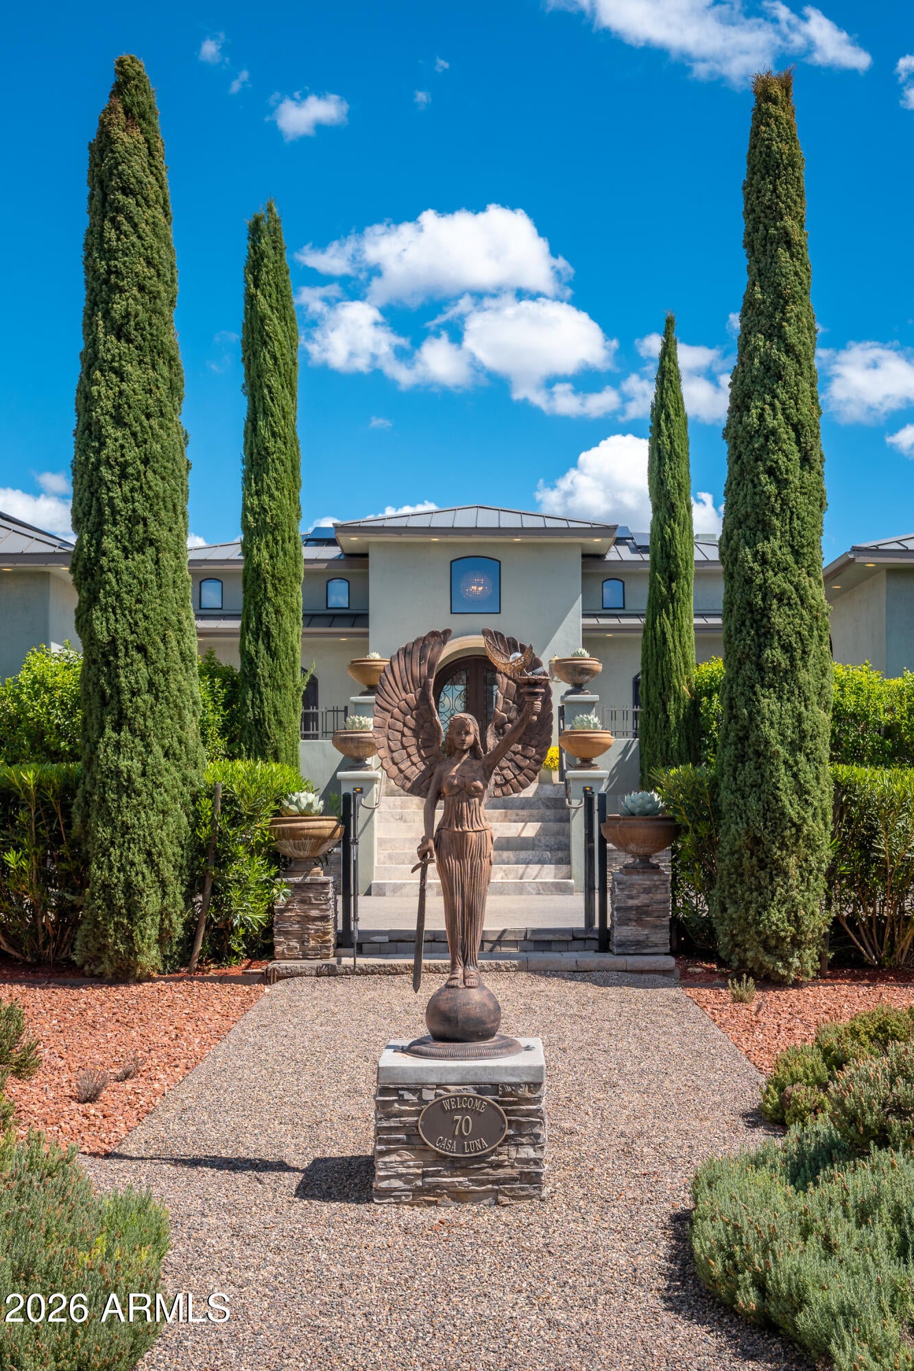
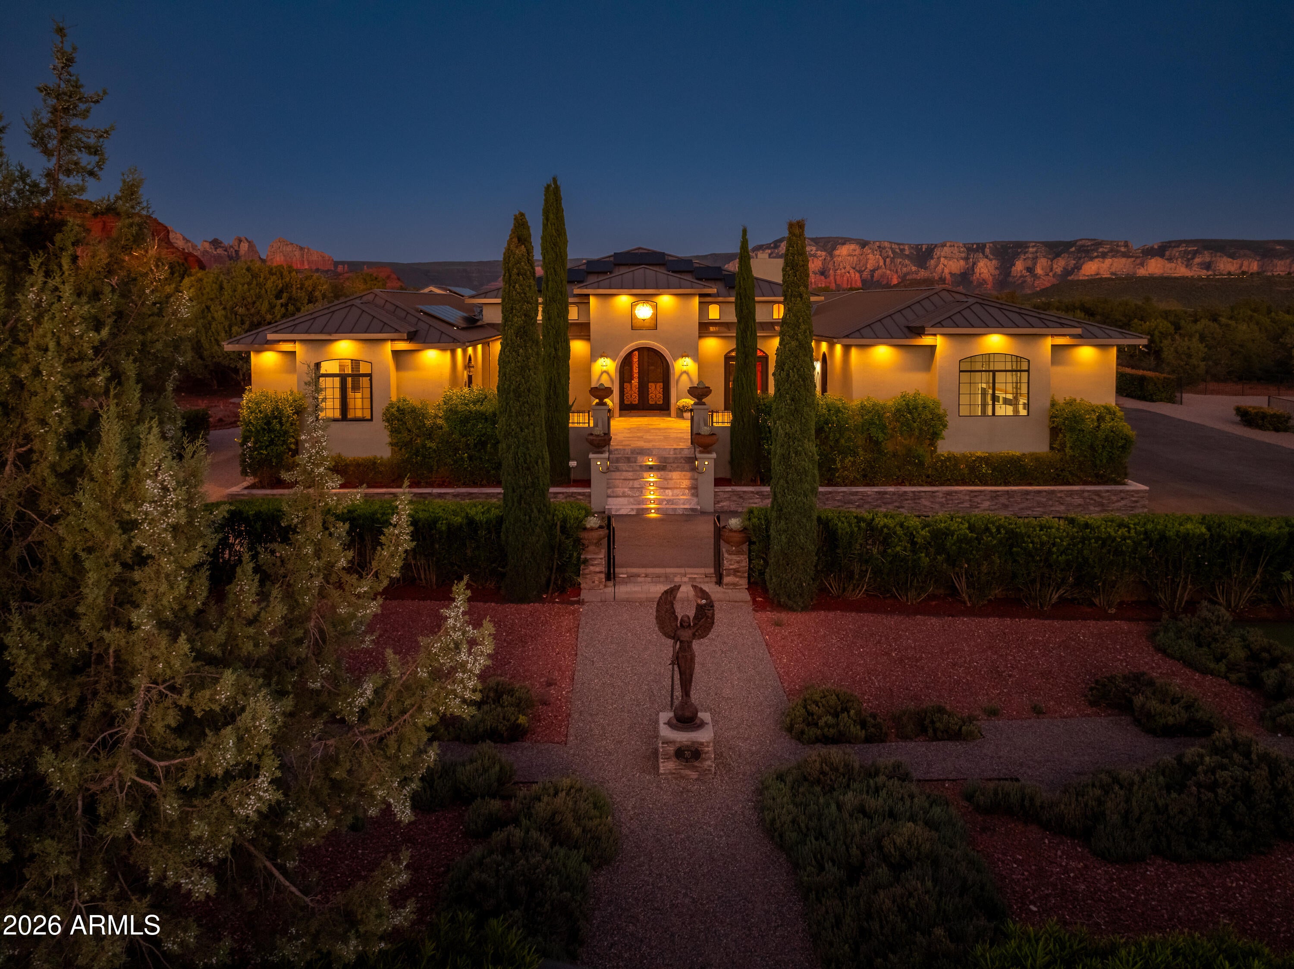
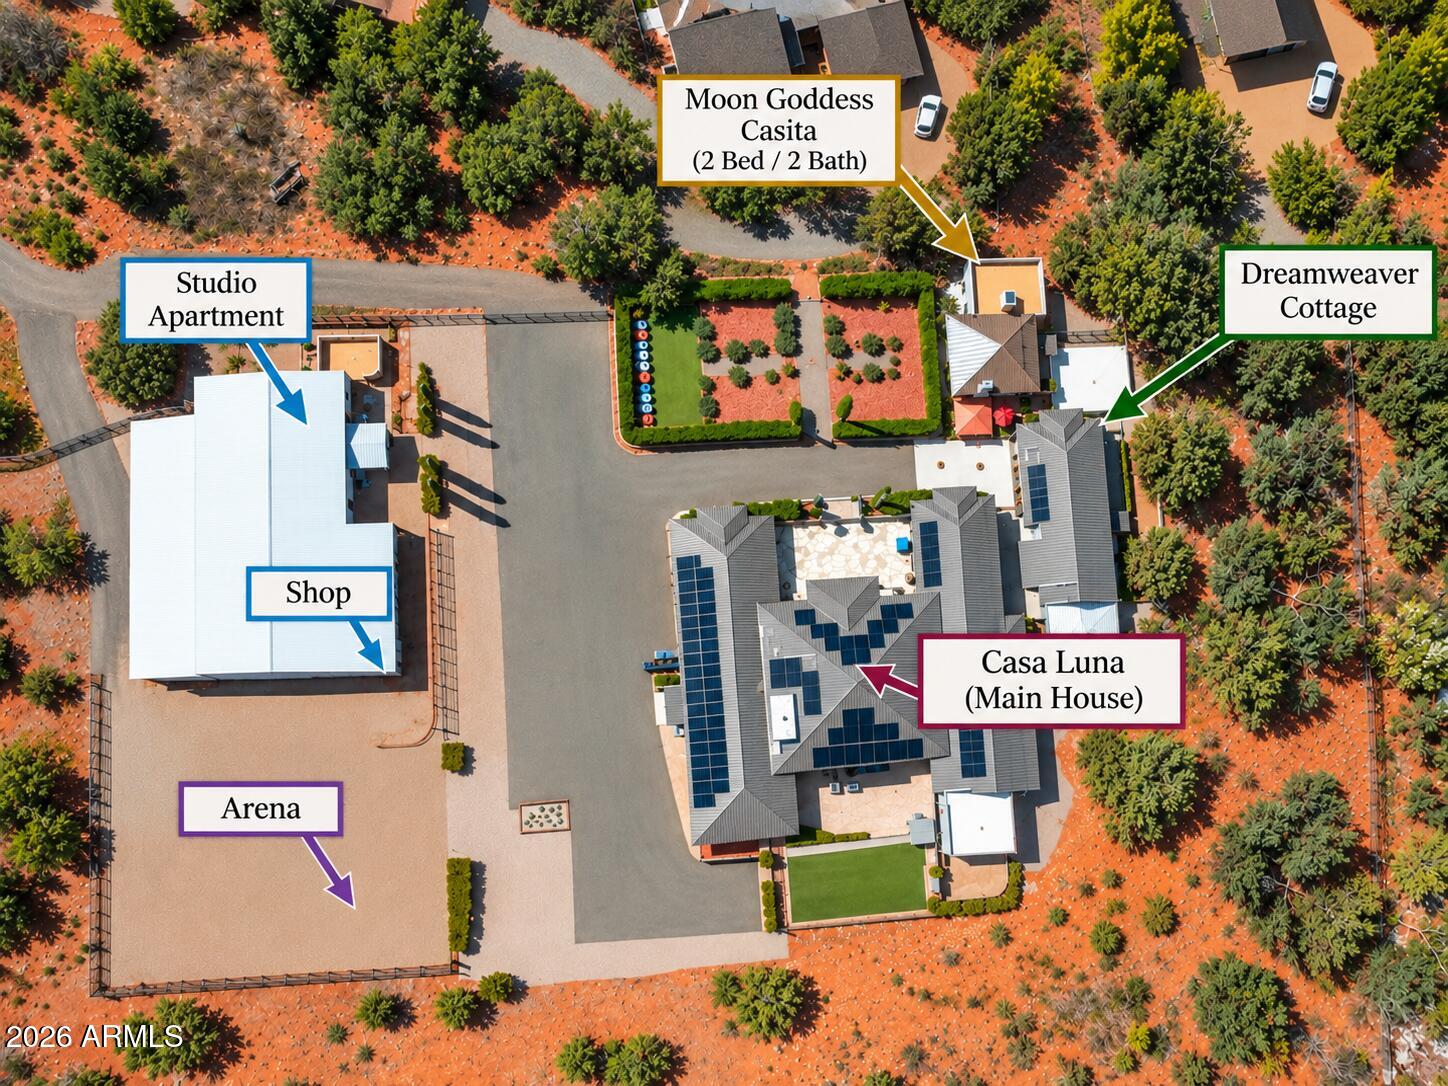
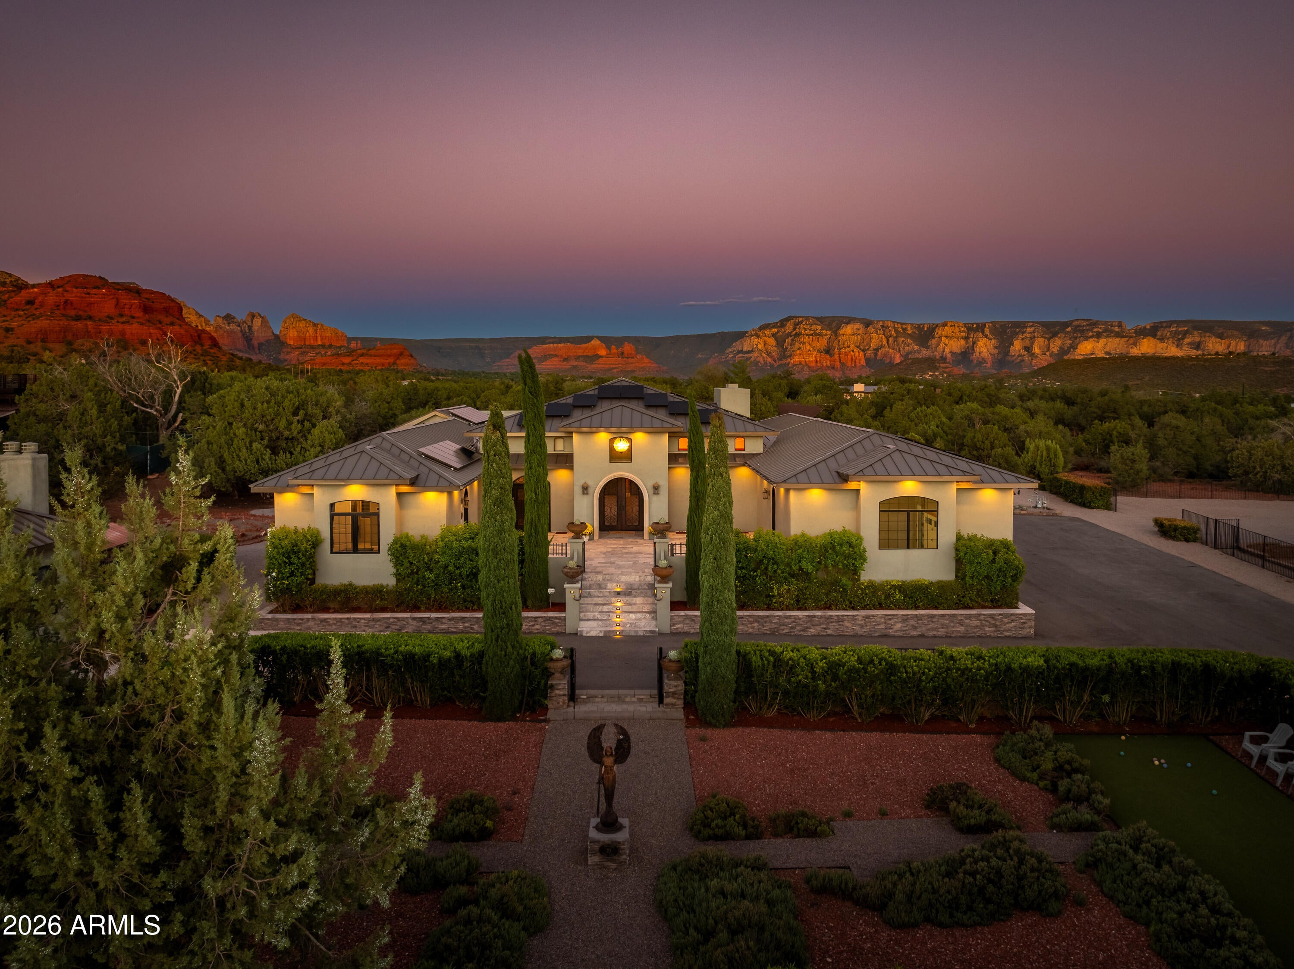
Up here on Top Knot Drive, the red rocks don't just sit on the horizon, they lean in like old friends. Thunder Mountain holds the afternoon light, Cathedral Rock & Courthouse Butte catch the last gold of the evening & the whole 2.5 acres feels like the land decided to throw a party and invited the sky. This is just not one house. It is a constellation. Casa Luna, the main residence, opens in color ~ warm terracotta, sun-yellow, & teal walls that glow against French-oak floors heated from below. A limestone fireplace anchors the great room. Walls of glass side away so the living room & outside terrace become the same conversation. The kitchen is serious about enjoyment: wolf range, sub zero fridge, a long quartz island & counter tops. Step outside & the estate keeps unfolding. A full out~ door kitchen with monsoon shades, turf lawn, a bocce court, two spas & an outdoor shower. Solar panels drink in the high-desert sun & provide enough credits to operate the entire estate. Italian cypress trees frame the entry like sentries. A winged statue waits at the gate as if she were expecting you. Tucked nearby is the Dream Weaver Cottage, a one bedroom suite for guests who want their own quiet. The Moon Goddess Casita has two bedrooms & two baths with everything guests need: a full kitchen with granite counter tops, a washer dryer, indoor & outdoor fireplaces, & tropical-print sofas under a timber roof. Further still, the shop/barn with an apartment & five stalls: former bakery, workshop, studio, horses, and anything the next chapter of your life writes ~ you will want to be here for the inspiring ride! NO HOA ~ NO CC&R'S ~ Short term rentals allowed.

Save
Ask
Tour
Hide
Share
Listing Snapshot
Price 
$4,450,000
Days On Site 
0 Days
Bedrooms 
7
Inside Area (SqFt) 
5,018 sqft
Total Baths 
10
Full Baths 
7
Partial Baths 
3
Lot Size 
2.5 Acres
Year Built 
2018
MLS® Number 
7084915
Status 
Active
Property Tax 
$14,150
HOA/Condo/Coop Fees 
N/A
Sq Ft Source 
Builder
Friends & Family
Recent Activity
an hour agoListing updated with changes from the MLS®
an hour agoListing first seen on site
General Features
Acres 
2.5
Additional Property Use 
Ranch
Attached Garage 
Yes
Cross Street 
Bristlecone Pines & Top Knot Drive
Disclosures 
Seller Discl AvailAgency Discl Req
Energy Features 
Solar
Foundation 
SlabRaised
Garage 
Yes
Garage Spaces 
4
Green Energy Efficient 
Water Heater
Land Lease 
No
Levels 
One
Number Of Stories 
1
Parking 
Garage Door OpenerCircular DrivewayGated
Parking Spaces 
9
Property Sub Type 
Single Family Residence
Security 
Security System Owned
Sewer 
Septic Tank
Style 
Ranch
Utilities 
Natural Gas AvailableNatural Gas ConnectedPhone Connected
Water Source 
Public
Interior Features
Appliances 
DishwasherDisposalRefrigeratorGas CooktopMicrowaveBuilt-In Gas OvenWasherDryerWater Softener Owned
Cooling 
Central Air
Electric 
220 Volts in Kitchen
Fireplace 
Yes
Fireplace Features 
Living RoomGas
Fireplaces 
6
Flooring 
Wood
Heating 
Natural GasForced Air
Interior 
Double VanityBidetEat-in KitchenPantryKitchen IslandHigh Speed Internet
Laundry Features 
Inside
Spa 
Yes
Window Features 
ScreensDouble Pane Windows
Save
Ask
Tour
Hide
Share
Exterior Features
Construction Details 
StoneStucco
Exterior 
BarbecueBuilt-in Barbecue
Fencing 
Wrought IronBack YardFront Yard
Lot Features 
Desert FrontSprinklers In FrontSprinklers In Rear
Other Structures 
Guest HouseBarn(s)Workshop
Patio And Porch 
Patio
Pool Features 
Heated
Roof 
Metal
Spa 
Yes
Spa Features 
PrivateAbove GroundHeated
View 
CityCity LightsMountain(s)DesertTrees/WoodsPanoramic
Waterview 
CityCity LightsMountain(s)DesertTrees/WoodsPanoramic
Windows/Doors 
ScreensDouble Pane Windows
Community Features
Accessibility Features 
Accessible Full Bath
School District 
Sedona-Oak Creek JUSD #9
Township 
408
Horse Property 
BarnArena
Financing Terms Available 
Cash
Roads 
AsphaltPaved
Horse Allowed 
Yes
Schools
School District
Sedona-Oak Creek JUSD #9
Elementary School
West Sedona Elementary School
Middle School
Sedona Red Rock Junior/Senior High School
High School
Sedona Red Rock Junior/Senior High School
Listing courtesy of Coldwell Banker Realty.


All information should be verified by the recipient and none is guaranteed as accurate by ARMLS. Copyright 2026 Arizona Regional Multiple Listing Service, Inc. All rights reserved.
Last checked: 2026-09-25 02:34 AM UTC

Neighborhood & Commute
Source: Walkscore
Disclosure: Community information and market data powered by Constellation Data Labs. Information is deemed reliable but not guaranteed.
Save
Ask
Tour
Hide
Share

Signup for Our Newsletter

Signup Here

New Listings this Week

Social Media Profiles BuySedona Facebook Page BuySedona YouTube Channel BuySedona Twitter Feed BuySedona Instagram; BuySedona PinBoards

Sitemap | IDX Sitemap | IDX Links

© 2012 - 2026
RE/MAX Sedona:
Sedona Property Partners
TALO Real Estate Web Design

TALO Real Estate Website Design
REMAX Balloon