Buy Sedona Real Estate

Bell Rock REMAX Balloon

Rob & Pam Schabatka

Broker/Owner

(928) 282-4166 (o)

(928) 821-3508 (c)

Login
slider2
Price
Beds
Baths
For Sale / All Types

Sedona MLS Listings Search

Save
Ask
Tour
Hide
Share
$585,000
40 Days On Site

3240 JOSEY WALES Way
Wickenburg, AZ 85390

For Sale|Single Family Residence|Active Under Contract
2
Beds
2
Total Baths
2
Full Baths
1,986
SqFt
$295
/SqFt
2017
Built
Subdivision:
WICKENBURG RANCH
County:
Yavapai

Due to the health concerns created by Coronavirus we are offering personal 1-1 online video walkthough tours where possible.
Call Now: (928) 282-4166 x 253
Is this the listing for you? We can help make it yours.
(928) 282-4166 x 253
3240 JOSEY WALES Way3240 JOSEY WALES Way3240 JOSEY WALES Way3240 JOSEY WALES Way
Save
Ask
Tour
Hide
Share

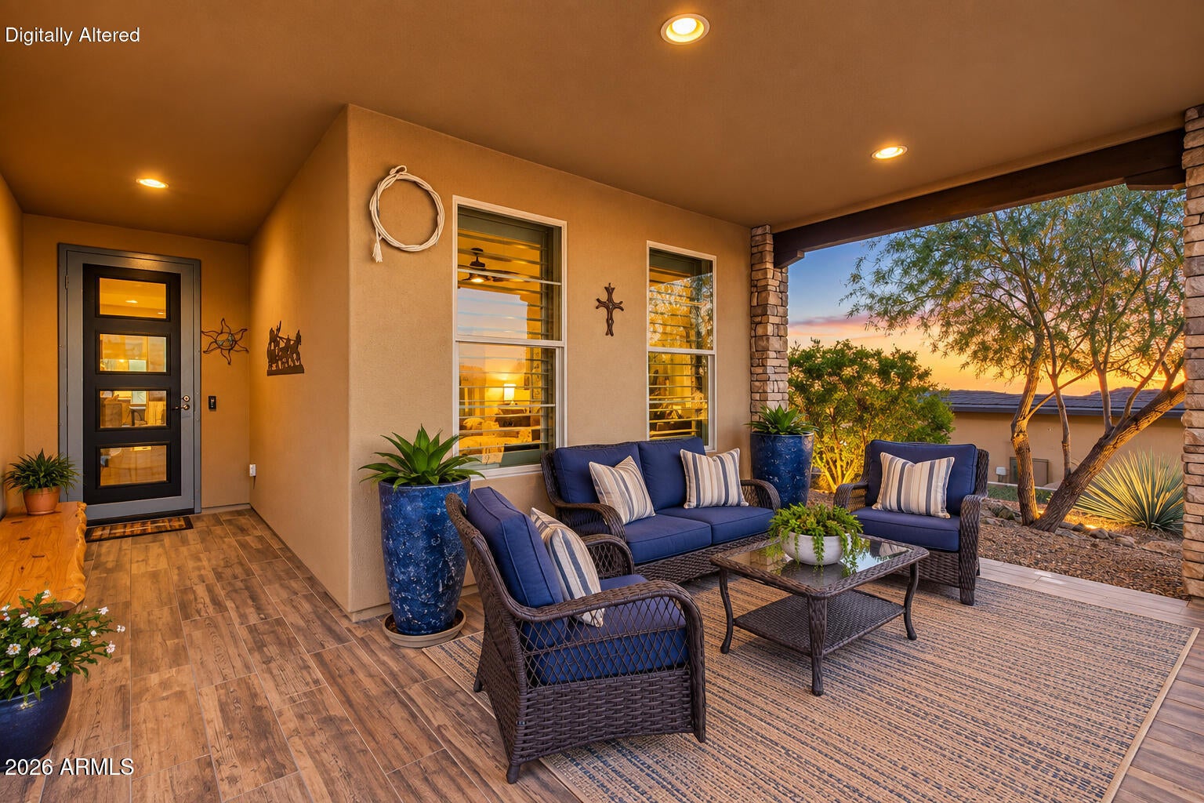
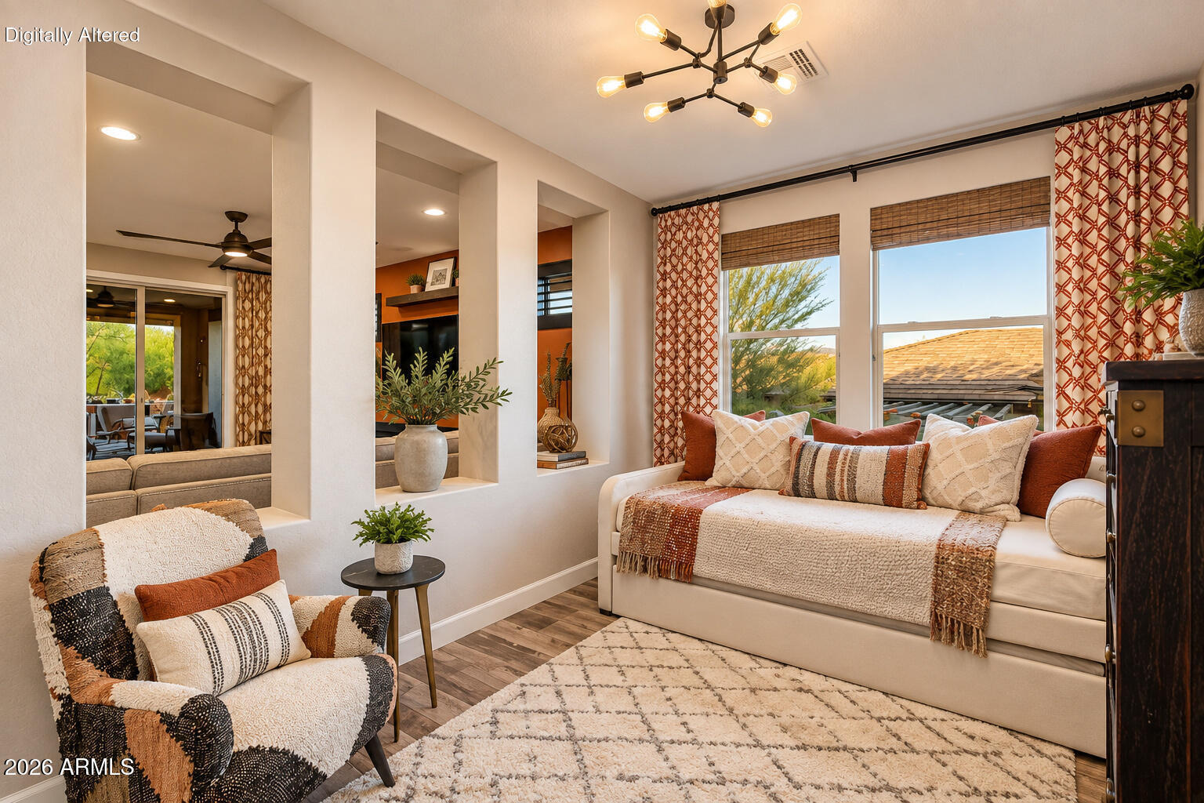
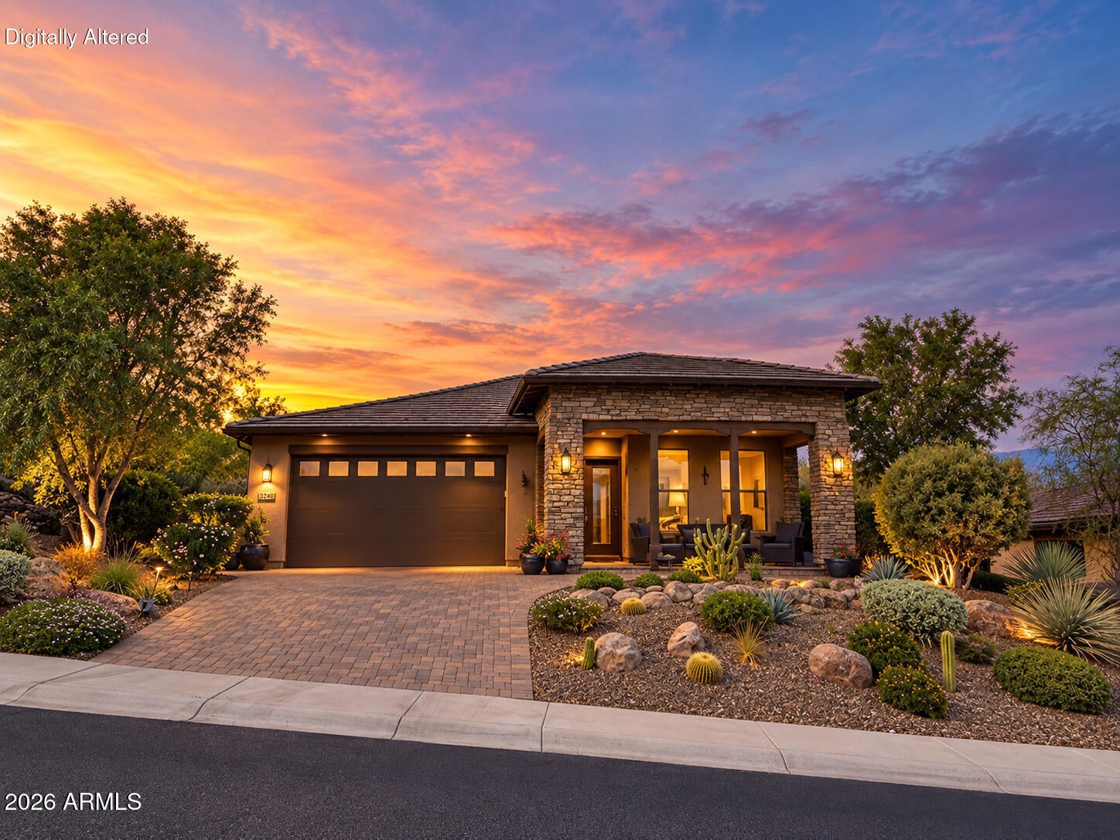
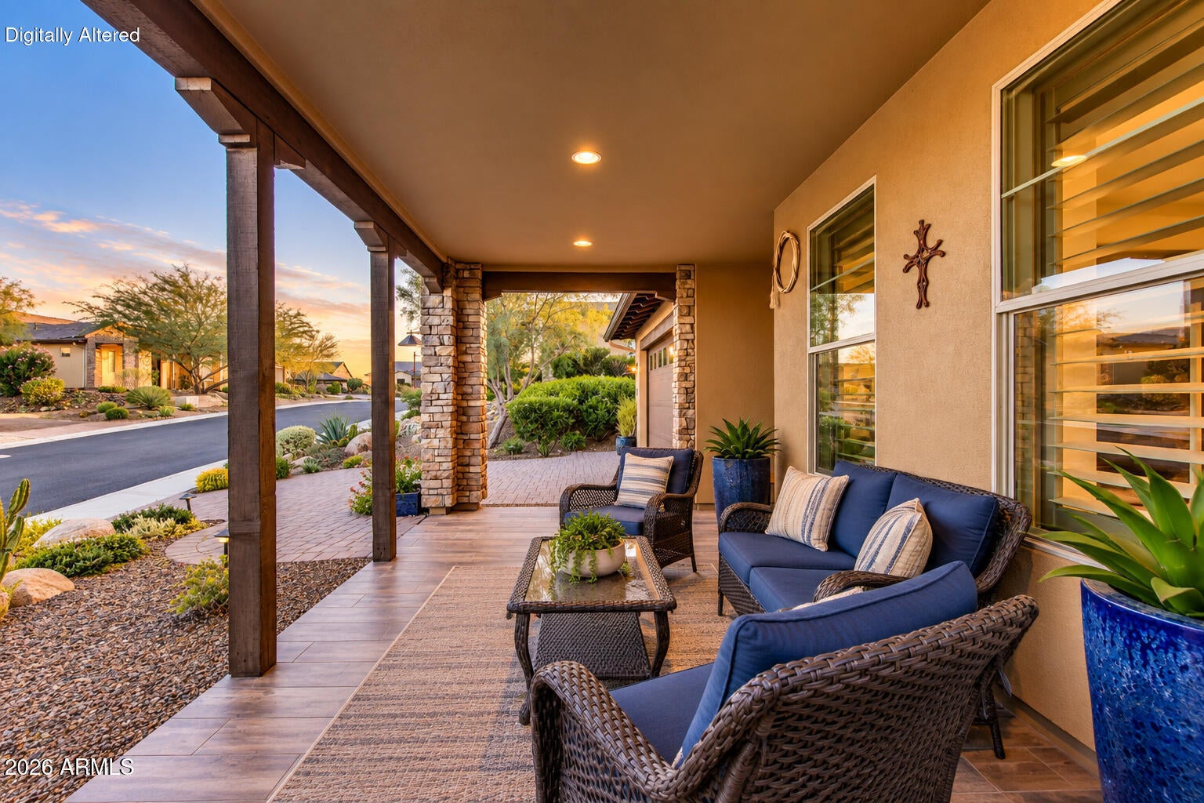
PRIVACY, DESIGN & INDOOR/OUTDOOR LIVING in Wickenburg Ranch! This beautifully upgraded 2BR/2BA home enjoys an elevated berm setting with partial mountain views & a dramatic corner multi-slide that opens the living space to the outdoors. Highlights include an electric fireplace with built-ins, upgraded flooring, custom lighting, Hunter Douglas window coverings & designer paint. Outside, enjoy matching porcelain-tiled patios, pergola, all-steel outdoor kitchen, electric patio shade/screen, irrigated planters, upgraded lighting, drainage improvements & gutters. Epoxy garage floor, storage cabinets, steel security door & more complete the package. (FULL DESCRIPTION BELOW) BEAUTIFULLY UPGRADED WICKENBURG RANCH HOME DESIGNED FOR INDOOR/OUTDOOR LIVING! Set along an elevated berm offering privacy and partial mountain views, this thoughtfully finished 2-bedroom, 2-bath home combines an inviting interior with exceptional outdoor entertaining spaces. The open living area is anchored by a dramatic corner multi-slide door, creating a seamless connection between the home and its outdoor spaces. Inside, extensive upgrades include an electric fireplace with custom built-ins, upgraded flooring, Hunter Douglas window coverings throughout, updated interior lighting, designer paint in the living and dining areas, upgraded cabinetry and finishes, 8-foot interior doors and oversized baseboards. A barn door adds character at the primary bath, while carefully selected finishes give the home a polished, cohesive feel. The outdoor spaces are every bit as thoughtfully designed. Matching porcelain tile extends across both the front and rear patios, while the backyard entertaining area features a substantial pergola, custom all-steel outdoor kitchen and electric retractable patio shade/screen--creating an ideal setting for relaxing, dining and entertaining throughout the year. Landscape pots have been incorporated into the irrigation system, and upgraded exterior lighting enhances the home after sunset. Additional owner improvements include gutters, professionally added drainage along both sides of the home, a Ring doorbell, steel security screen at the front entry and an added trash enclosure. The garage has also received its share of upgrades with an epoxy-coated floor and extensive storage cabinetry, adding function to an already beautifully maintained home. Located within the Caballero neighborhood of Wickenburg Ranch, this home delivers the privacy, thoughtful design selections and indoor/outdoor lifestyle that make desert living so special--with a long list of meaningful improvements already completed and ready to enjoy.

Save
Ask
Tour
Hide
Share
Listing Snapshot
Price 
$585,000
Days On Site 
40 Days
Bedrooms 
2
Inside Area (SqFt) 
1,986 sqft
Total Baths 
2
Full Baths 
2
Partial Baths 
N/A
Lot Size 
0.21 Acres
Year Built 
2017
MLS Number 
7084937
Status 
Active Under Contract
Property Tax 
$1,928
HOA/Condo/Coop Fees 
$503 monthly
Sq Ft Source 
Assessor
Friends & Family
Recent Activity
6 days agoListing updated with changes from the MLS
6 days agoStatus changed to Active Under Contract
a month agoListing first seen on site
General Features
Acres 
0.21
Attached Garage 
Yes
Cross Street 
Wrangler & Josey Wales Way
Disclosures 
Seller Discl Avail
Foundation 
Slab
Garage 
Yes
Garage Spaces 
2
Land Lease 
No
Levels 
One
Number Of Stories 
1
Parking 
TandemDirect Access
Parking Spaces 
2
Property Sub Type 
Single Family Residence
Sewer 
Public Sewer
SqFt Total 
1986
Style 
RanchContemporary
Water Source 
Public
Interior Features
Appliances 
DishwasherDisposalRefrigeratorGas CooktopMicrowaveBuilt-In Electric OvenWasherDryer
Cooling 
Ceiling Fan(s)Central Air
Fireplace 
Yes
Fireplace Features 
Living RoomGasOutside
Fireplaces 
2
Flooring 
Tile
Heating 
ElectricCeilingForced Air
Interior 
Double VanityBreakfast BarPantryGranite CountersHigh Speed InternetHigh Ceilings
Laundry Features 
Inside
Window Features 
ENERGY STAR Qualified WindowsLow Emissivity WindowsTinted WindowsScreensDouble Pane Windows
Save
Ask
Tour
Hide
Share
Exterior Features
Construction Details 
StuccoBrick Veneer
Exterior 
BarbecueBuilt-in BarbecueRain Gutters
Fencing 
None
Lot Features 
Desert FrontDesert BackSprinklers In FrontSprinklers In Rear
Patio And Porch 
Patio
Pool Features 
LapCabanaHeatedFenced
Roof 
TileConcrete
Spa Features 
None
View 
Mountain(s)DesertTrees/Woods
Waterview 
Mountain(s)DesertTrees/Woods
Windows/Doors 
ENERGY STAR Qualified WindowsLow Emissivity WindowsTinted WindowsScreensDouble Pane Windows
Community Features
Association Fee 
$1509.0
Association Fee Frequency 
Quarterly
Community Features 
LakeGatedGolfTennis Court(s)PlaygroundClubhouseSidewalks
School District 
Wickenburg Unified District
Township 
8
Financing Terms Available 
CashVA LoanFHAConventional1031 Exchange
Schools
School District
Wickenburg Unified District
Elementary School
Hassayampa Elementary School
Middle School
Vulture Peak Middle School
High School
Wickenburg High School
Listing courtesy of The Brokery.


All information should be verified by the recipient and none is guaranteed as accurate by ARMLS. Copyright 2026 Arizona Regional Multiple Listing Service, Inc. All rights reserved.
Last checked: 2026-11-04 09:20 AM UTC

Neighborhood & Commute
Source: Walkscore
Disclosure: Community information and market data powered by Constellation Data Labs. Information is deemed reliable but not guaranteed.
Save
Ask
Tour
Hide
Share

Signup for Our Newsletter

Signup Here

New Listings this Week

Social Media Profiles BuySedona Facebook Page BuySedona YouTube Channel BuySedona Twitter Feed BuySedona Instagram; BuySedona PinBoards

Sitemap | IDX Sitemap | IDX Links

© 2012 - 2026
RE/MAX Sedona:
Sedona Property Partners
TALO Real Estate Web Design

TALO Real Estate Website Design
REMAX Balloon