



Sedona MLS Listings Search
2323 N CENTRAL Avenue 1804Phoenix, AZ 85004
Due to the health concerns created by Coronavirus we are offering personal 1-1 online video walkthough tours where possible.
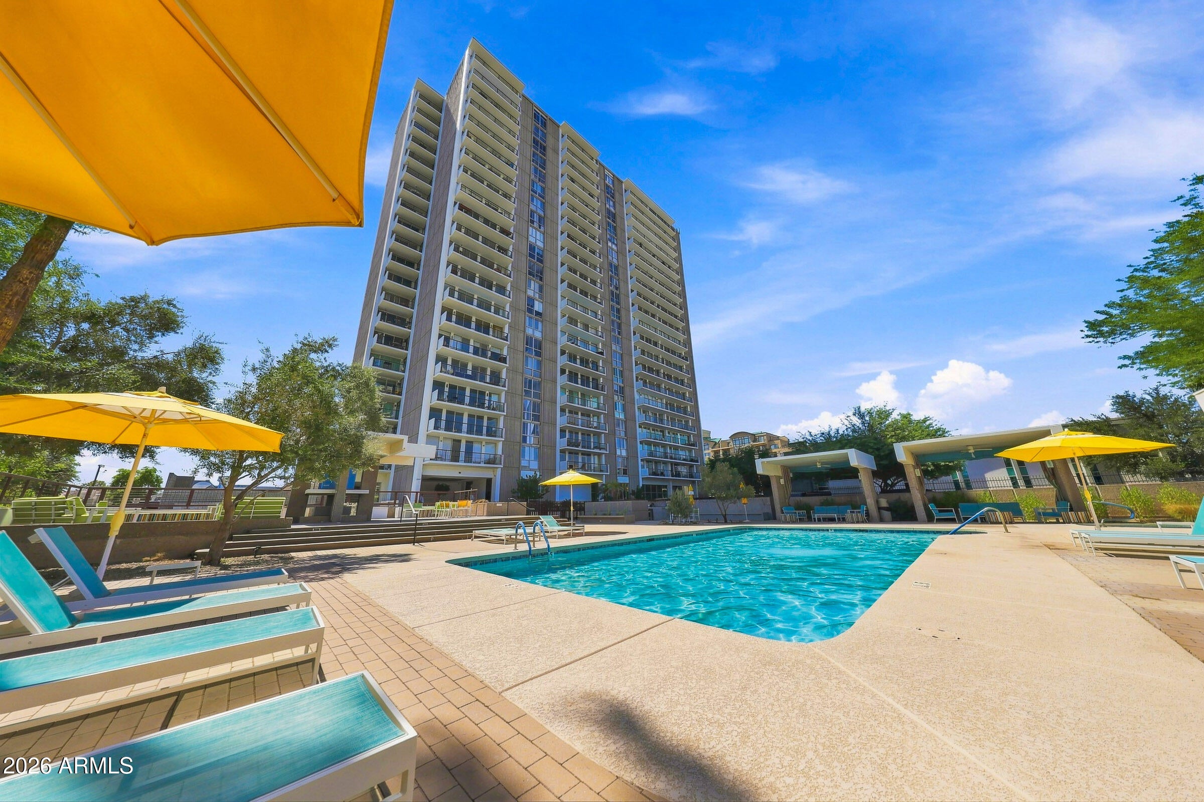
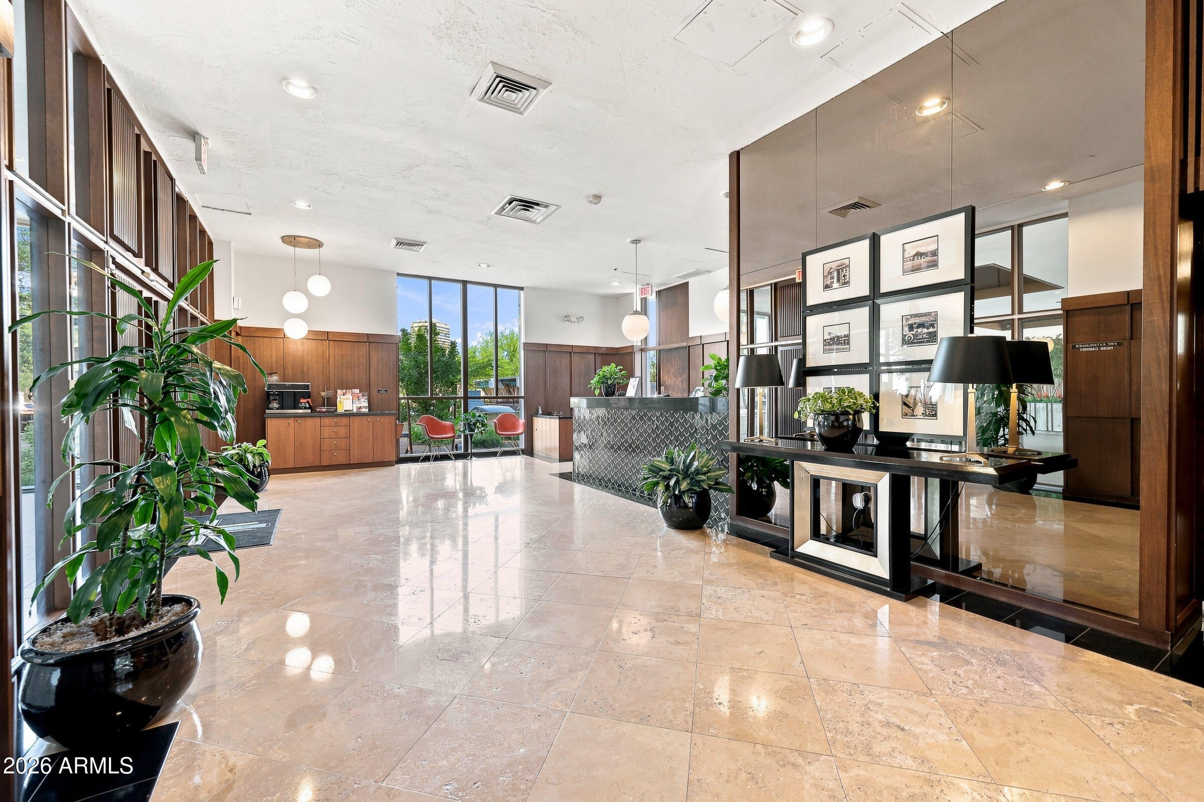
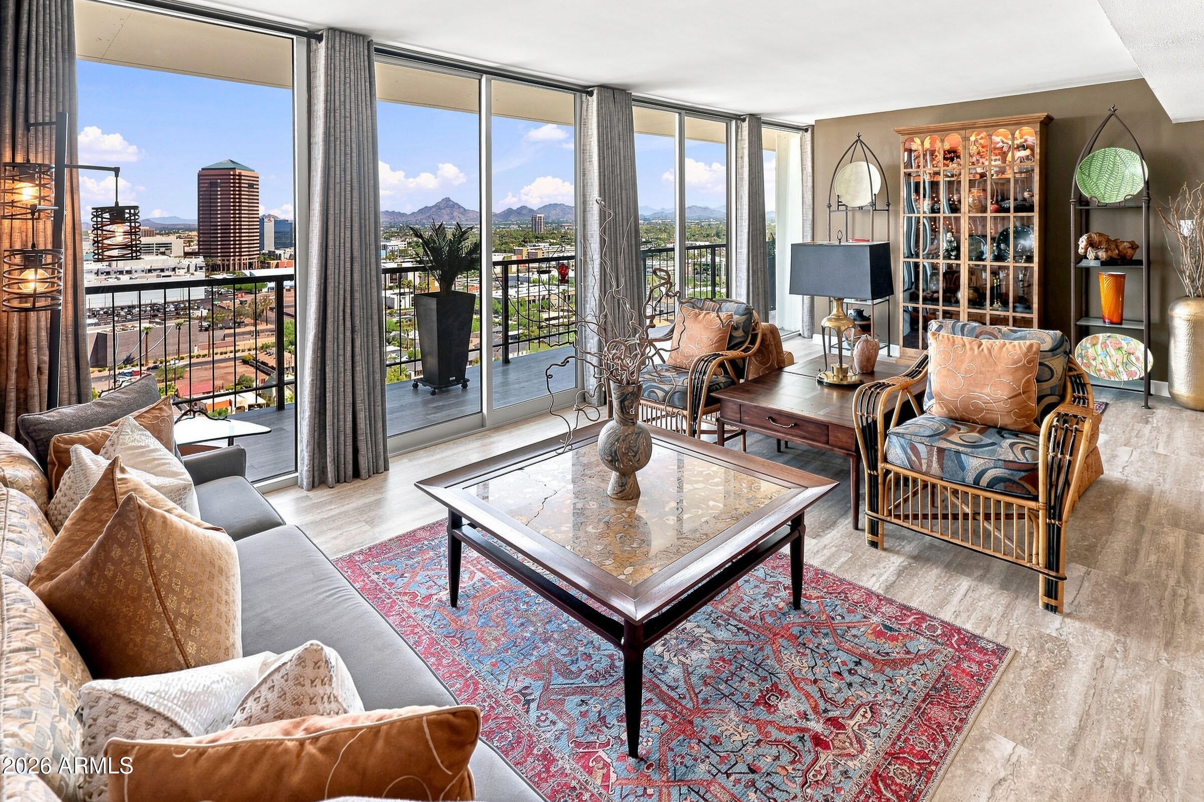
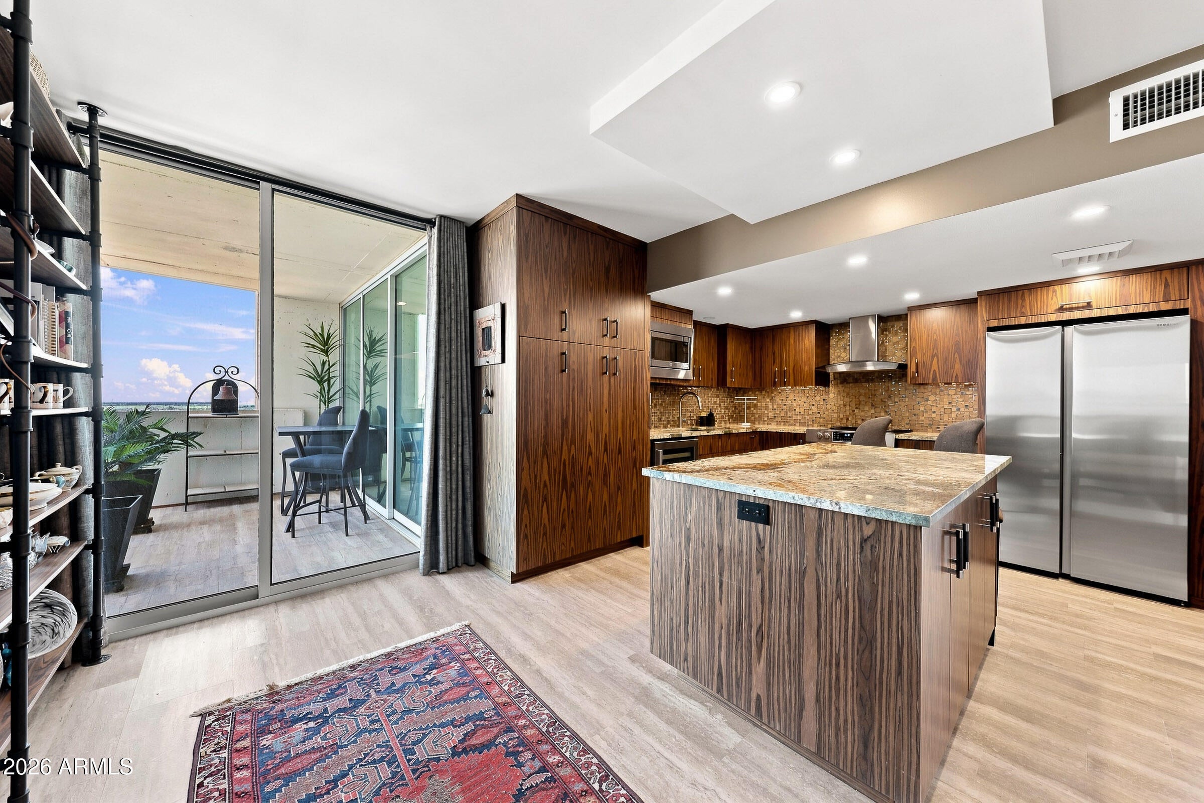
Perched high above central Phoenix on the 18th floor of Regency on Central, this exceptional luxury full-service high-rise residence captures a remarkable panorama stretching from sunrise over Camelback Mountain to sunset over South Mountain, with sweeping views of Downtown Phoenix, Piestewa Peak, and the cityscape in between. 30-Day minimum rentals allowed! SELLER FINANCING AVAILABLE at a low rate. FULLY UPGRADED with modern finishes throughout, this beautifully appointed home offers a coveted 3-BEDROOM floor plan, a rarity in the building, plus two full baths, two private balconies, and floor-to-ceiling windows that fill the interiors with natural light while showcasing extraordinary mountain and city views. Thoughtfully designed and extensively updated, it delivers the space and refinement of a luxury home paired with the effortless lock-and-leave lifestyle of a full-service high-rise. The gorgeous open kitchen is designed for entertaining with an oversized island, rich rosewood cabinetry, granite countertops, stainless steel appliances, and a wine/beverage cooler. SIGNIFICANT recent improvements include brand-new windows, sliding glass doors, custom blackout draperies throughout, newer flooring, a beautiful new entry door, California Closets, and updated modern lighting. Storage is abundant throughout the residence, while the thoughtfully converted laundry room offers a full-size washer and dryer plus additional dedicated storage. Regency on Central offers full-service high-rise living with a 24-hour lobby/door staff and onsite concierge service. Resort-style amenities include a heated pool and spa, cabanas and bbq's, fitness center, resident gathering spaces, beautiful gardens, and a dog park. This residence also includes one assigned garage parking space and one assigned storage unit. The professionally managed HOA includes 24-hour lobby staff, AC, heat, water, sewer, exterior unit maintenance, a blanket insurance policy, trash collection, pest control, on-site managers, and engineering/building maintenance staff. The historically designated building also offers a significant property-tax benefit for qualifying owner-occupied residences, with property taxes discounted by approximately 50%. Low-interest-rate seller financing available to qualified Buyers. Ideally positioned along the Central Avenue corridor near the Heard Museum, light rail, acclaimed dining, Downtown Phoenix, hospitals, ASU Downtown, sports and concert venues, and Sky Harbor International Airport. A rare opportunity to experience sophisticated luxury high-rise living in one of central Phoenix's most distinctive residential buildings.
| yesterday | Listing updated with changes from the MLS | |
| a month ago | Listing first seen on site |

All information should be verified by the recipient and none is guaranteed as accurate by ARMLS. Copyright 2026 Arizona Regional Multiple Listing Service, Inc. All rights reserved.
Last checked: 2026-11-04 07:19 AM UTC



