Buy Sedona Real Estate

Bell Rock REMAX Balloon

Rob & Pam Schabatka

Broker/Owner

(928) 282-4166 (o)

(928) 821-3508 (c)

Login
slider2
Price
Beds
Baths
For Sale / All Types

Sedona MLS Listings Search

Save
Ask
Tour
Hide
Share
$544,900
39 Days On Site

13154 W Buckskin Trail
Peoria, AZ 85383

For Sale|Single Family Residence|Active
3
Beds
2
Total Baths
2
Full Baths
2,254
SqFt
$242
/SqFt
2022
Built
Subdivision:
RANCHO CABRILLO PARCEL G Q U PHASE 1
County:
Maricopa

Due to the health concerns created by Coronavirus we are offering personal 1-1 online video walkthough tours where possible.
Call Now: (928) 282-4166 x 253
Is this the listing for you? We can help make it yours.
(928) 282-4166 x 253
13154 W Buckskin Trail13154 W Buckskin Trail13154 W Buckskin Trail13154 W Buckskin Trail
Save
Ask
Tour
Hide
Share

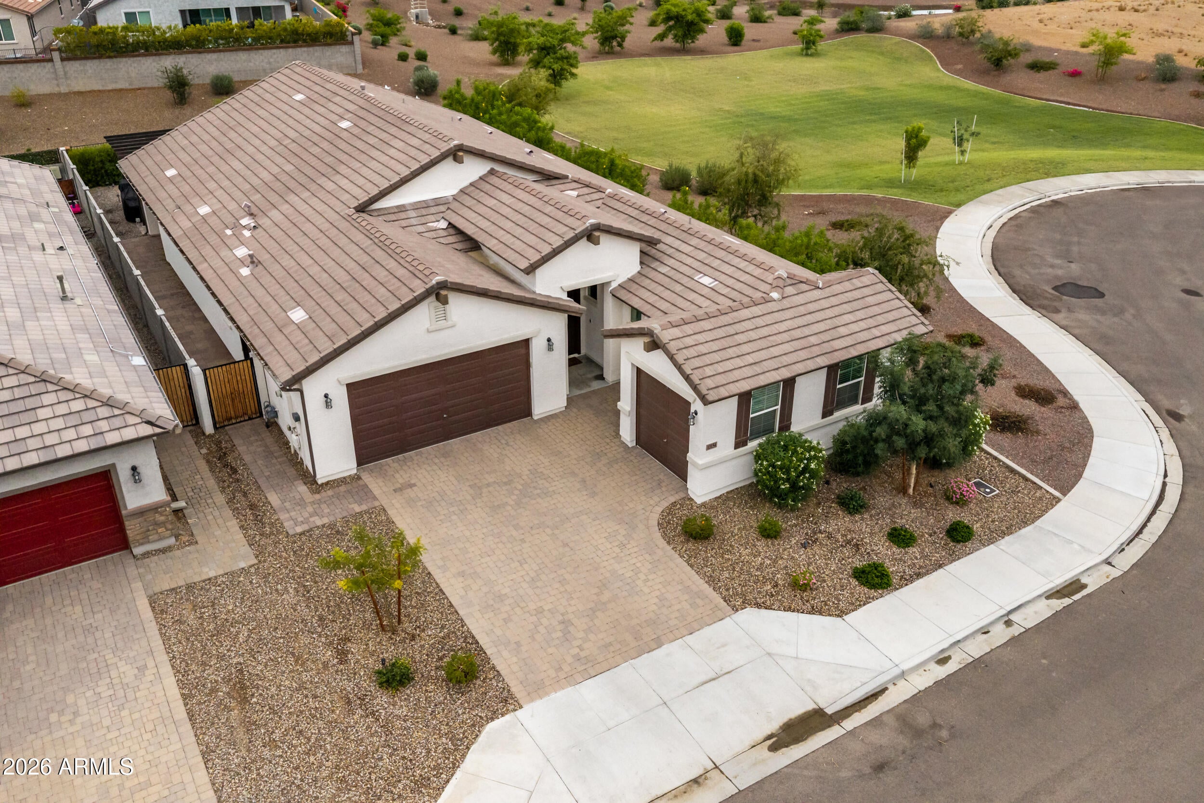
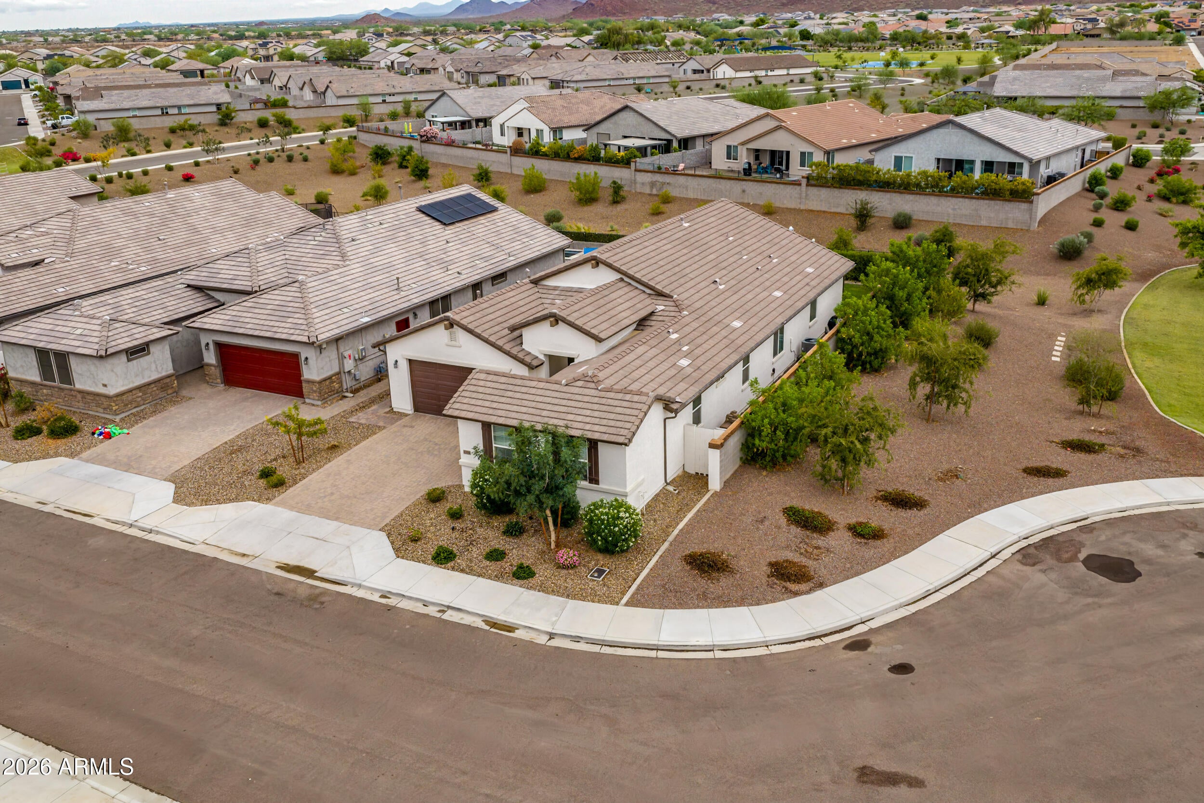
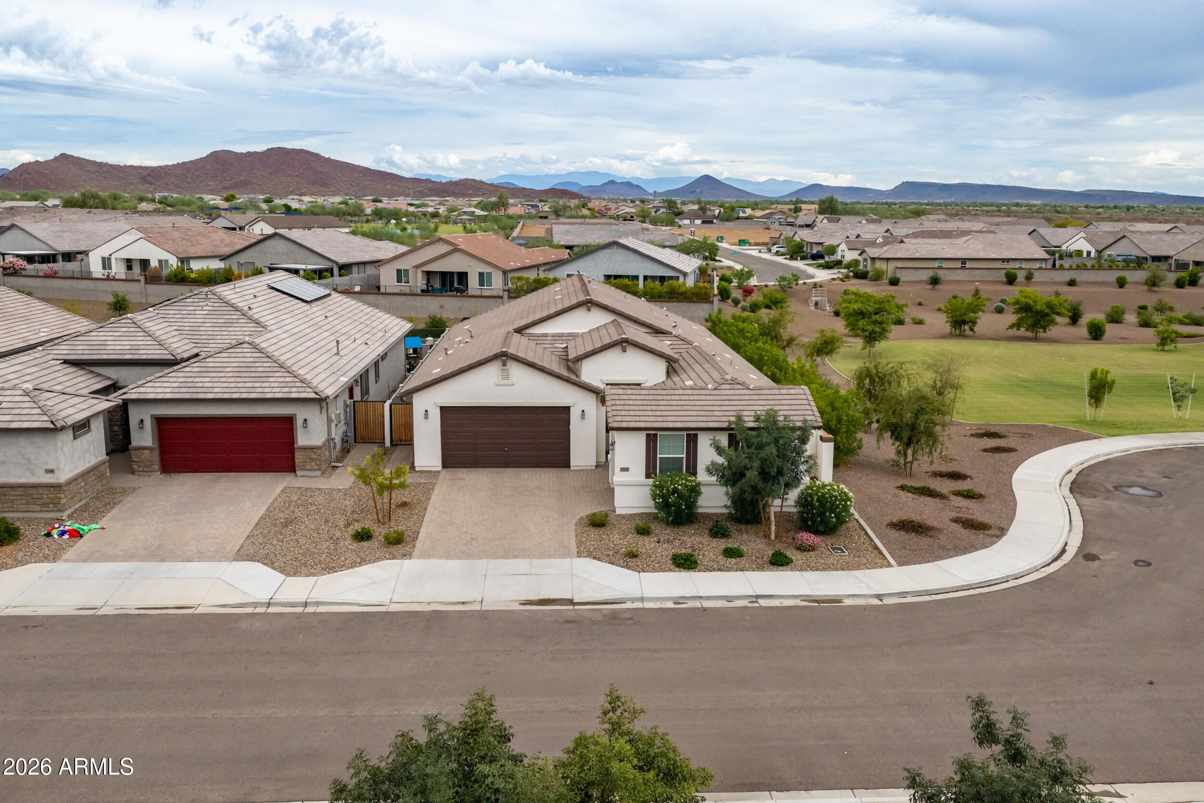
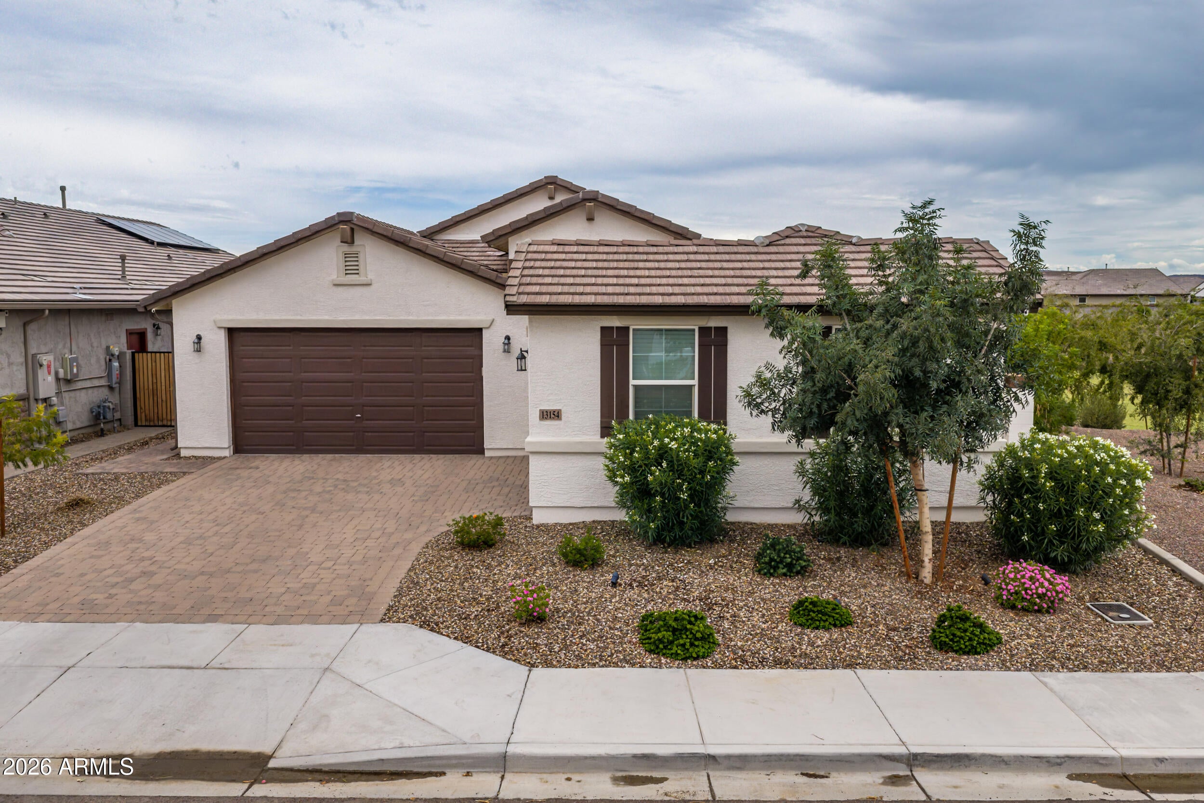
Beautifully upgraded and thoughtfully appointed, this original-owner Peoria home offers a warm blend of timeless style and everyday functionality. At the heart of the home is a chef-inspired kitchen showcasing a gas cooktop, wall oven, staggered cabinetry, upgraded granite countertops, custom backsplash, and under-cabinet lighting. The main living areas feature brick-laid tile floors complemented by warm wood laminate flooring in the bedrooms and office, both pairing beautifully with 8-foot doors throughout the home. Wainscoting, board-and-batten accents, upgraded cabinet hardware, and custom trim add character and dimension throughout the home. The dedicated office features custom built-ins and glass double doors. The primary suite features elegant wall molding along with a custom closet system, while the third bedroom also showcases custom wall detailing. Step outside through a 4-panel sliding glass door to a premium lot designed for entertaining with an extended covered patio, custom pergola, paver walkways, and landscape lighting. Additional upgrades include smart switches and thermostat, wired networking, a water softener, reverse osmosis system, 8-foot garage doors, and a garage service door providing convenience and functionality. Ideally located in North Peoria, the home offers convenient access to Lake Pleasant, shopping, dining, golf, scenic hiking trails, and abundant outdoor recreation, all within the sought-after Liberty High School boundary (Peoria Unified). Every detail has been intentionally chosen to create a home that feels polished, warm, and exceptionally well cared for. This is a rare opportunity to own a truly turnkey home ready to be enjoyed from day one.

Save
Ask
Tour
Hide
Share
Listing Snapshot
Price 
$544,900
Days On Site 
39 Days
Bedrooms 
3
Inside Area (SqFt) 
2,254 sqft
Total Baths 
2
Full Baths 
2
Partial Baths 
N/A
Lot Size 
0.16 Acres
Year Built 
2022
MLS Number 
7085251
Status 
Active
Property Tax 
$2,711
HOA/Condo/Coop Fees 
$59 monthly
Sq Ft Source 
Assessor
Friends & Family
Recent Activity
2 weeks agoListing updated with changes from the MLS
a month agoListing first seen on site
General Features
Acres 
0.16
Attached Garage 
Yes
Cross Street 
Happy Valley & Dysart
Disclosures 
Seller Discl Avail
Garage 
Yes
Garage Spaces 
3
Land Lease 
No
Levels 
One
Number Of Stories 
1
Parking 
Garage Door OpenerDirect Access
Property Sub Type 
Single Family Residence
Sewer 
Public Sewer
SqFt Total 
2254
Interior Features
Appliances 
DishwasherDisposalGas CooktopMicrowaveWater Softener Owned
Cooling 
Ceiling Fan(s)Central AirGas
Flooring 
LaminateTile
Heating 
Natural Gas
Interior 
Double VanityKitchen IslandGranite CountersHigh Speed InternetHigh Ceilings
Laundry Features 
Washer HookupInside
Window Features 
ScreensDouble Pane Windows
Bedroom 2 
Dimensions - 14.3 x 11.0Level - FirstDescription - 2nd Bedroom
Bedroom 3 
Dimensions - 14.8 x 10.6Level - FirstDescription - 3rd Bedroom
Den 
Dimensions - 14.0 x 10.3Level - FirstDescription - Den/Office
Great Room 
Dimensions - 17.89 x 24.8Level - FirstDescription - Great Room
Master Bedroom 
Dimensions - 17.5 x 14.3Level - FirstDescription - Primary Bedroom
Save
Ask
Tour
Hide
Share
Exterior Features
Construction Details 
Stucco
Exterior 
Rain Gutters
Fencing 
Wrought IronBlockBack Yard
Lot Features 
Cul-De-SacDesert FrontSprinklers In FrontSprinklers In Rear
Roof 
Tile
Spa Features 
None
Windows/Doors 
ScreensDouble Pane Windows
Community Features
Association Fee 
$177.0
Association Fee Frequency 
Quarterly
Community Features 
PlaygroundSidewalks
School District 
Peoria Unified School District
Township 
4N
Financing Terms Available 
CashVA LoanFHAConventional
Schools
School District
Peoria Unified School District
Elementary School
Vistancia Elementary School
Middle School
Vistancia Elementary School
High School
Liberty High School
Listing courtesy of HomeSmart.


All information should be verified by the recipient and none is guaranteed as accurate by ARMLS. Copyright 2026 Arizona Regional Multiple Listing Service, Inc. All rights reserved.
Last checked: 2026-11-04 09:20 AM UTC

Neighborhood & Commute
Source: Walkscore
Disclosure: Community information and market data powered by Constellation Data Labs. Information is deemed reliable but not guaranteed.
Save
Ask
Tour
Hide
Share

Signup for Our Newsletter

Signup Here

New Listings this Week

Social Media Profiles BuySedona Facebook Page BuySedona YouTube Channel BuySedona Twitter Feed BuySedona Instagram; BuySedona PinBoards

Sitemap | IDX Sitemap | IDX Links

© 2012 - 2026
RE/MAX Sedona:
Sedona Property Partners
TALO Real Estate Web Design

TALO Real Estate Website Design
REMAX Balloon