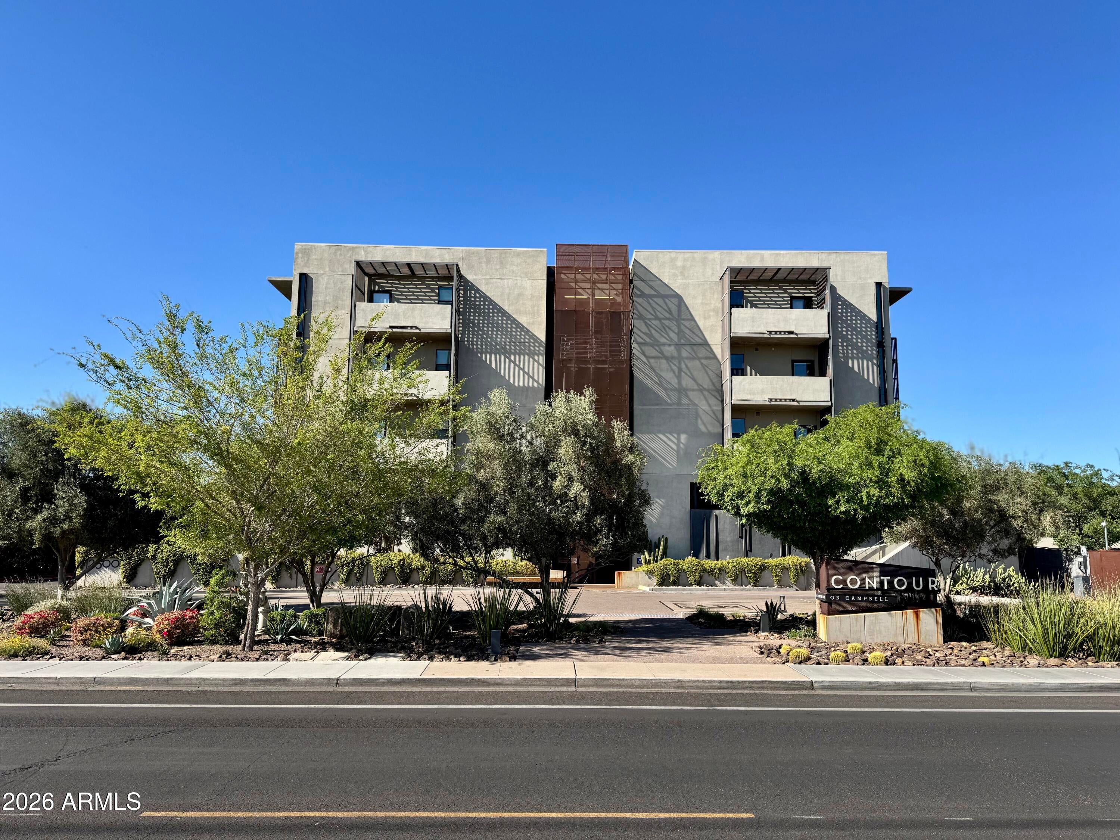
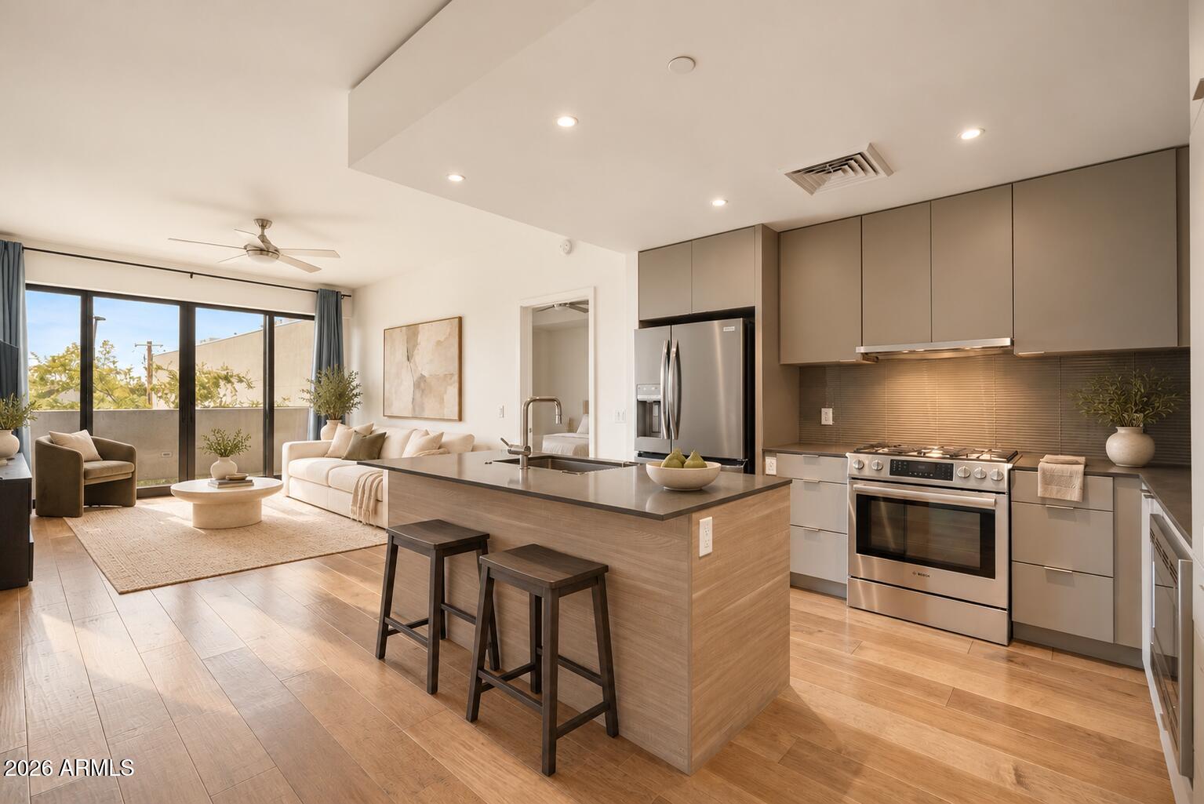
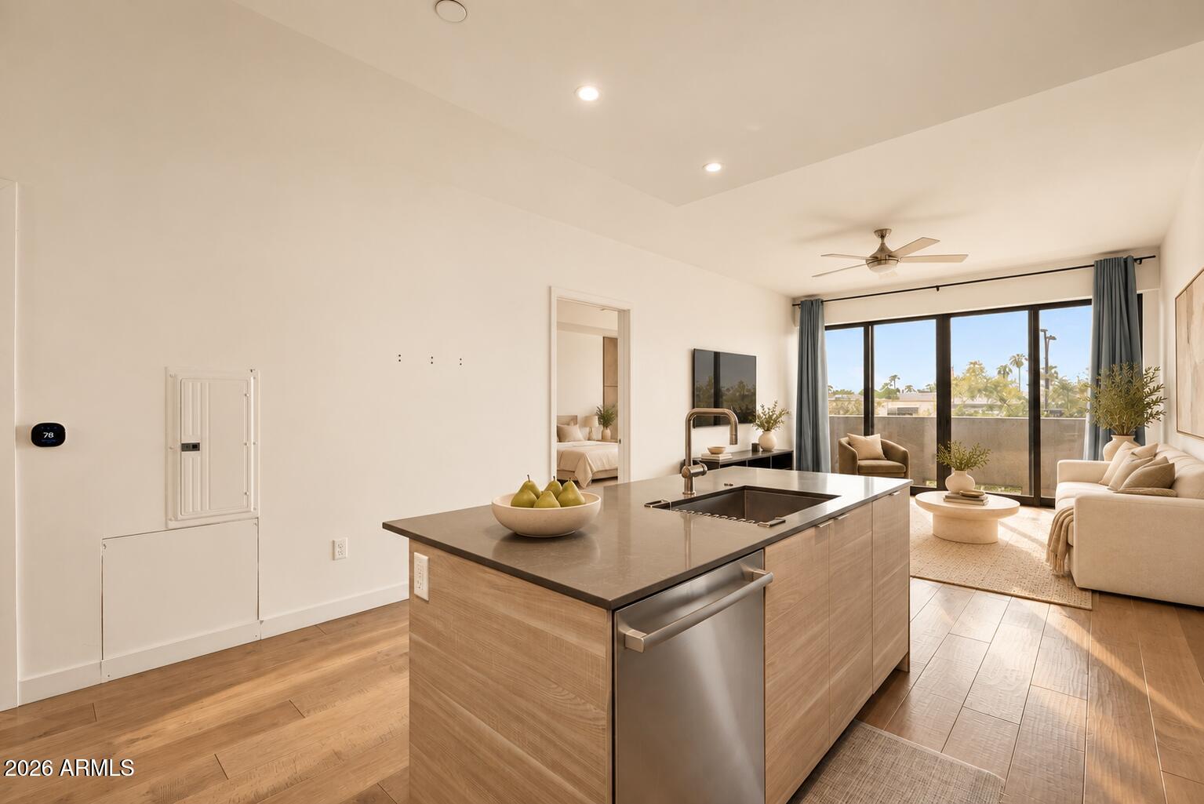
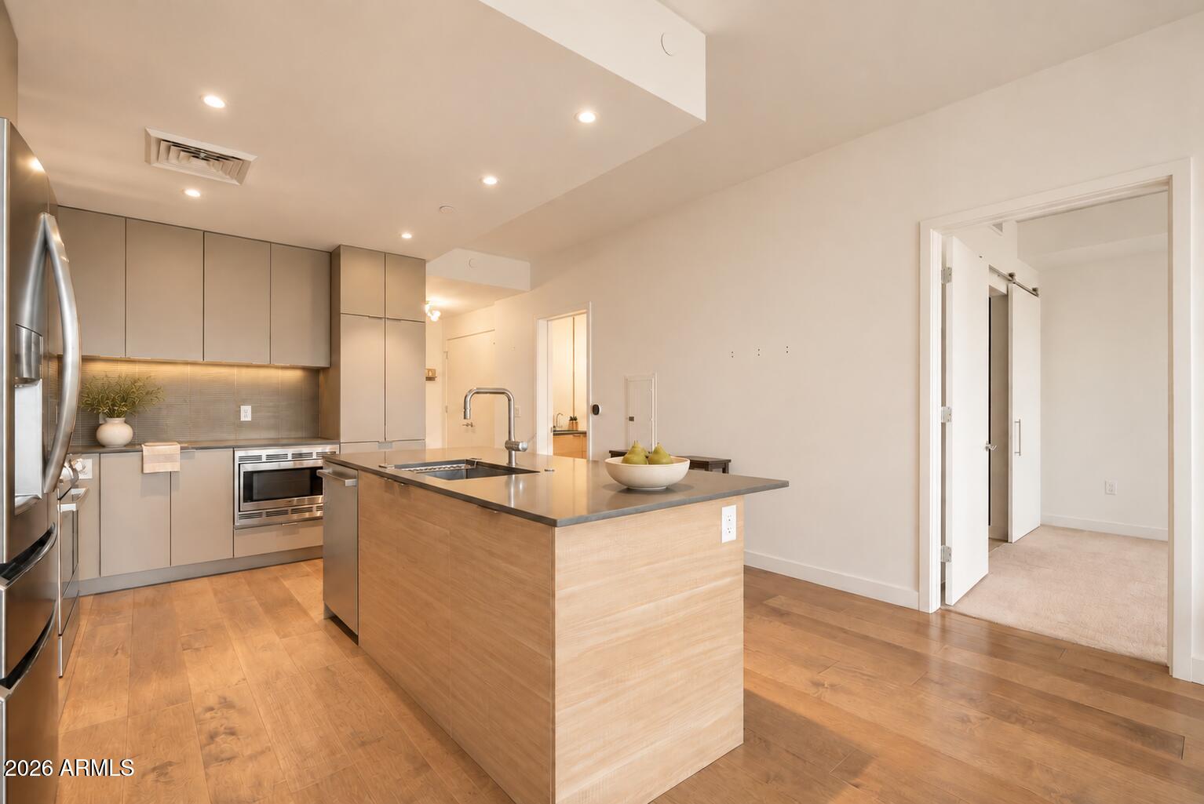
Fresh, stylish, and exceptionally private, this sought-after Biltmore corner unit offers effortless lock-and-leave living with no neighboring units and convenient proximity to the stairs. The spacious split floor plan features 2 primary suites, 2.5 baths, and a versatile den. The bright, open kitchen boasts soapstone countertops, glass tile backsplash, a large island, sleek stainless appliances, and a Bosch gas range. Floor-to-ceiling sliding doors open to a private balcony with beautiful sunset views. Spacious bedrooms feature luxurious baths, rain showers, and walk-in closets, while the tucked-away den makes an ideal home office. Enjoy 2 underground parking spaces, private garage storage and resort-style amenities including a heated pool, fitness center, and rooftop lounge.
Save
Ask
Tour
Hide
Share
Listing Snapshot
Price
$519,000
Days On Site
39 Days
Bedrooms
2
Inside Area (SqFt)
1,377 sqft
Total Baths
3
Full Baths
2
Partial Baths
1
Lot Size
0.03 Acres
Year Built
2017
MLS Number
7085514
Status
Active
Property Tax
$3,439
HOA/Condo/Coop Fees
$735.61 monthly
Sq Ft Source
Assessor
Friends & Family
React
Invite
Recent Activity
2 weeks ago
Listing updated with changes from the MLS
3 weeks ago
Price changed to $519,000
a month ago
Listing first seen on site
General Features
Acres
0.03
Cross Street
24th Street & Campbell Ave.
Disclosures
Seller Discl AvailAgency Discl Req
Foundation
Slab
Garage
Yes
Garage Spaces
2
Land Lease
No
Levels
One
Number Of Stories
4
Parking
Garage Door OpenerGatedElectric Vehicle Charging Station(s)
Property Sub Type
Apartment
Security
Fire Sprinkler System
Sewer
Public Sewer
SqFt Total
1377
Style
ContemporaryMid-Century Modern
Water Source
Public
Interior Features
Appliances
DishwasherDisposalRefrigeratorGas CooktopMicrowaveBuilt-In Electric OvenElectric OvenElectric RangeWasherDryerENERGY STAR Qualified DryerENERGY STAR Qualified Washer
Cooling
Ceiling Fan(s)Central AirENERGY STAR Qualified Equipment
ENERGY STAR Qualified WindowsLow Emissivity WindowsScreensDouble Pane Windows
Save
Ask
Tour
Hide
Share
Exterior Features
Construction Details
ICFs (Insulated Concrete Forms)Stucco
Exterior
Balcony
Fencing
Block
Lot Features
Desert FrontDesert Back
Pool Features
Heated
Roof
Concrete
Spa Features
None
View
CityCity LightsMountain(s)Trees/WoodsPanoramic
Waterview
CityCity LightsMountain(s)Trees/WoodsPanoramic
Windows/Doors
ENERGY STAR Qualified WindowsLow Emissivity WindowsScreensDouble Pane Windows
Community Features
Accessibility Features
Accessible Entrance
Association Fee
$735.61
Association Fee Frequency
Monthly
Community Features
GatedClubhouseFitness Center
School District
Phoenix Union High School District
Township
2N
Financing Terms Available
CashVA LoanFHAConventional
Schools
School District
Phoenix Union High School District
Elementary School
Madison Camelview Elementary
Middle School
Madison Park School
High School
Camelback High School
Listing courtesy of HomeSmart.
All information should be verified by the recipient and none is guaranteed as accurate by ARMLS. Copyright 2026 Arizona Regional Multiple Listing Service, Inc. All rights reserved.
Last checked: 2026-11-04 05:39 AM UTC
Neighborhood & Commute
Source: Walkscore
Disclosure: Community information and market data powered by Constellation Data Labs. Information is deemed reliable but not guaranteed.