Buy Sedona Real Estate

Bell Rock REMAX Balloon

Rob & Pam Schabatka

Broker/Owner

(928) 282-4166 (o)

(928) 821-3508 (c)

Login
slider2
Price
Beds
Baths
For Sale / All Types

Sedona MLS Listings Search

Save
Ask
Tour
Hide
Share
$679,900
37 Days On Site

2324 GOLD RUSH Lane
Cottonwood, AZ 86326

Single Family Residence|Pending
3
Beds
2
Total Baths
2
Full Baths
2,210
SqFt
$308
/SqFt
2017
Built
Subdivision:
MESQUITE HILLS PHASE 1
County:
Yavapai

Due to the health concerns created by Coronavirus we are offering personal 1-1 online video walkthough tours where possible.
Call Now: (928) 282-4166 x 253
Is this the listing for you? We can help make it yours.
(928) 282-4166 x 253
2324 GOLD RUSH Lane2324 GOLD RUSH Lane2324 GOLD RUSH Lane2324 GOLD RUSH Lane
Save
Ask
Tour
Hide
Share

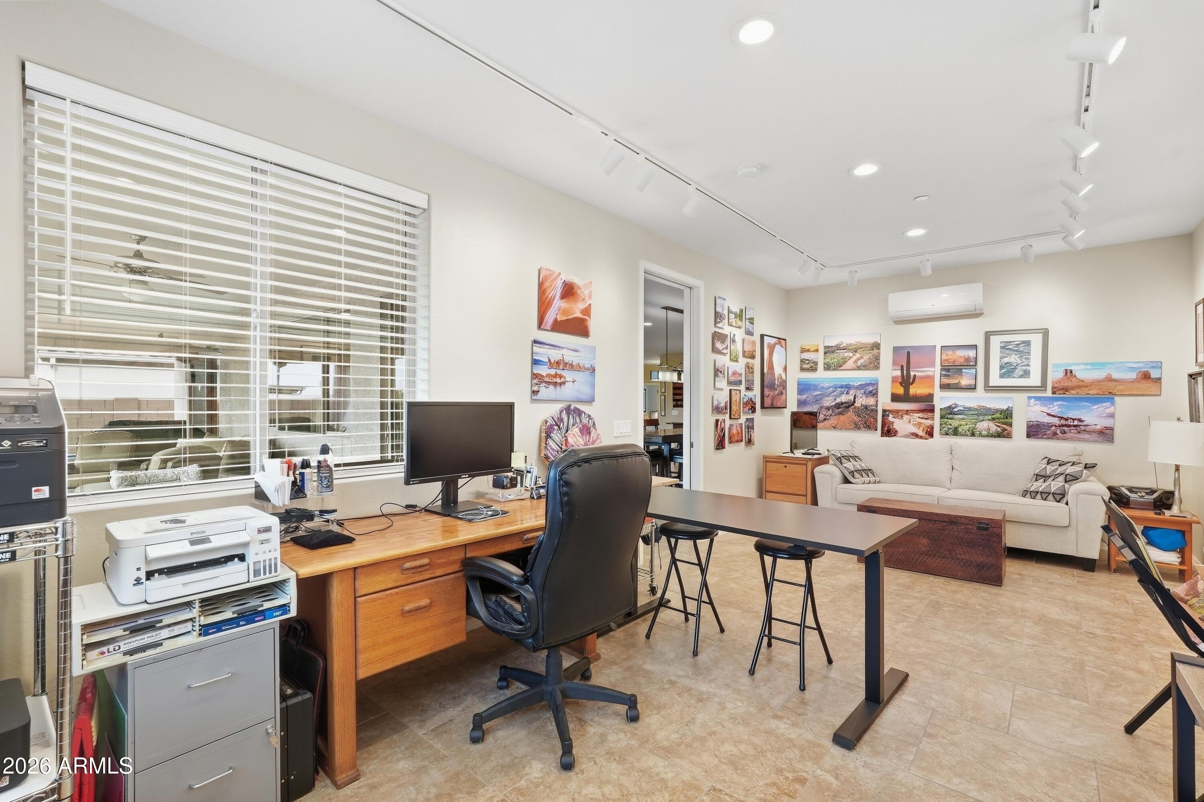
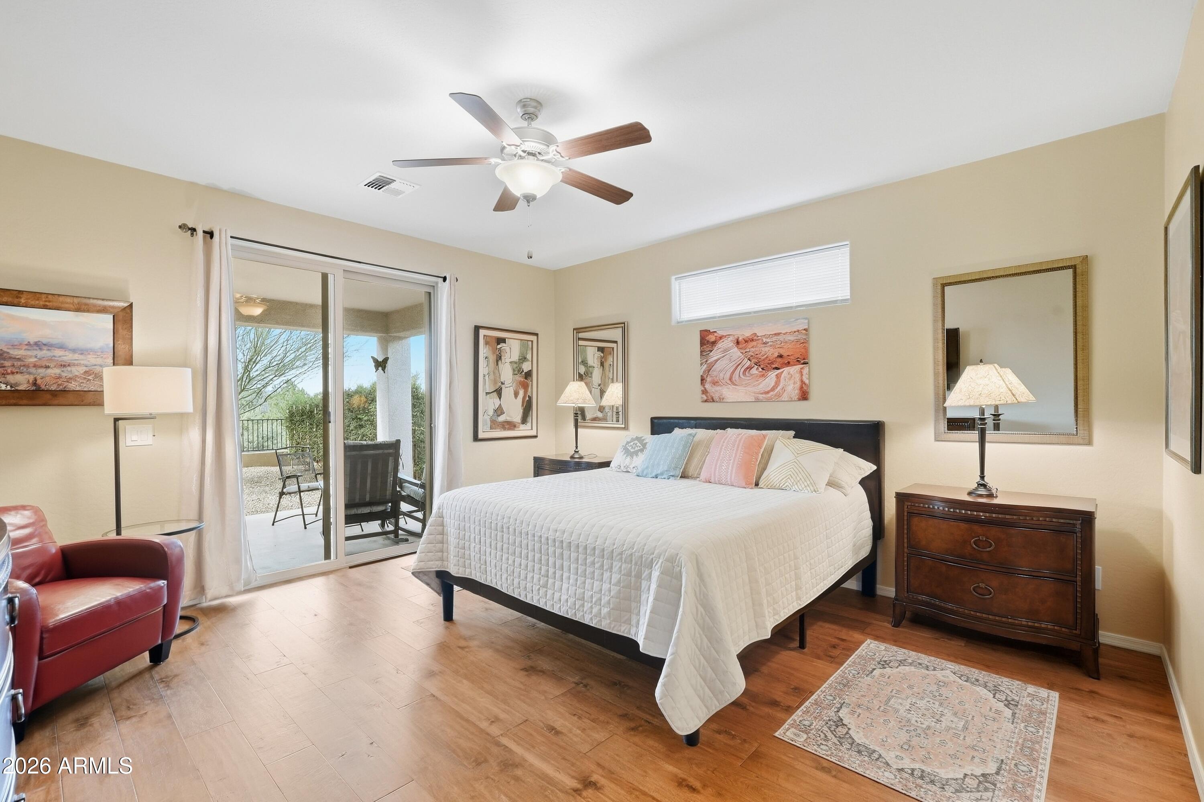
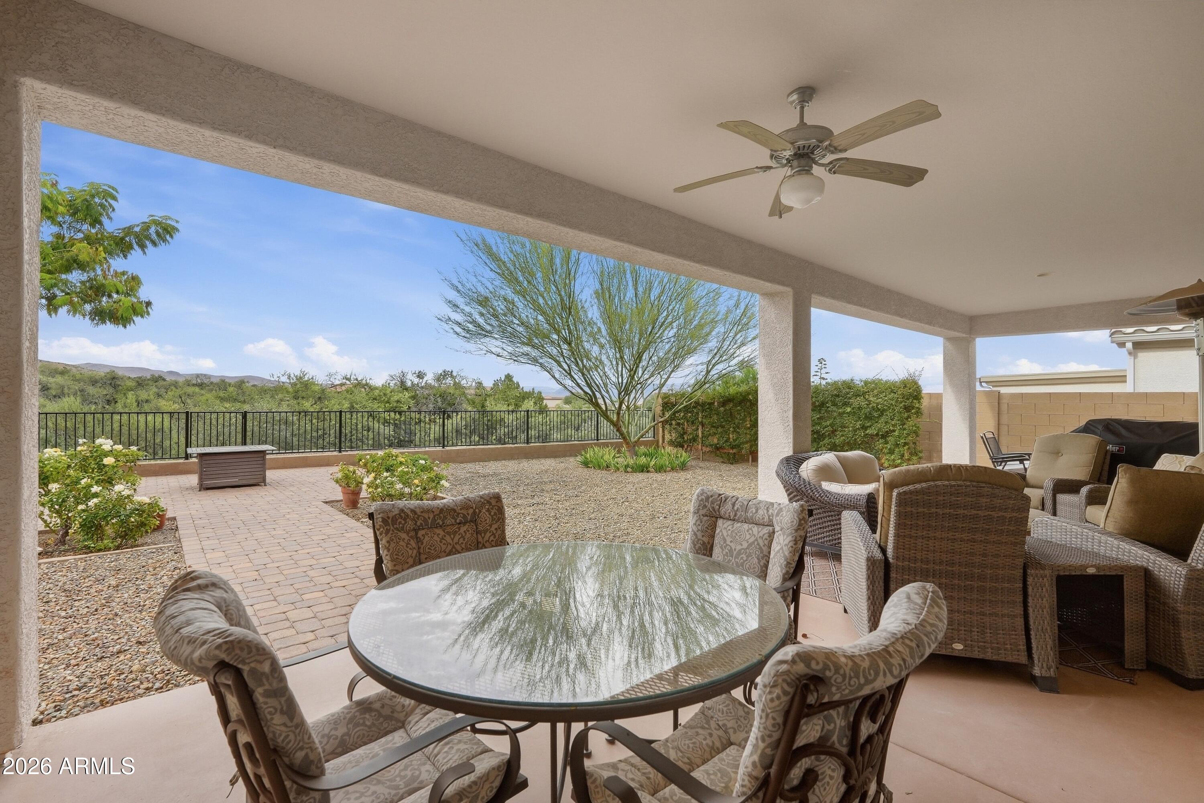
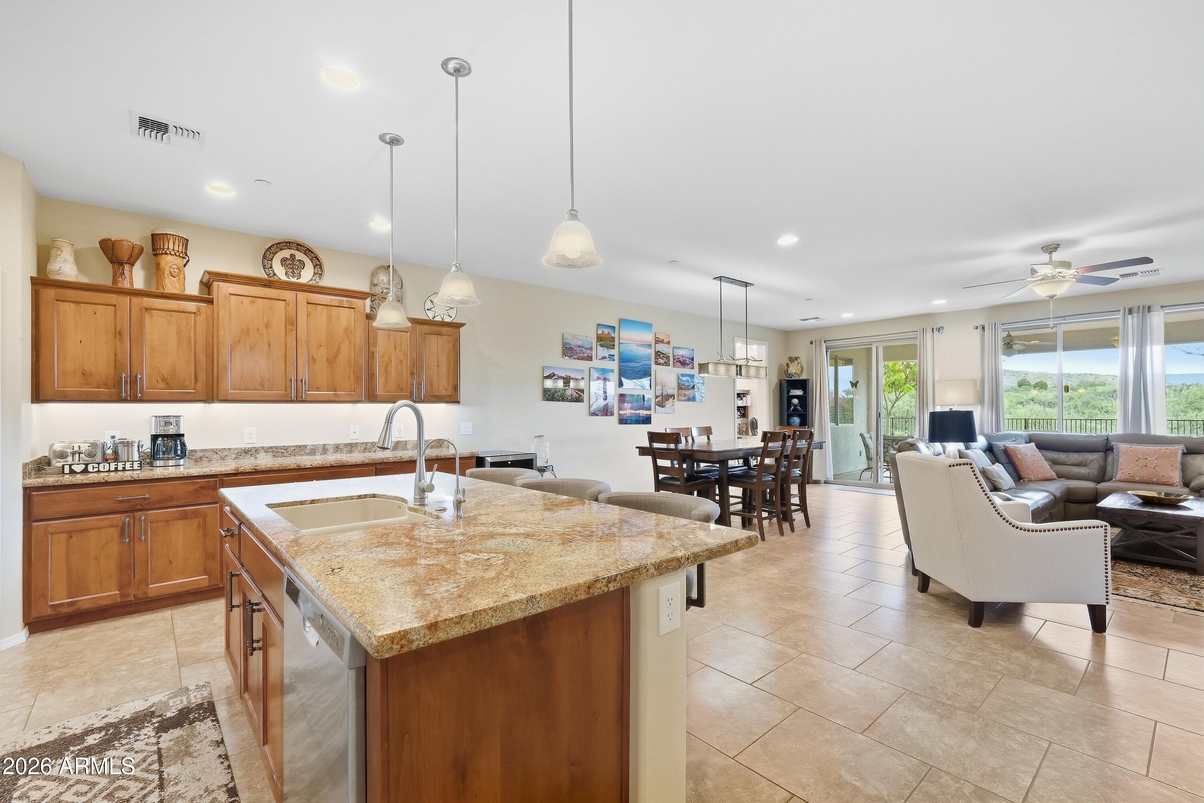
Welcome to 2324 Gold Rush Lane in desirable Mesquite Hills! Built in 2017, this 2,210-square-foot home offers an open great room, granite kitchen with knotty alder cabinetry, tile & engineered wood flooring throughout, and a spacious den with its own heating and cooling. Enjoy sunrise coffee on the southeast-facing front patio, then unwind on the oversized covered back patio as the sun sets over the open space beyond your fenced yard. A backyard gate leads to a path and nearby walking trails. An extended paver patio, fire pit, and three-car tandem garage add to the appeal. Inside, tile & engineered wood flooring extends throughout the home, with large-format tile in the main living areas and plank tile in the bedrooms. The kitchen brings everyone together around a granite-topped island and features staggered knotty alder cabinetry, an extended wall of cabinets, a walk-in pantry, and stainless steel appliances, including a built-in gas range. A striking dining light fixture adds warmth to the open great room, while a sliding door makes it easy to move between indoor living and the covered patio. The owners added a generous 11'8" × 25' den/Bonus Room with its own mini-split heating and cooling system, and tons of art wall lighting--flexible space for a studio, office, media room, or hobbies. The primary suite has its own backyard slider and a transom window that welcomes natural light. Its bathroom offers dual vanities, a tiled walk-in shower, a walk-in closet, a separate water closet, and a linen closet. Outside, an extended paver patio and fire pit create more room to gather. A Palo Verde tree and banks roses soften the landscape. Practical touches include a separate laundry room, wood blinds, and a three-car tandem garage with an epoxy floor, built-in cabinets, and a side utility door. With open space behind it and trails close at hand, this home offers a lovely balance of comfort and connection to the outdoors.

Save
Ask
Tour
Hide
Share
Listing Snapshot
Price 
$679,900
Days On Site 
37 Days
Bedrooms 
3
Inside Area (SqFt) 
2,210 sqft
Total Baths 
2
Full Baths 
2
Partial Baths 
N/A
Lot Size 
0.17 Acres
Year Built 
2017
MLS Number 
7085536
Status 
Pending
Property Tax 
$1,893
HOA/Condo/Coop Fees 
$47 monthly
Sq Ft Source 
Assessor
Friends & Family
Recent Activity
a week agoListing updated with changes from the MLS
a week agoStatus changed to Pending
a month agoListing first seen on site
General Features
Acres 
0.17
Attached Garage 
Yes
Cross Street 
Mesquite Hills Drive & Gold Rush Lane
Disclosures 
Seller Discl Avail
Foundation 
Slab
Garage 
Yes
Garage Spaces 
3
Land Lease 
No
Levels 
One
Number Of Stories 
1
Parking 
TandemGarage Door OpenerOff Street
Parking Spaces 
2
Property Sub Type 
Single Family Residence
Security 
Fire Sprinkler System
Sewer 
Public Sewer
SqFt Total 
2210
Style 
Ranch
Utilities 
Natural Gas AvailableNatural Gas ConnectedPhone Available
Water Source 
Public
Interior Features
Appliances 
DishwasherDisposalMicrowaveGas OvenGas RangeWater Softener OwnedENERGY STAR Qualified DryerENERGY STAR Qualified Washer
Cooling 
Ceiling Fan(s)Central AirENERGY STAR Qualified Equipment
Flooring 
TileOther
Heating 
Natural GasENERGY STAR Qualified EquipmentForced Air
Interior 
Double VanityBreakfast BarKitchen IslandGranite CountersHigh Speed InternetHigh Ceilings
Laundry Features 
Washer HookupInsideGas Dryer Hookup
Window Features 
ENERGY STAR Qualified WindowsScreensDouble Pane Windows
Save
Ask
Tour
Hide
Share
Exterior Features
Construction Details 
Stucco
Exterior 
Rain Gutters
Fencing 
Wrought IronBlockBack Yard
Lot Features 
Desert FrontDesert BackSprinklers In FrontSprinklers In Rear
Patio And Porch 
Patio
Roof 
Tile
Spa Features 
None
View 
Mountain(s)Desert
Waterview 
Mountain(s)Desert
Windows/Doors 
ENERGY STAR Qualified WindowsScreensDouble Pane Windows
Community Features
Accessibility Features 
Accessible Full Bath
Association Fee 
$47.0
Association Fee Frequency 
Monthly
Community Features 
Sidewalks
School District 
Mingus Union High School District
Township 
15
Financing Terms Available 
CashVA LoanFHAConventional
Roads 
Paved
Schools
School District
Mingus Union High School District
Elementary School
Cottonwood Community School
Middle School
Cottonwood Community School
High School
Mingus Union High School
Listing courtesy of Coldwell Banker Realty.


All information should be verified by the recipient and none is guaranteed as accurate by ARMLS. Copyright 2026 Arizona Regional Multiple Listing Service, Inc. All rights reserved.
Last checked: 2026-11-04 09:00 AM UTC

Neighborhood & Commute
Source: Walkscore
Disclosure: Community information and market data powered by Constellation Data Labs. Information is deemed reliable but not guaranteed.
Save
Ask
Tour
Hide
Share

Signup for Our Newsletter

Signup Here

New Listings this Week

Social Media Profiles BuySedona Facebook Page BuySedona YouTube Channel BuySedona Twitter Feed BuySedona Instagram; BuySedona PinBoards

Sitemap | IDX Sitemap | IDX Links

© 2012 - 2026
RE/MAX Sedona:
Sedona Property Partners
TALO Real Estate Web Design

TALO Real Estate Website Design
REMAX Balloon