



Sedona MLS Listings Search
6017 E ROY ROGERS LaneCave Creek, AZ 85331
Due to the health concerns created by Coronavirus we are offering personal 1-1 online video walkthough tours where possible.
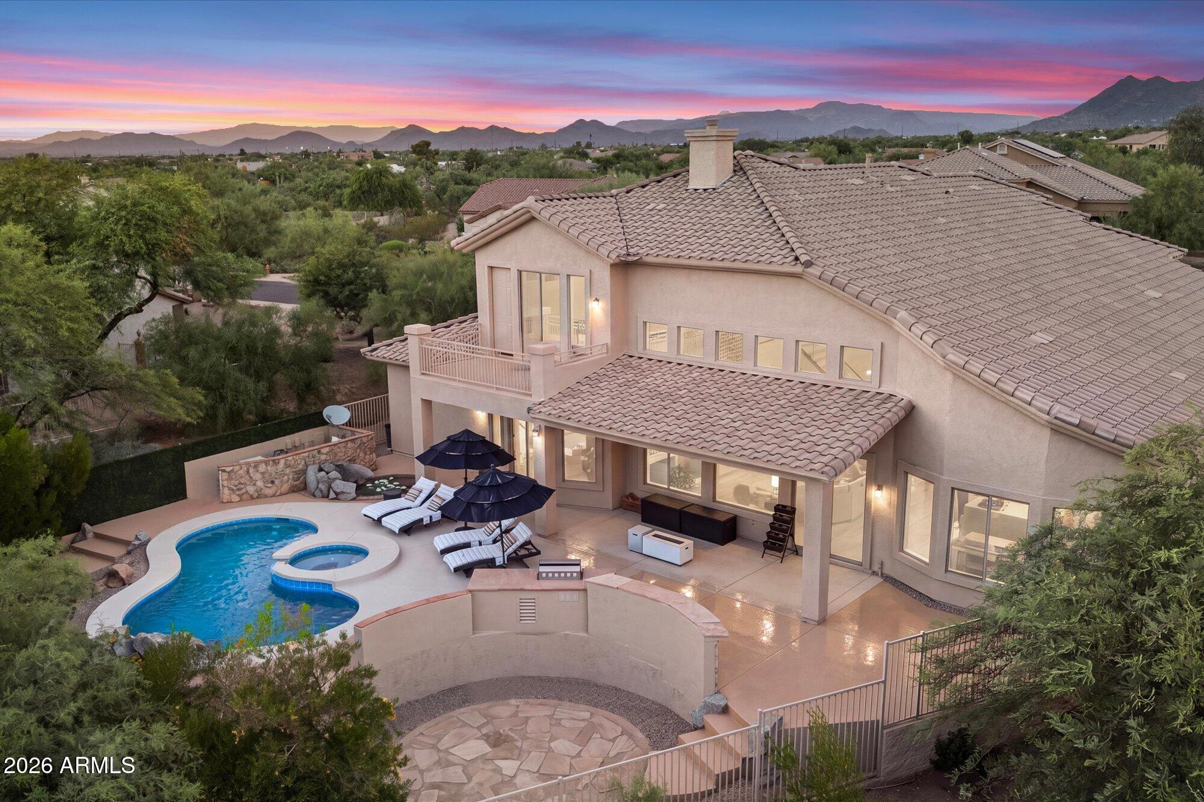
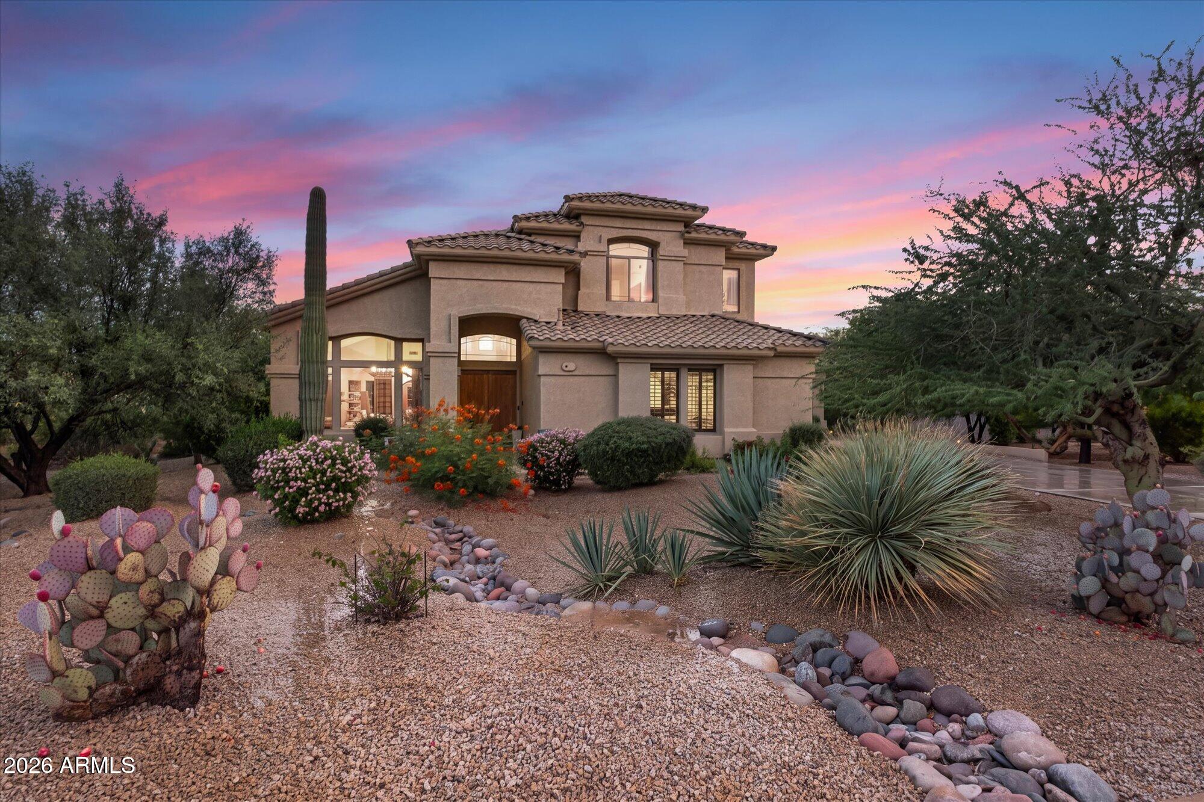
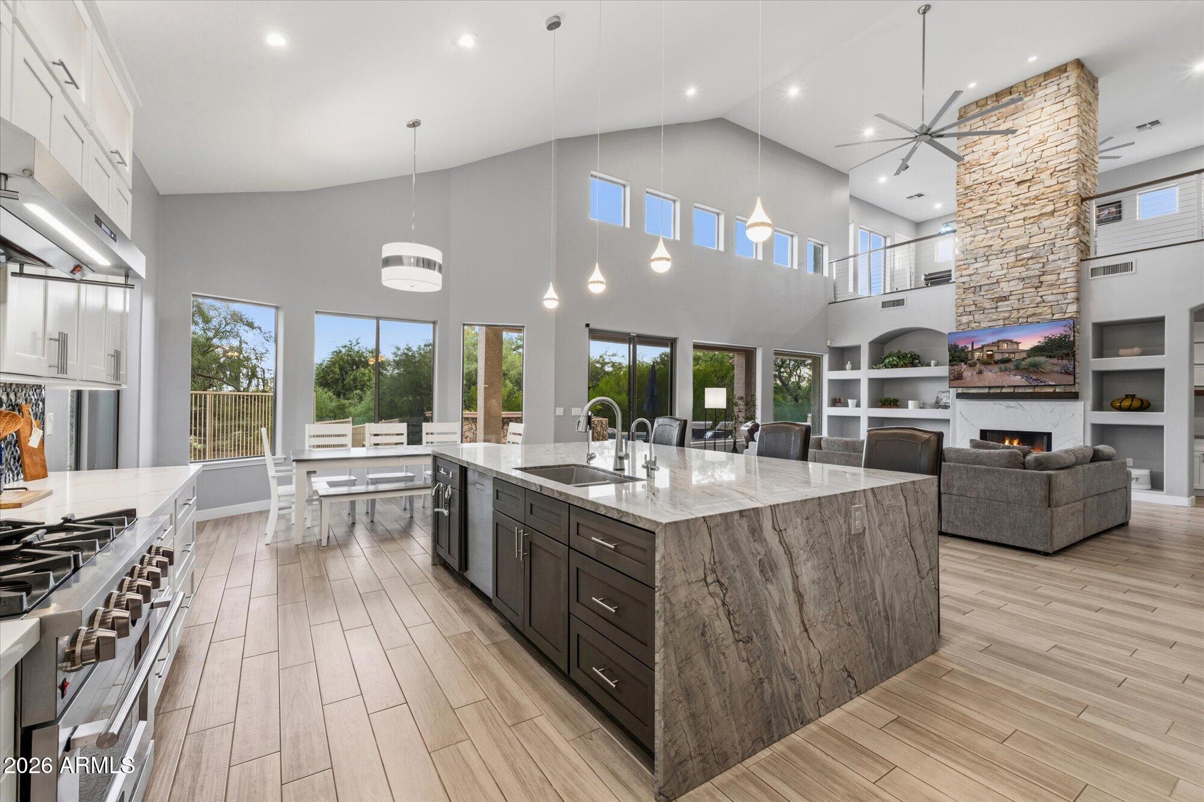
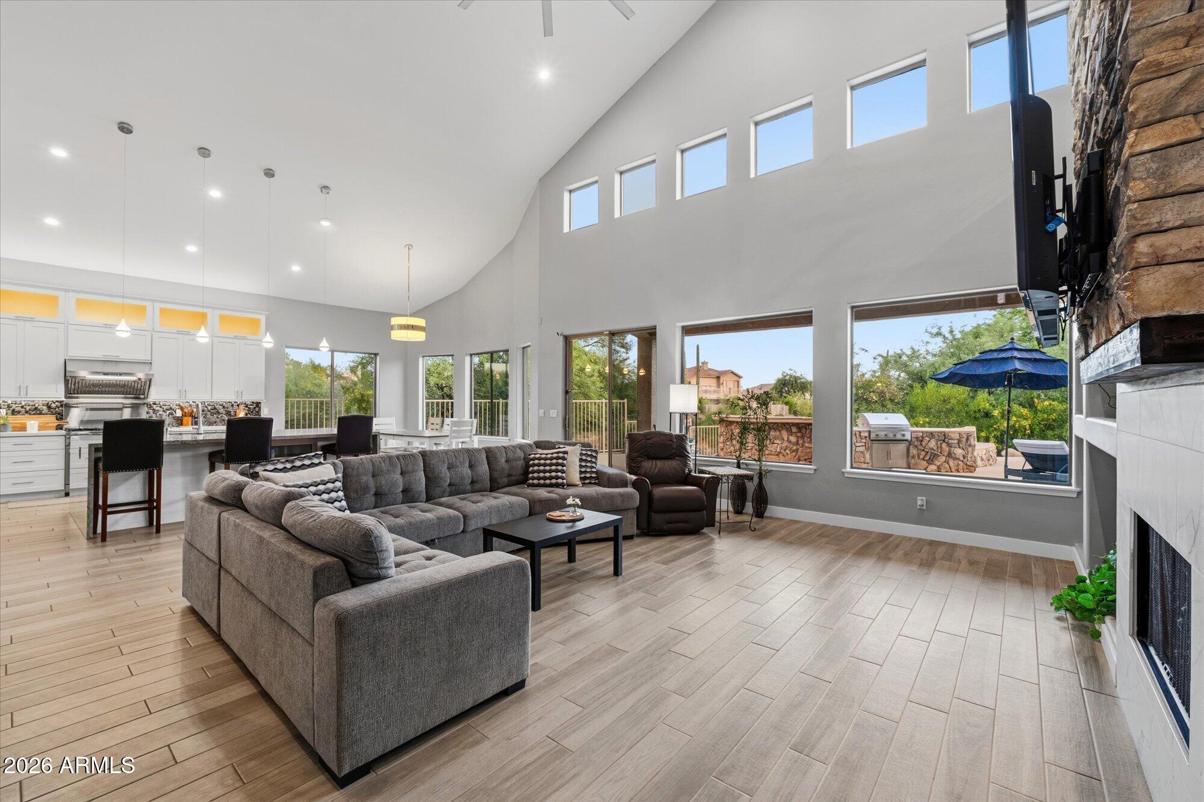
Private, extensively renovated retreat in the gated Estates at Palos Verdes. This 4,046 SF residence offers 5 bedrooms, 3 full baths and a spacious loft, with the primary suite plus a second bedroom on the main level. More than $325,000 has been invested in premium improvements since 2021, creating a truly move-in-ready home with high-end finishes, extensive system upgrades and exceptional indoor-outdoor living. The remodeled kitchen is designed for entertaining and features custom soft-close cabinetry, frosted-glass accents, granite and quartz surfaces, and an oversized waterfall island with generous seating. A thoughtfully selected appliance package includes a Thermador refrigerator, Forno gas range and hood, ASKO dishwasher, Sharp built-in microwave, warming drawer and beverage refrigerator. Additional features include oversized pot drawers, reverse-osmosis drinking water, a hot-water dispenser with filtration, and an under-sink carbonator/water-chiller system. Gas service was added for the range and backyard. Soaring ceilings and expansive windows fill the home with natural light while framing beautiful mountain, desert and backyard views. Open living spaces, custom architectural details and a gas fireplace create an inviting setting for both everyday living and entertaining. The spacious primary suite includes a large walk-in closet and spa-inspired bath with granite surround, custom cabinetry, lighted mirrors, glass shower enclosure and a Comfortflo jetted soaking/heated tub. Secondary bathrooms were also fully remodeled with custom cabinetry, granite countertops, new tubs and showers, glass enclosures, lighted mirrors, faucets, hardware, medicine cabinets and soft-close toilets. Throughout the home, upgrades include new tile flooring, custom baseboards, raised and replaced interior doors with updated trim and hardware, most windows replaced, a custom Viewrail stair railing, complete interior paint, custom lighting, chandeliers, ceiling fans, recessed lighting and kitchen pendants. Major infrastructure improvements include complete electrical rewiring, updated plumbing, a 2024 Trane HVAC system with transferable 10-year warranty, a 2023 tankless water heater, whole-home water softener, smart thermostats and central vacuum. The exterior is equally impressive with a new 2026 roof backed by a 10-year transferable warranty, fresh exterior paint including retaining walls and fencing, remodeled cool deck, extensive desert landscaping, landscape lighting, 35 tons of decorative rock, stone inlay, and a new built-in barbecue with integrated seating. A covered patio with propane fireplace and separate wood-burning fire pit complete the outdoor entertaining areas. The resort-style backyard features a refinished pool and spa with mini-pebble surface, new anti-vortex drains and returns, new filter and cleaning pumps, upgraded Jandy 460 cartridge filtration, pool rock waterfall with dedicated pump, multi-purpose pond with its own rock water feature and pump, plus a custom removable pool safety barrier. The freshly painted 3-car garage includes epoxy flooring, extensive storage racks and a Wi-Fi-enabled Tesla Universal Wall Connector Level 2 charger, rated for up to 44 miles of range per charging hour. The home also features a professionally installed audio/video system with TV wall mounts, surround-sound wiring and loft speakers, outdoor speaker wiring, video doorbell and interior/exterior security camera coverage. Set on a desirable north-south facing cul-de-sac lot, the home enjoys exceptional privacy and one of the neighborhood's most appealing settings. Mature landscaping, the adjoining natural wash and surrounding open desert space create substantial separation and a remarkably secluded feel. Mountain views, expansive windows and the natural Sonoran Desert setting enhance the sense of privacy throughout the home and backyard. The location also offers convenient access to shopping, dining and entertainment in both Cave Creek and Desert Ridge, while nearby Tonto National Forest and surrounding mountain trails provide excellent opportunities for hiking, biking and enjoying the Sonoran Desert outdoors. Blending extensive upgrades, exceptional privacy, a resort-style setting and convenient access to Cave Creek and Scottsdale, this truly turnkey home offers a rare opportunity to move in and immediately enjoy the very best of Arizona indoor-outdoor living. Seller is offering a $10,000 buyer credit with an acceptable offer, providing flexibility for a flooring selection of the buyer's choice or other allowable buyer costs or credits, subject to lender approval.
| 3 days ago | Listing updated with changes from the MLS | |
| a month ago | Listing first seen on site |

All information should be verified by the recipient and none is guaranteed as accurate by ARMLS. Copyright 2026 Arizona Regional Multiple Listing Service, Inc. All rights reserved.
Last checked: 2026-11-04 05:59 AM UTC



