Buy Sedona Real Estate

Bell Rock REMAX Balloon

Rob & Pam Schabatka

Broker/Owner

(928) 282-4166 (o)

(928) 821-3508 (c)

Login
slider2
Price
Beds
Baths
For Sale / All Types

Sedona MLS Listings Search

Save
Ask
Tour
Hide
Share
$1,425,000
34 Days On Site

36216 N 29TH Lane
Phoenix, AZ 85086

For Sale|Single Family Residence|Active
5
Beds
5
Total Baths
3
Full Baths
2
Partial Baths
3,538
SqFt
$403
/SqFt
2004
Built
Subdivision:
MB
County:
Maricopa

Due to the health concerns created by Coronavirus we are offering personal 1-1 online video walkthough tours where possible.
Call Now: (928) 282-4166 x 253
Is this the listing for you? We can help make it yours.
(928) 282-4166 x 253
Upcoming Open Houses
Due to COVID-19, we recommend you verify Open Houses before attending.
Sun, Nov 8, 2:00 PM - 4:00 PM
36216 N 29TH Lane36216 N 29TH Lane36216 N 29TH Lane36216 N 29TH Lane
Save
Ask
Tour
Hide
Share

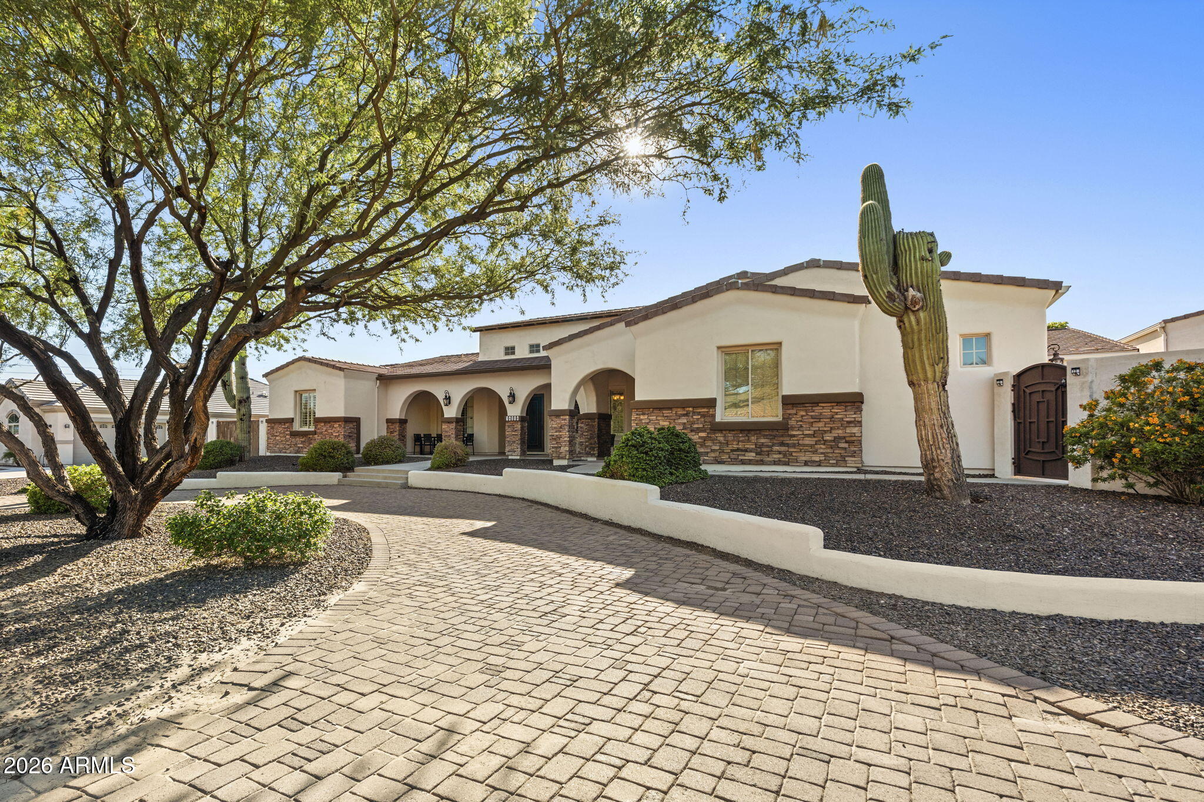
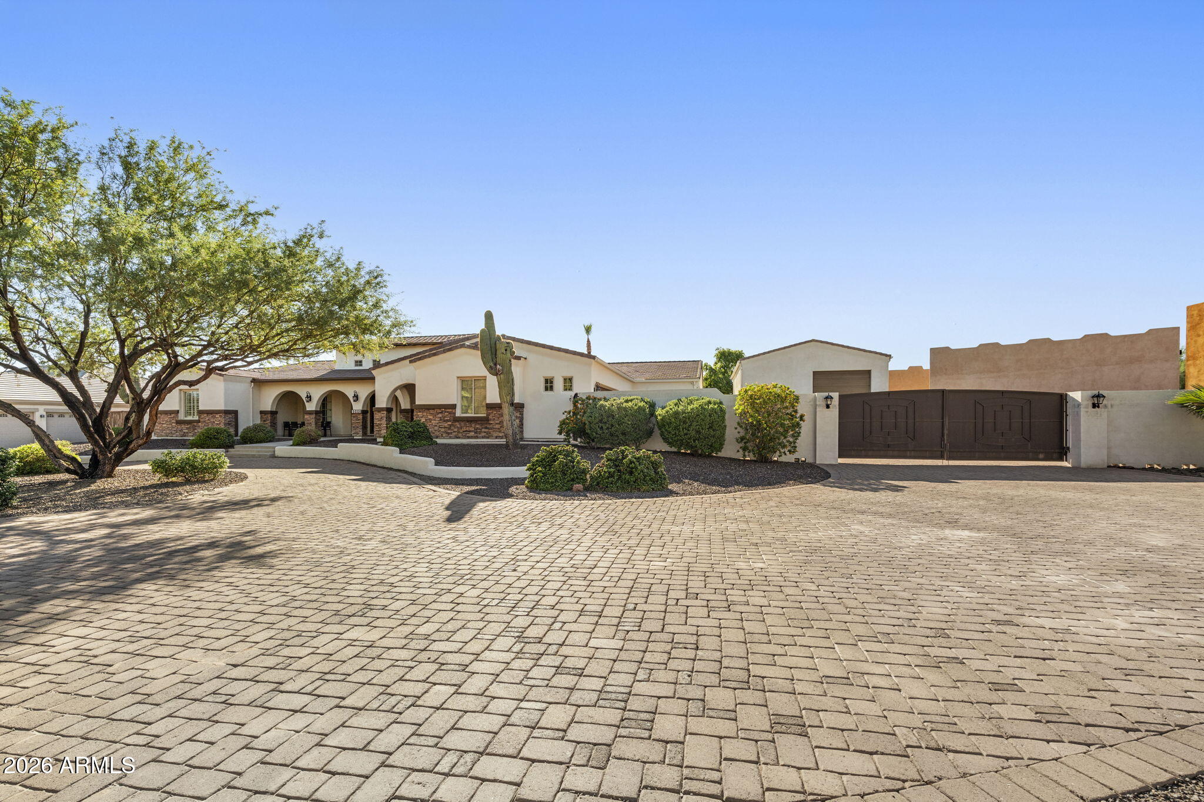
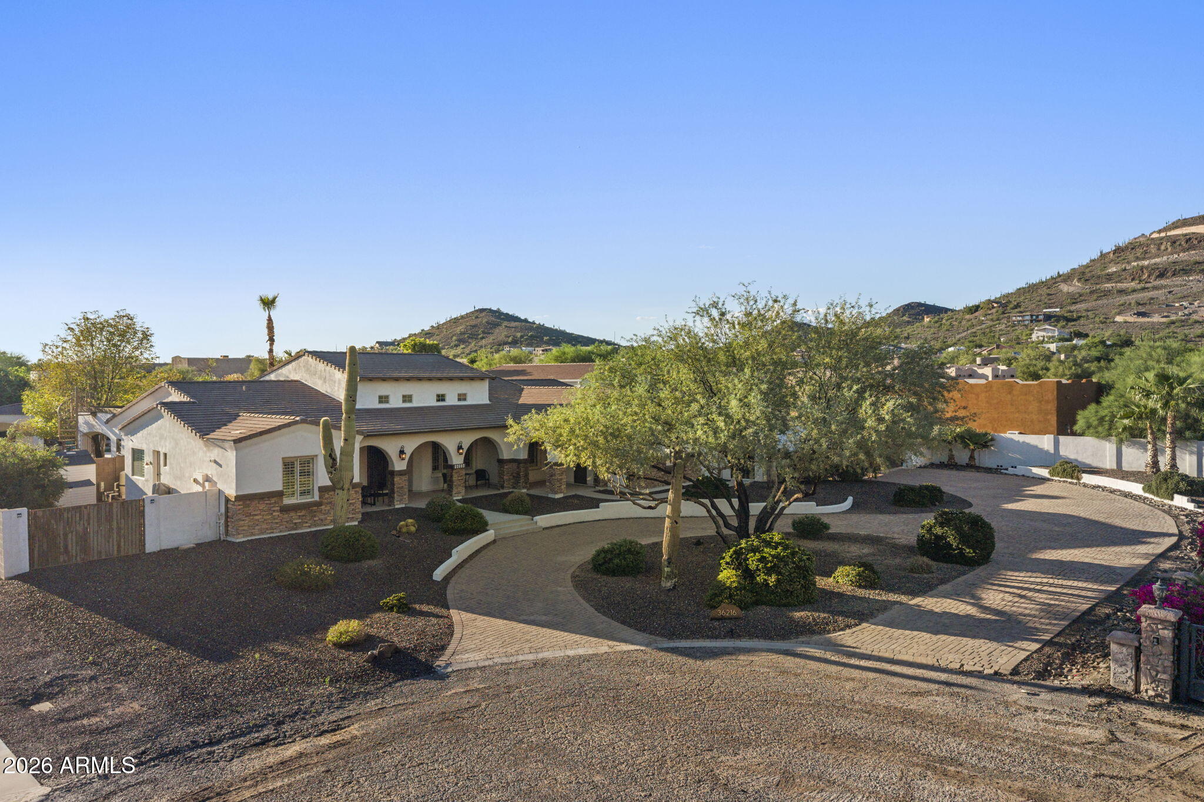
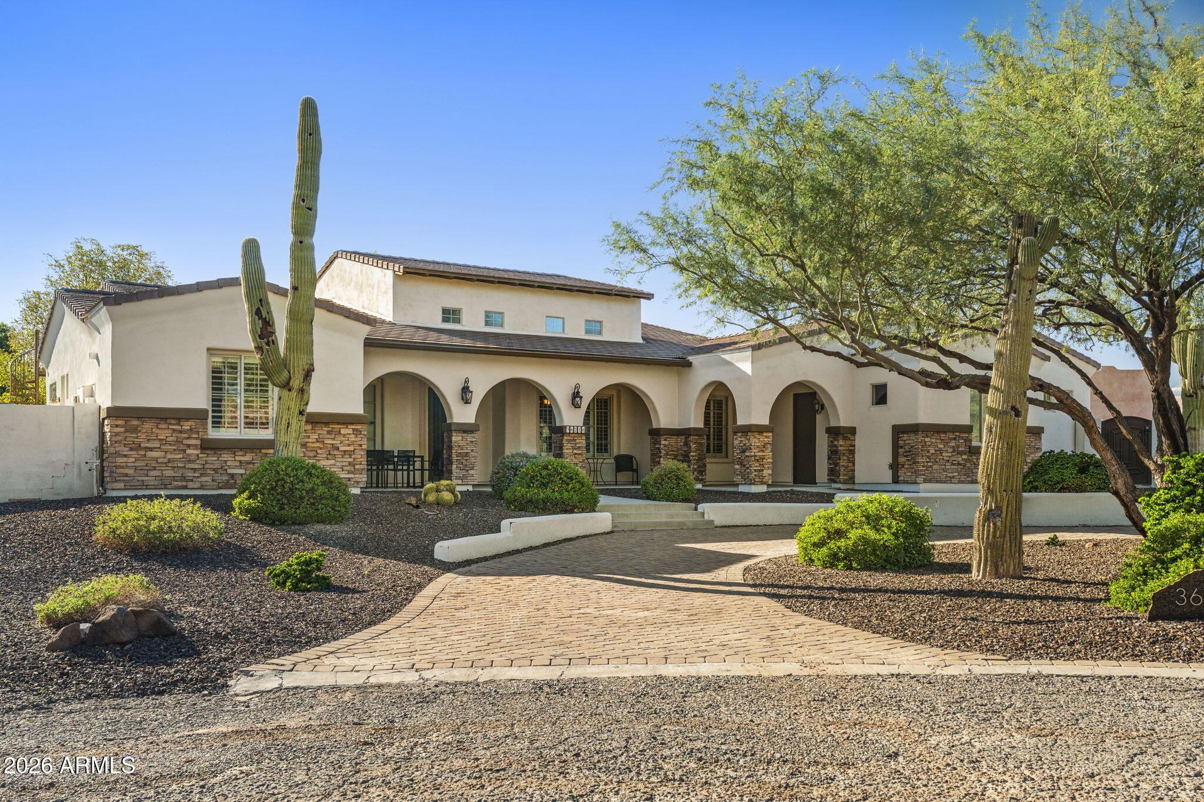
Looking for a spacious home with land, privacy, and room for all the toys? This North Phoenix property brings it all together with approximately 3,538 sq ft, 5 bedrooms, 3 full baths, 2 half baths, an oversized climate-controlled 3-car garage, and a separate 30' x 46' climate-controlled RV garage, all on a fully fenced acre. Tucked along a private street yet just a 5-minute drive to I-17, head north to the mountains, west to Lake Pleasant or south into the Phoenix metro. Step inside, and the home feels open and welcoming, with vaulted ceilings and a split floor plan designed for everyday living and entertaining. Four of the five bedrooms have walk-in closets. One secondary bedroom has an en-suite bath, while two others share a Jack-and-Jill bath. The spacious kitchen is made for gathering with an oversized island, walk-in pantry, double ovens, 5-burner cooktop, drawer microwave, and stainless appliances. The adjoining living area features a 3-way propane fireplace, custom built-ins, dry bar, and surround sound. The primary suite offers backyard access, a generous walk-in closet, jetted soaking tub, and oversized walk-in shower. Think the oversized 3-car garage is impressive? Wait until you see the RV garage. This climate-controlled space features 16' ceilings, front and rear RV-sized doors for pull-through access, 30- and 50-amp service, a half bath, and loft storage. Bring the RV, boat, collector cars, side-by-sides, and more. A 20' automated gate provides access to additional secured parking. Out back, enjoy the diving pool, watch the game from the Ramada with TV, practice on the putting green, play bocce or horseshoes, garden, or relax beneath the expansive covered patio. Mature landscaping, lawn areas, and fruit trees complete a backyard designed to be enjoyed. More home, more land, more garage space, and more ways to enjoy it.

Save
Ask
Tour
Hide
Share
Listing Snapshot
Price 
$1,425,000
Days On Site 
34 Days
Bedrooms 
5
Inside Area (SqFt) 
3,538 sqft
Total Baths 
5
Full Baths 
3
Partial Baths 
2
Lot Size 
1.02 Acres
Year Built 
2004
MLS Number 
7086021
Status 
Active
Property Tax 
$6,878
HOA/Condo/Coop Fees 
N/A
Sq Ft Source 
Assessor
Friends & Family
Recent Activity
2 hours agoListing updated with changes from the MLS
a week agoPrice changed to $1,425,000
a month agoStatus changed to Active
a month agoListing first seen on site
General Features
Acres 
1.02
Attached Garage 
Yes
Cross Street 
Cloud Road & 29th Lane
Disclosures 
Seller Discl AvailAgency Discl ReqWell Disclosure
Foundation 
Slab
Garage 
Yes
Garage Spaces 
7
Land Lease 
No
Levels 
One
Number Of Stories 
1
Parking 
RV Access/ParkingRV GatedGarage Door OpenerCircular DrivewayGatedRV GarageDirect AccessOff StreetDetached
Parking Spaces 
12
Property Sub Type 
Single Family Residence
Security 
Security System Owned
Sewer 
Septic Tank
SqFt Total 
3538
Utilities 
PropaneSee RemarksNatural Gas Not AvailablePhone AvailablePhone Connected
Water Source 
PrivateShared Well
Interior Features
Appliances 
DishwasherDisposalRefrigeratorElectric CooktopMicrowaveBuilt-In Electric OvenElectric OvenWasherDryerWater Softener OwnedENERGY STAR Qualified DryerENERGY STAR Qualified Washer
Cooling 
Ceiling Fan(s)Central Air
Electric 
220 Volts in Kitchen
Fireplace 
Yes
Fireplace Features 
Living RoomGasDouble Sided
Fireplaces 
1
Flooring 
CarpetTile
Heating 
Heat Pump
Interior 
Double VanityBreakfast BarKitchen IslandHigh Speed InternetVaulted Ceiling(s)High Ceilings
Laundry Features 
InsideGas Dryer Hookup
Window Features 
Low Emissivity WindowsScreensDouble Pane Windows
Bedroom 2 
Dimensions - 12.0 x 13.0Level - First
Bedroom 3 
Dimensions - 13.0 x 11.0Level - First
Bedroom 4 
Dimensions - 13.0 x 14.0Level - First
Bedroom 5 
Dimensions - 14.0 x 14.0Level - FirstDescription - 5' x 5' niche
Breakfast Room 
Dimensions - 22.0 x 12.0Level - First
Dining Room 
Dimensions - 13.0 x 15.0Level - First
Garage 
Dimensions - 22.0 x 34.0Level - FirstDescription - Attached - 3 Car Garage
Kitchen 
Dimensions - 18.0 x 15.0Level - First
Living Room 
Dimensions - 20.0 x 21.0Level - First
Master Bedroom 
Dimensions - 20.0 x 18.0Level - First
Other Room 
Dimensions - 18.0 x 18.0Level - FirstDescription - Gazebo/Ramada
Save
Ask
Tour
Hide
Share
Exterior Features
Construction Details 
Stucco
Exterior 
StoragePrivate YardRV HookupRain Gutters
Fencing 
BlockBack Yard
Lot Features 
Cul-De-SacSprinklers In FrontSprinklers In Rear
Other Structures 
GazeboShed(s)Workshop
Patio And Porch 
Patio
Pool Features 
Outdoor Pool
Private Pool 
Yes
Roof 
Concrete
Spa Features 
None
View 
Mountain(s)
Waterview 
Mountain(s)
Windows/Doors 
Low Emissivity WindowsScreensDouble Pane Windows
Community Features
Accessibility Features 
Accessible EntranceAccessible Full BathTherapeutic Whirlpool
School District 
Deer Valley Unified District
Township 
6N
Financing Terms Available 
CashVA LoanFHAConventional
Roads 
Asphalt
Schools
School District
Deer Valley Unified District
Elementary School
Sunset Ridge School
Middle School
Sunset Ridge School
High School
Boulder Creek High School
Listing courtesy of Real Broker.


All information should be verified by the recipient and none is guaranteed as accurate by ARMLS. Copyright 2026 Arizona Regional Multiple Listing Service, Inc. All rights reserved.
Last checked: 2026-11-04 05:59 AM UTC

Neighborhood & Commute
Source: Walkscore
Disclosure: Community information and market data powered by Constellation Data Labs. Information is deemed reliable but not guaranteed.
Save
Ask
Tour
Hide
Share

Signup for Our Newsletter

Signup Here

New Listings this Week

Social Media Profiles BuySedona Facebook Page BuySedona YouTube Channel BuySedona Twitter Feed BuySedona Instagram; BuySedona PinBoards

Sitemap | IDX Sitemap | IDX Links

© 2012 - 2026
RE/MAX Sedona:
Sedona Property Partners
TALO Real Estate Web Design

TALO Real Estate Website Design
REMAX Balloon