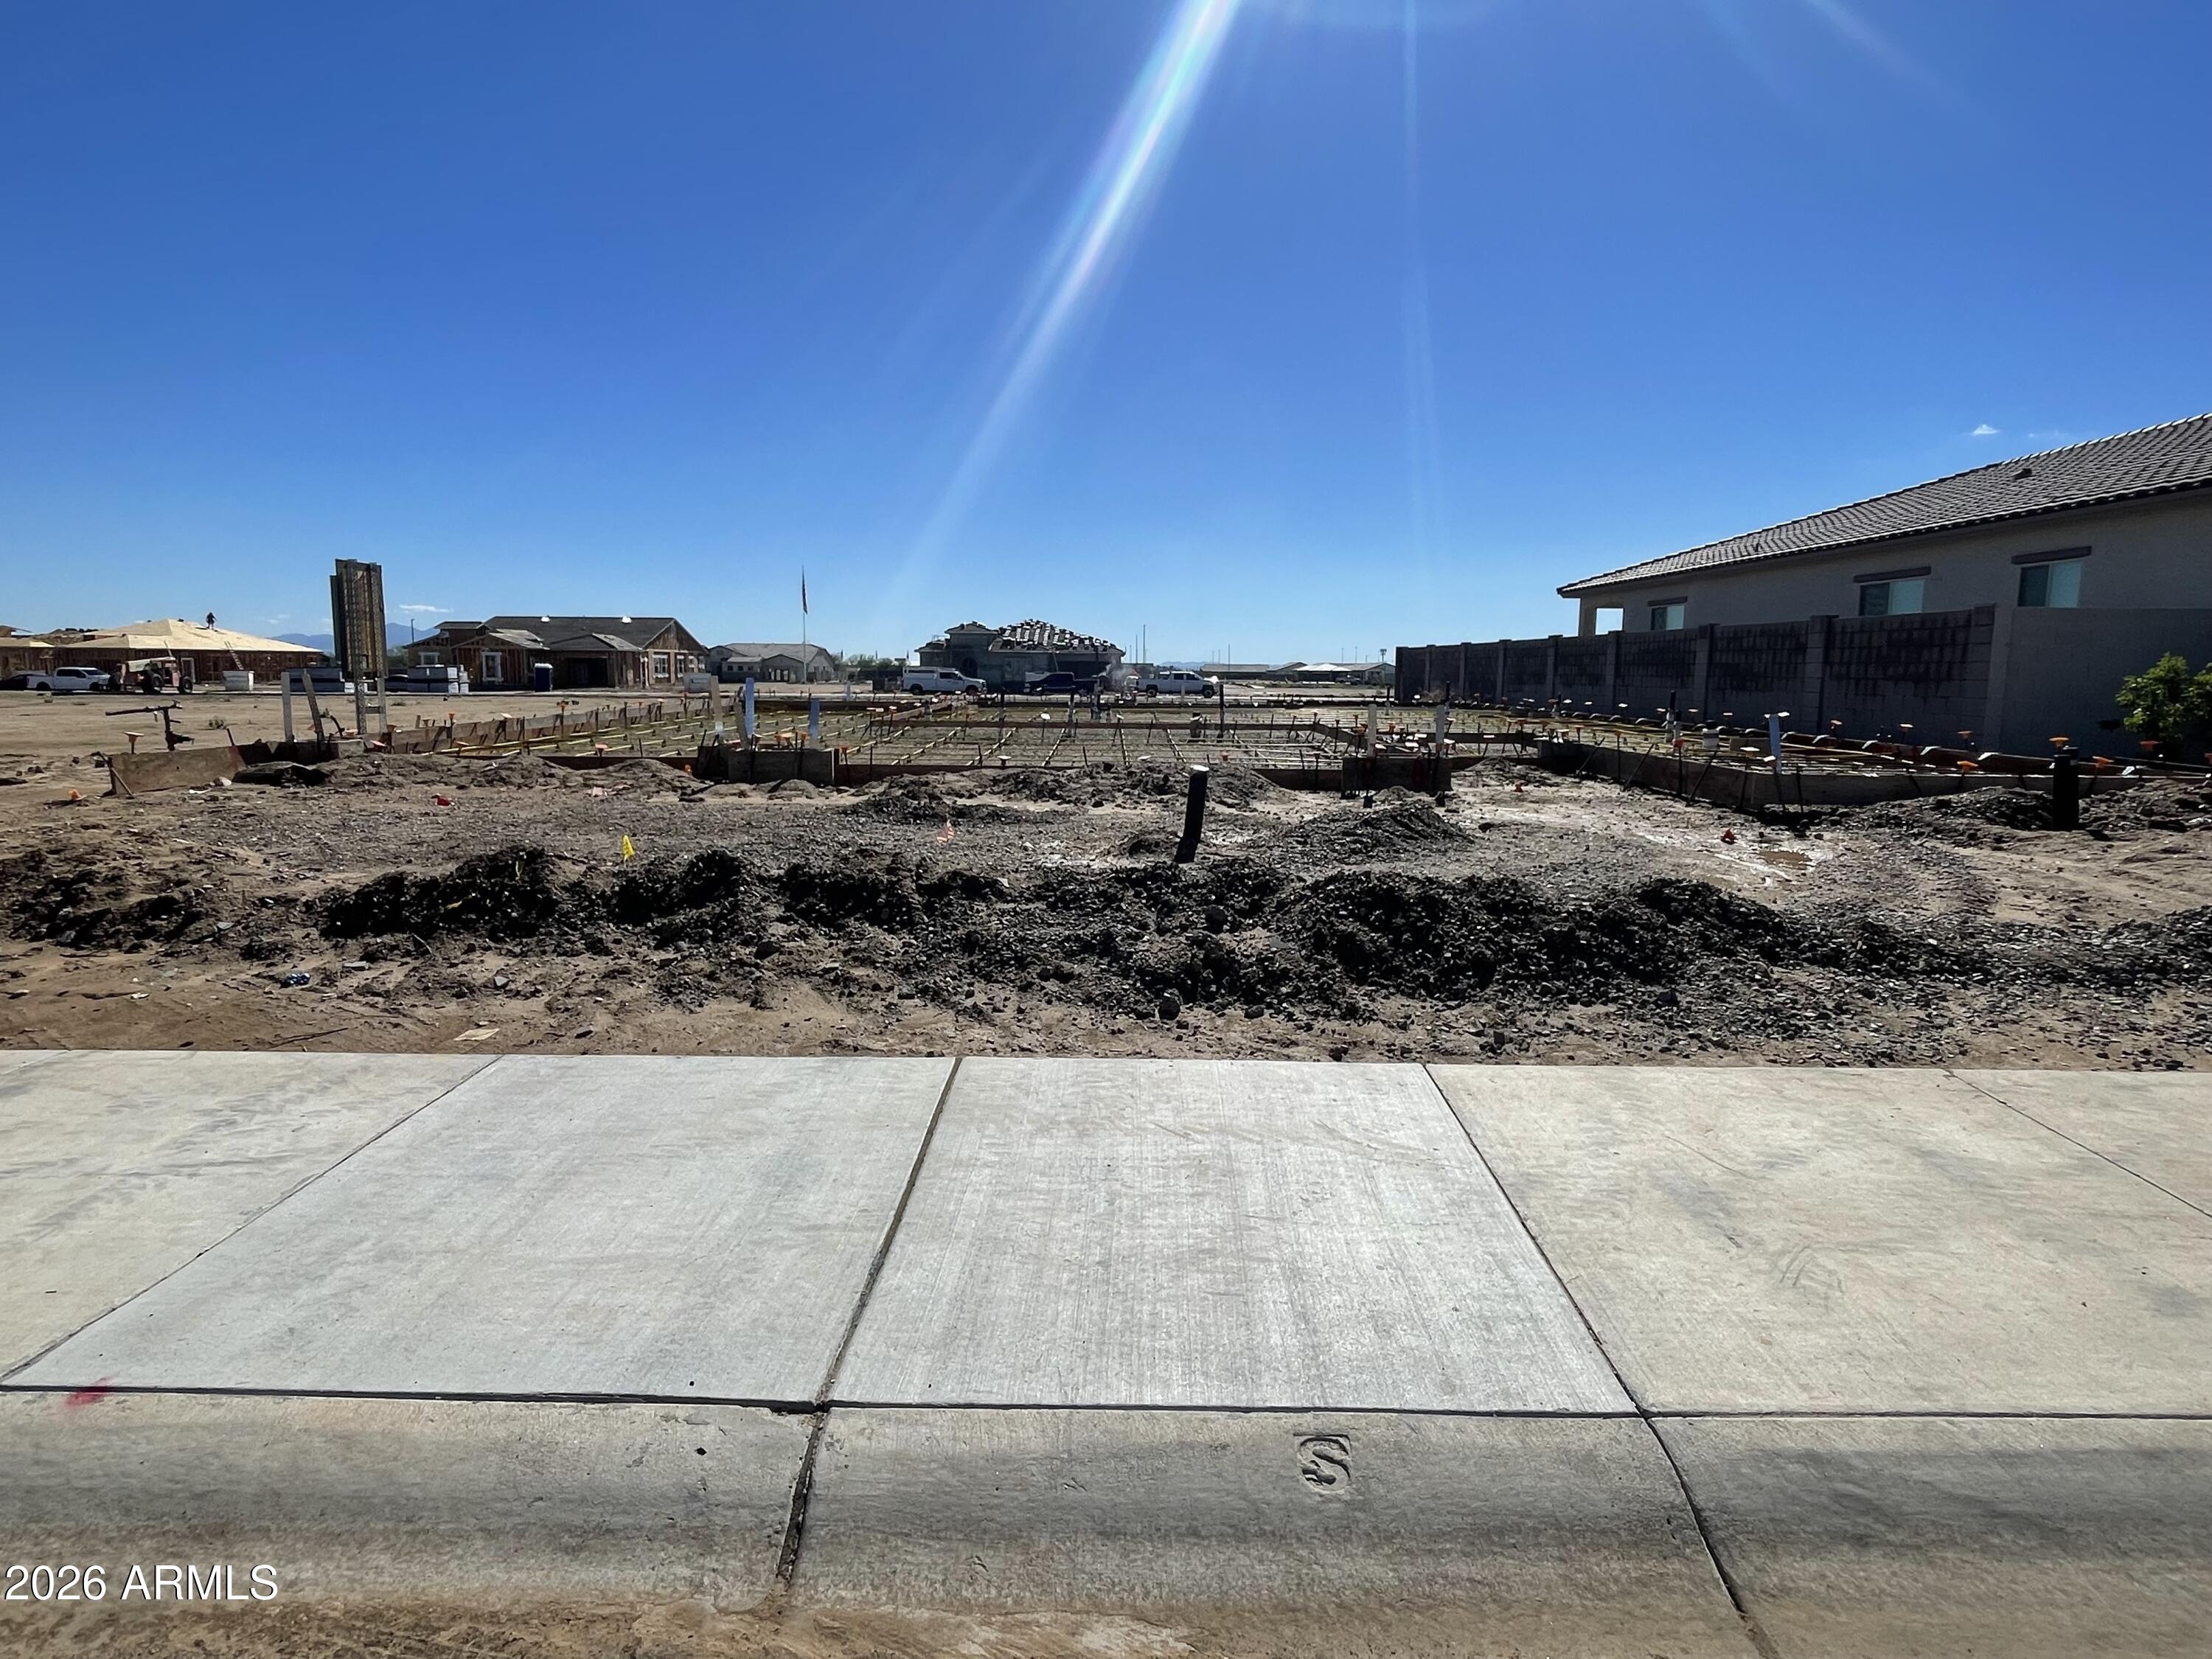
AMAZING PICTURESQUE MOUNTAIN VIEWS COMMUNITY!!!
Brand New plan here at Windrose! This is the Canyon Plan and will feature a Toy Garage in addition to the other 2 car garage. The Toy Garage is 12' high, 40' deep and 15' wide with a 10' garage door/opener.
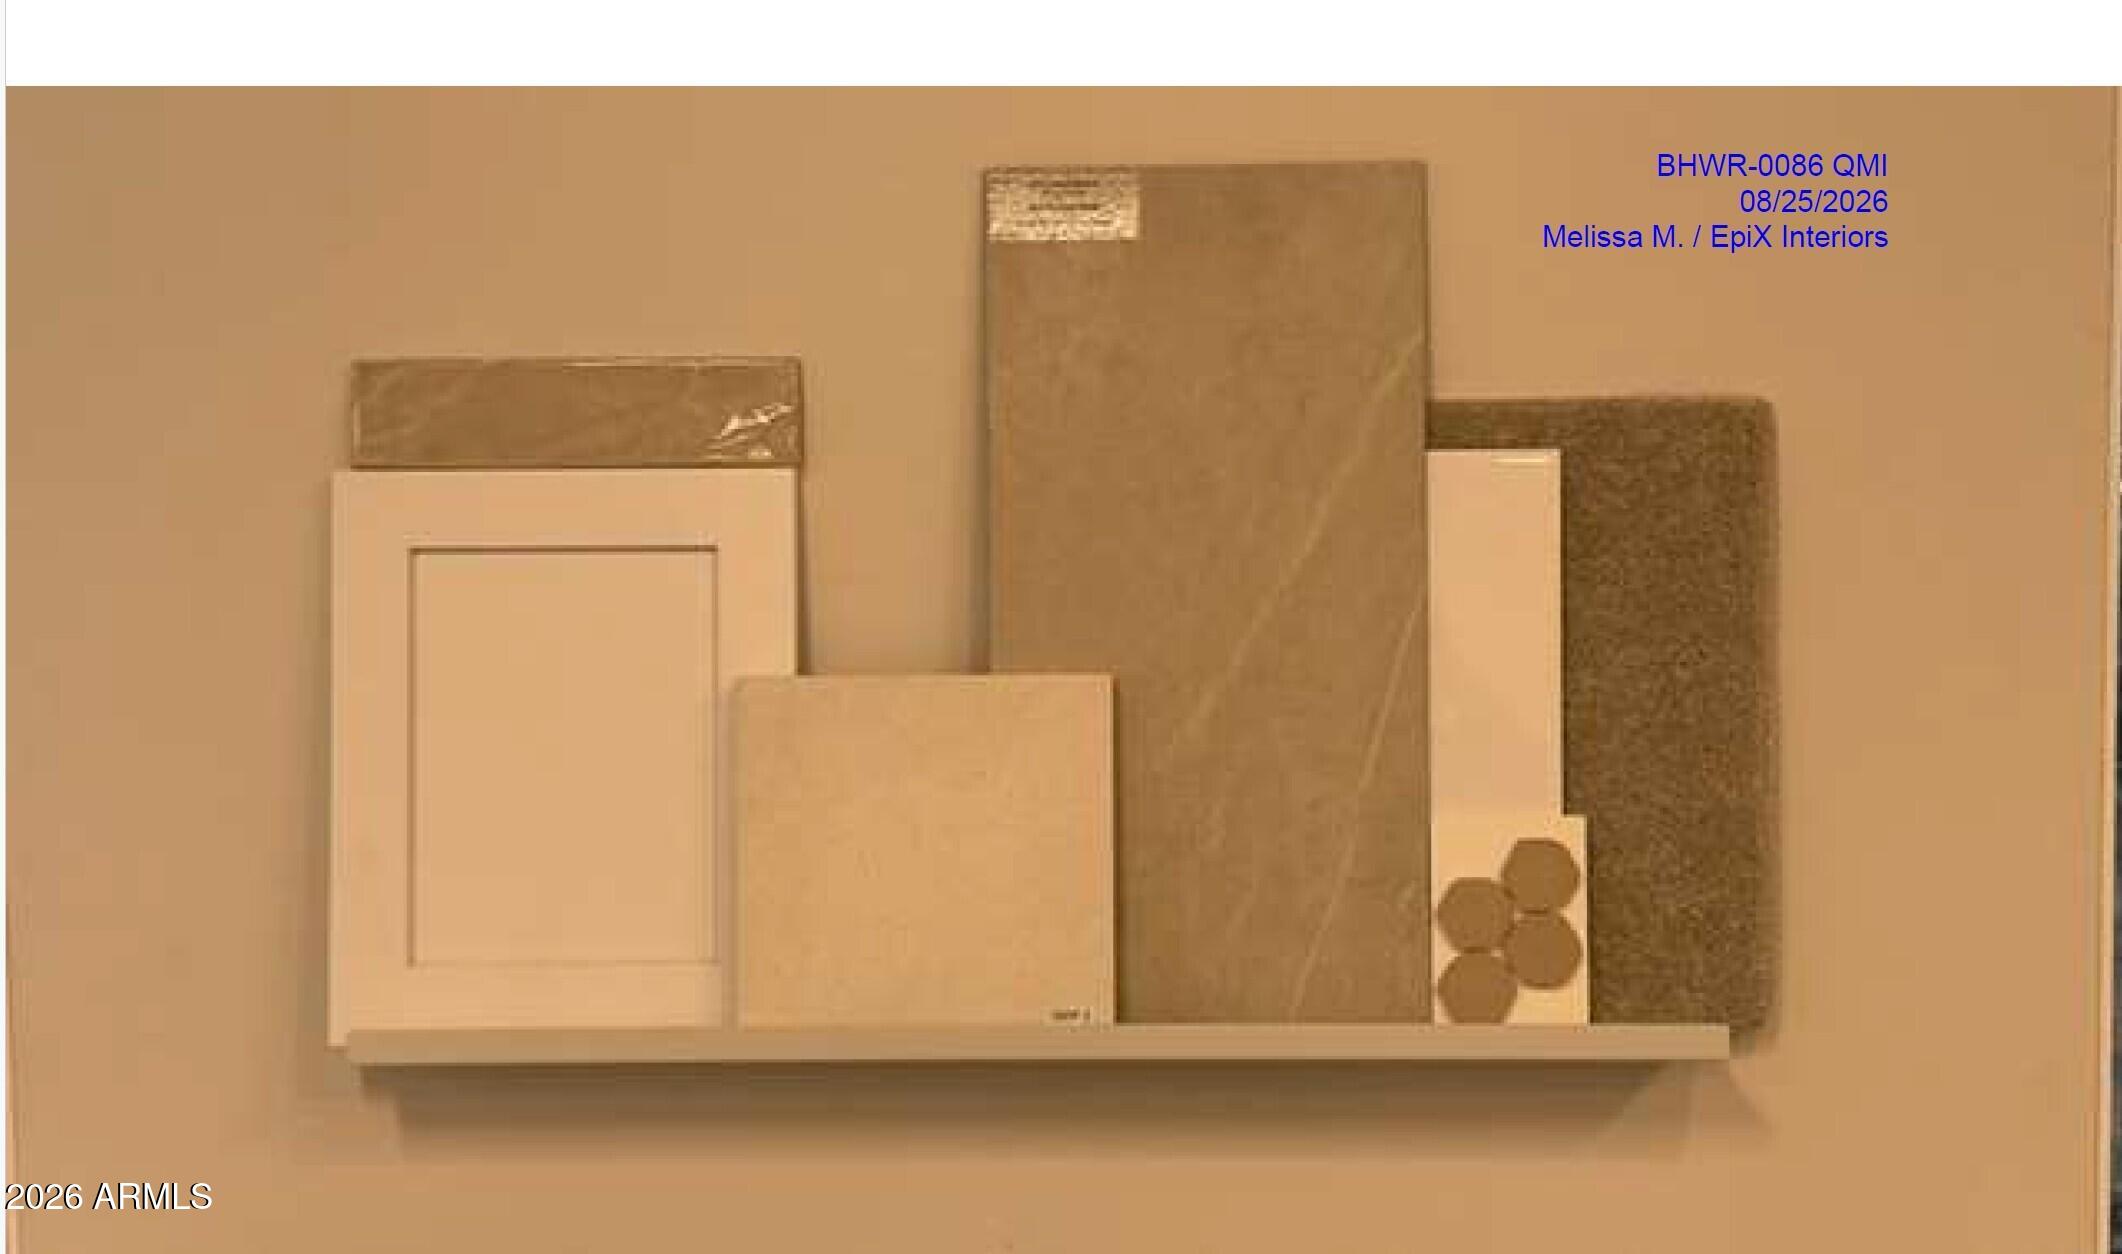
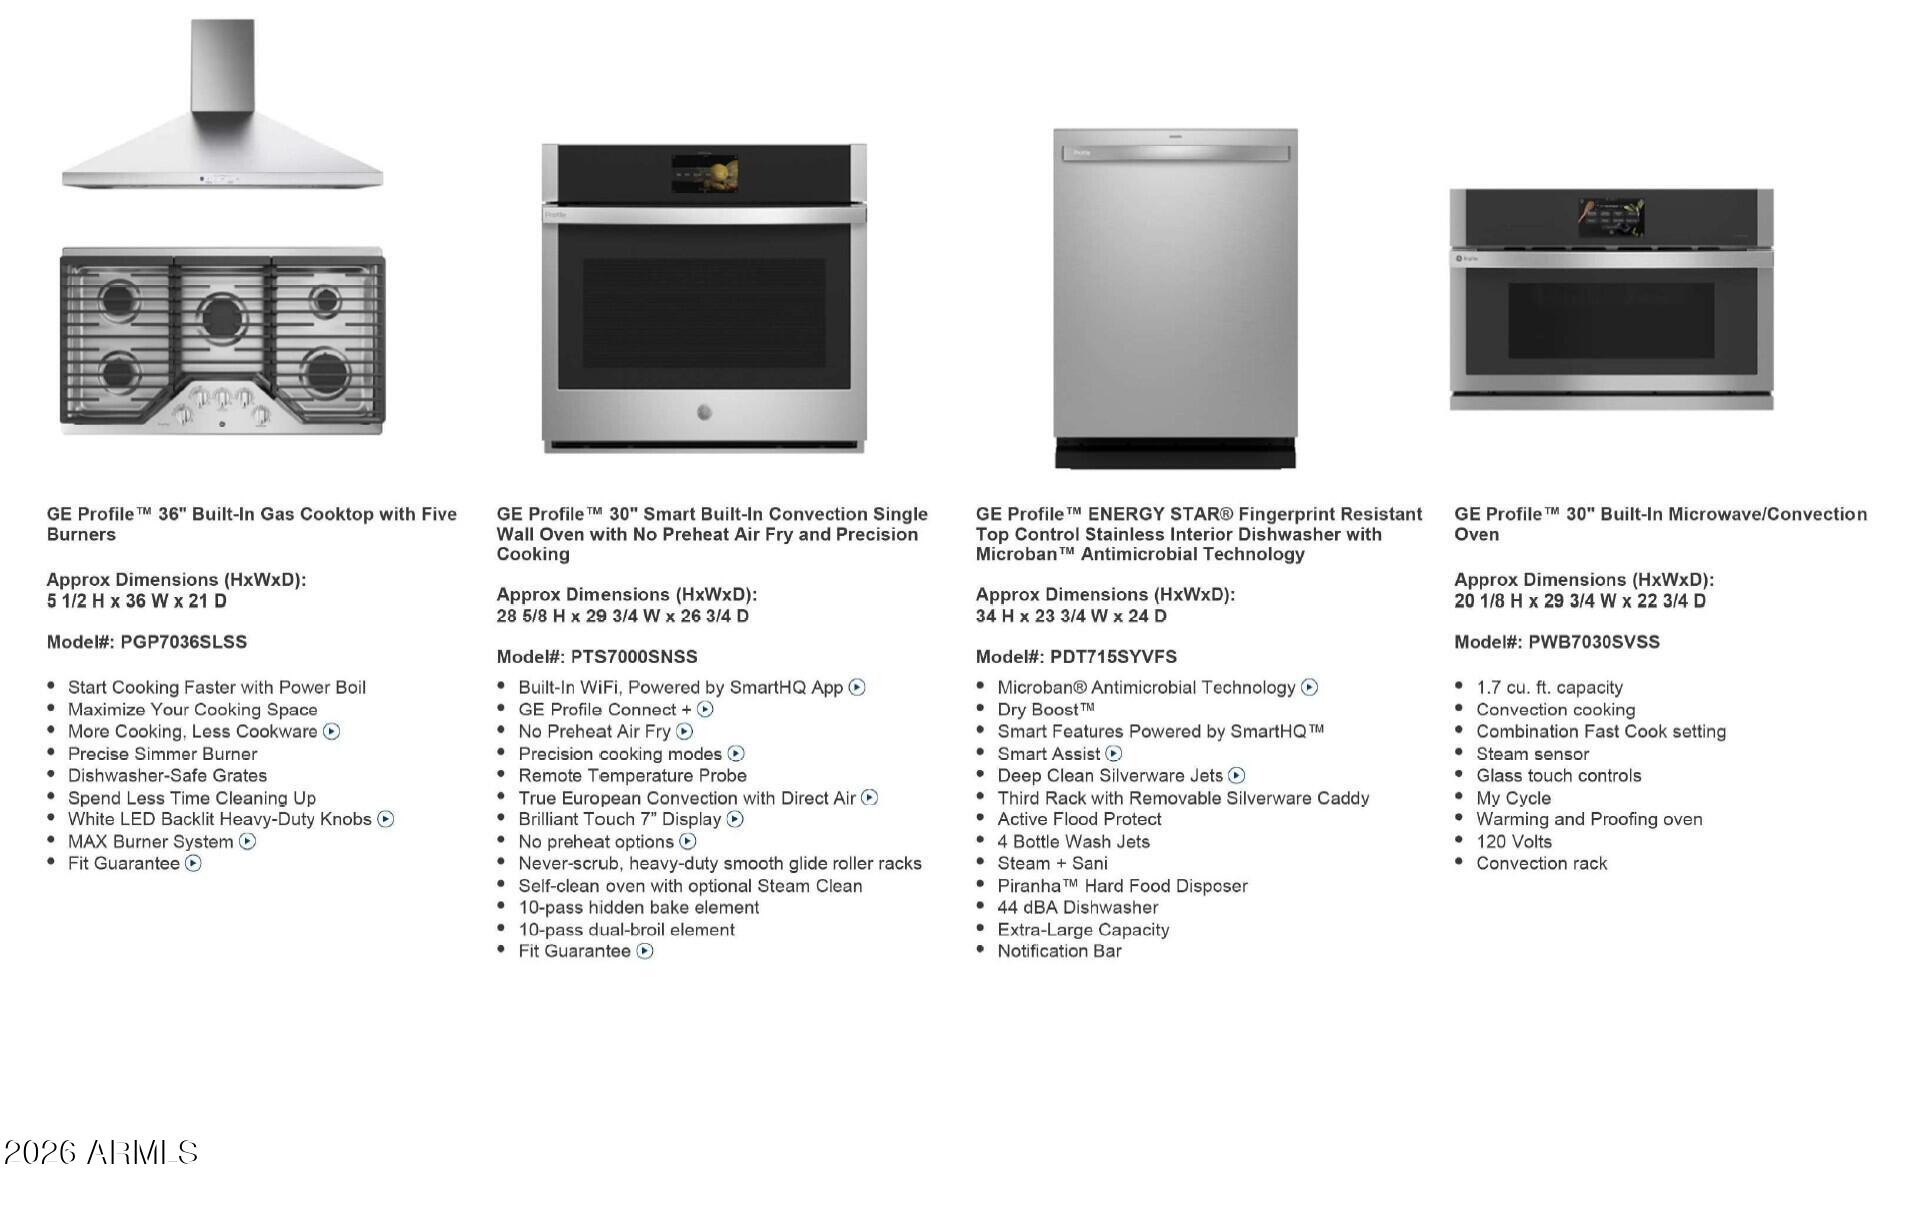
This home will feature elegant 12x24 ceramic tile, rounded sheetrock corners and skip trowel texture throughout. Enjoy a gourmet kitchen with Quartz countertops, stainless steel appliances, and a walk-in pantry. The owner's suite offers dual vanities, quartz countertops, separate shower and free standing tub (Deluxe Bath). Includes structured wiring, ceiling fan pre-wires, matte black fixtures, and matching cabinetry throughout.
Interior selections subject to change.
Price listed is ALL IN PRICE (not including any financing promotions)
Save
Ask
Tour
Hide
Share
Listing Snapshot
Price
$568,990
Days On Site
36 Days
Bedrooms
3
Inside Area (SqFt)
1,862 sqft
Total Baths
3
Full Baths
2
Partial Baths
1
Lot Size
0.19 Acres
Year Built
2026
MLS Number
7086220
Status
Active
Property Tax
$370
HOA/Condo/Coop Fees
$85 monthly
Sq Ft Source
Builder
Friends & Family
React
Invite
Recent Activity
yesterday
Listing updated with changes from the MLS
a month ago
Listing first seen on site
General Features
Acres
0.19
Attached Garage
Yes
Cross Street
Perryville/Bethany Home Rd
Disclosures
None
Foundation
Pillar/Post/PierSlab
Garage
Yes
Garage Spaces
3
Land Lease
No
Levels
One
Number Of Stories
1
Parking
TandemGarage Door Opener
Parking Spaces
2
Property Condition
Under ConstructionNew Construction
Property Sub Type
Single Family Residence
Sewer
Public Sewer
SqFt Total
1862
Utilities
Sewer ConnectedNatural Gas AvailableNatural Gas ConnectedPhone Available
Water Source
Public
Interior Features
Appliances
DishwasherGas CooktopMicrowaveBuilt-In Electric OvenENERGY STAR Qualified DryerENERGY STAR Qualified Washer
Cooling
Central AirENERGY STAR Qualified Equipment
Flooring
CarpetTile
Heating
Natural GasENERGY STAR Qualified EquipmentHeat Pump
ENERGY STAR Qualified WindowsLow Emissivity WindowsDouble Pane Windows
Save
Ask
Tour
Hide
Share
Exterior Features
Construction Details
Ducts Professionally Air-SealedStucco
Exterior
Private Yard
Fencing
Block
Lot Features
Desert FrontSprinklers In Front
Roof
Tile
Spa Features
None
View
Mountain(s)
Waterview
Mountain(s)
Windows/Doors
ENERGY STAR Qualified WindowsLow Emissivity WindowsDouble Pane Windows
Community Features
Association Fee
$85.0
Association Fee Frequency
Monthly
Community Features
PlaygroundSidewalks
School District
Agua Fria Union High School District
Financing Terms Available
CashVA LoanFHAConventional1031 Exchange
Roads
Asphalt
Schools
School District
Agua Fria Union High School District
Elementary School
Belen Soto Elementary School
Middle School
Belen Soto Elementary School
High School
Canyon View High School
Listing courtesy of DRB Homes.
All information should be verified by the recipient and none is guaranteed as accurate by ARMLS. Copyright 2026 Arizona Regional Multiple Listing Service, Inc. All rights reserved.
Last checked: 2026-11-04 08:50 AM UTC
Neighborhood & Commute
Source: Walkscore
Disclosure: Community information and market data powered by Constellation Data Labs. Information is deemed reliable but not guaranteed.