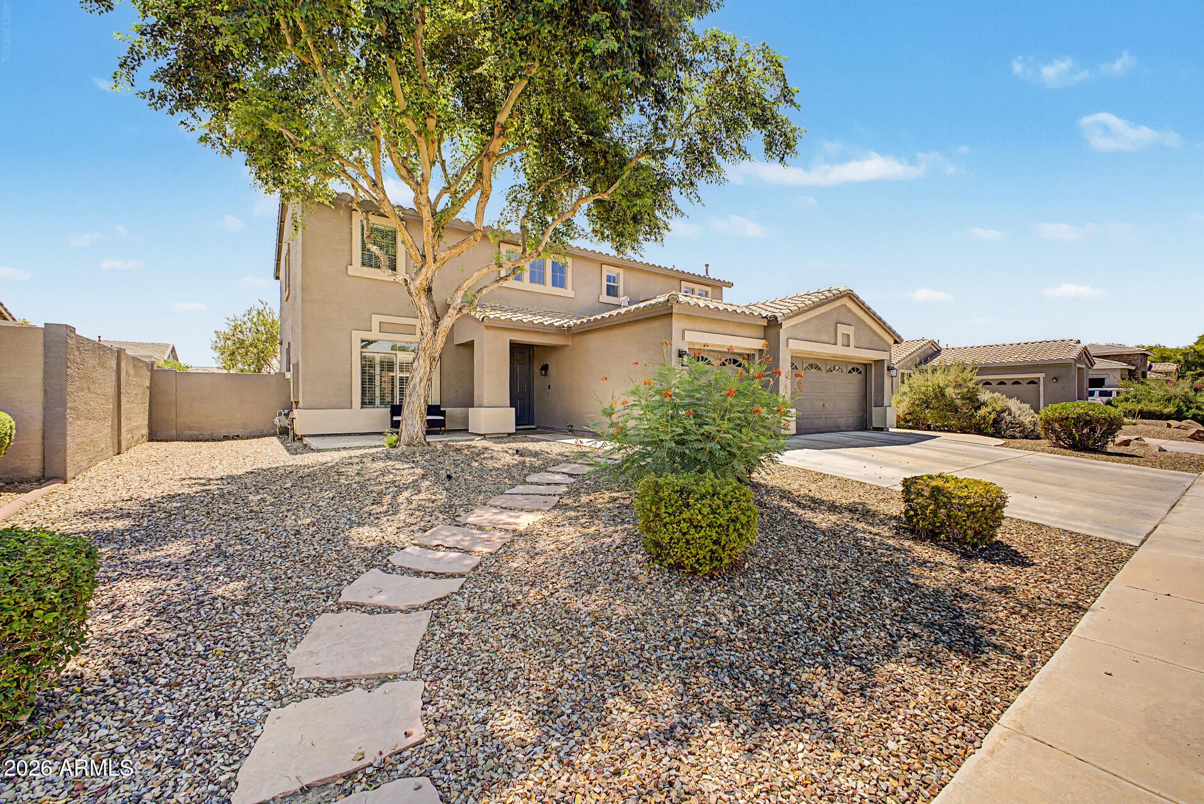
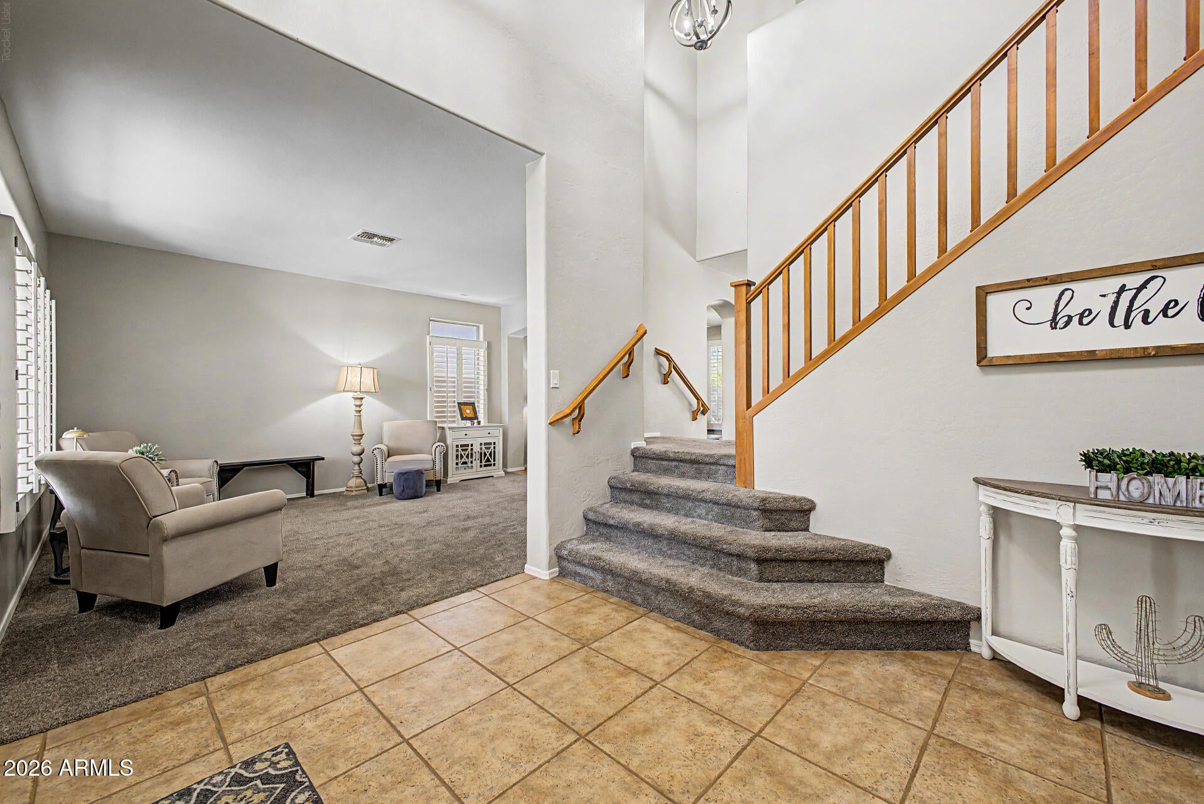
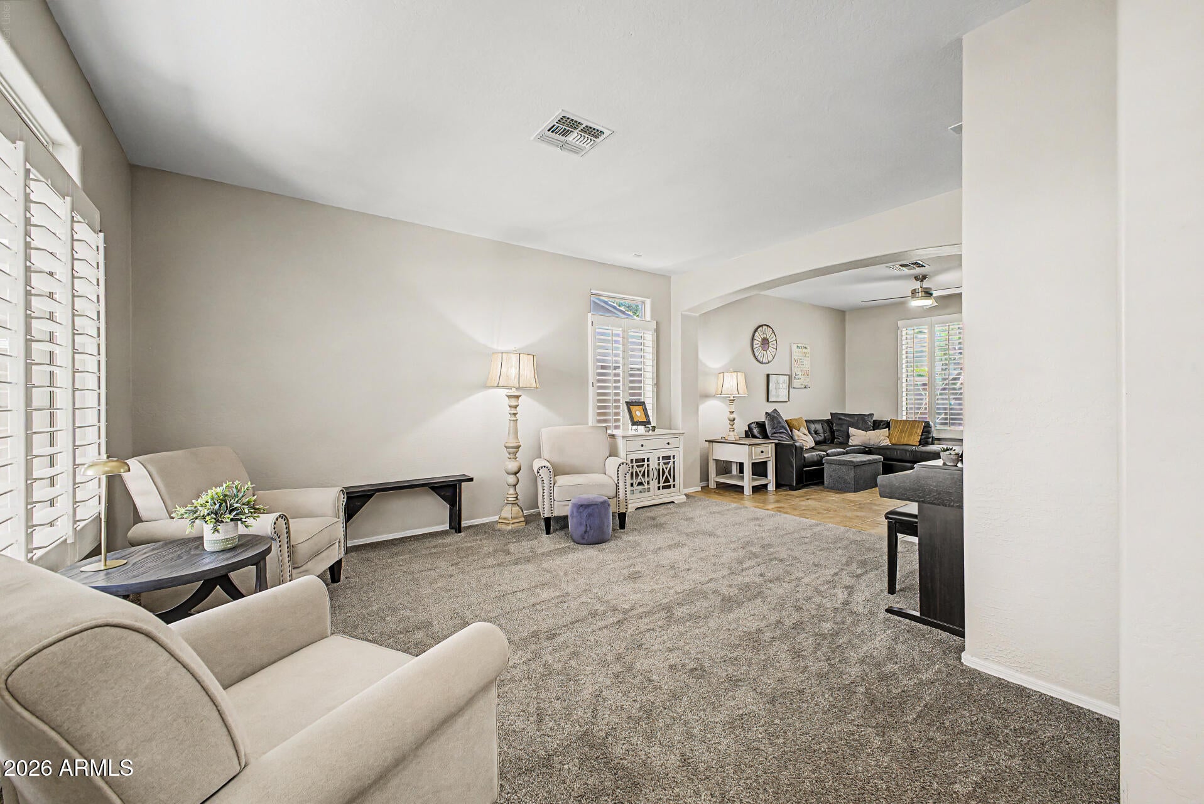
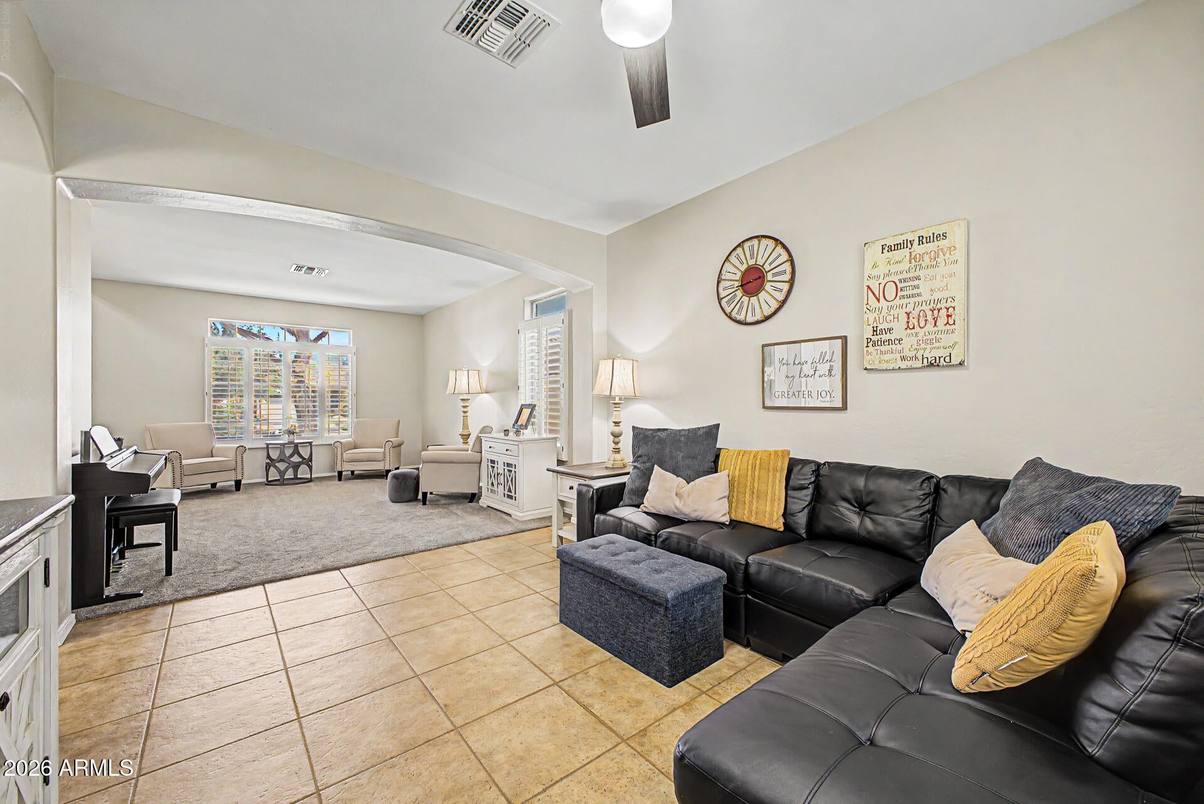
Experience the ultimate Gilbert lifestyle in this meticulously maintained Maracay home in Avonlea! Offering nearly 3,000 sq ft, 5 bedrooms, and 3 full baths, this Monticello floorplan is designed for modern living and remote work. The main level features a full bedroom and bathroom--the perfect private home office or guest suite. Big-ticket updates provide complete peace of mind, including updated dual HVAC systems (2022), newer carpet, and updated kitchen appliances. The expansive open-concept living and kitchen area flows seamlessly to your private backyard oasis, complete with a sparkling play pool, turf lawn, and covered patio for effortless weekend entertaining. Upstairs, retreat to a spacious primary suite with a remodeled bath, alongside three secondary bedrooms and an updated guest ... bath. Finished with a 3-car garage for vehicles and gear, all just minutes from SanTan Village, Trader Joe's, Sprouts, Joe's Farm Grill, and top Gilbert parks. Move-in ready and built for today's lifestyle!
Save
Ask
Tour
Hide
Share
Listing Snapshot
Price
$730,000
Days On Site
33 Days
Bedrooms
5
Inside Area (SqFt)
2,906 sqft
Total Baths
3
Full Baths
3
Partial Baths
N/A
Lot Size
0.18 Acres
Year Built
2004
MLS Number
7086477
Status
Active
Property Tax
$2,514
HOA/Condo/Coop Fees
$85 monthly
Sq Ft Source
Assessor
Friends & Family
React
Invite
Recent Activity
2 weeks ago
Listing updated with changes from the MLS
a month ago
Status changed to Active
a month ago
Listing first seen on site
General Features
Acres
0.18
Attached Garage
Yes
Cross Street
Williams Field / Higley Rd
Disclosures
Seller Discl AvailAgency Discl Req
Foundation
Slab
Garage
Yes
Garage Spaces
3
Land Lease
No
Levels
Two
Number Of Stories
2
Parking
Garage Door OpenerDirect Access
Parking Spaces
3
Property Sub Type
Single Family Residence
Sewer
Public Sewer
SqFt Total
2906
Style
Santa Barbara/Tuscan
Utilities
Sewer ConnectedNatural Gas AvailableNatural Gas Connected
Water Source
Public
Interior Features
Appliances
DishwasherDisposalRefrigeratorMicrowaveElectric OvenElectric Range
Dimensions - 12.0 x 13.0Level - FirstDescription - Designed as formal dining room; used as sitting room
Save
Ask
Tour
Hide
Share
Exterior Features
Construction Details
Stucco
Fencing
Block
Lot Features
Desert FrontSprinklers In Rear
Patio And Porch
Patio
Pool Features
Outdoor Pool
Private Pool
Yes
Roof
Tile
Spa Features
None
Windows/Doors
ScreensDouble Pane Windows
Community Features
Association Fee
$85.0
Association Fee Frequency
Monthly
Community Features
PlaygroundSidewalks
School District
Higley Unified School District
Township
1S
Financing Terms Available
CashVA LoanFHAConventional1031 Exchange
Roads
Asphalt
Schools
School District
Higley Unified School District
Elementary School
Chaparral Elementary School
Middle School
Cooley Middle School
High School
Williams Field High School
Listing courtesy of Realty ONE Group.
All information should be verified by the recipient and none is guaranteed as accurate by ARMLS. Copyright 2026 Arizona Regional Multiple Listing Service, Inc. All rights reserved.
Last checked: 2026-11-04 10:36 AM UTC
Neighborhood & Commute
Source: Walkscore
Disclosure: Community information and market data powered by Constellation Data Labs. Information is deemed reliable but not guaranteed.