



Sedona MLS Listings Search
1930 E LINGER LanePhoenix, AZ 85020
Due to the health concerns created by Coronavirus we are offering personal 1-1 online video walkthough tours where possible.
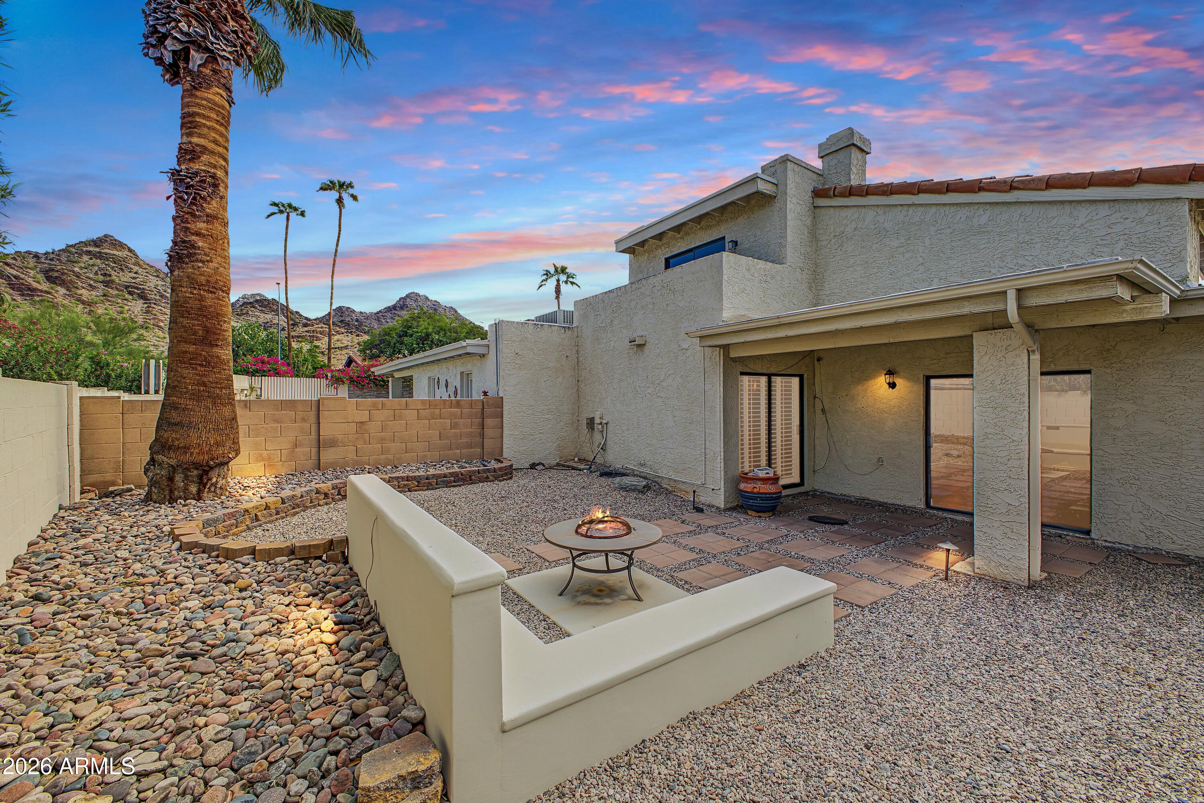
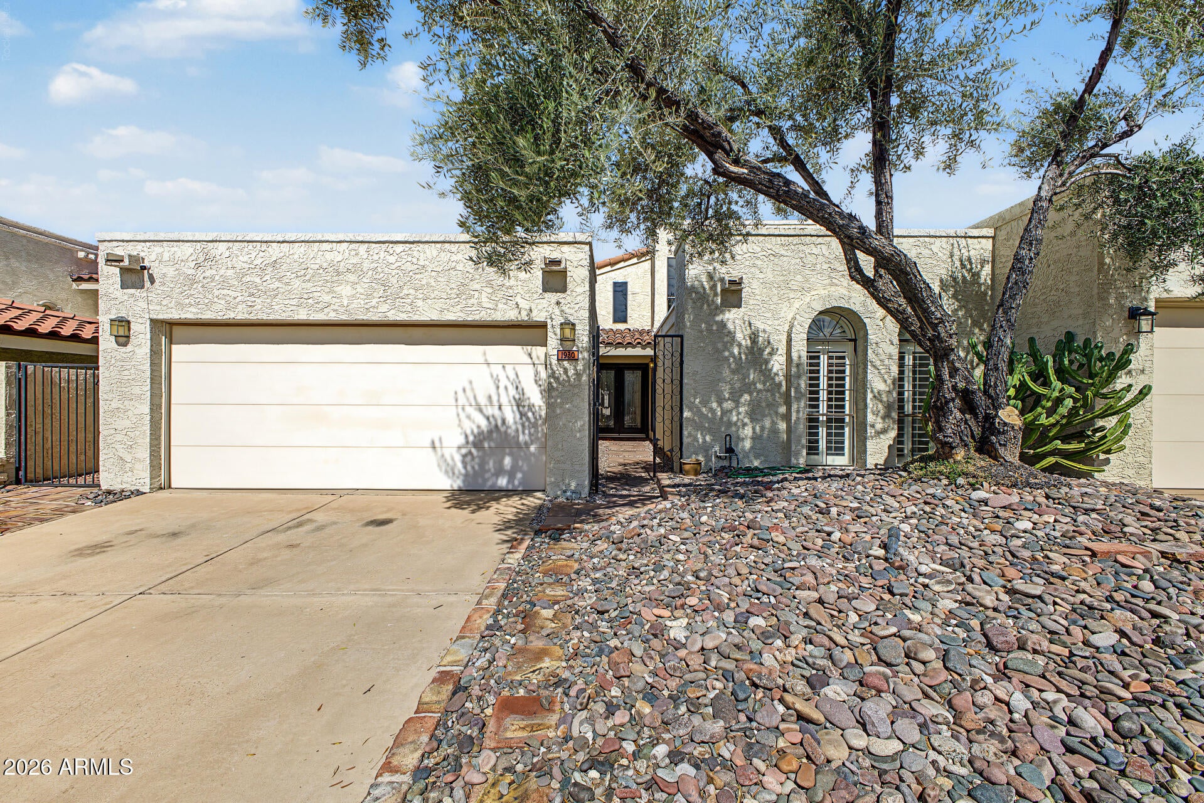
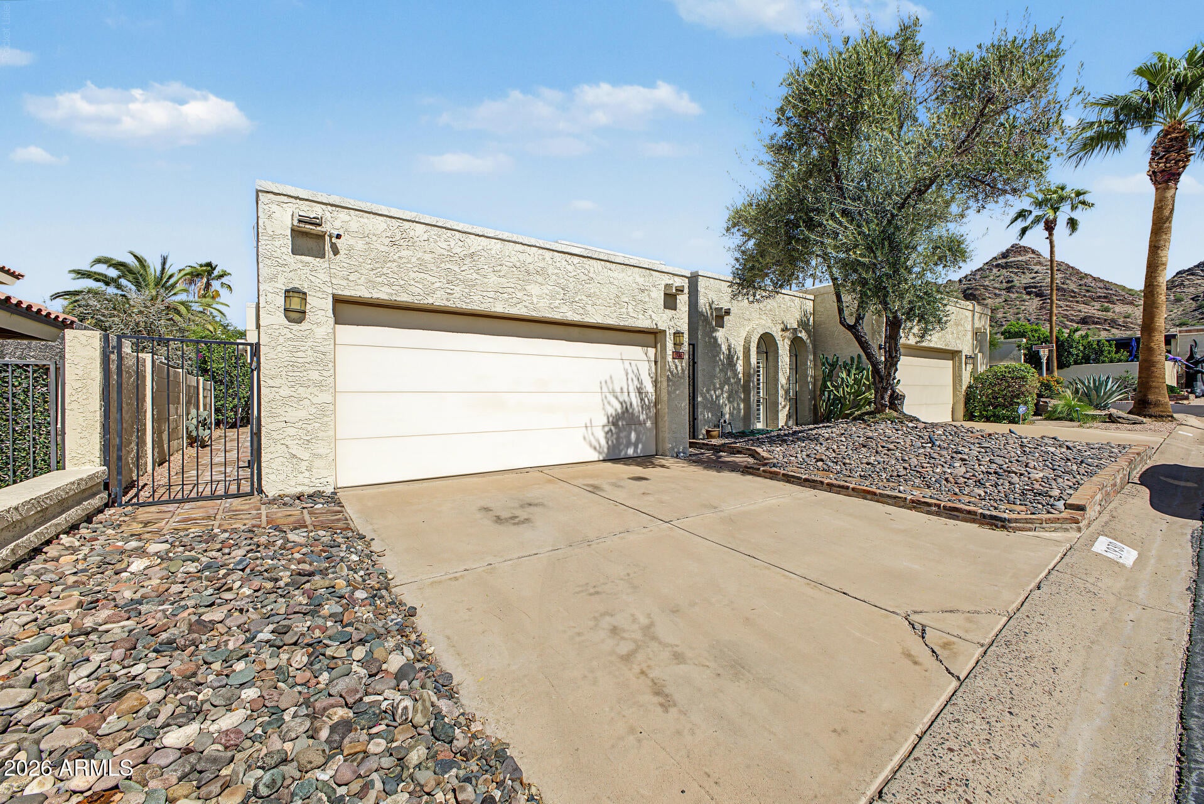
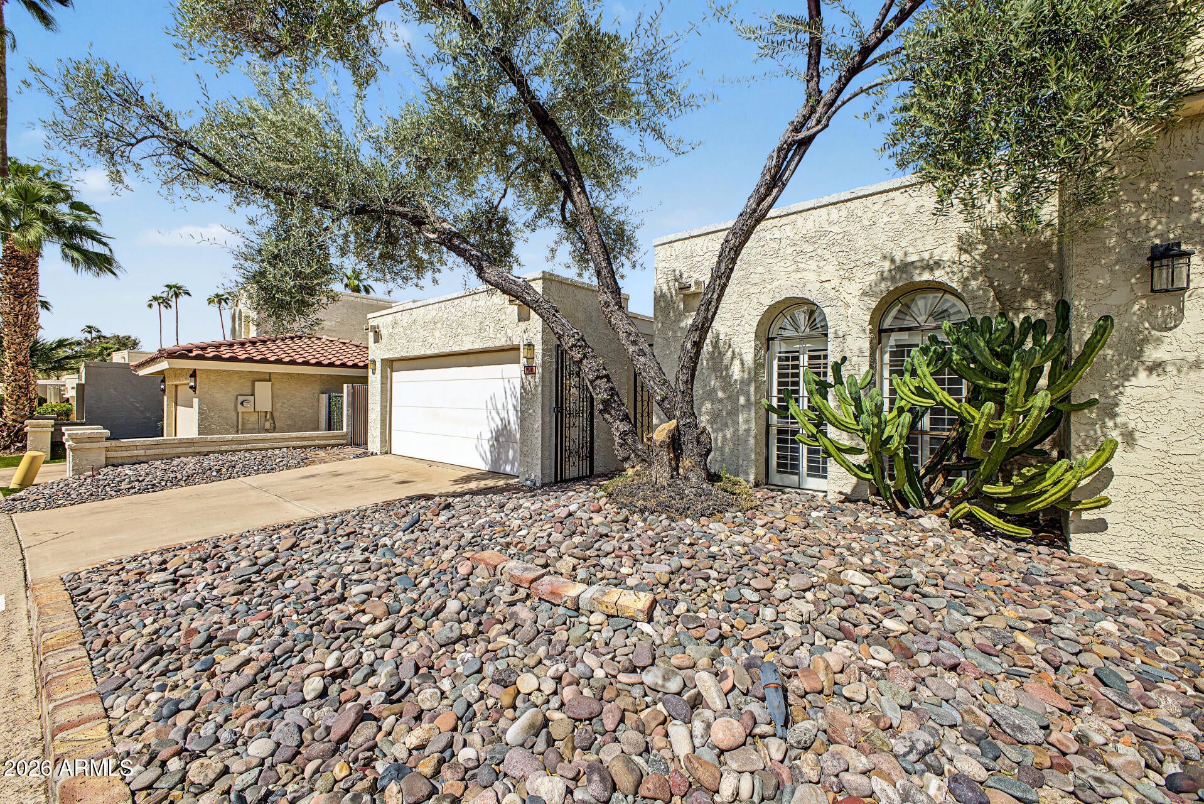
Elevated Mountain Living at The Pointe Resort | Luxury, Views & Exclusive Resort Amenities! - Welcome to an exceptional opportunity to experience resort-inspired living in the prestigious Pointe community, home to the iconic Pointe Hilton resort. Perfectly positioned amid Phoenix's breathtaking mountain landscapes, this move-in-ready, lock-and-leave residence offers an extraordinary blend of comfort, sophistication, and low-maintenance luxury. Enjoy access to select resort amenities, including the lazy river, pools, and cabanas, along with discounted rates at the resort's spa and restaurants. Outdoor enthusiasts will appreciate the nearby hiking trails of Piestewa Peak and Dreamy Draw Mountain Preserve, while golf enthusiasts can enjoy proximity to Lookout Mountain Golf Club. For an unforgettable dining experience, the renowned AAA Four Diamond restaurant Different Pointe of View offers spectacular mountaintop views just moments away. Inside, timeless finishes and thoughtful design create an inviting atmosphere throughout. Elegant real marble tile flooring, a beautiful fireplace, recessed lighting, and rich wood flooring in the downstairs secondary bedroom add warmth and character. The kitchen features granite countertops, stainless steel appliances, and a statement range hood, creating a stylish and functional space for everyday living and entertaining. The thoughtfully designed floor plan features a desirable first-floor primary suite, complete with dual sinks, a spacious walk-in closet, and a custom-tiled shower. Upstairs, the secondary bedroom offers its own en-suite bathroom and walk-in closet, providing a private retreat for guests or family. Recently replaced carpeting on the staircase and upstairs adds a fresh, updated touch. One of the home's most captivating features is the spectacular mountain scenery visible from every window. Step onto the balconies and take in sweeping 360-degree mountain views, creating a stunning backdrop for morning coffee, evening sunsets, and year-round Arizona living. Tucked within a quiet, upscale neighborhood, the home also features a low-maintenance backyard, allowing more time to enjoy the lifestyle that makes this location so special. Ideally situated near the Biltmore area, upscale dining, shopping, outdoor recreation, and Phoenix Sky Harbor International Airport, this home delivers the perfect balance of convenience and tranquility. Whether you're searching for a full-time residence, a lock-and-leave retreat, or a home that embraces the best of Arizona's resort lifestyle, this is a rare opportunity to enjoy beautiful mountain surroundings, desirable community amenities, and effortless living in one exceptional location.
| yesterday | Listing updated with changes from the MLS | |
| 3 weeks ago | Status changed to Active | |
| 4 weeks ago | Listing first seen on site |

All information should be verified by the recipient and none is guaranteed as accurate by ARMLS. Copyright 2026 Arizona Regional Multiple Listing Service, Inc. All rights reserved.
Last checked: 2026-11-04 05:39 AM UTC



