



Sedona MLS Listings Search
Save
Ask
Tour
Hide
$371,312
35 Days On Site
4841 Scout Drive Lot 311Sierra Vista, AZ 85650
For Sale|Single Family Residence|Active
4
Beds
2
Total Baths
2
Full Baths
1,651
SqFt
$225
/SqFt
2026
Built
Subdivision:
Buffalo Soldier Ranch
County:
Cochise
Due to the health concerns created by Coronavirus we are offering personal 1-1 online video walkthough tours where possible.
Call Now: (928) 282-4166 x 253
Is this the listing for you? We can help make it yours.
(928) 282-4166 x 253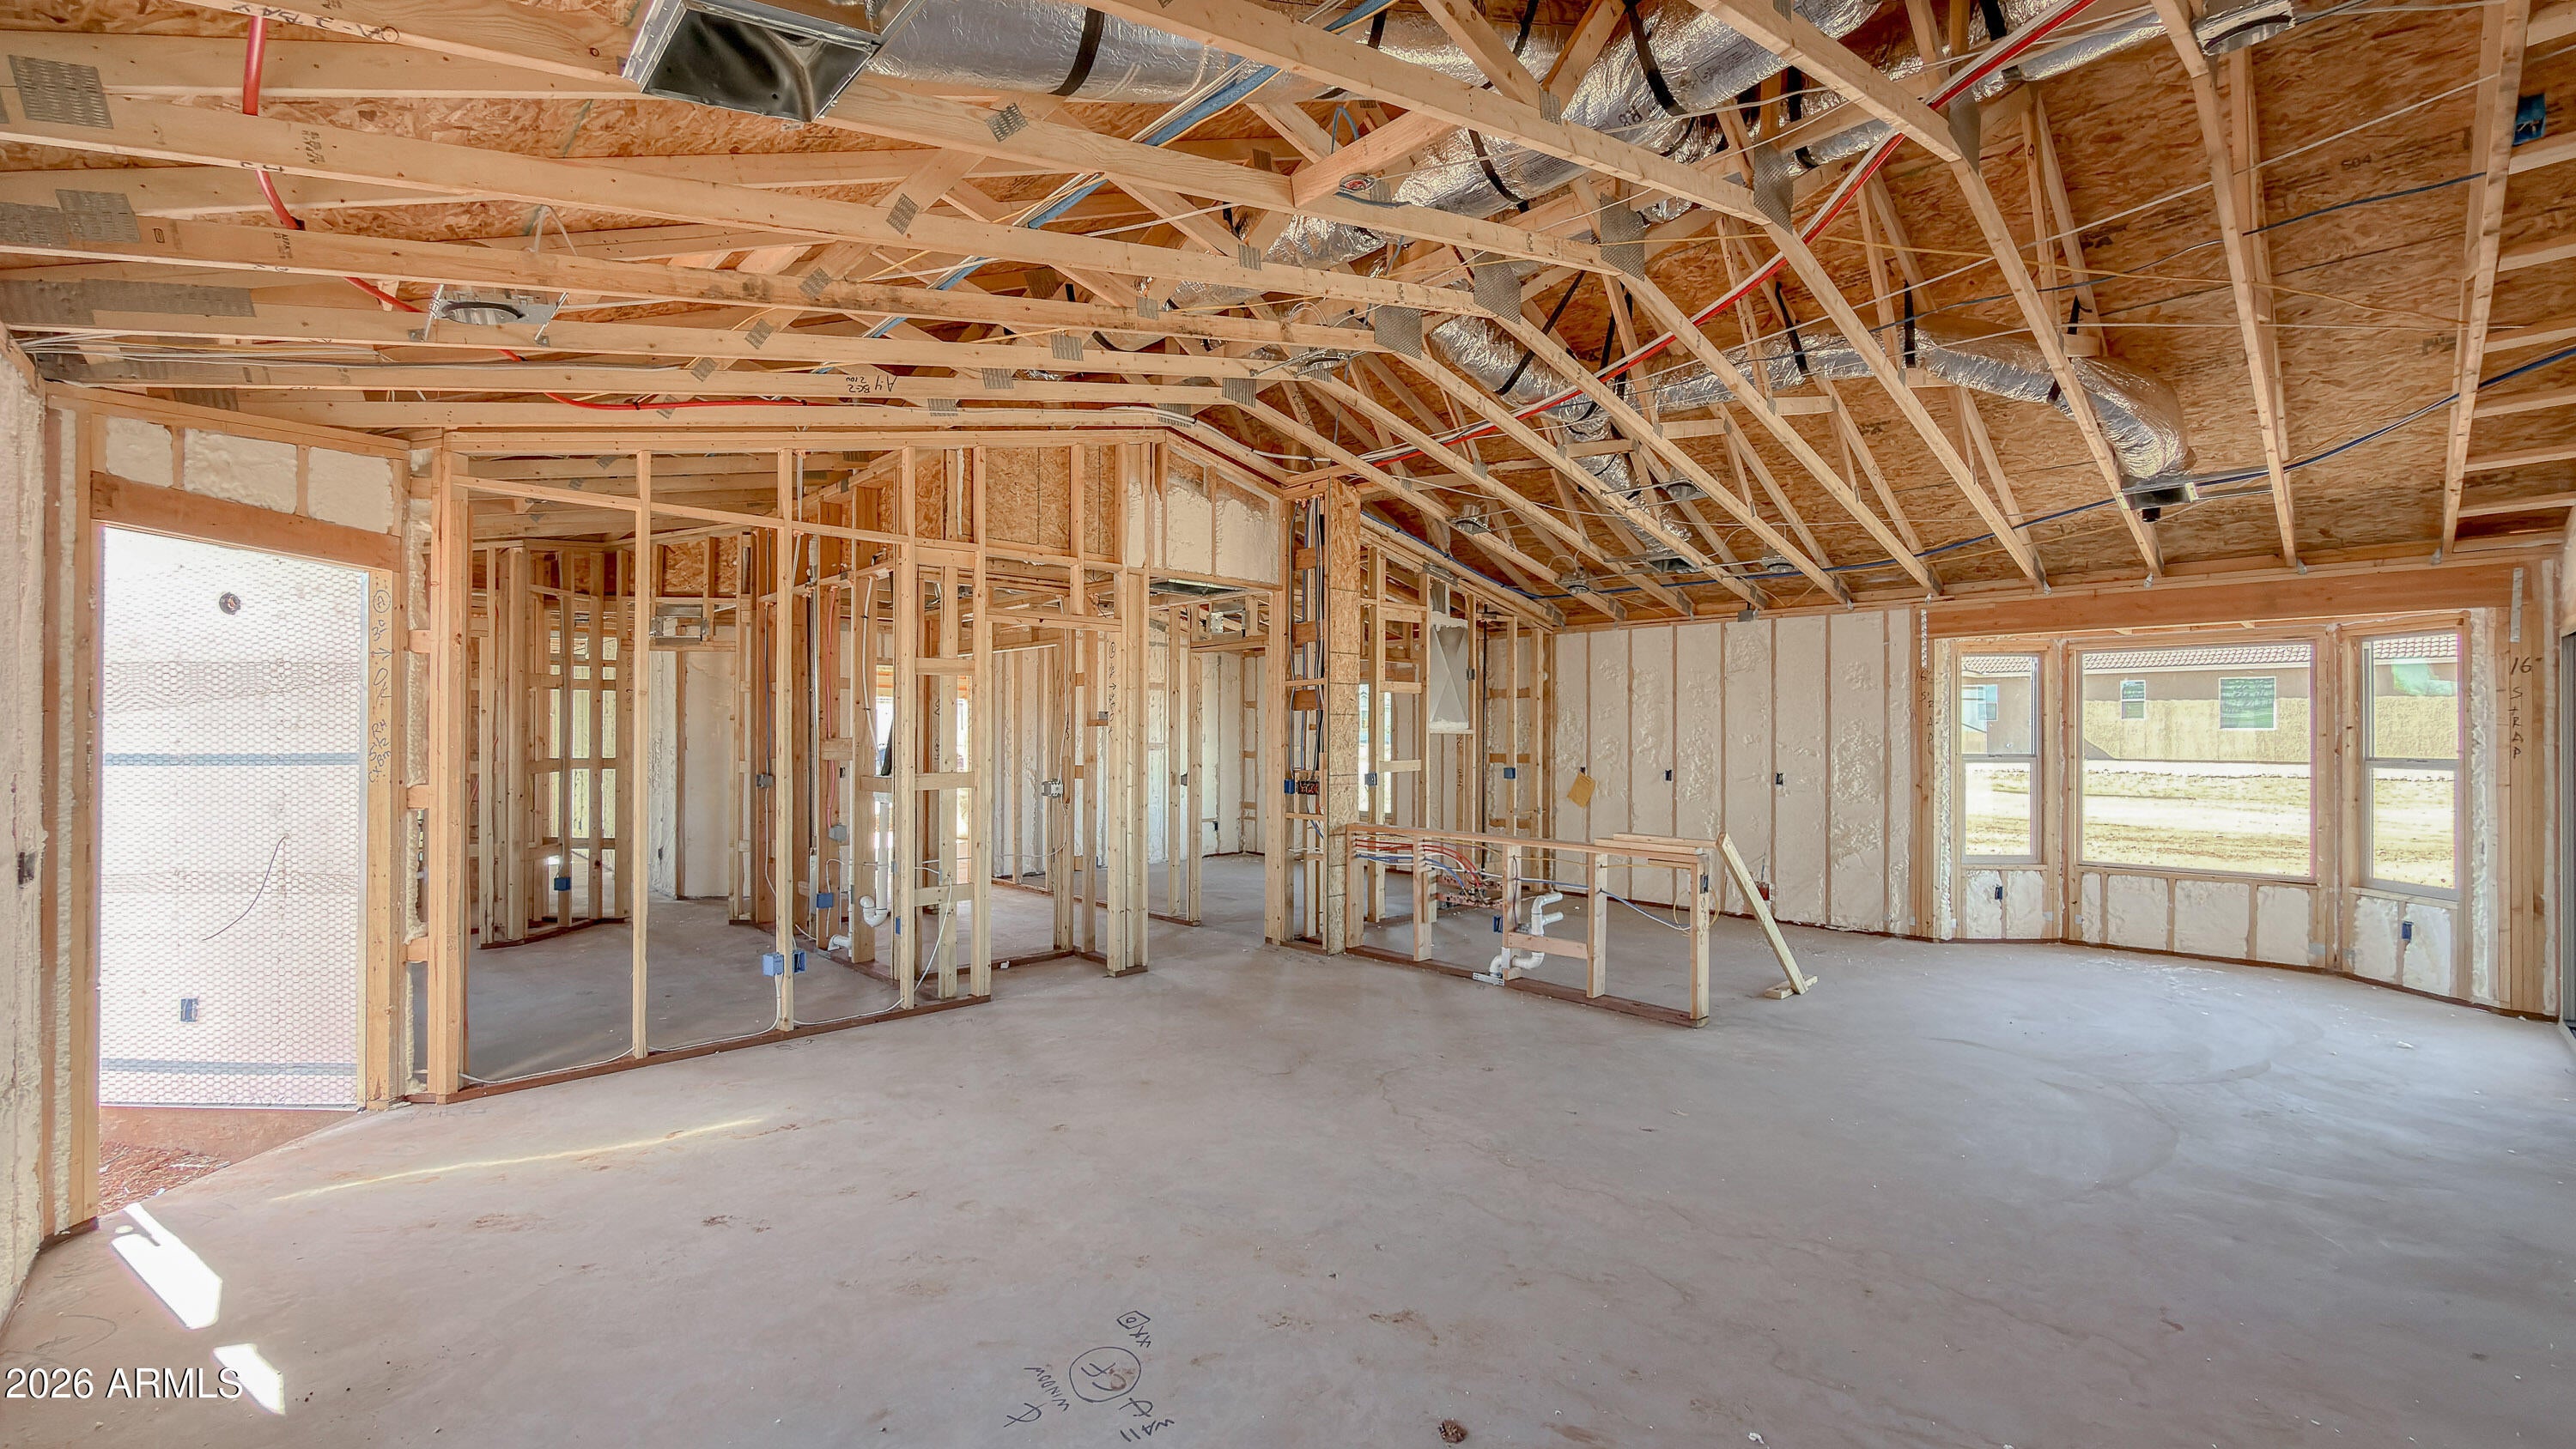
Save
Ask
Tour
Hide
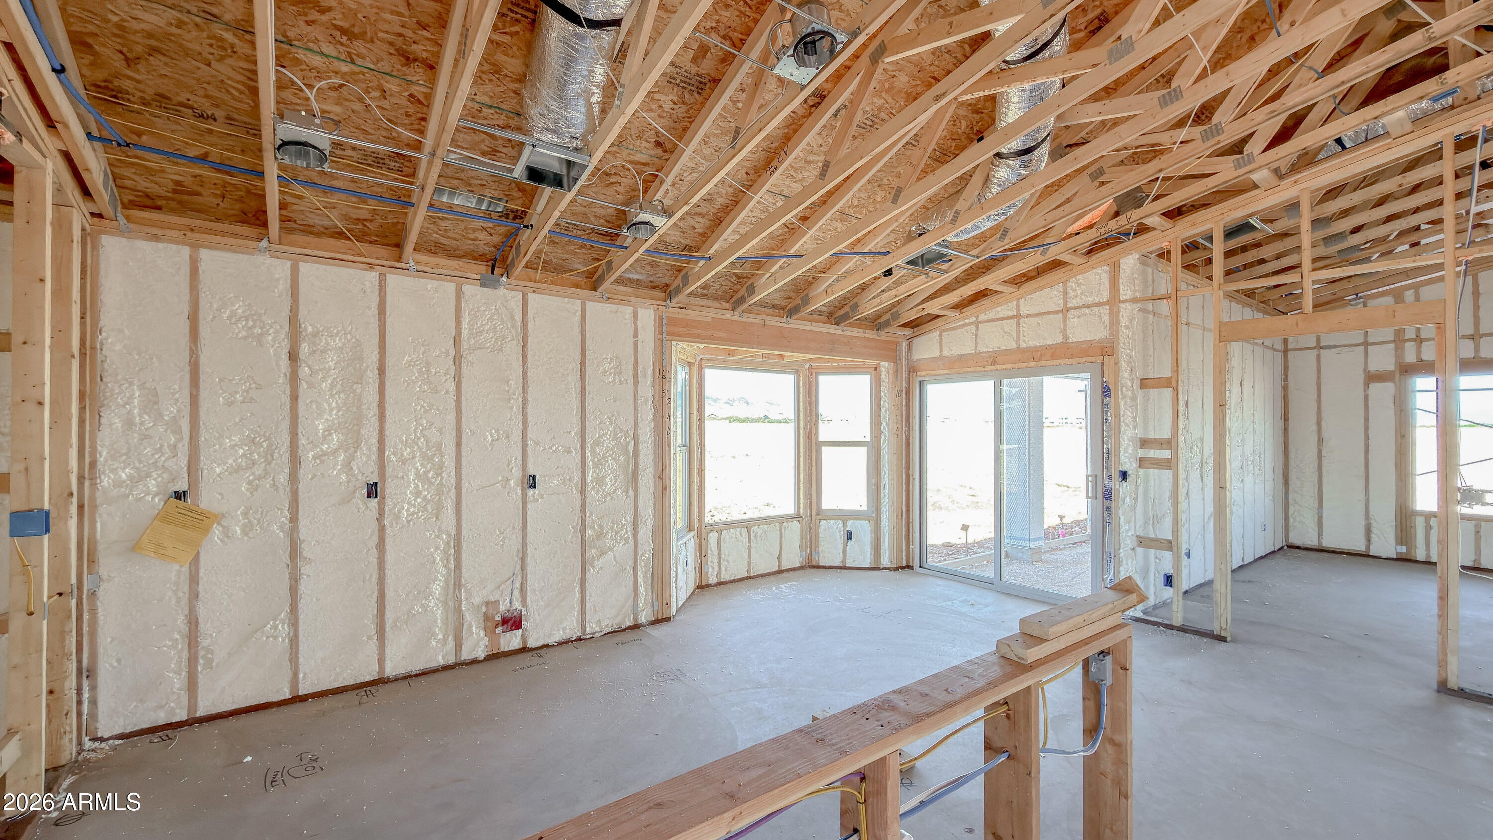
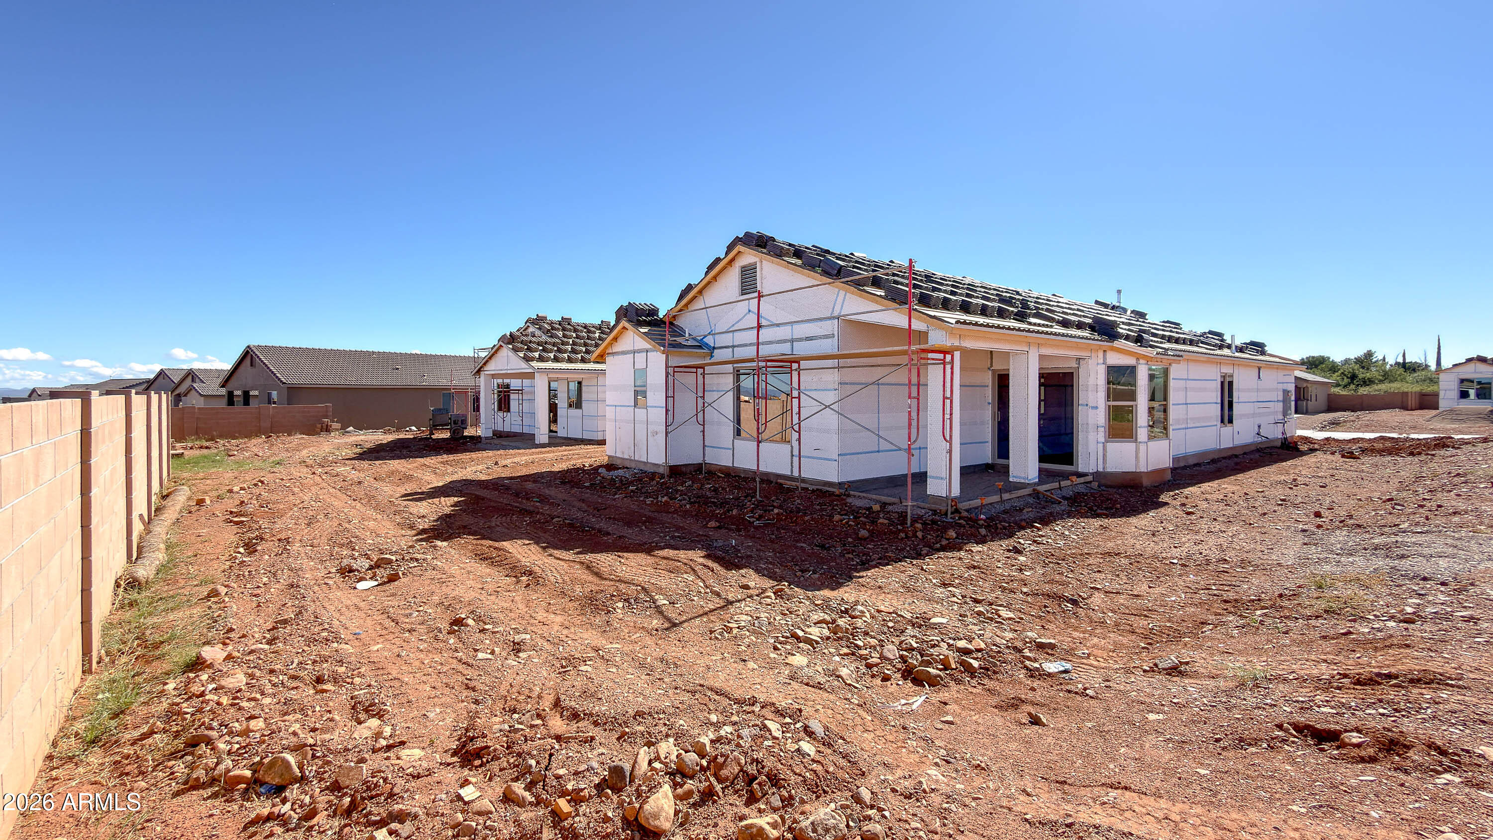
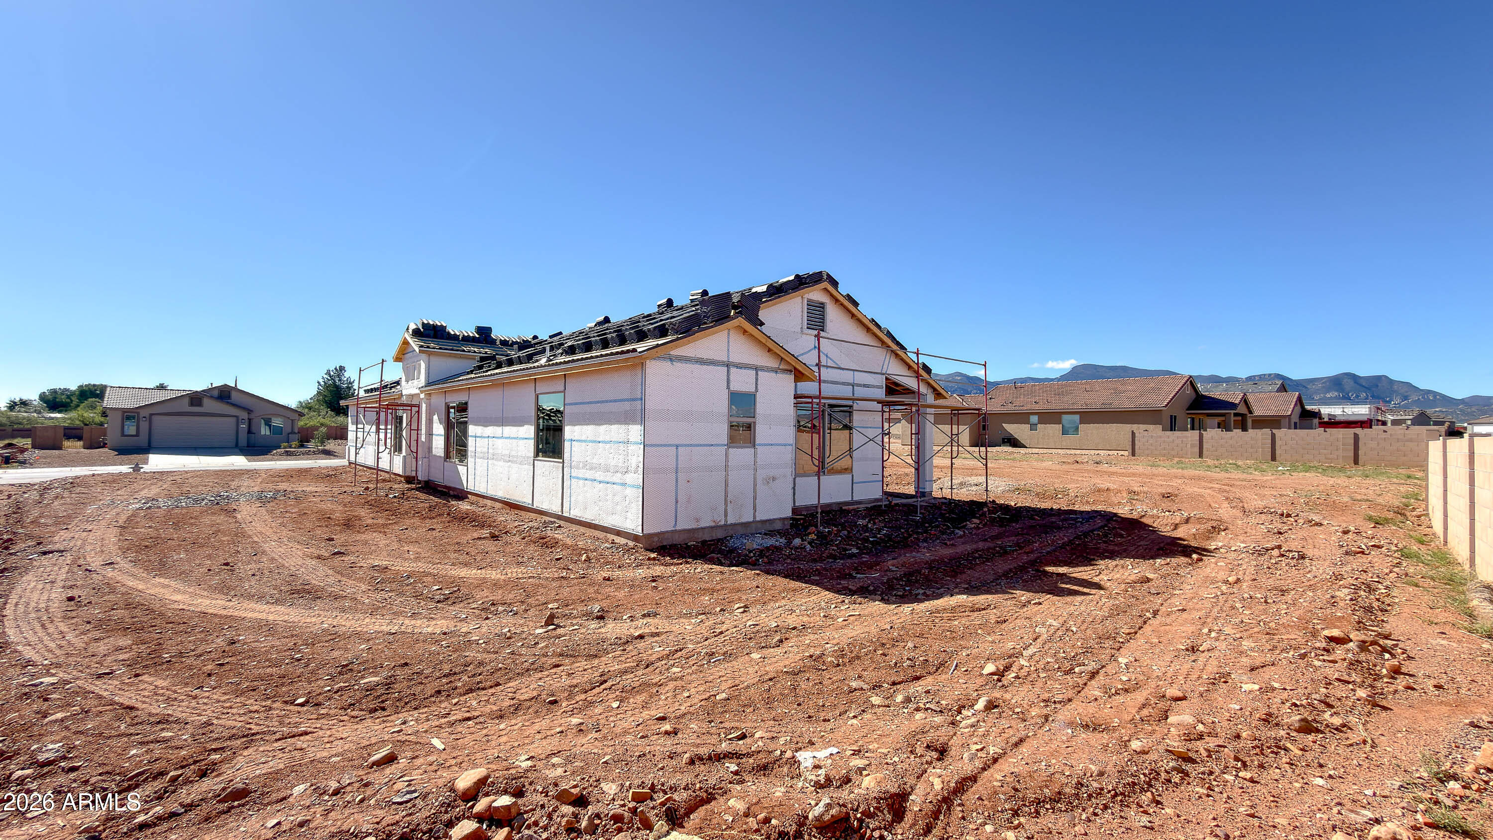
New Construction home in Buffalo Solider Ranch; This 4BR/2BA home boasts a split floor plan, 2-car garage, and 1,651 sqft of living space on a large .199 acre lot. Interior highlights include quartz countertops, stainless-steel gas range, 36-inch upper cabinets with crown molding, executive height cabinetry, and ceiling fan prewires throughout the living room and all four bedrooms. Tile flooring extends through the living and dining areas and hallway, with carpet in the bedrooms and primary walk-in closet. A backyard block wall completes this beautiful new home. HERS Rated & Environments for Living Guaranteed!
Save
Ask
Tour
Hide
Listing Snapshot
Price
$371,312
Days On Site
35 Days
Bedrooms
4
Inside Area (SqFt)
1,651 sqft
Total Baths
2
Full Baths
2
Partial Baths
N/A
Lot Size
0.2 Acres
Year Built
2026
MLS Number
7086594
Status
Active
Property Tax
$59
HOA/Condo/Coop Fees
$16.67 monthly
Sq Ft Source
Builder
Friends & Family
Recent Activity
| 6 days ago | Listing updated with changes from the MLS | |
| a month ago | Listing first seen on site |
General Features
Acres
0.2
Attached Garage
Yes
Cross Street
Canyon de Flores
Disclosures
None
Foundation
Slab
Garage
Yes
Garage Spaces
2
Land Lease
No
Levels
One
Number Of Stories
1
Parking
RV Access/ParkingGarage Door OpenerDirect Access
Parking Spaces
2
Property Condition
Under ConstructionNew Construction
Property Sub Type
Single Family Residence
Sewer
Public Sewer
SqFt Total
1651
Utilities
Sewer ConnectedNatural Gas Connected
Interior Features
Appliances
DisposalMicrowaveGas Range
Cooling
Central AirENERGY STAR Qualified Equipment
Electric
220 Volts in Kitchen
Flooring
CarpetTile
Heating
Natural GasENERGY STAR Qualified EquipmentForced Air
Interior
Double VanityPantryHigh Speed Internet
Laundry Features
Washer HookupInsideGas Dryer Hookup
Window Features
ENERGY STAR Qualified WindowsLow Emissivity WindowsTinted WindowsDouble Pane Windows
Save
Ask
Tour
Hide
Exterior Features
Construction Details
Spray Foam InsulationStucco
Fencing
Block
Lot Features
Desert FrontSprinklers In Front
Roof
Tile
Spa Features
None
Windows/Doors
ENERGY STAR Qualified WindowsLow Emissivity WindowsTinted WindowsDouble Pane Windows
Community Features
Accessibility Features
Accessible Full Bath
Association Fee
$50.0
Association Fee Frequency
Quarterly
School District
Sierra Vista Unified District
Financing Terms Available
CashVA LoanFHAConventional1031 Exchange
Roads
AsphaltPaved
Schools
School District
Sierra Vista Unified District
Elementary School
Village Meadows Elementary School
Middle School
Joyce Clark Middle School
High School
Buena High School
Listing courtesy of Long Realty Company.

All information should be verified by the recipient and none is guaranteed as accurate by ARMLS. Copyright 2026 Arizona Regional Multiple Listing Service, Inc. All rights reserved.
Last checked: 2026-11-04 05:44 AM UTC
All information should be verified by the recipient and none is guaranteed as accurate by ARMLS. Copyright 2026 Arizona Regional Multiple Listing Service, Inc. All rights reserved.
Last checked: 2026-11-04 05:44 AM UTC
Neighborhood & Commute
Source: Walkscore
Disclosure: Community information and market data powered by Constellation Data Labs. Information is deemed reliable but not guaranteed.
Save
Ask
Tour
Hide



