



Sedona MLS Listings Search
Save
Ask
Tour
Hide
$565,000
31 Days On Site
16415 N 31ST DrivePhoenix, AZ 85053
Single Family Residence|Pending
4
Beds
3
Total Baths
3
Full Baths
2,317
SqFt
$244
/SqFt
1978
Built
Subdivision:
RANCHO ENCANTO UNIT 2
County:
Maricopa
Due to the health concerns created by Coronavirus we are offering personal 1-1 online video walkthough tours where possible.
Call Now: (928) 282-4166 x 253
Is this the listing for you? We can help make it yours.
(928) 282-4166 x 253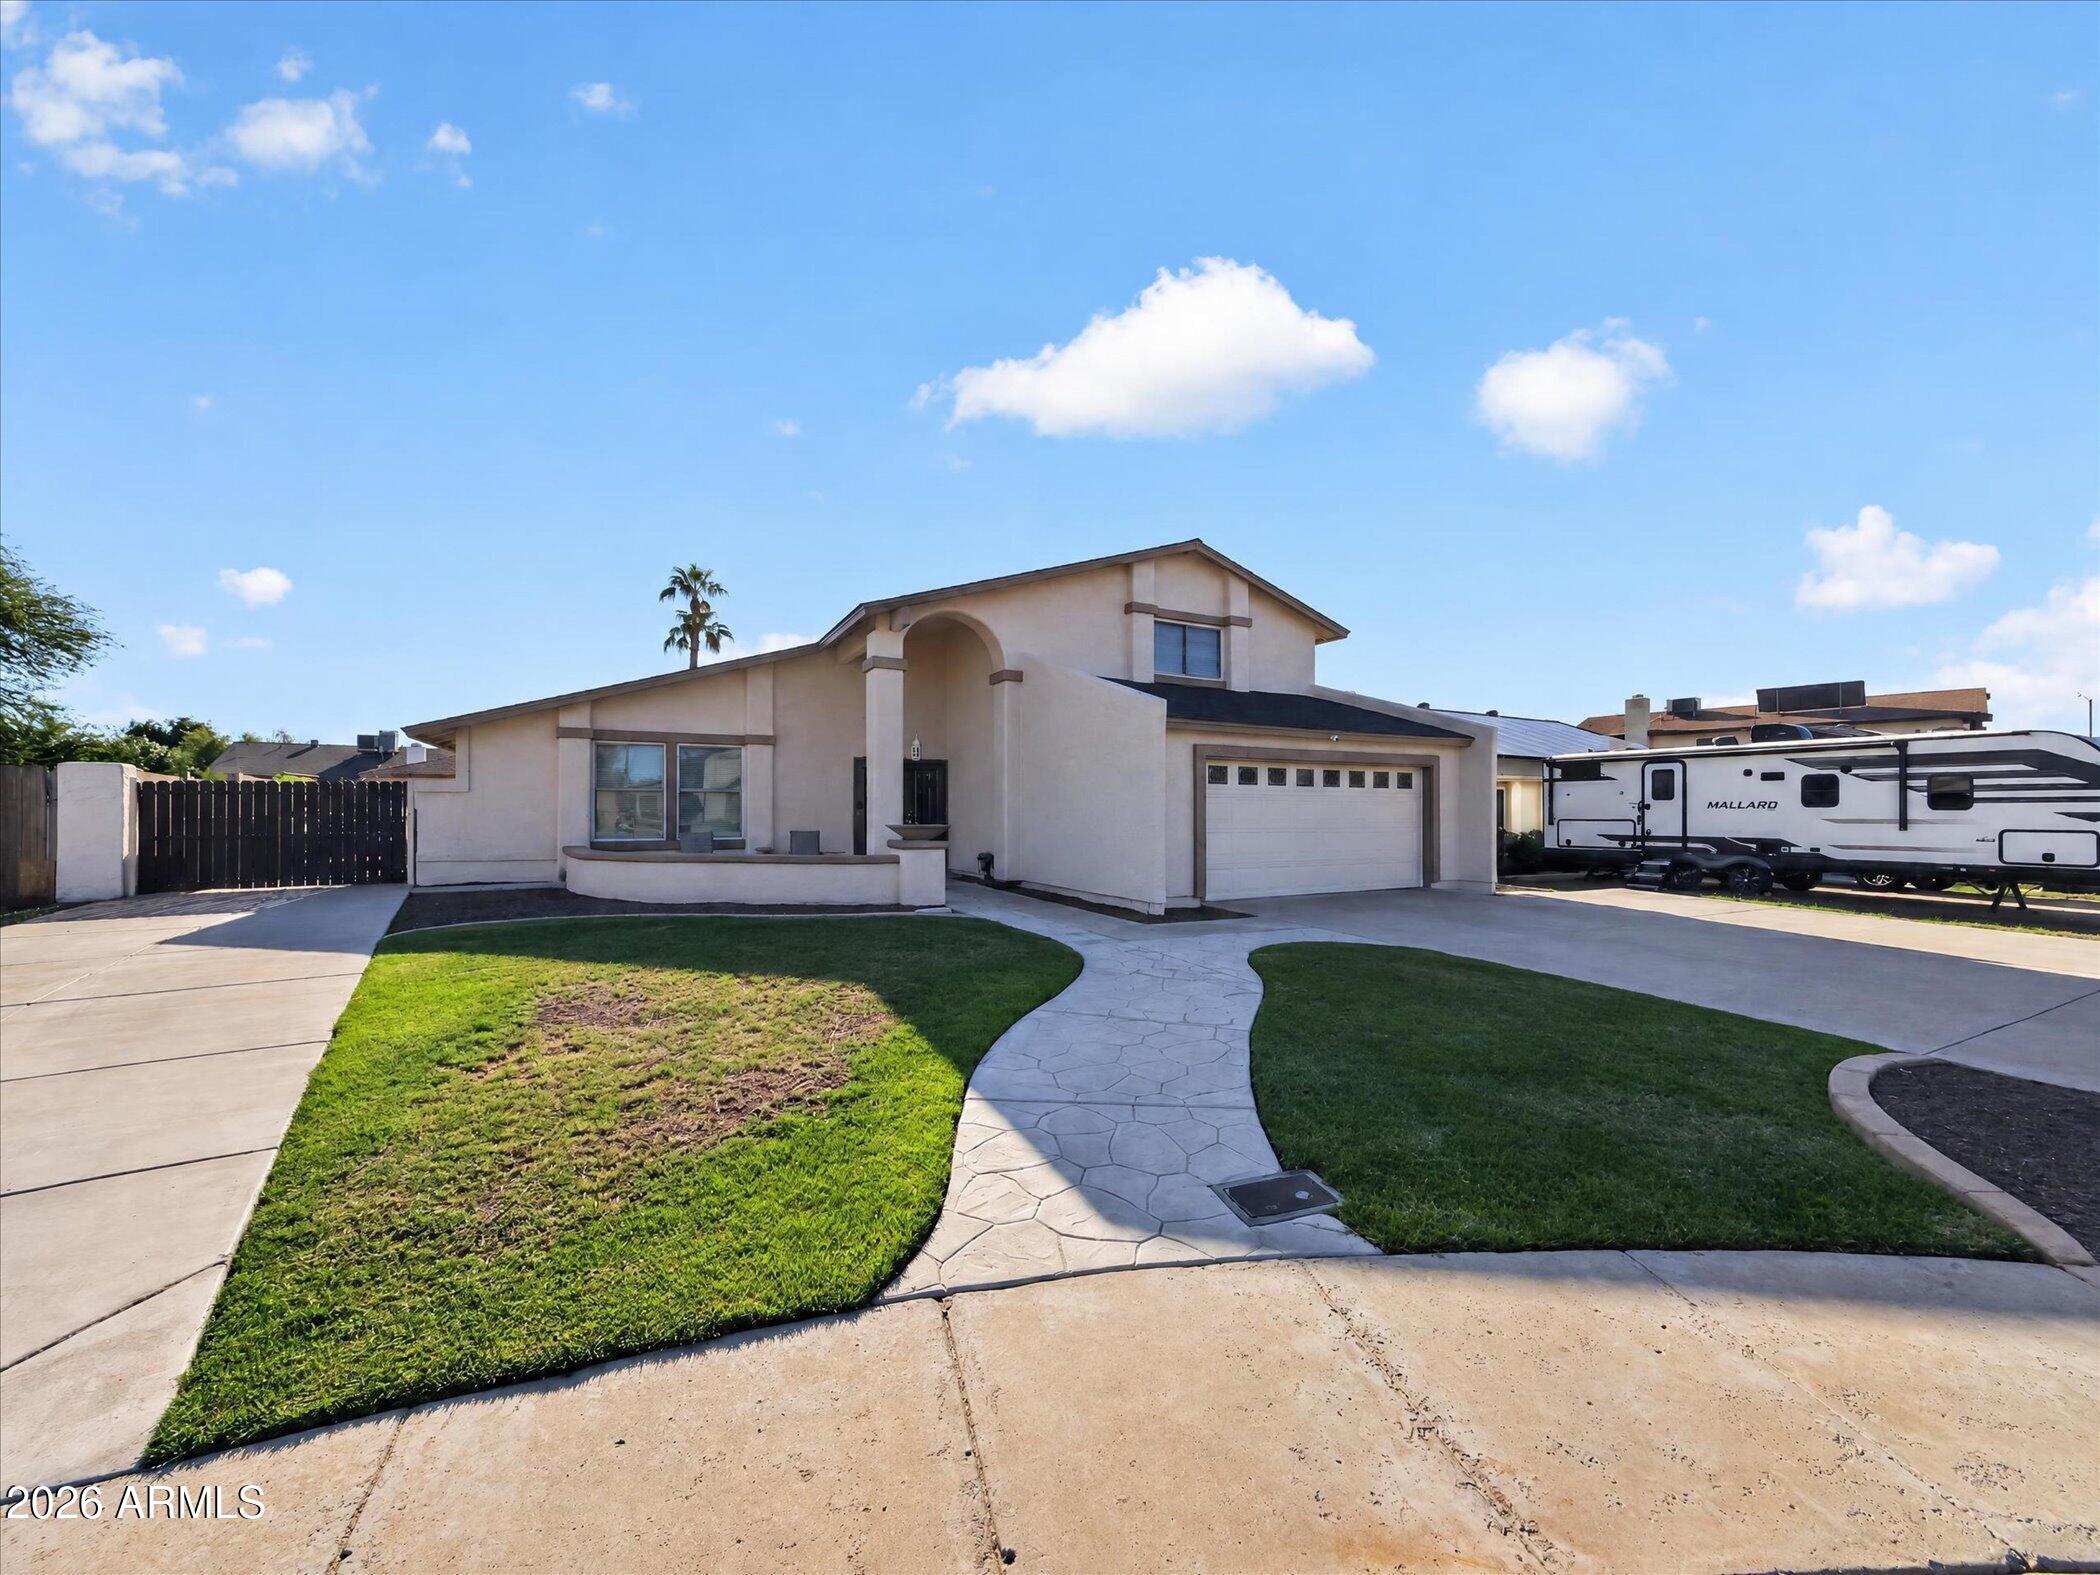
Save
Ask
Tour
Hide
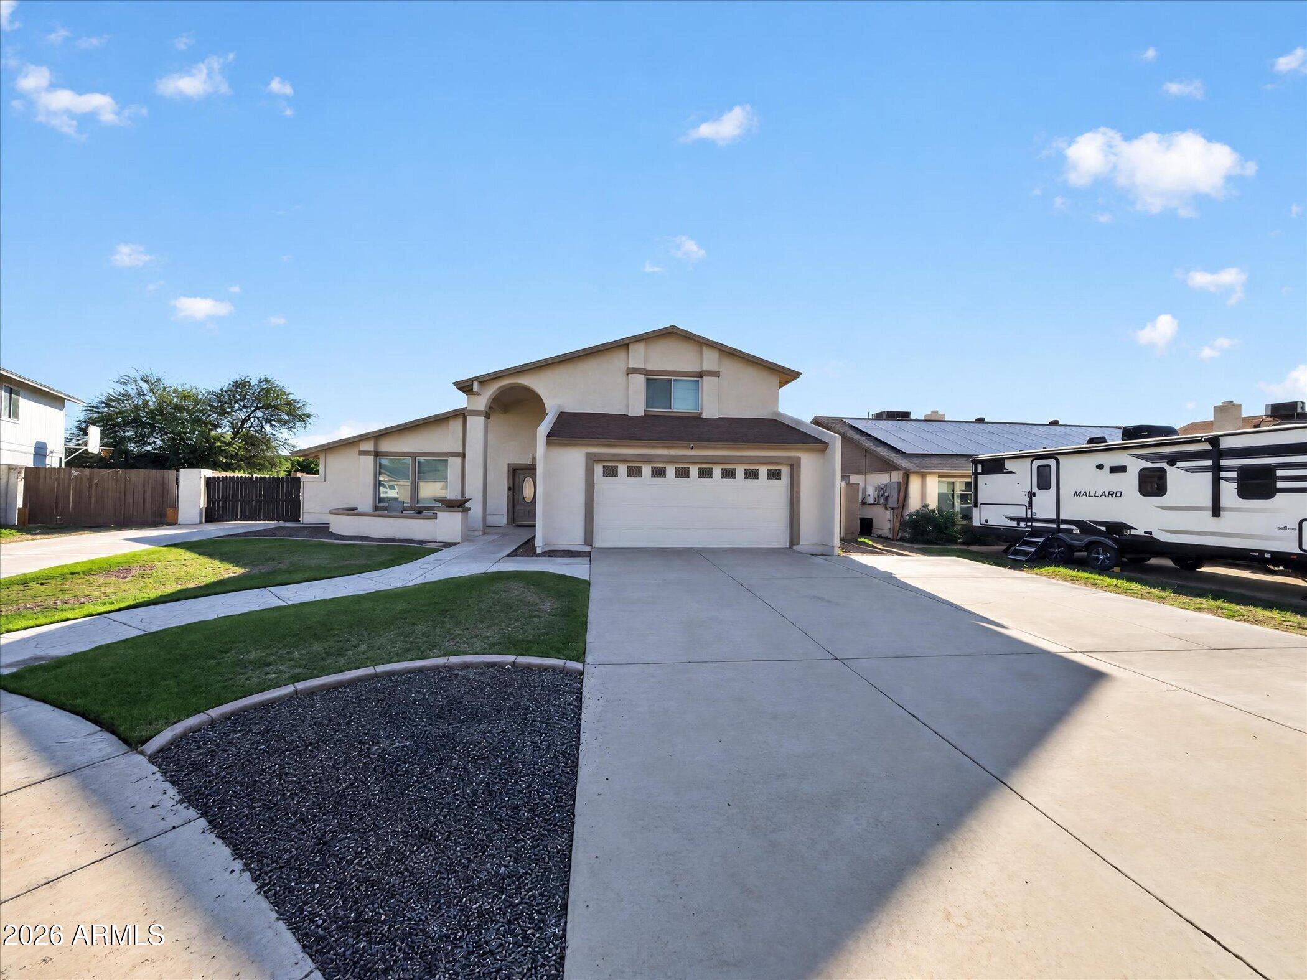
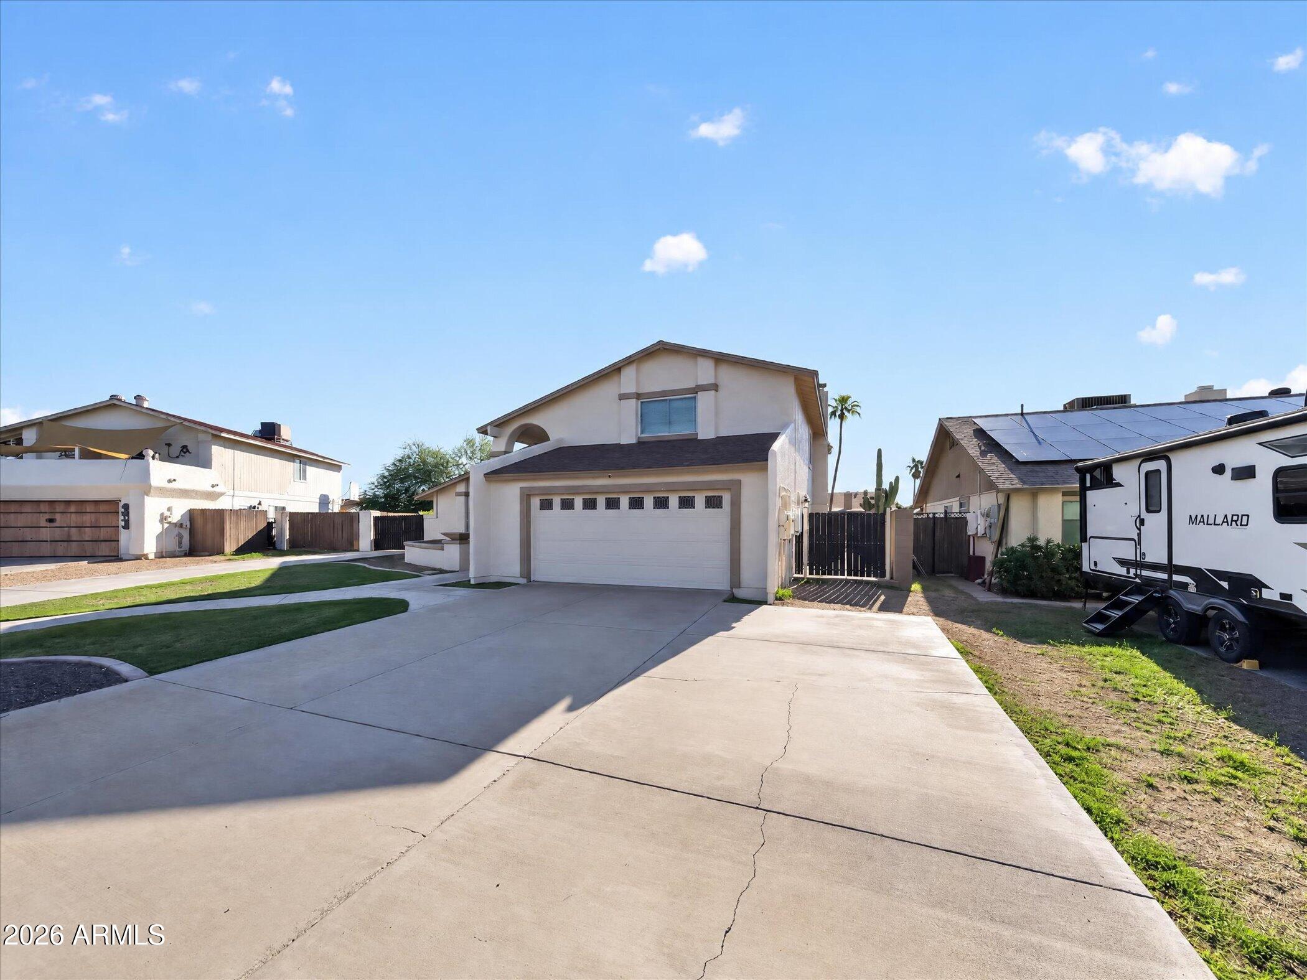
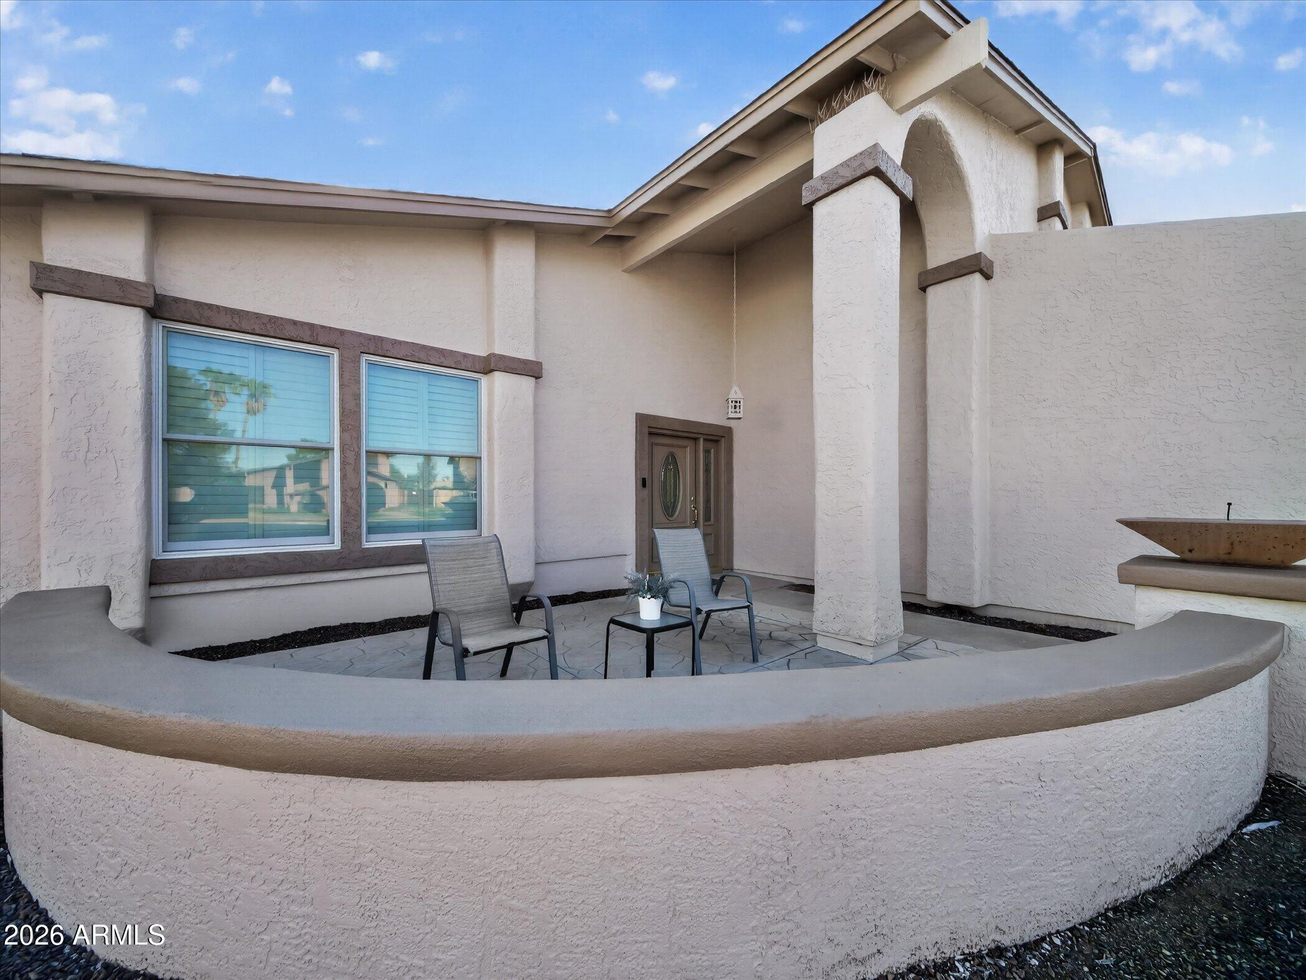
Cancel Your Vacation Plans-Your New Oasis Is Waiting! This is the one, Beat the Valley heat in this spacious 4-bedroom, 3-full bath home, No HOA. Diving Pool, Wood Fireplace, New Exterior Paint, RV Gate, 2Car garage and 1Car garage detached in back, Won't last long! Hurry before it's too late!!
Save
Ask
Tour
Hide
Listing Snapshot
Price
$565,000
Days On Site
31 Days
Bedrooms
4
Inside Area (SqFt)
2,317 sqft
Total Baths
3
Full Baths
3
Partial Baths
N/A
Lot Size
0.25 Acres
Year Built
1978
MLS Number
7086862
Status
Pending
Property Tax
$2,374
HOA/Condo/Coop Fees
N/A
Sq Ft Source
Assessor
Friends & Family
Recent Activity
| 3 weeks ago | Listing updated with changes from the MLS | |
| 3 weeks ago | Status changed to Pending | |
| a month ago | Listing first seen on site |
General Features
Acres
0.25
Attached Garage
Yes
Cross Street
North 35th Avenue and West Bell Rd
Disclosures
Seller Discl Avail
Energy Features
Solar
Garage
Yes
Garage Spaces
3
Land Lease
No
Levels
Three Or More
Number Of Stories
2
Parking
RV GatedDetached
Parking Spaces
10
Property Sub Type
Single Family Residence
Sewer
Public Sewer
SqFt Total
2317
Style
Ranch
Water Source
Public
Interior Features
Appliances
DishwasherDisposalRefrigeratorElectric CooktopMicrowaveBuilt-In Electric OvenElectric OvenWasherDryer
Cooling
Ceiling Fan(s)Central Air
Fireplace
Yes
Fireplace Features
Living RoomWood Burning
Fireplaces
1
Flooring
CarpetTile
Heating
Electric
Interior
Granite CountersHigh Speed InternetVaulted Ceiling(s)
Window Features
Double Pane Windows
Bedroom 2
Dimensions - 11.0 x 10.0Level - SecondDescription - CEILING FAN
Bedroom 3
Dimensions - 10.0 x 10.0Level - SecondDescription - CEILING FAN
Bedroom 4
Dimensions - 12.0 x 11.0Level - SecondDescription - CEILING FAN
Dining Room
Dimensions - 12.0 x 6.0Level - First
Family Room
Dimensions - 19.0 x 17.0Level - First
Kitchen
Dimensions - 11.0 x 11.0Level - First
Living Room
Dimensions - 21.0 x 13.0Level - First
Master Bedroom
Dimensions - 22.0 x 12.0Level - SecondDescription - CEILING FAN
Office
Dimensions - 10.0 x 9.0Level - First
Other Room
Dimensions - 16.0 x 7.0Level - SecondDescription - MASTER CLOSET
Workshop
Dimensions - 20.0 x 15.0Level - FirstDescription - 1 CAR GARAGE-WORKSHOP
Save
Ask
Tour
Hide
Exterior Features
Construction Details
StuccoWood Siding
Fencing
BlockBack Yard
Lot Features
Cul-De-SacDesert FrontDesert BackSprinklers In FrontSprinklers In Rear
Private Pool
Yes
Roof
Composition
Spa Features
None
Windows/Doors
Double Pane Windows
Community Features
School District
Glendale Union High School District
Township
3N
Financing Terms Available
CashVA LoanFHAConventional
Roads
Asphalt
Schools
School District
Glendale Union High School District
Elementary School
Washington Elementary School
Middle School
Desert Foothills Middle School
High School
Greenway High School
Listing courtesy of West USA Realty.

All information should be verified by the recipient and none is guaranteed as accurate by ARMLS. Copyright 2026 Arizona Regional Multiple Listing Service, Inc. All rights reserved.
Last checked: 2026-11-04 07:09 AM UTC
All information should be verified by the recipient and none is guaranteed as accurate by ARMLS. Copyright 2026 Arizona Regional Multiple Listing Service, Inc. All rights reserved.
Last checked: 2026-11-04 07:09 AM UTC
Neighborhood & Commute
Source: Walkscore
Disclosure: Community information and market data powered by Constellation Data Labs. Information is deemed reliable but not guaranteed.
Save
Ask
Tour
Hide



